Save
Ask
Tour
Hide
Share
$550,000
39 Days On Site

5790 Newgate Avenue N
Stillwater, MN 55082

For Sale|Single Family Residence|Active Under Contract
5
Beds
3
Total Baths
2
Full Baths
1
Partial Bath
3,196
SqFt
$172
/SqFt
1999
Built
County:
Washington
Listing courtesy of Keller Williams Classic Rlty NW

Due to the health concerns created by Coronavirus we are offering personal 1-1 online video walkthough tours where possible.
Call Now: 1-651-468-9099
Is this the listing for you? We can help make it yours.
1-651-468-9099
5790 Newgate Avenue N5790 Newgate Avenue N5790 Newgate Avenue N5790 Newgate Avenue N
Save
Ask
Tour
Hide
Share

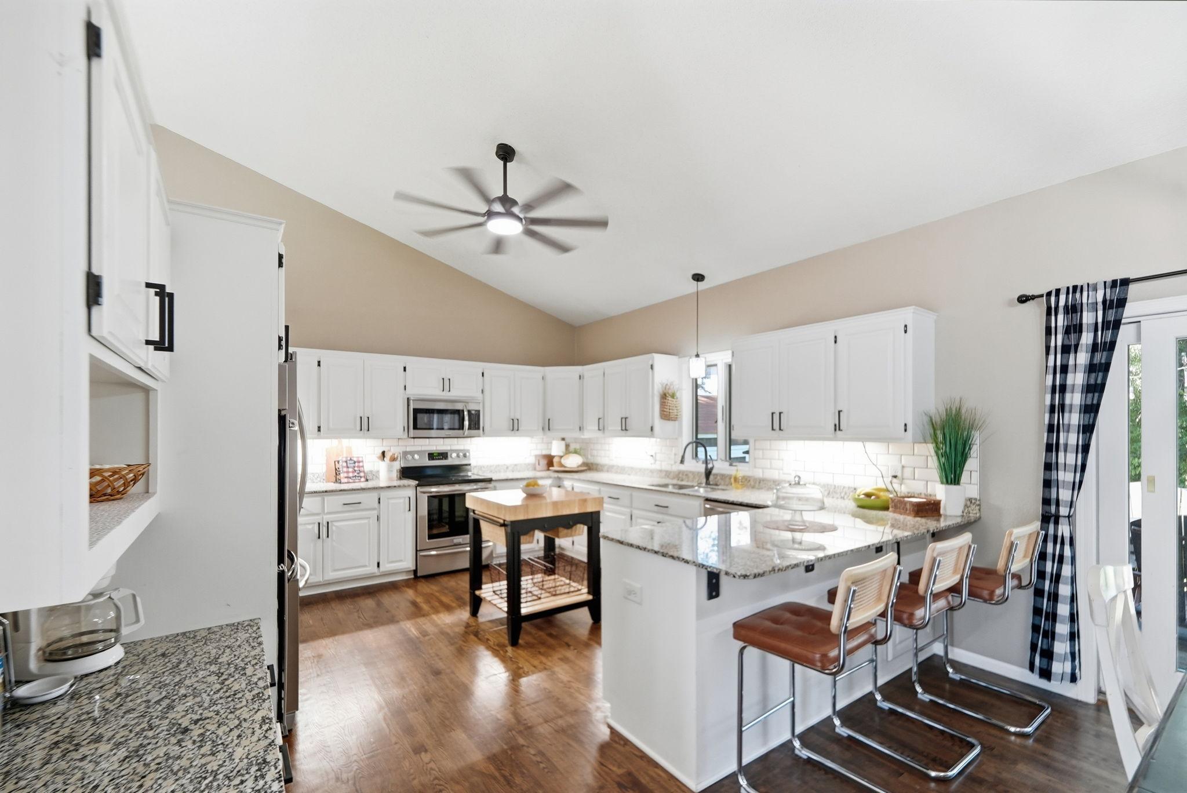
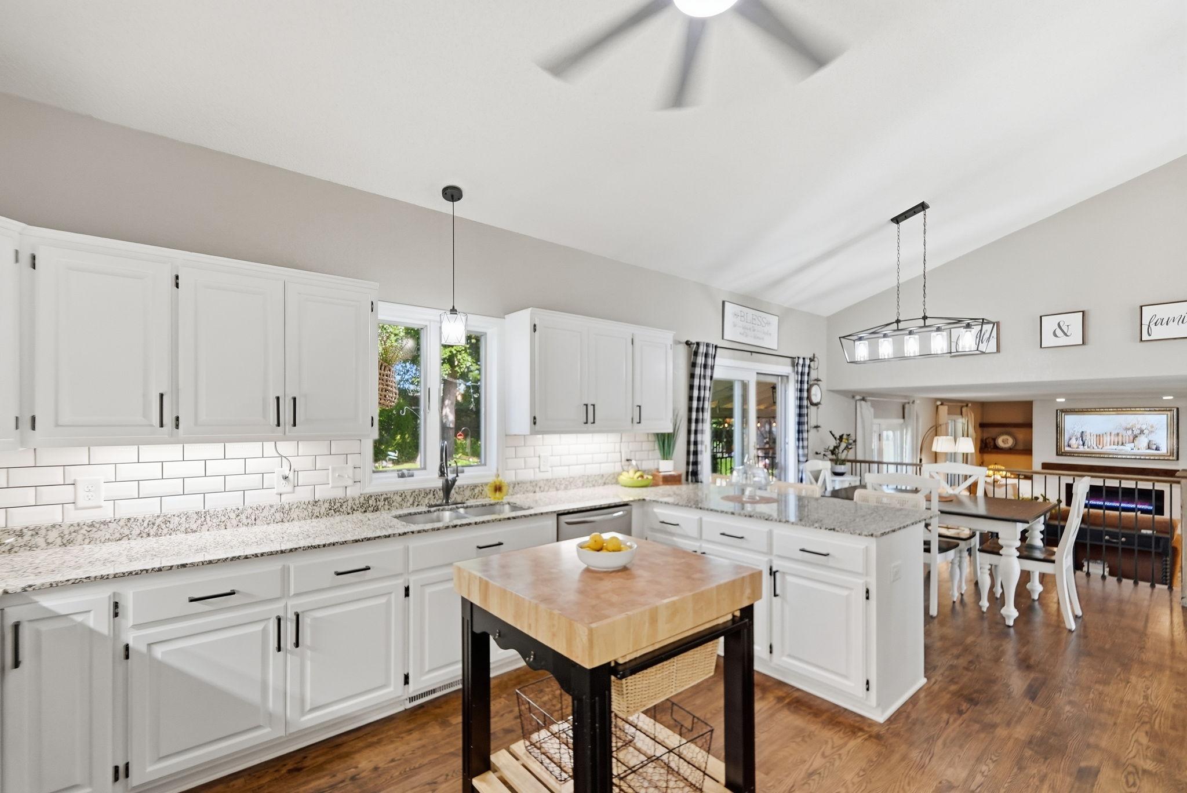
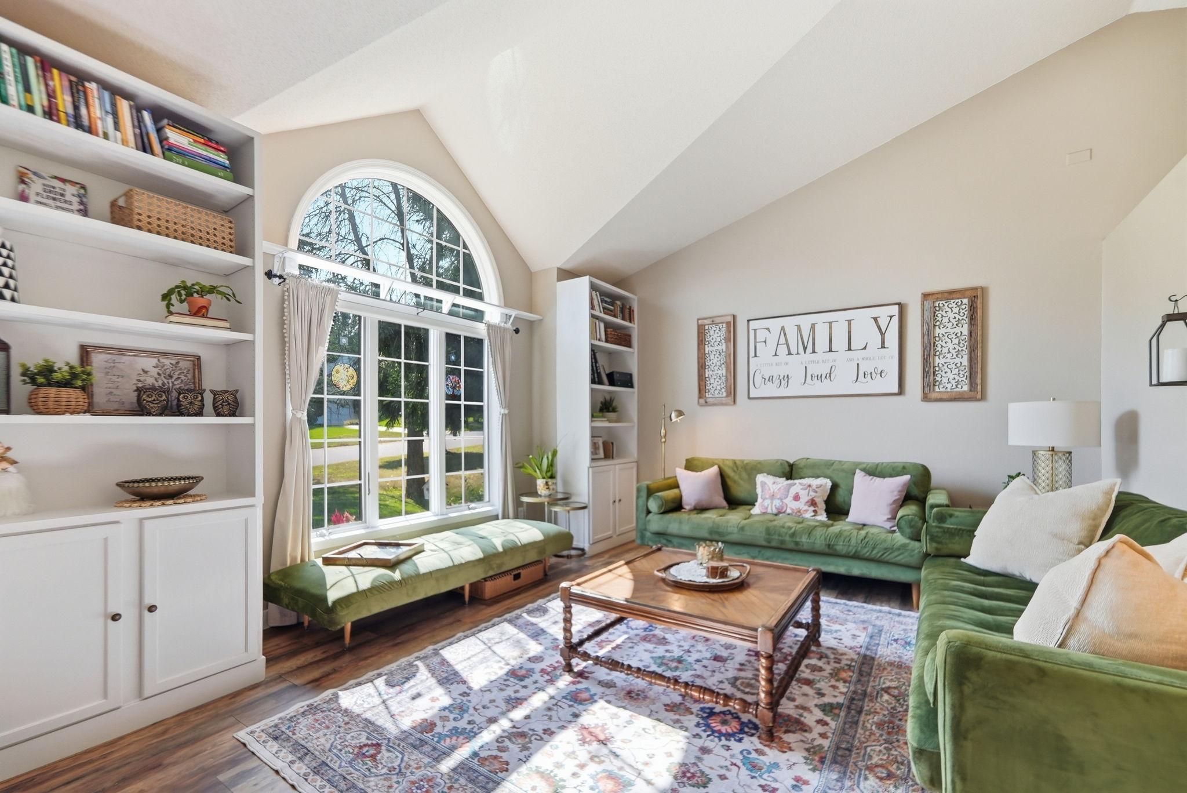
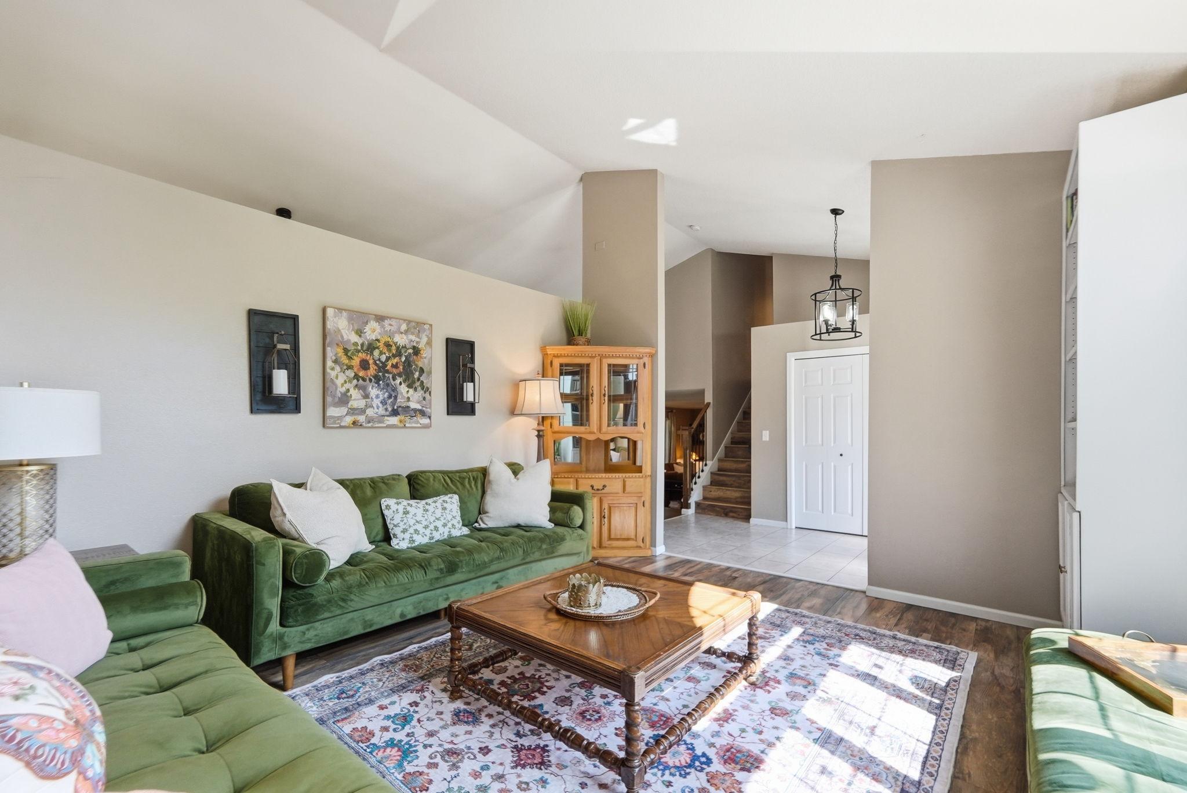
Fully finished 5-bedroom, 3-bathroom home in the heart of Stillwater! From the moment you arrive, the charming curb appeal and paver driveway set the tone for what's inside. The beautifully updated kitchen features a double oven, stainless steel appliances, and generous counter space, flowing into the spacious main-level family room. Just a few steps down, a second large living room provides even more space to gather, while a main-floor bedroom offers flexibility for guests, a home office, or playroom. Upstairs you'll find three additional bedrooms, including the private primary suite with a full ensuite bath. The finished lower level adds even more versatile living space. Step outside to enjoy the backyard with a fire pit, perfect for entertaining or relaxing. The fully finished 3-car attached garage includes a unique drive-through bay with garage doors on both ends, offering exceptional space for hobbies, projects, or recreational equipment. All just minutes from downtown Stillwater, parks, shopping, and dining.

Save
Ask
Tour
Hide
Share
Listing Snapshot
Price 
$550,000
Days On Site 
39 Days
Bedrooms 
5
Inside Area (SqFt) 
3,196 sqft
Total Baths 
3
Full Baths 
2
Partial Baths 
1
Lot Size 
0.349 Acres
Year Built 
1999
MLS® Number 
7106927
Status 
Active Under Contract
Property Tax 
$7,454
HOA/Condo/Coop Fees 
N/A
Sq Ft Source 
N/A
Friends & Family
Recent Activity
2 weeks agoListing updated with changes from the MLS®
3 weeks agoStatus changed to Active Under Contract
4 weeks agoPrice changed to $550,000
a month agoListing first seen on site
General Features
Acres 
0.349
Attached Garage 
Yes
Foundation 
Block
Garage 
Yes
Garage Spaces 
3
Land Lease 
No
Levels 
Two
Parking 
Heated GarageAttachedDriveway
Property Sub Type 
Single Family Residence
Sewer 
Public Sewer
SqFt Above 
3196
SqFt Total 
3196
Water Source 
Public
Zoning 
Residential-Single Family
Interior Features
Appliances 
CooktopDishwasherDryerExhaust FanMicrowaveRangeRefrigeratorWasherWater Softener Owned
Basement 
PartialUnfinishedDaylight
Cooling 
Ceiling Fan(s)Central AirWindow Unit(s)
Electric 
200+ Amp Service
Fireplace 
Yes
Fireplace Features 
Electric
Fireplaces 
2
Flooring 
Hardwood
Heating 
Natural GasForced Air
Interior 
Eat-in KitchenVaulted Ceiling(s)Walk-In Closet(s)
Laundry Features 
Main Level
Bedroom 
Dimensions - 11x12Level - Main
Bedroom 2 
Dimensions - 10x12Level - Upper
Bedroom 3 
Dimensions - 13x14Level - Upper
Bedroom 4 
Dimensions - 15x17Level - Upper
Bedroom 5 
Dimensions - 13x15Level - Lower
Dining Room 
Dimensions - 9x13Level - Main
Family Room 
Dimensions - 14x24Level - Main
Foyer 
Dimensions - 9x12Level - Main
Kitchen 
Dimensions - 14x15Level - Main
Laundry 
Dimensions - 6x11Level - Main
Living Room 
Dimensions - 13x15Level - Main
Office 
Dimensions - 10x11Level - Upper
Save
Ask
Tour
Hide
Share
Exterior Features
Construction Details 
Vinyl Siding
Fencing 
FencedChain LinkFullWood
Other Structures 
Shed(s)
Patio And Porch 
PatioDeckRear Porch
Pool Features 
Above Ground
Roof 
Asphalt
Community Features
School District 
834 - Stillwater
Township 
Stillwater
Schools
School District
834 - Stillwater
Elementary School
Unknown
Middle School
Unknown
High School
Unknown
Listing courtesy of Keller Williams Classic Rlty NW


Listing information is provided by Participants of the Northstar MLS. IDX information is provided exclusively for personal, non-commercial use, and may not be used for any purpose other than to identify prospective properties consumers may be interested in purchasing. Information is deemed reliable but not guaranteed. Copyright 2026, Northstar MLS.
Last checked: 2026-09-05 02:45 AM UTC

Neighborhood & Commute
Source: Walkscore
Save
Ask
Tour
Hide
Share