

Save
Ask
Tour
Hide
$450,000
107 Days On Site
829 Autumn WayStillwater, MN 55082
For Sale|Townhouse|Active
3
Beds
3
Total Baths
1
Full Bath
2
Partial Baths
2,065
SqFt
$218
/SqFt
1996
Built
Subdivision:
Autumn Wood
County:
Washington
Listing courtesy of Edina Realty, Inc.
Call Now: 1-651-468-9099
Is this the listing for you? We can help make it yours.
1-651-468-9099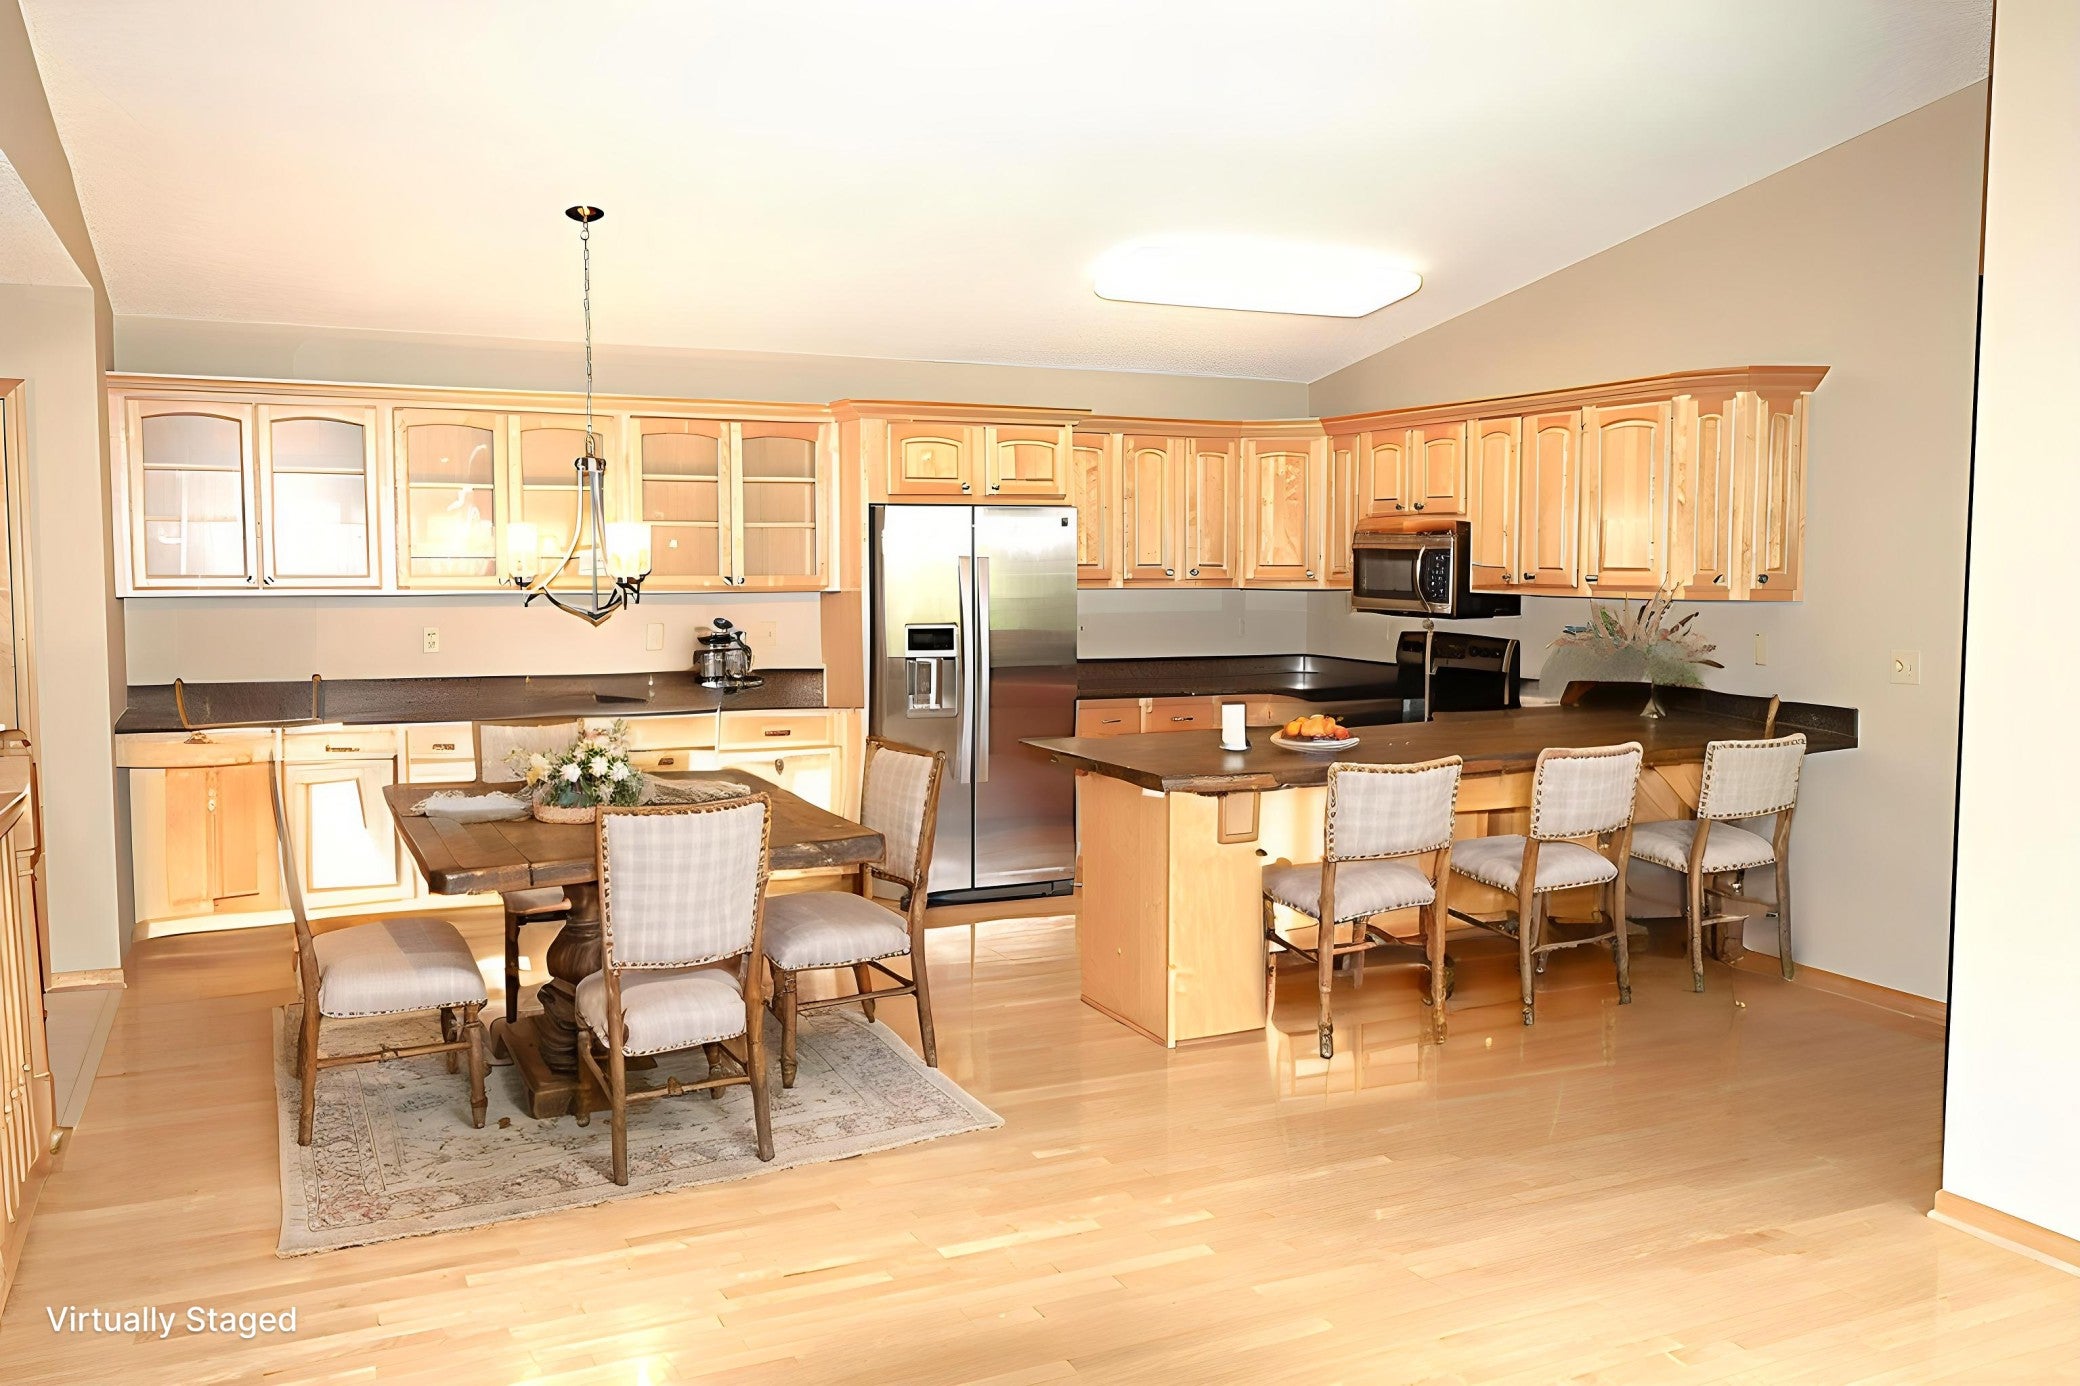
Save
Ask
Tour
Hide
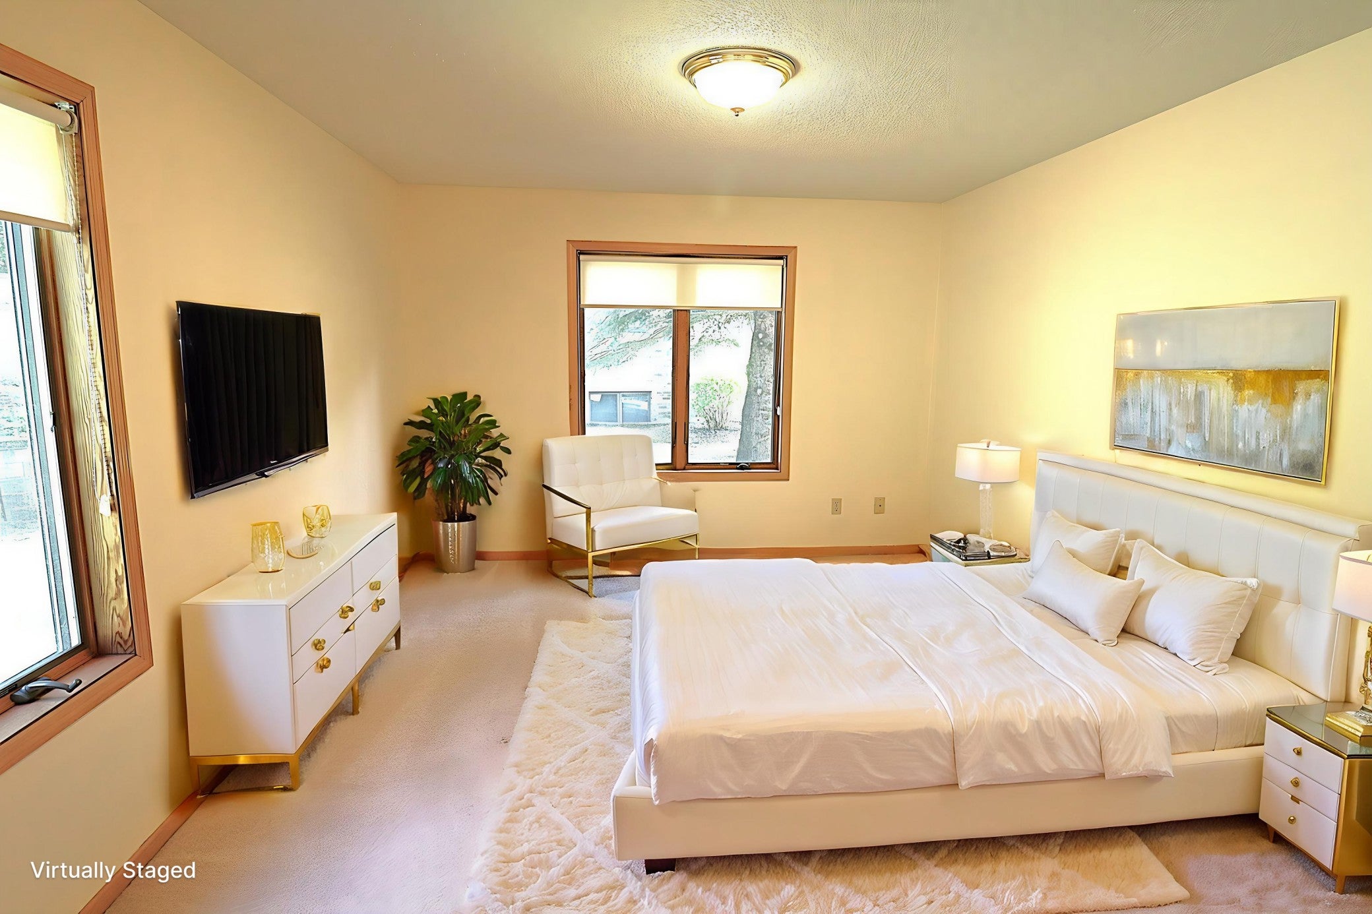
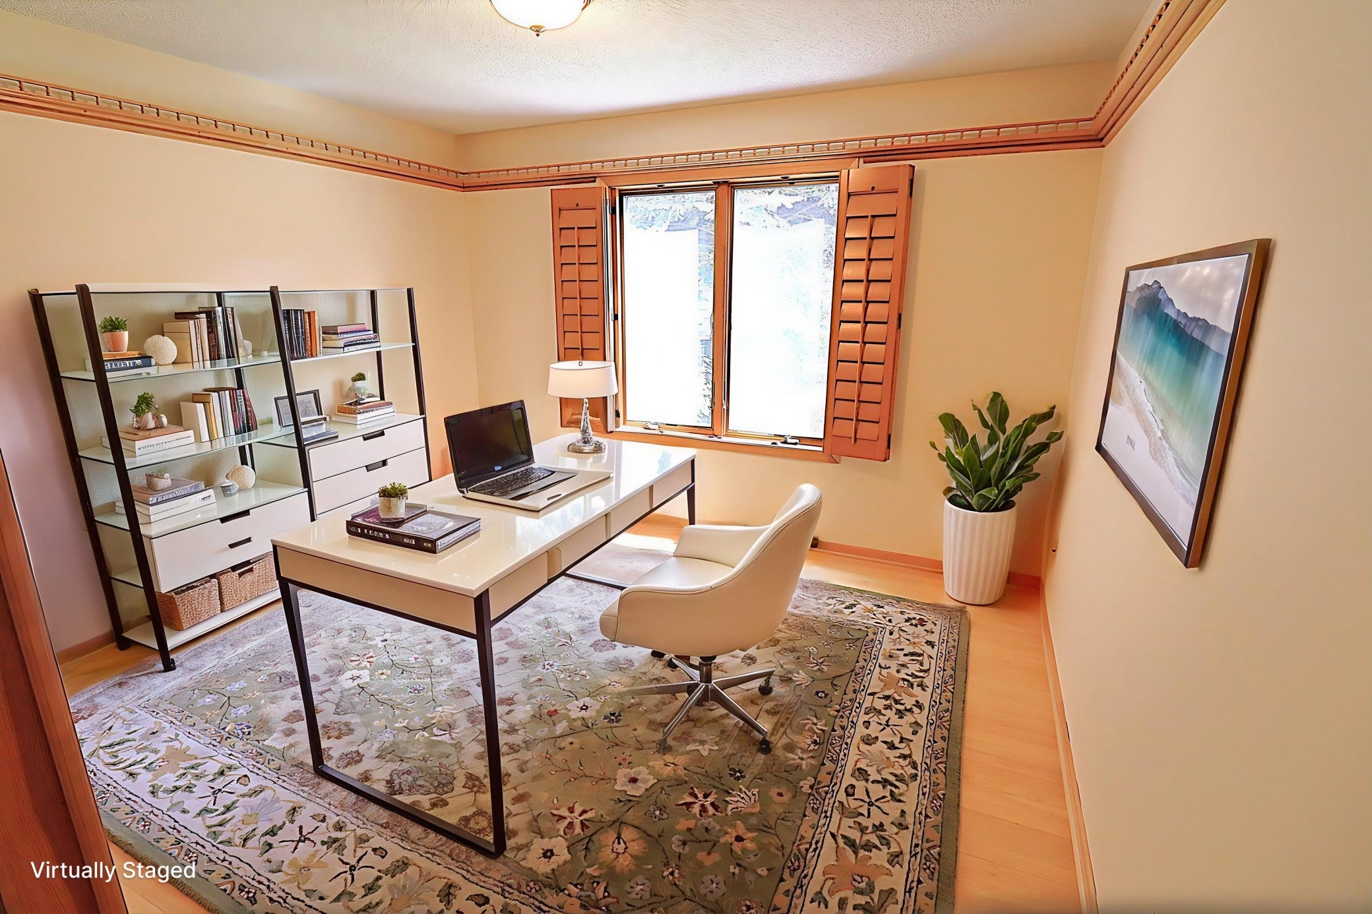
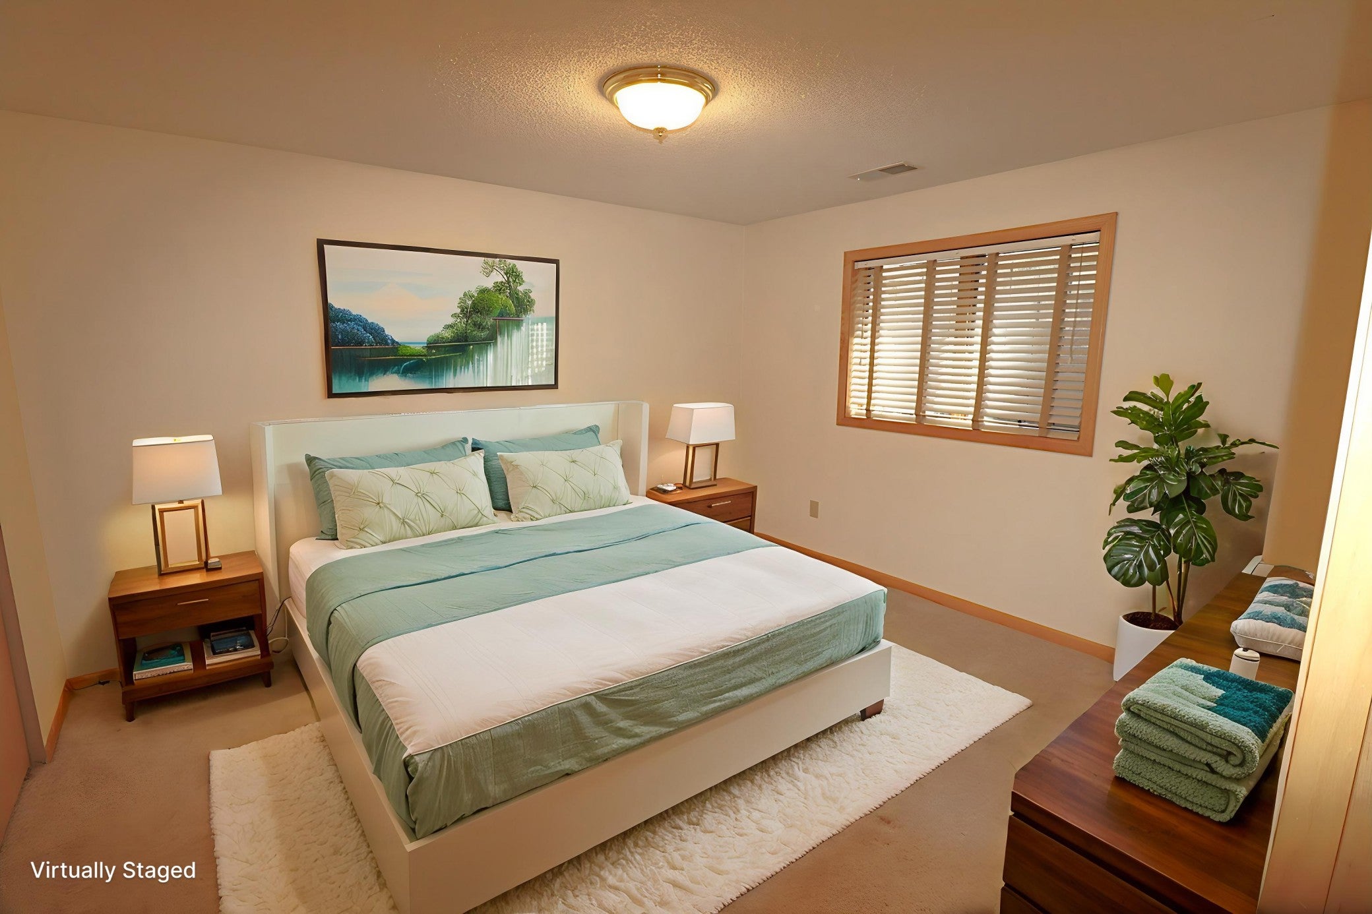
Welcome to one of the best kept secrets in Stillwater. Autumn Woods is a quiet community hidden just off Stillwater Blvd and a great location with easy access to everything Stillwater has to offer. This beautiful townhome has been well maintained and has custom cabinetry, Silestone quartz countertops, Breakfast bar with room for 4. The primary bedroom has dual closets, plenty of room! The lower level has a huge family room, cedar closet, 3rd bedroom and a hobby room that could also make a great home theater. The garage and upper level closets have Custom Factory cabinet and shelving upgrades. Make this your perfect home for years to come and never deal with the outside maintenance.
Save
Ask
Tour
Hide
Listing Snapshot
Price
$450,000
Days On Site
107 Days
Bedrooms
3
Inside Area (SqFt)
2,065 sqft
Total Baths
3
Full Baths
1
Partial Baths
2
Lot Size
0.064 Acres
Year Built
1996
MLS Number
7106937
Status
Active
Property Tax
$4,233
HOA/Condo/Coop Fees
$325 monthly
Sq Ft Source
N/A
Friends & Family
Recent Activity
| 3 days ago | Listing updated with changes from the MLS | |
| a week ago | Status changed to Active | |
| a week ago | Price changed to $450,000 | |
| 4 months ago | Listing first seen on site |
General Features
Acres
0.064
Attached Garage
Yes
Foundation
Block
Garage
Yes
Garage Spaces
2
Land Lease
No
Levels
One
Number Of Stories
1
Parking
ConcreteGarage Door OpenerAttached
Property Sub Type
Townhouse
Sewer
Public Sewer
SqFt Above
1244
SqFt Below
821
SqFt Total
2488
Water Source
Public
Zoning
Residential-Single Family
Interior Features
Appliances
DishwasherDisposalDryerRangeRefrigerator
Basement
FinishedFullDaylight
Cooling
Central Air
Electric
Circuit Breakers
Heating
Natural GasForced Air
Interior
Vaulted Ceiling(s)
Laundry Features
Laundry RoomMain Level
Bedroom
Dimensions - 15x12
Bedroom 2
Dimensions - 13x12
Bedroom 3
Dimensions - 13x12
Dining Room
Dimensions - 13x12
Family Room
Dimensions - 29x13
Hobby Room
Dimensions - 15x11
Kitchen
Dimensions - 12x9
Living Room
Dimensions - 17x15
Save
Ask
Tour
Hide
Exterior Features
Construction Details
BlockBrickConcreteFrameStoneVinyl Siding
Fencing
None
Lot Features
Cul-De-SacZero Lot Line
Patio And Porch
Patio
Pool Features
None
Road Frontage
City Street
Roof
Asphalt
Community Features
Association Fee
$325.0
Association Fee Frequency
Monthly
School District
834 - Stillwater
Township
Stillwater
Schools
School District
834 - Stillwater
Elementary School
Unknown
Middle School
Unknown
High School
Unknown
Listing courtesy of Edina Realty, Inc.

Listing information is provided by Participants of the Northstar MLS. IDX information is provided exclusively for personal, non-commercial use, and may not be used for any purpose other than to identify prospective properties consumers may be interested in purchasing. Information is deemed reliable but not guaranteed. Copyright 2026, Northstar MLS.
Last checked: 2026-10-26 09:48 AM UTC
Listing information is provided by Participants of the Northstar MLS. IDX information is provided exclusively for personal, non-commercial use, and may not be used for any purpose other than to identify prospective properties consumers may be interested in purchasing. Information is deemed reliable but not guaranteed. Copyright 2026, Northstar MLS.
Last checked: 2026-10-26 09:48 AM UTC
Neighborhood & Commute
Source: Walkscore
Save
Ask
Tour
Hide