Save
Ask
Tour
Hide
Share
$759,900
35 Days On Site

850 Mount Curve Boulevard C
Saint Paul, MN 55116

For Sale|Townhouse|Active
3
Beds
5
Total Baths
1
Full Bath
4
Partial Baths
2,525
SqFt
$301
/SqFt
2022
Built
Subdivision:
Cic 839 Highland Bridge Rowhomes 2nd
County:
Ramsey
Listing courtesy of eXp Realty
Call Now: 1-651-468-9099
Is this the listing for you? We can help make it yours.
1-651-468-9099
850 Mount Curve Boulevard C850 Mount Curve Boulevard C850 Mount Curve Boulevard C850 Mount Curve Boulevard C
Save
Ask
Tour
Hide
Share

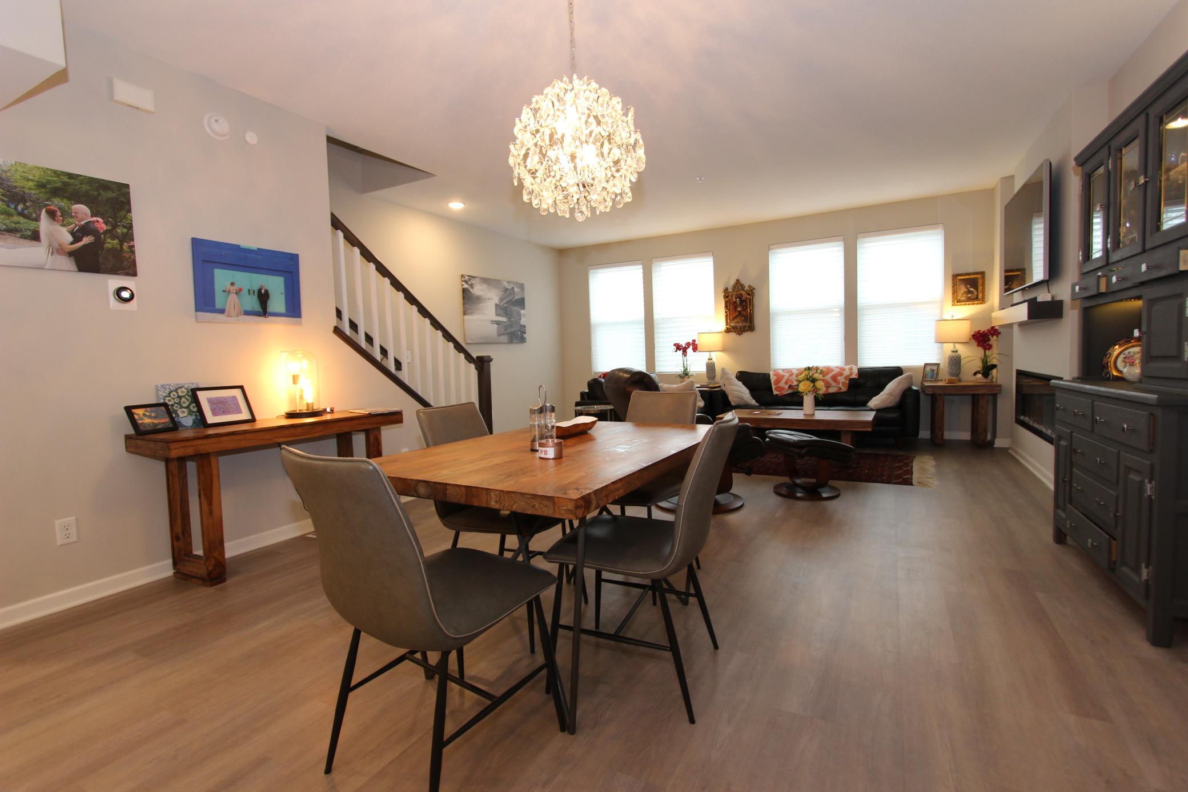
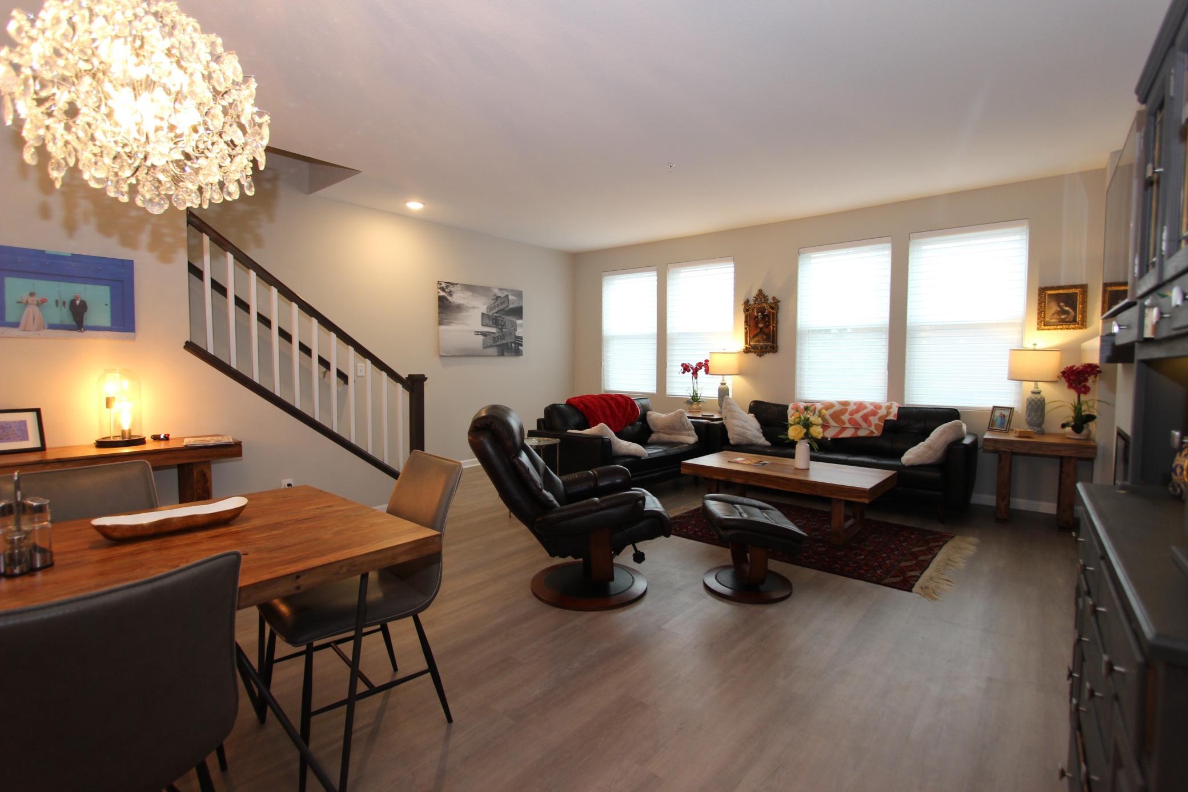
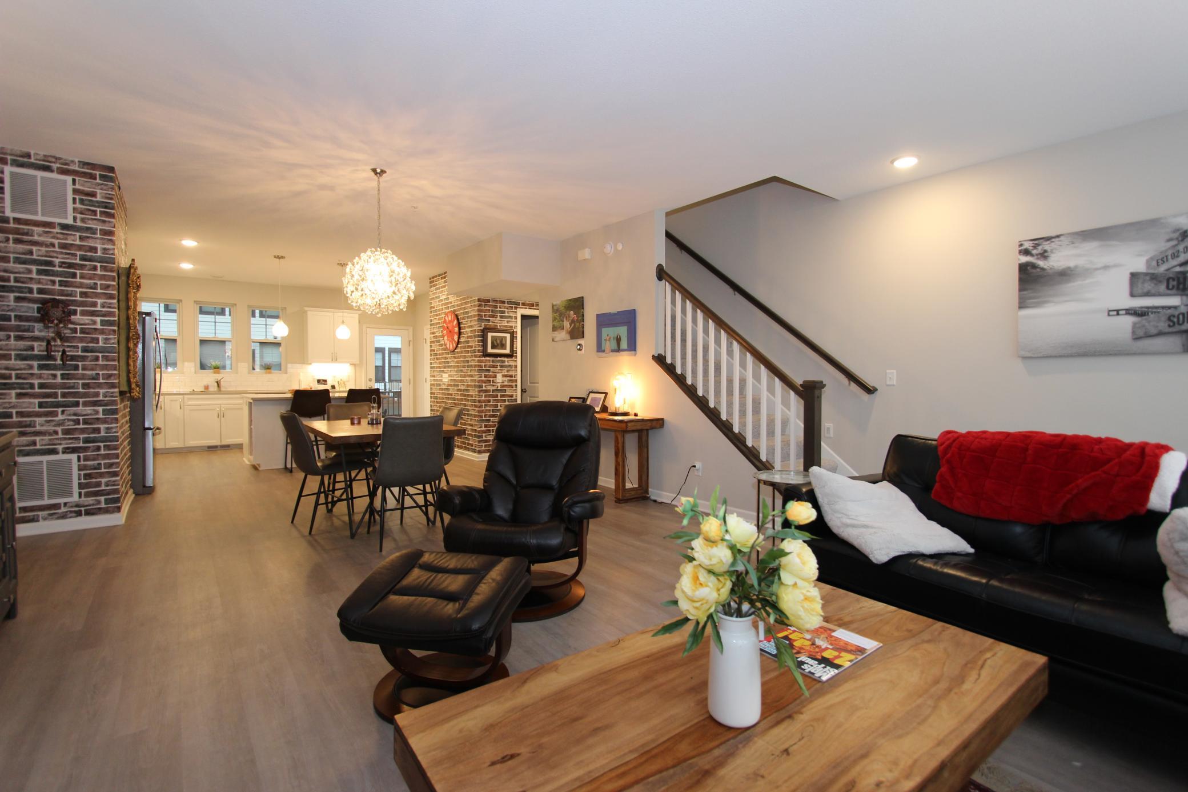
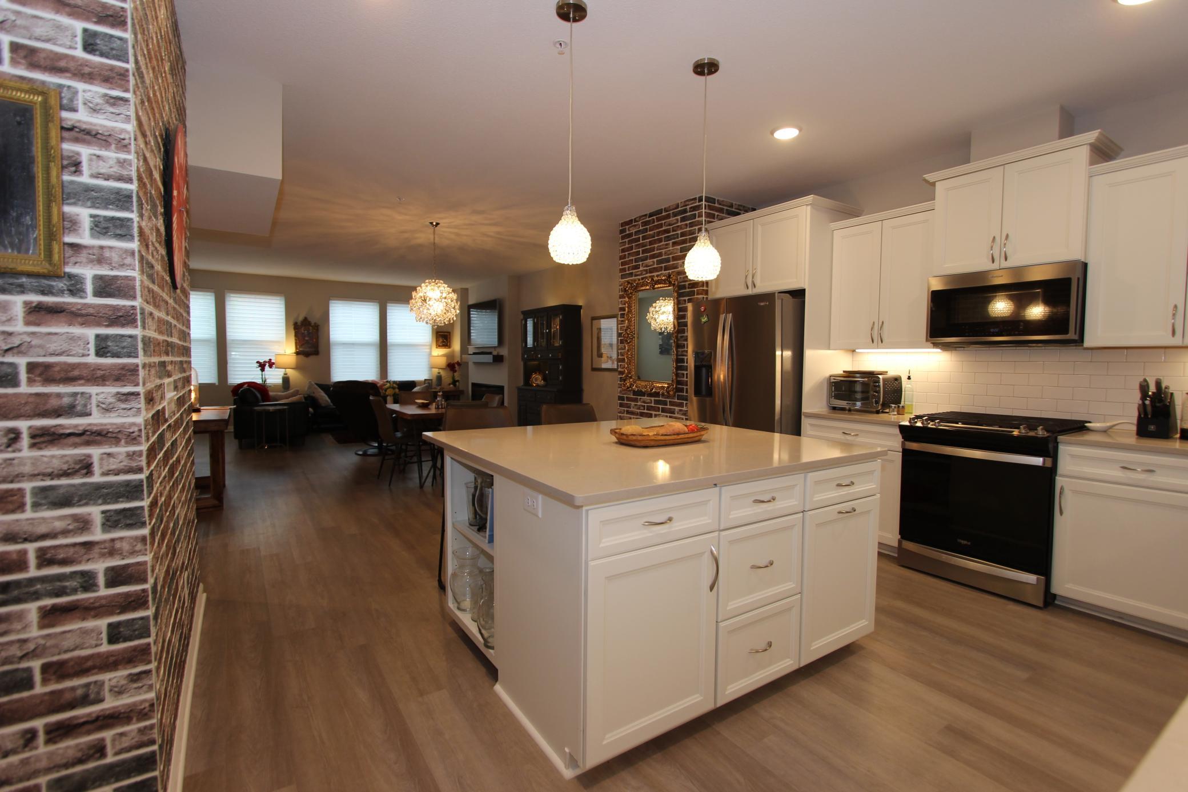
Rare rooftop terrace unit available at one of St. Paul's newest neighborhoods, Highland Bridge! This is hard-to-find in this neighborhood, and is no longer available as part of the construction package. Enjoy summers on the rooftop patio, or retreat to the huge 4th floor rec room with wet bar and sauna, for those cold winters! Beautiful master suite tucked away on the 3rd level. Elegant main level with electric fireplace, in an open-concept, bright design. Deck off the kitchen for grilling, lounging with a cup of coffee, or just getting a bit of sun. Main level flex room can be an office, rec room, or easily converted to a legal bedroom. Original owners have added: 4th floor Sauna, 4th floor wet bar, main level storage space, washer, dryer, fridge, window treatments, new light fixtures throughout. The Highland Bridge development is a mixed-unit development, centered around a beautiful water feature that flows from the beginning of the development, all the way down to the Missippi River via an under-the-street tunnel. It features miles of walking trails, lots of green space, retail, volleyball courts, pickleball courts, basketball court, fitness course, a dog park, medical and retail facilities. Don't miss your chance to live in a rare find in Highland Bridge today!

Save
Ask
Tour
Hide
Share
Listing Snapshot
Price 
$759,900
Days On Site 
35 Days
Bedrooms 
3
Inside Area (SqFt) 
2,525 sqft
Total Baths 
5
Full Baths 
1
Partial Baths 
4
Lot Size 
0.029 Acres
Year Built 
2022
MLS® Number 
7107837
Status 
Active
Property Tax 
$15,000.64
HOA/Condo/Coop Fees 
$403.75 monthly
Sq Ft Source 
N/A
Friends & Family
Recent Activity
2 weeks agoListing updated with changes from the MLS®
2 weeks agoStatus changed to Active
a month agoListing first seen on site
General Features
Acres 
0.029
Attached Garage 
Yes
Foundation 
Slab
Garage 
Yes
Garage Spaces 
2
Land Lease 
No
Parking 
AsphaltGarage Door OpenerStorageAttached
Property Sub Type 
Townhouse
Security 
Security System
Sewer 
Public Sewer
SqFt Above 
2525
SqFt Total 
2525
Utilities 
Cable Available
Water Source 
Public
Zoning 
Residential-Single Family
Interior Features
Appliances 
DishwasherDisposalDryerExhaust FanHumidifierGas Water HeaterMicrowaveRangeRefrigeratorStainless Steel Appliance(s)WasherWine Cooler
Basement 
None
Cooling 
Ceiling Fan(s)Central Air
Electric 
Circuit Breakers100 Amp Service
Fireplace 
Yes
Fireplace Features 
ElectricLiving Room
Fireplaces 
1
Heating 
Natural GasForced AirFireplace(s)
Interior 
Breakfast BarEat-in KitchenKitchen IslandSaunaWalk-In Closet(s)Wet BarChandelier
Laundry Features 
Gas Dryer HookupIn HallLaundry ClosetIn UnitUpper LevelWasher Hookup
Bathroom 
Dimensions - 4'4x4'10Level - Lower
Bedroom 
Dimensions - 12'1x13'11Level - Main
Bedroom 2 
Dimensions - 9'7x10'8Level - Main
Bedroom 3 
Dimensions - 8'9x10'6Level - Main
Dining Room 
Dimensions - 18'8x11'10Level - Lower
Foyer 
Dimensions - 7'1x17'10Level - Basement
Garage 
Dimensions - 18'8x19'9Level - Basement
Kitchen 
Dimensions - 16x13'1Level - Lower
Living Room 
Dimensions - 18'8x14'5Level - Lower
Office 
Dimensions - 11'7x13'1Level - Basement
Other 
Dimensions - 19x11'6Level - Upper
Primary Bathroom 
Dimensions - 6'3x10'11Level - Main
Sitting Room 
Dimensions - 18'7x27'6Level - Upper
Walk-In Closet 
Dimensions - 7'11x6Level - Main
Save
Ask
Tour
Hide
Share
Exterior Features
Construction Details 
FrameBrick VeneerVinyl Siding
Exterior 
Balcony
Fencing 
None
Patio And Porch 
DeckPatioPorchRear PorchTerrace
Road Frontage 
City Street
Roof 
FlatRubber
Community Features
Association Fee 
$403.75
Association Fee Frequency 
Monthly
School District 
625 - St. Paul
Township 
Saint Paul
Schools
School District
625 - St. Paul
Elementary School
Unknown
Middle School
Unknown
High School
Unknown
Listing courtesy of eXp Realty


Listing information is provided by Participants of the Northstar MLS. IDX information is provided exclusively for personal, non-commercial use, and may not be used for any purpose other than to identify prospective properties consumers may be interested in purchasing. Information is deemed reliable but not guaranteed. Copyright 2026, Northstar MLS.
Last checked: 2026-10-11 02:35 PM UTC

Neighborhood & Commute
Source: Walkscore
Save
Ask
Tour
Hide
Share