

2327 Circle DriveWhite Bear Lake, MN 55110
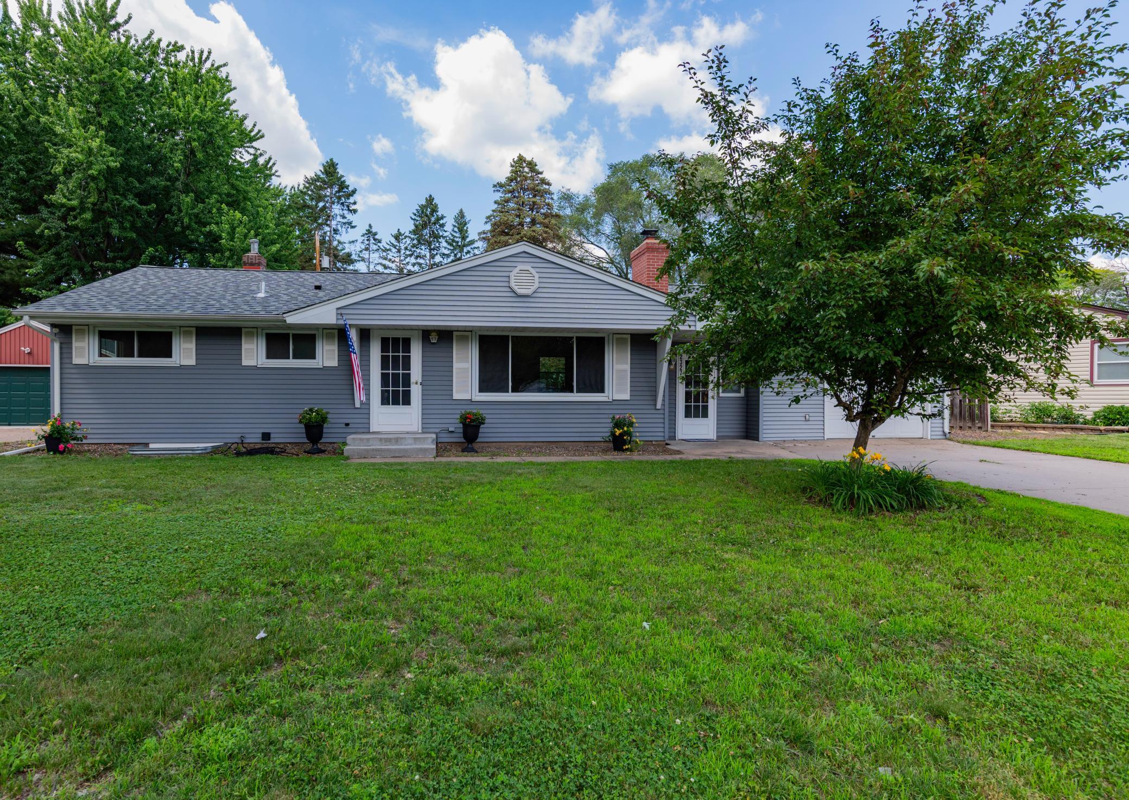
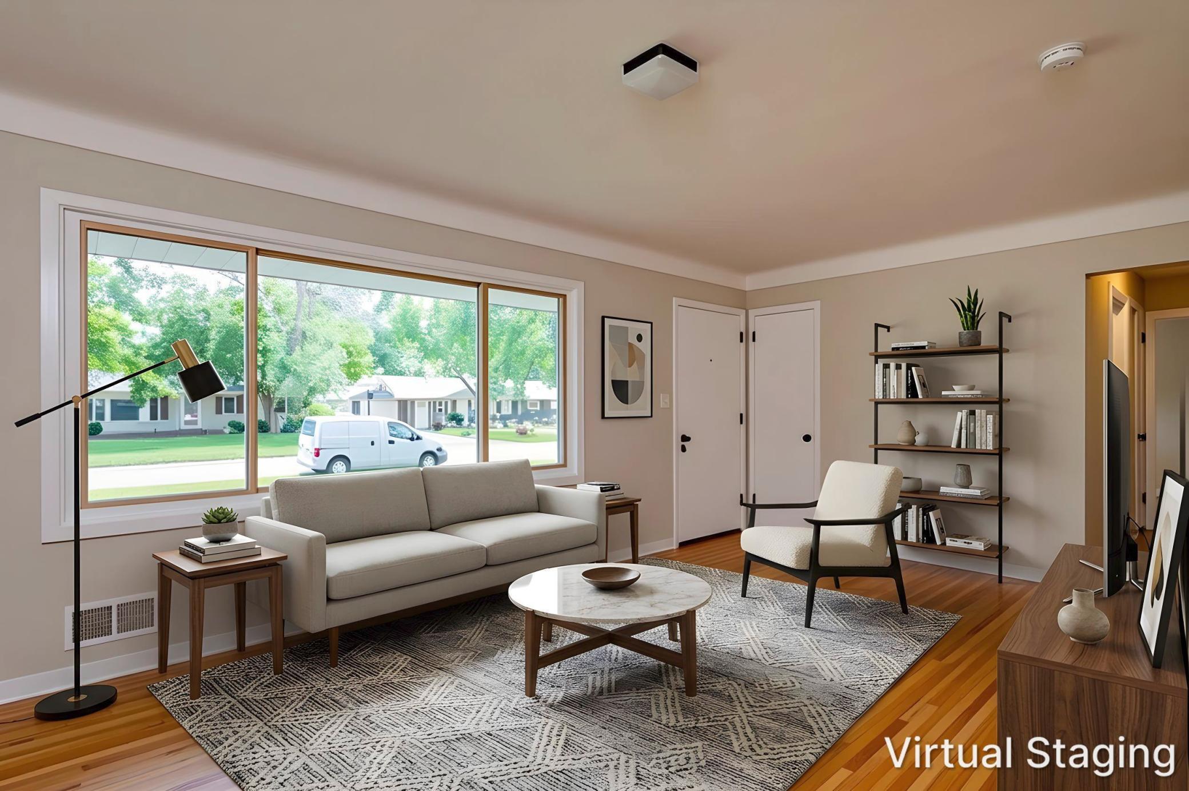
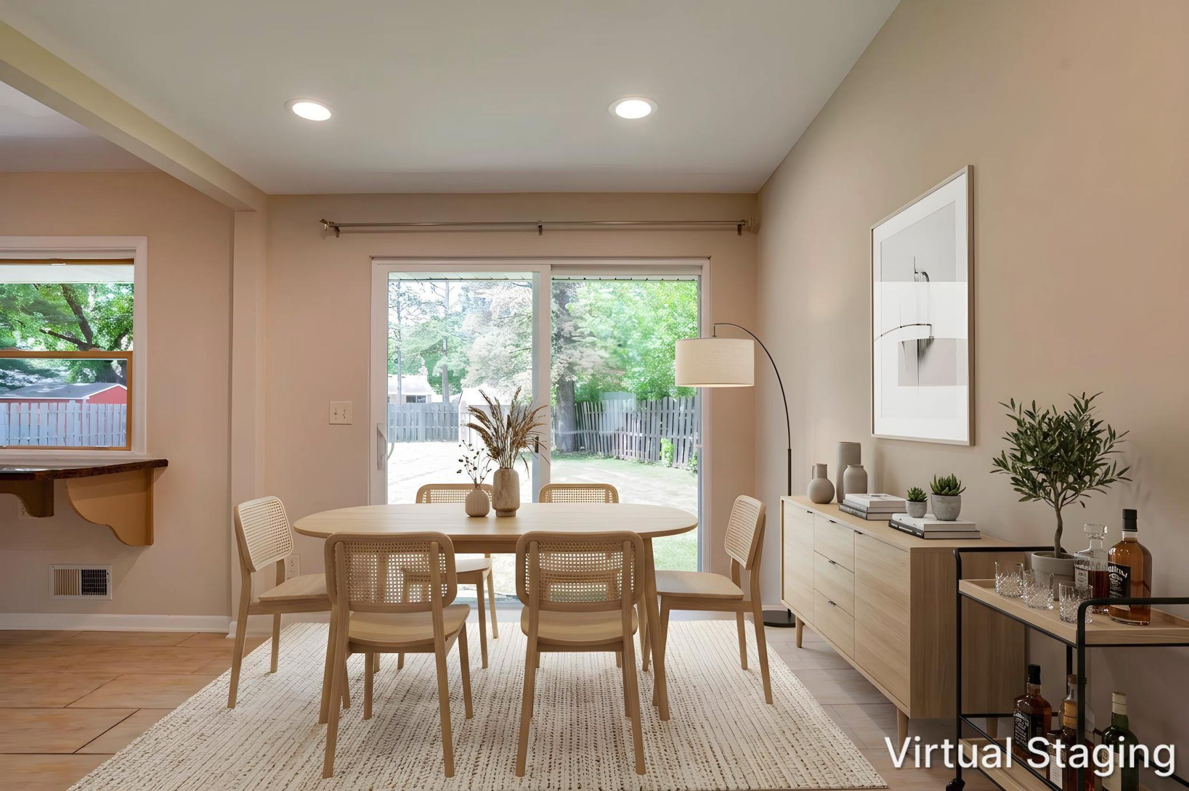
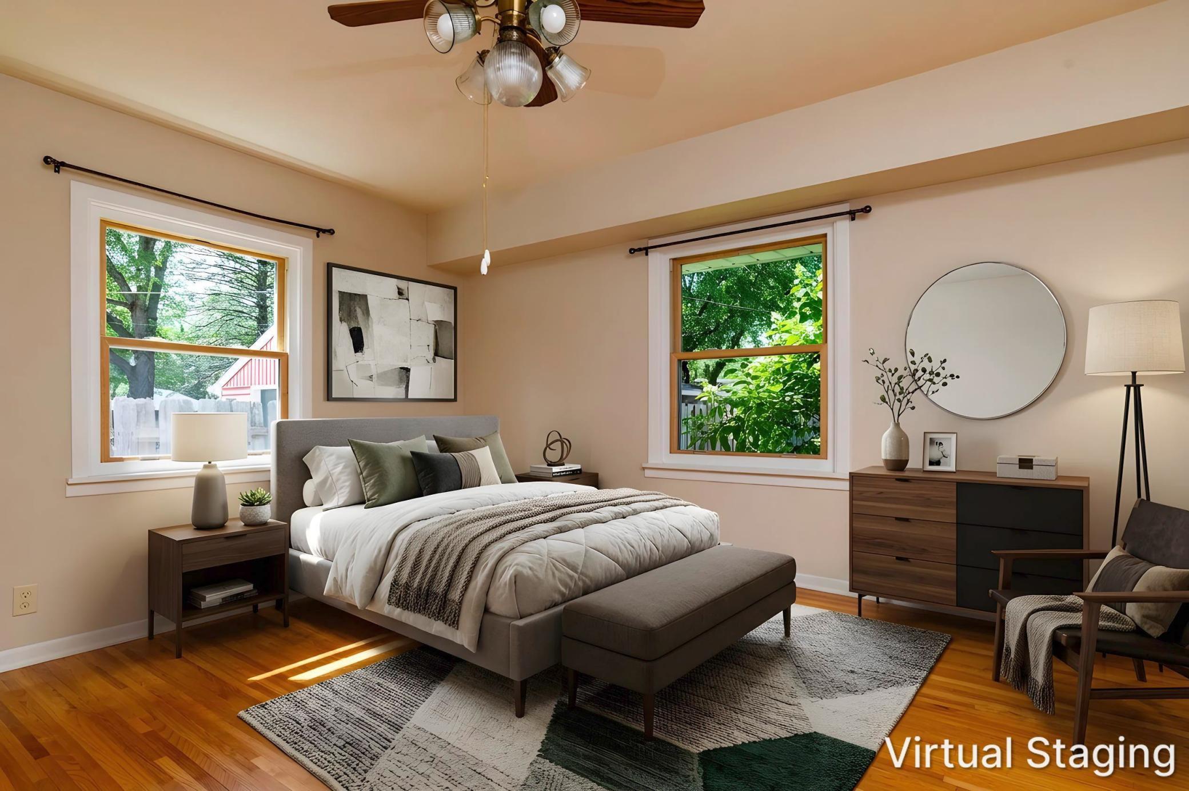
ONLY AVAILABLE BECAUSE BUYERS FINANCING FELL THROUGH! Nestled in one of White Bear Lake's most desirable neighborhoods, this beautifully maintained four-bedroom, two-bath rambler offers the perfect blend of comfort, functionality, and location. All recently refreshed for the new owners including fresh paint throughout, new carpet on the lower level, plus cleaned the vents, windows, and gutters. A rare second entrance welcomes you into a spacious foyer and mudroom, providing exceptional everyday convenience to the house and garage. The main level features a sun-filled living room centered around a fireplace with a wall-to-wall stone surround, creating a warm and inviting gathering space. The updated kitchen flows seamlessly into the large, separate dining room, while the sliding glass doors fill the home with natural light and provide effortless access to the backyard. The way this is home is laid out, you could use this space as a formal dining, a big country kitchen, or even a main floor family room. What works best for you? Three bedrooms and a full bathroom complete the main level, while the finished lower level expands your living space with a generous family room, fourth bedroom, three-quarter bathroom, and abundant storage. The laundry room is bright and large, with a washer, dryer, double sink, cabinets, and refrigerator with an ice maker, perfect when entertaining downstairs, too! Plus, the garage door to the backyard gives you the ability to drive right through if you have extra toys or vehicles to store. And don’t forget the driveway is double-wide with a gravel parking spot next to the garage, which is ideal for large families and entertaining. Step outside to your own private oasis, where a fully fenced, flat yard offers plenty of space for entertaining, gardening, pets, or play. You will enjoy the deck and patio areas for relaxing or entertaining. The attached 1 ½ garage has great storage, is connected to the large foyer, and is uniquely equipped with a second overhead door opening to the backyard, making indoor-outdoor entertaining easier than ever. Given this home has four legal bedrooms, you can easily convert one or more to an office, media room, exercise room, or quiet space. All of this is just a short stroll from the shores of White Bear Lake, with nearby parks, school, trails, shops, restaurants, and everything this charming community has to offer.
| 22 hours ago | Listing updated with changes from the MLS® | |
| a week ago | Status changed to Active | |
| 2 months ago | Price changed to $375,000 | |
| 3 months ago | Listing first seen on site |

Listing information is provided by Participants of the Northstar MLS. IDX information is provided exclusively for personal, non-commercial use, and may not be used for any purpose other than to identify prospective properties consumers may be interested in purchasing. Information is deemed reliable but not guaranteed. Copyright 2026, Northstar MLS.
Last checked: 2026-10-10 09:38 PM UTC