

Save
Ask
Tour
Hide
$379,900
89 Days On Site
3488 Midland CourtWhite Bear Lake, MN 55110
For Sale|Single Family Residence|Active Under Contract
4
Beds
3
Total Baths
2
Full Baths
1
Partial Bath
2,713
SqFt
$140
/SqFt
1956
Built
Subdivision:
Sunrise Park
County:
Ramsey
Listing courtesy of Real Broker, LLC
Call Now: 1-651-468-9099
Is this the listing for you? We can help make it yours.
1-651-468-9099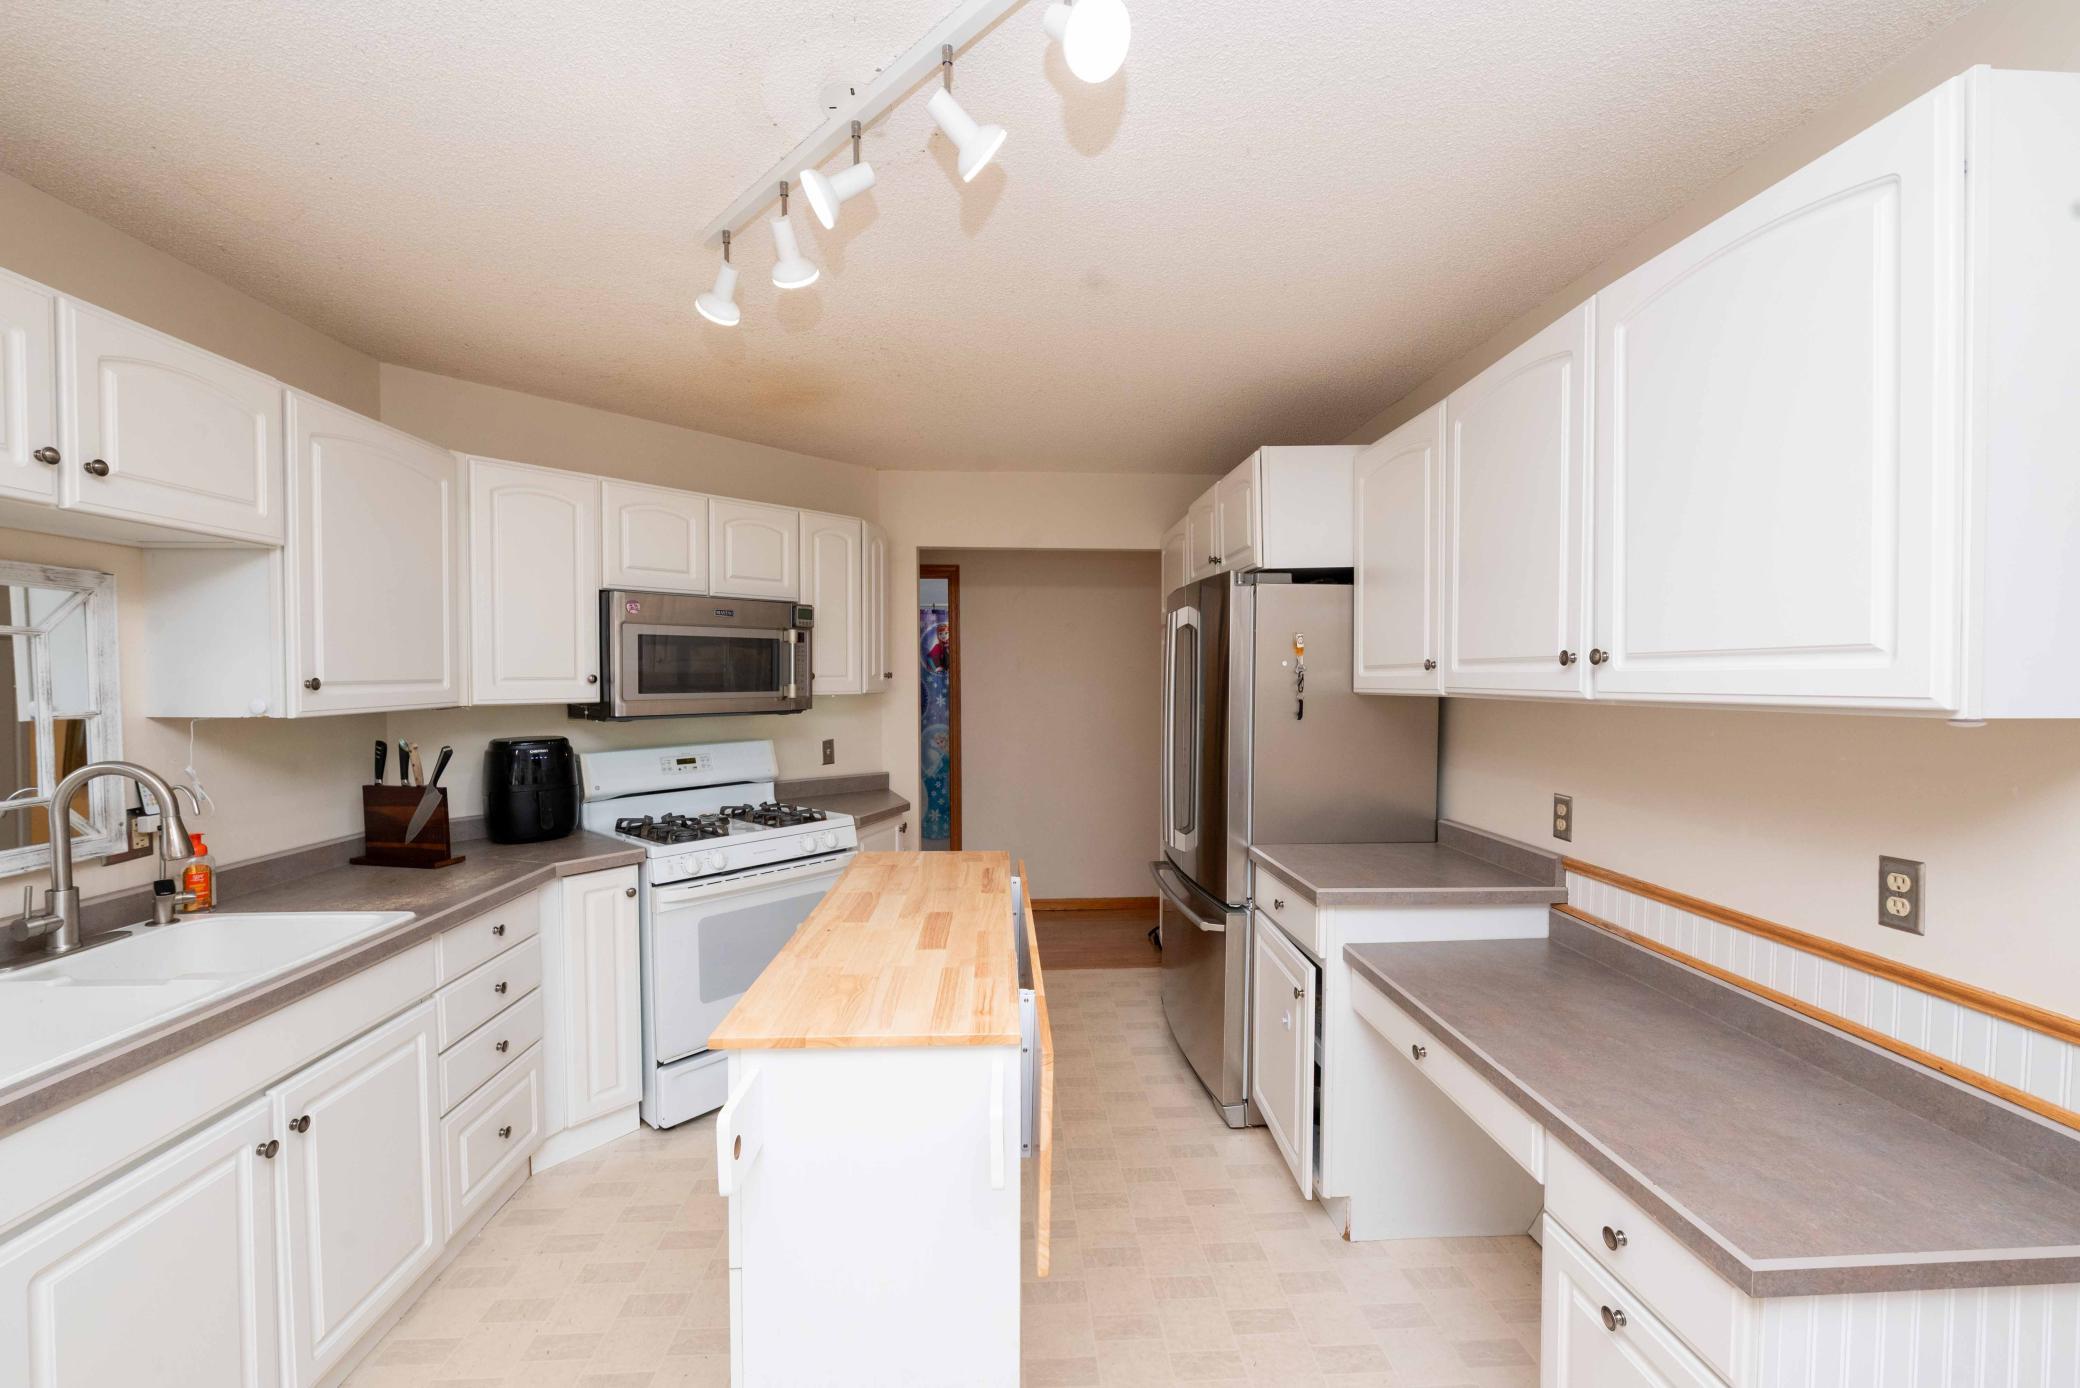
Save
Ask
Tour
Hide
Assumable 3.5% FHA loan! Location, location, location! Situated on great corner lot and Cul De Sac! Close to shopping including Costco & Sam's Club, restaurants, YMCA, schools, walking distance to parks, short drive to downtown WBL. All living facilities are on one level, with large primary. The 3rd stall garage has drive thru door to nice size parking pad. Lower level is plumbed for wet bar or could be made into in-law suite. Home does need some TLC.
Save
Ask
Tour
Hide
Listing Snapshot
Price
$379,900
Days On Site
89 Days
Bedrooms
4
Inside Area (SqFt)
2,713 sqft
Total Baths
3
Full Baths
2
Partial Baths
1
Lot Size
0.294 Acres
Year Built
1956
MLS® Number
7108371
Status
Active Under Contract
Property Tax
$6,092
HOA/Condo/Coop Fees
N/A
Sq Ft Source
N/A
Friends & Family
Recent Activity
| a month ago | Listing updated with changes from the MLS® | |
| a month ago | Status changed to Active Under Contract | |
| a month ago | Price changed to $379,900 | |
| 3 months ago | Listing first seen on site |
General Features
Acres
0.294
Attached Garage
Yes
Foundation
Block
Garage
Yes
Garage Spaces
3
Land Lease
No
Levels
One
Number Of Stories
1
Parking
ConcreteGarage Door OpenerAttached
Property Sub Type
Single Family Residence
Sewer
Public Sewer
SqFt Above
1496
SqFt Below
1217
SqFt Total
2992
Water Source
Public
Zoning
Residential-Single Family
Interior Features
Appliances
DishwasherDryerMicrowaveRefrigeratorWasherWater Softener Owned
Basement
Walk-Out AccessFinished
Cooling
Central Air
Electric
200+ Amp Service
Heating
Natural GasForced Air
Laundry Features
Electric Dryer HookupMain LevelWasher Hookup
Bedroom
Dimensions - 17 x 14Level - Main
Bedroom 2
Dimensions - 10 x 10Level - Main
Bedroom 3
Dimensions - 12 x 11Level - Main
Bedroom 4
Dimensions - 14 x 10Level - Lower
Deck
Dimensions - 39 x 12Level - Main
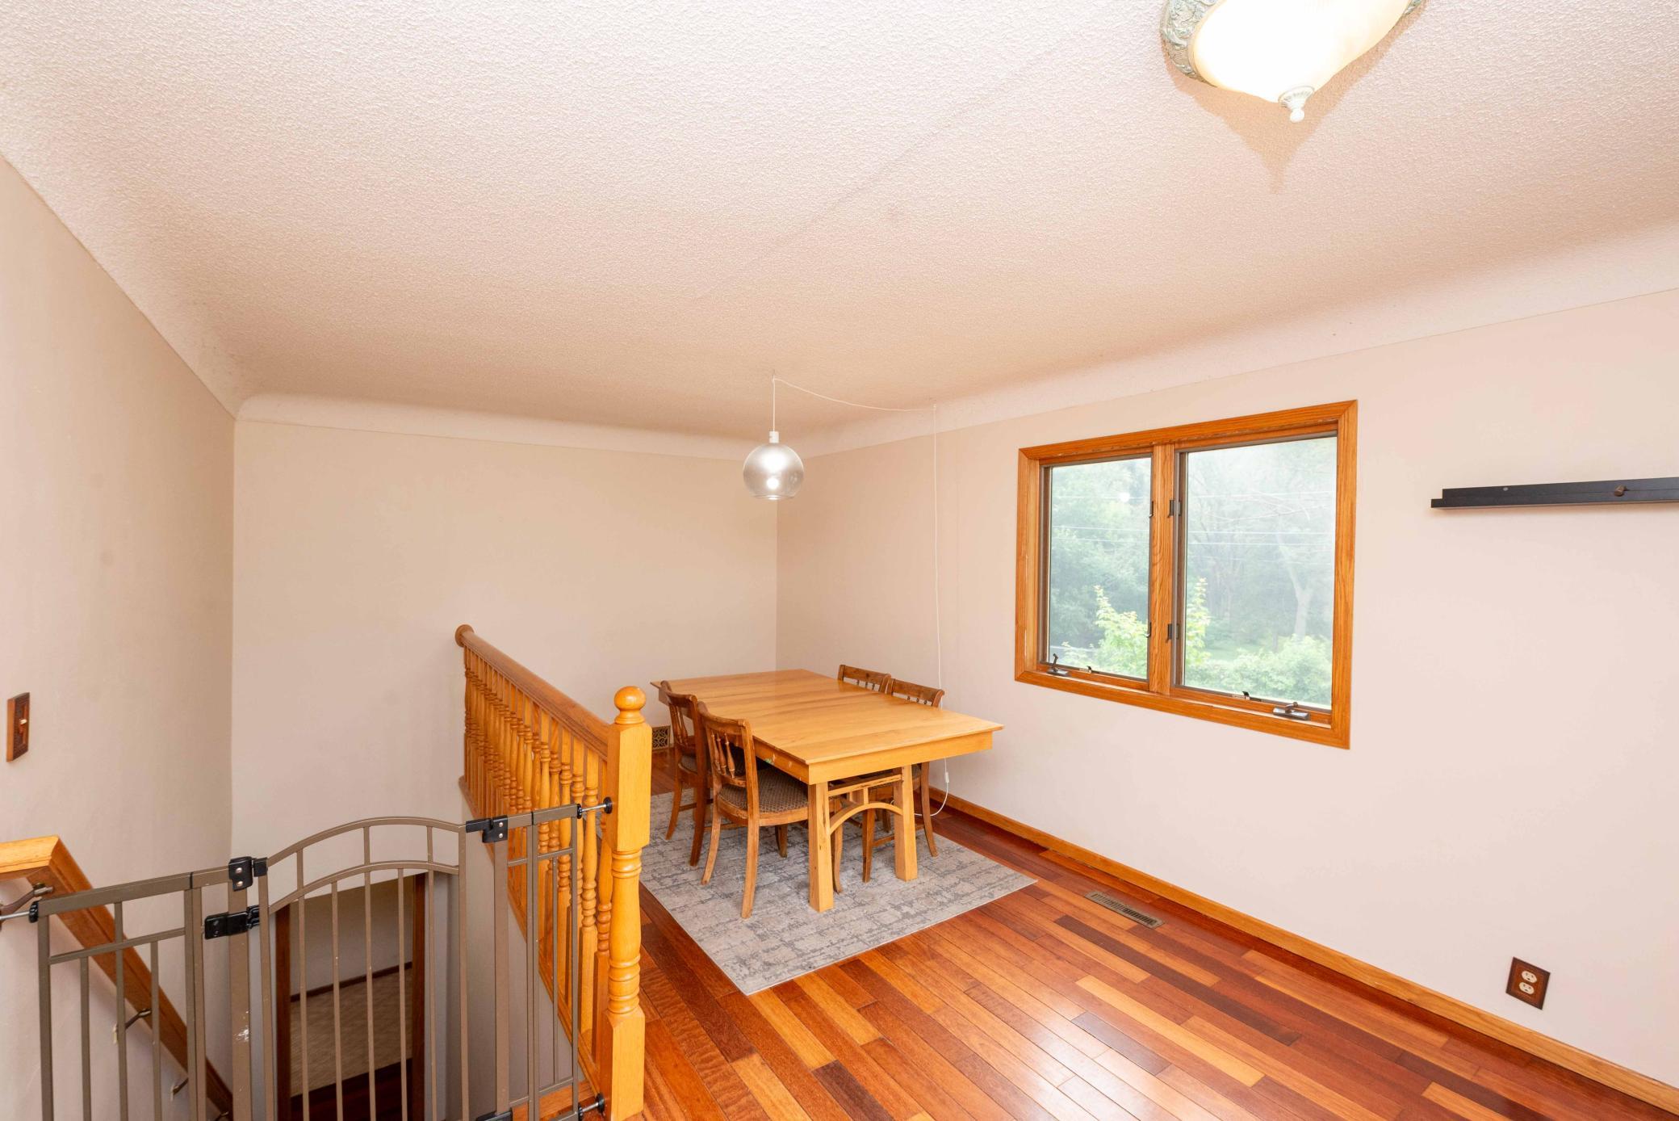
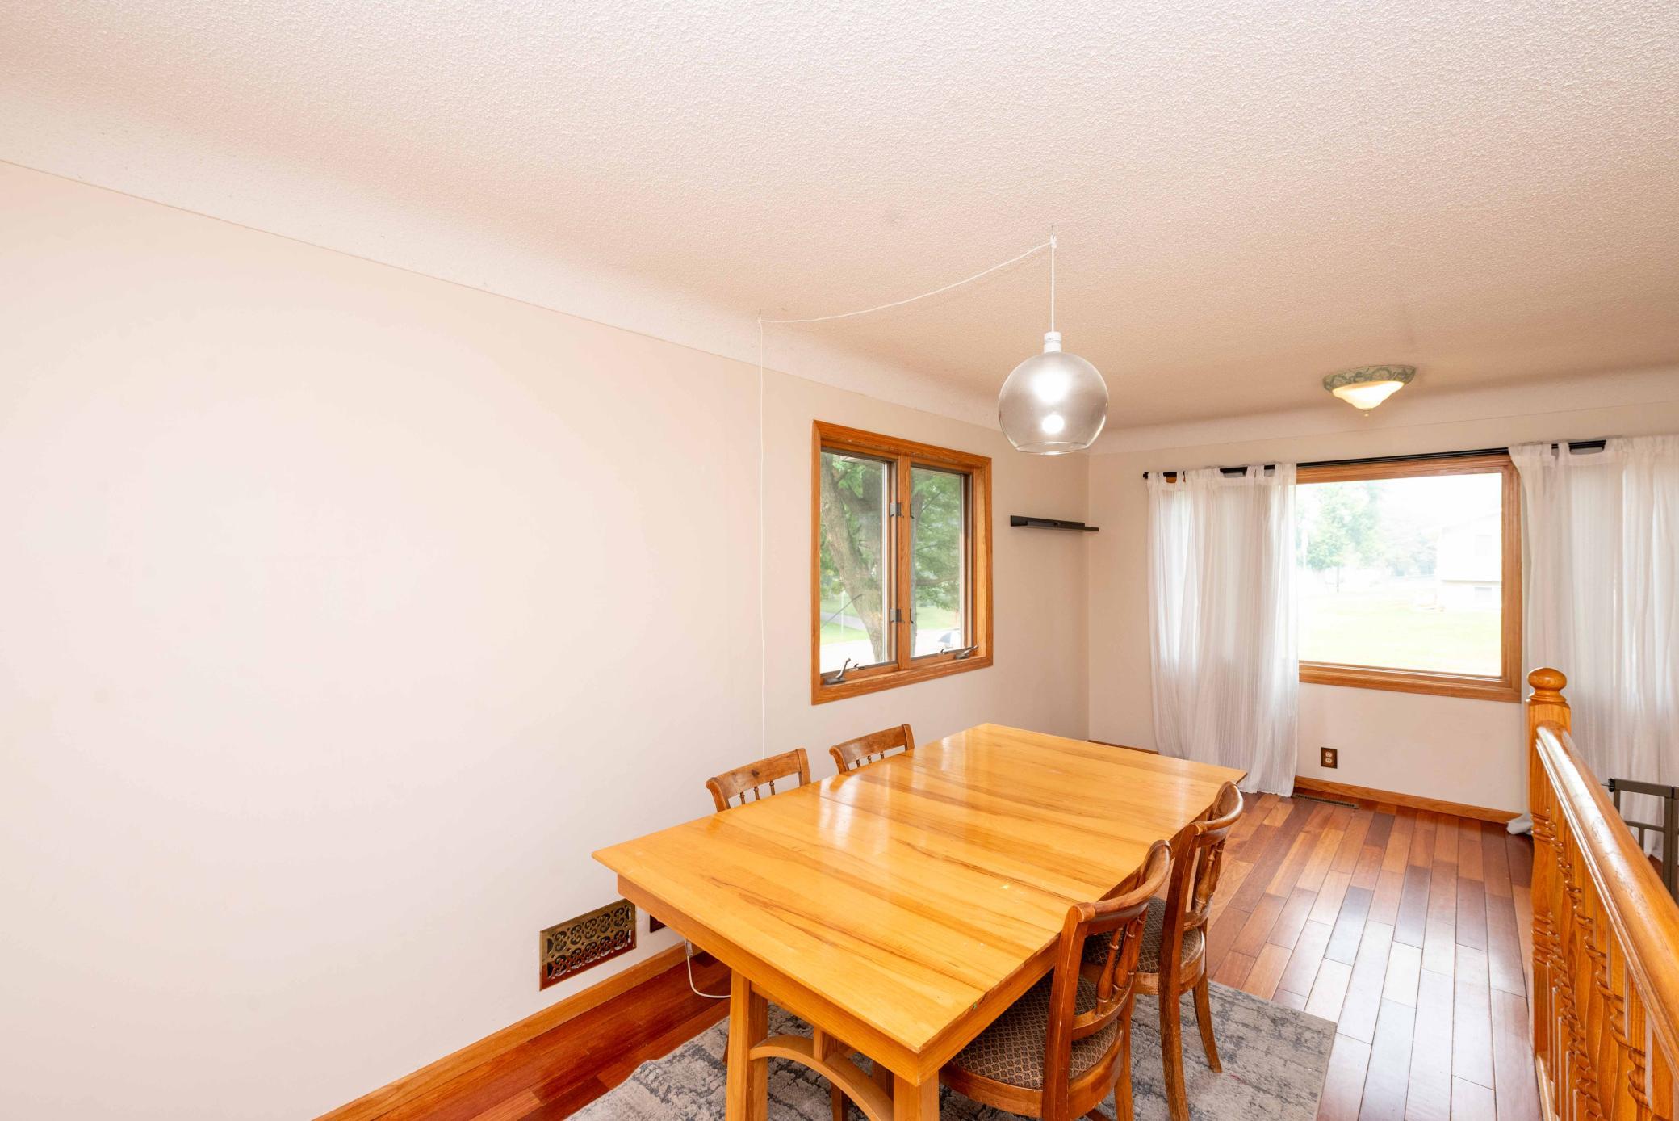
Dining Room
Dimensions - 19 x 8Level - Main
Family Room
Dimensions - 23 x 22Level - Lower
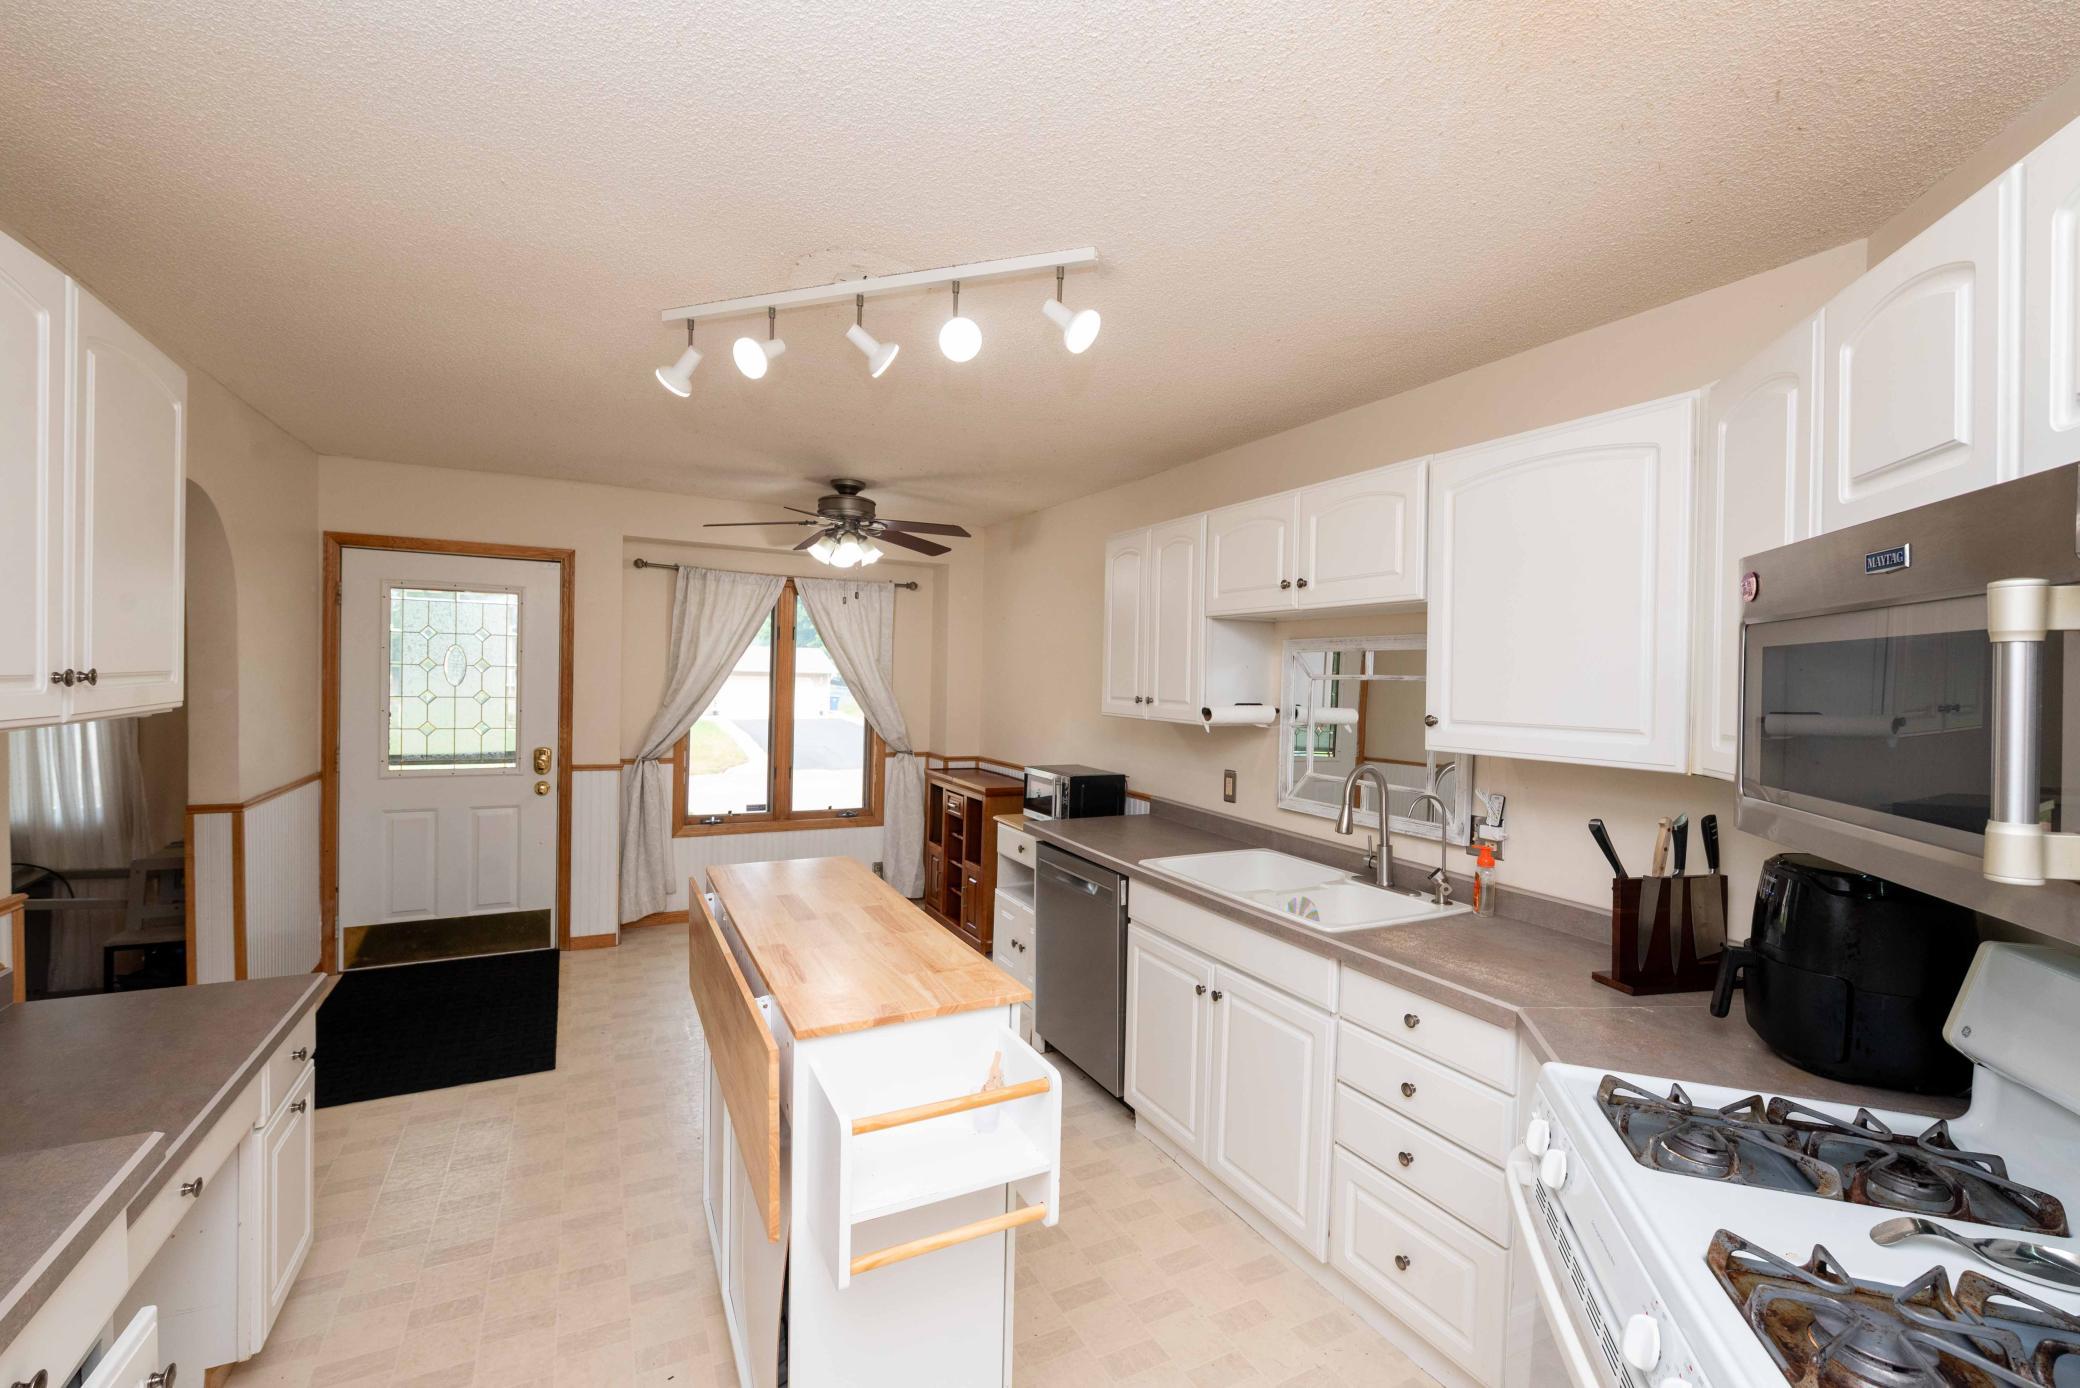
Kitchen
Dimensions - 19 x 11Level - Main
Laundry
Dimensions - 10 x 9Level - Main
Media Room
Dimensions - 17 x 12Level - Lower
Patio
Dimensions - 30 x 10Level - Lower
Save
Ask
Tour
Hide
Exterior Features
Construction Details
Vinyl Siding
Fencing
None
Lot Features
Cul-De-SacCorner Lot
Patio And Porch
DeckPatioPorch
Pool Features
None
Road Frontage
City Street
Roof
Shingle
Community Features
School District
624 - White Bear Lake
Township
White Bear Lake
Schools
School District
624 - White Bear Lake
Elementary School
Unknown
Middle School
Unknown
High School
Unknown
Listing courtesy of Real Broker, LLC

Listing information is provided by Participants of the Northstar MLS. IDX information is provided exclusively for personal, non-commercial use, and may not be used for any purpose other than to identify prospective properties consumers may be interested in purchasing. Information is deemed reliable but not guaranteed. Copyright 2026, Northstar MLS.
Last checked: 2026-10-10 09:38 PM UTC
Listing information is provided by Participants of the Northstar MLS. IDX information is provided exclusively for personal, non-commercial use, and may not be used for any purpose other than to identify prospective properties consumers may be interested in purchasing. Information is deemed reliable but not guaranteed. Copyright 2026, Northstar MLS.
Last checked: 2026-10-10 09:38 PM UTC
Neighborhood & Commute
Source: Walkscore
Save
Ask
Tour
Hide
Did you know? You can invite friends and family to your search. They can join your search, rate and discuss listings with you.