Save
Ask
Tour
Hide
Share
$324,900
46 Days On Site

1086 Pleasant Avenue
Saint Paul, MN 55102

For Sale|Single Family Residence|Active
2
Beds
2
Total Baths
1
Full Bath
1
Partial Bath
1,424
SqFt
$228
/SqFt
1921
Built
Subdivision:
Michel & Robertsons Add
County:
Ramsey
Listing courtesy of Kris Lindahl Real Estate
Call Now: 1-651-468-9099
Is this the listing for you? We can help make it yours.
1-651-468-9099
1086 Pleasant Avenue1086 Pleasant Avenue1086 Pleasant Avenue1086 Pleasant Avenue
Save
Ask
Tour
Hide
Share

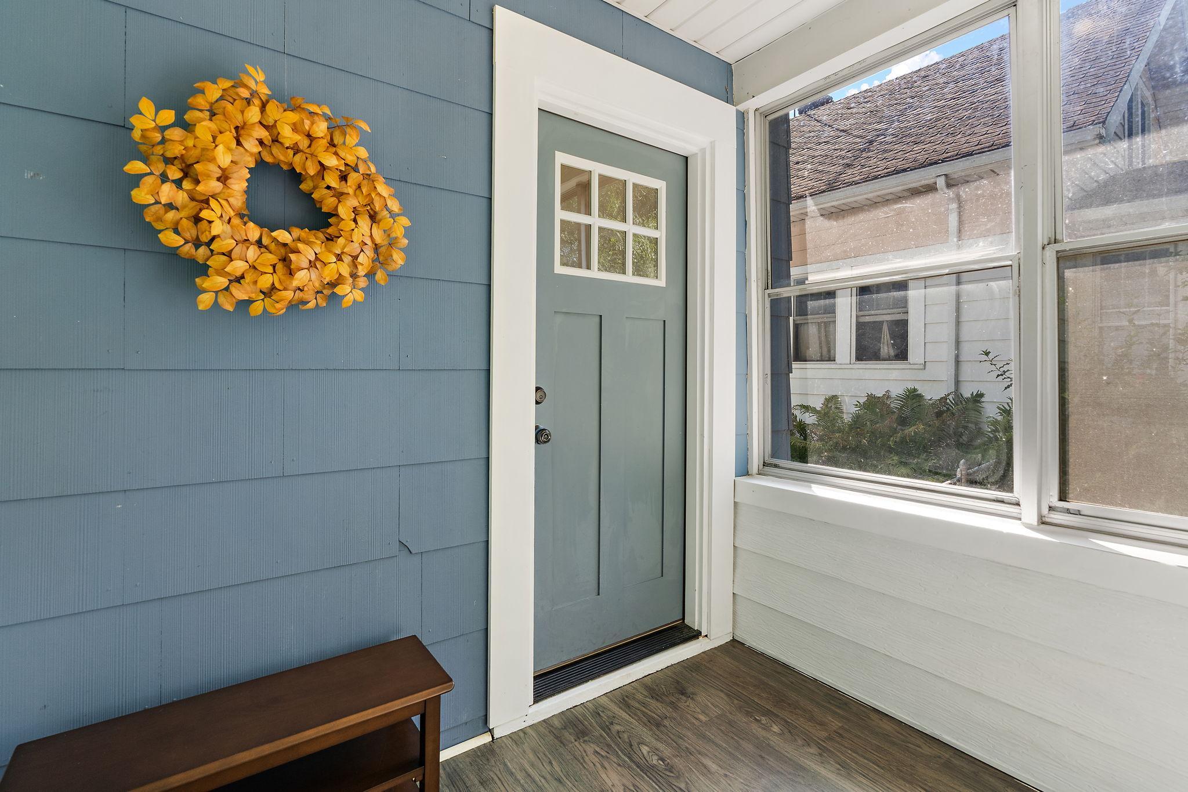
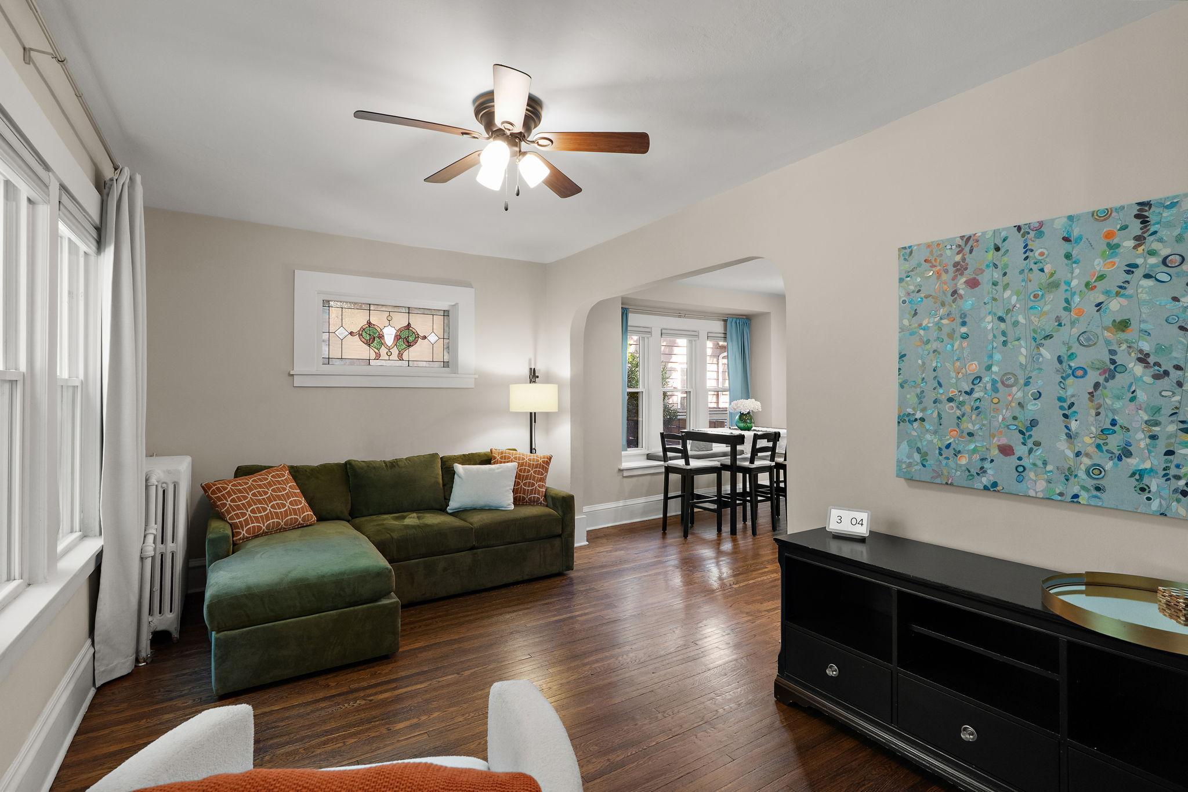
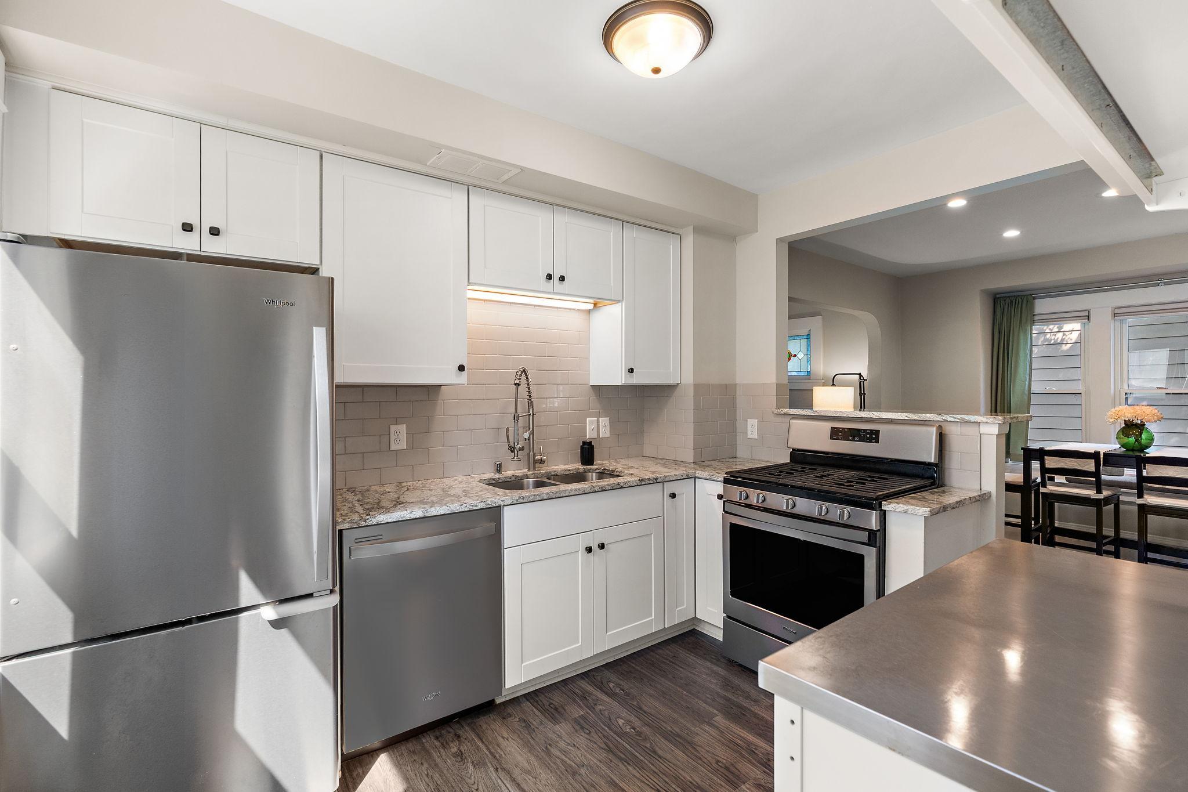
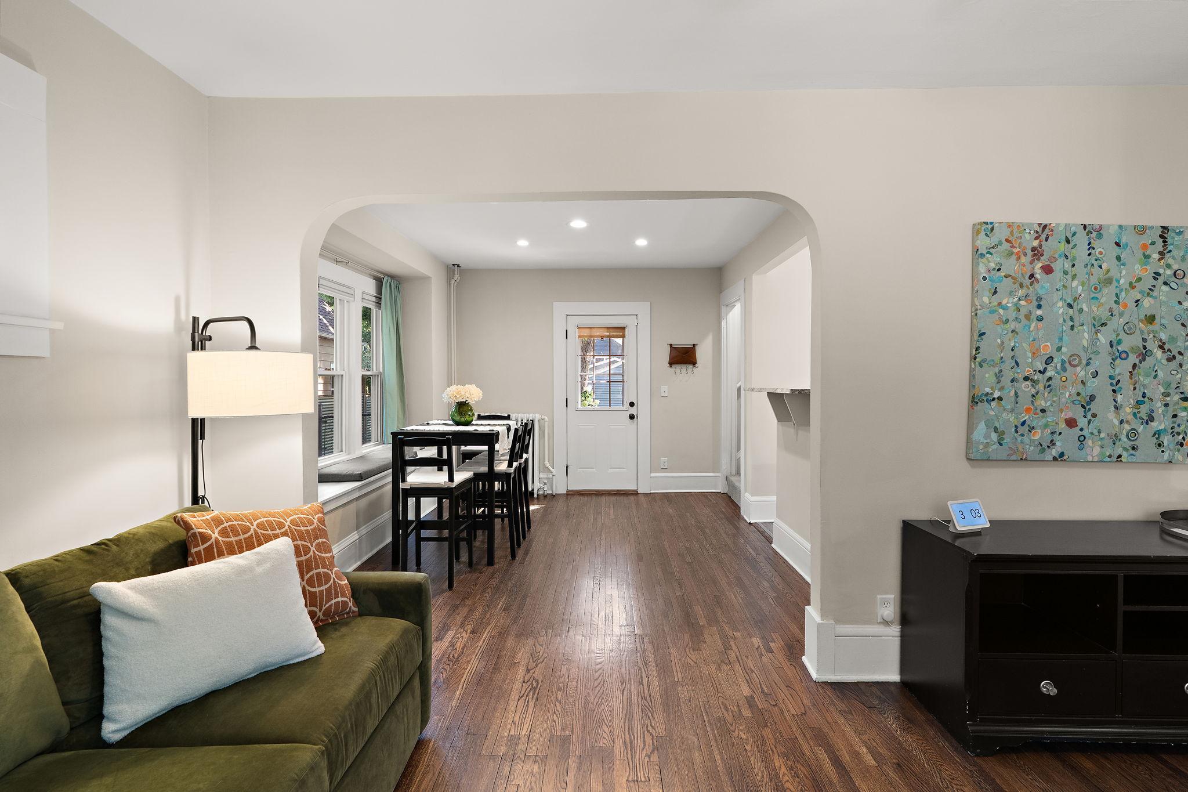
This West 7th home has the character that makes older St. Paul homes special, paired with the updates that make them easier to enjoy today. Original woodwork and stained glass bring warmth to the interior, while an open main level and renovated kitchen create a comfortable flow through the heart of the home. Extensive renovations completed in 2019 brought the home forward while preserving its original personality, with improvements spanning the kitchen, flooring, windows, electrical, plumbing, and other major components. A new water heater in 2026 adds to the list of updates already completed. The outdoor space continues that balance of charm and functionality, with a deck and fully fenced backyard updated in 2023 and a three-car garage providing valuable parking and storage. Just as important is the West 7th location, where restaurants, neighborhood businesses, parks, and everyday conveniences are within walking distance. Downtown St. Paul, 35E, and MSP Airport are all easily accessible, giving you the benefit of being connected to the city while still coming home to an established neighborhood setting.

Save
Ask
Tour
Hide
Share
Listing Snapshot
Price 
$324,900
Days On Site 
46 Days
Bedrooms 
2
Inside Area (SqFt) 
1,424 sqft
Total Baths 
2
Full Baths 
1
Partial Baths 
1
Lot Size 
0.116 Acres
Year Built 
1921
MLS® Number 
7109334
Status 
Active
Property Tax 
$5,191.74
HOA/Condo/Coop Fees 
N/A
Sq Ft Source 
N/A
Friends & Family
Recent Activity
2 weeks agoListing updated with changes from the MLS®
2 weeks agoPrice changed to $324,900
2 months agoListing first seen on site
General Features
Acres 
0.116
Foundation 
Brick/Mortar
Garage 
Yes
Garage Spaces 
3
Land Lease 
No
Levels 
Two
Number Of Stories 
2
Property Sub Type 
Single Family Residence
Sewer 
Public Sewer
SqFt Above 
1424
SqFt Total 
2024
Water Source 
Public
Zoning 
Residential-Single Family
Interior Features
Appliances 
DishwasherDisposalDryerGas Water HeaterMicrowaveRangeRefrigeratorWasher
Basement 
BlockFullUnfinished
Cooling 
Ceiling Fan(s)Window Unit(s)
Flooring 
Hardwood
Heating 
Natural Gas
Interior 
Vaulted Ceiling(s)Walk-In Closet(s)
Laundry Features 
Laundry RoomMain Level
Bedroom 
Dimensions - 15x10Level - Upper
Bedroom 2 
Dimensions - 13x11Level - Upper
Dining Room 
Dimensions - 13x10Level - Main
Foyer 
Dimensions - 6x5Level - Main
Kitchen 
Dimensions - 11x9Level - Main
Laundry 
Dimensions - 5x4Level - Main
Living Room 
Dimensions - 15x10Level - Main
Loft 
Dimensions - 20x10Level - Upper
Patio 
Dimensions - 16x10Level - Main
Three Season Porch 
Dimensions - 9x7Level - Main
Save
Ask
Tour
Hide
Share
Exterior Features
Construction Details 
Fiber Cement
Fencing 
FencedFullPrivacyWood
Patio And Porch 
DeckPatioPorchEnclosedFront Porch
Pool Features 
None
Road Frontage 
City Street
Community Features
School District 
625 - St. Paul
Township 
Saint Paul
Roads 
Paved
Schools
School District
625 - St. Paul
Elementary School
Unknown
Middle School
Unknown
High School
Unknown
Listing courtesy of Kris Lindahl Real Estate


Listing information is provided by Participants of the Northstar MLS. IDX information is provided exclusively for personal, non-commercial use, and may not be used for any purpose other than to identify prospective properties consumers may be interested in purchasing. Information is deemed reliable but not guaranteed. Copyright 2026, Northstar MLS.
Last checked: 2026-10-04 11:46 AM UTC

Neighborhood & Commute
Source: Walkscore
Save
Ask
Tour
Hide
Share