Save
Ask
Tour
Hide
Share
$550,000
39 Days On Site

4377 Garden Way N
Hugo, MN 55038

For Sale|Single Family Residence|Active
4
Beds
4
Total Baths
2
Full Baths
2
Partial Baths
2,754
SqFt
$200
/SqFt
2004
Built
Subdivision:
Victor Gardens
County:
Washington
Listing courtesy of Keller Williams Premier Realty

Due to the health concerns created by Coronavirus we are offering personal 1-1 online video walkthough tours where possible.
Call Now: 1-651-468-9099
Is this the listing for you? We can help make it yours.
1-651-468-9099
4377 Garden Way N4377 Garden Way N4377 Garden Way N4377 Garden Way N
Save
Ask
Tour
Hide
Share

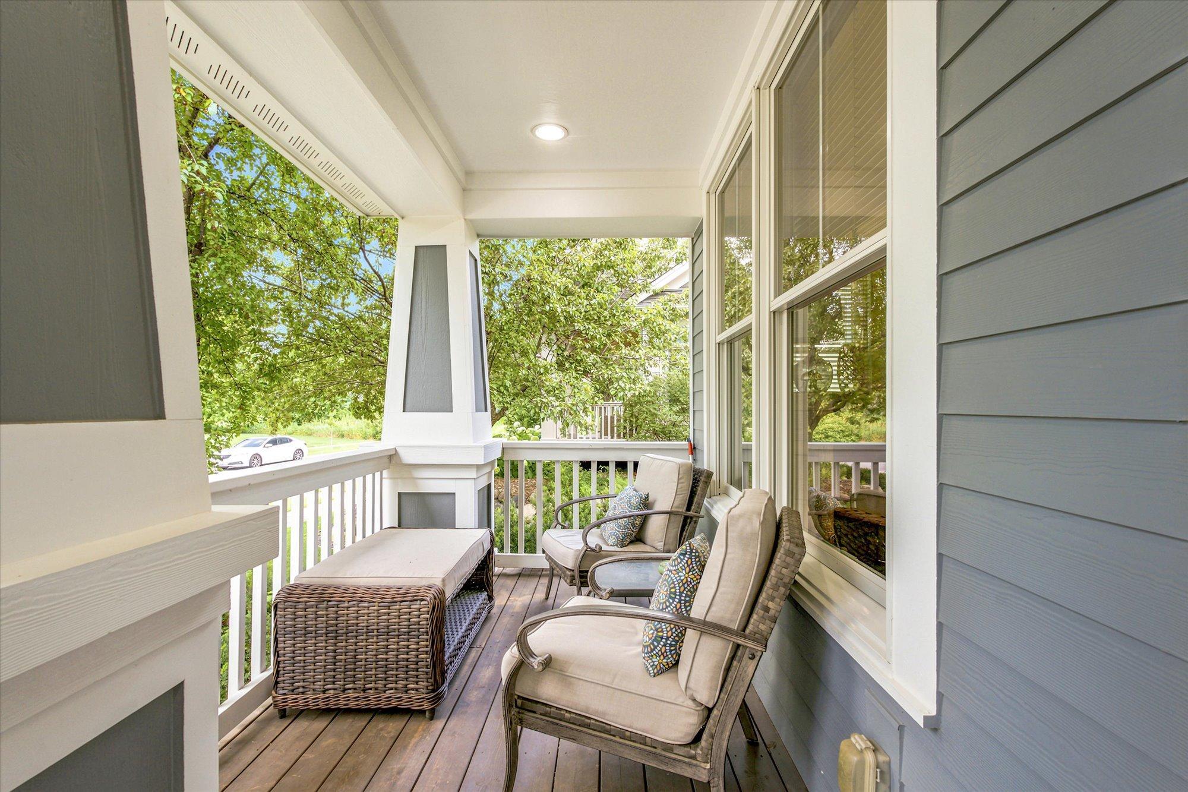
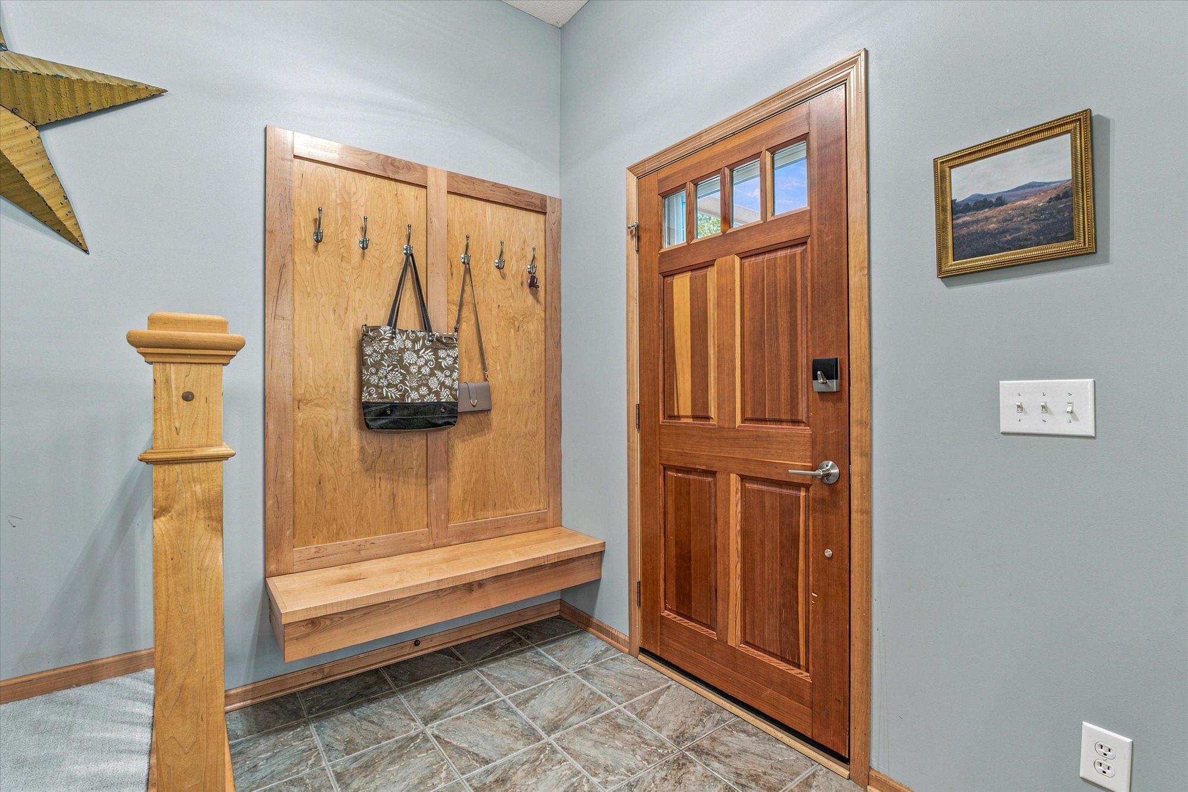
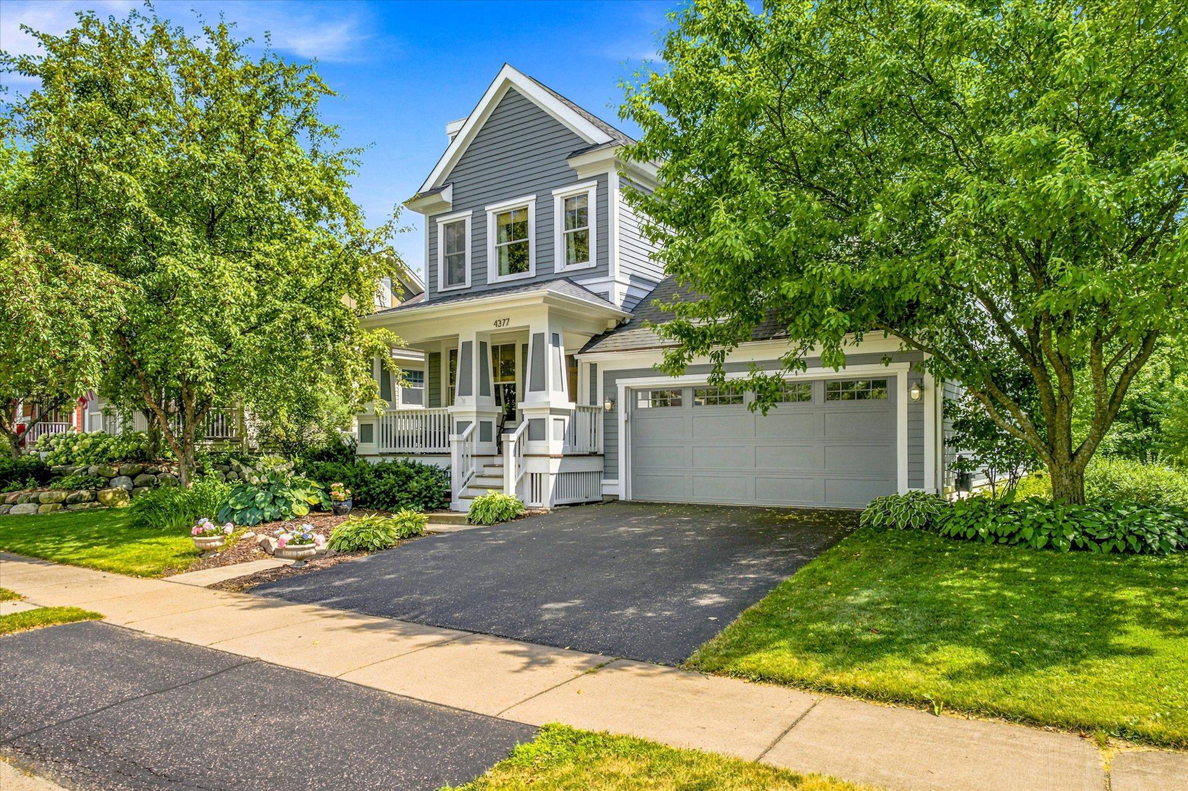
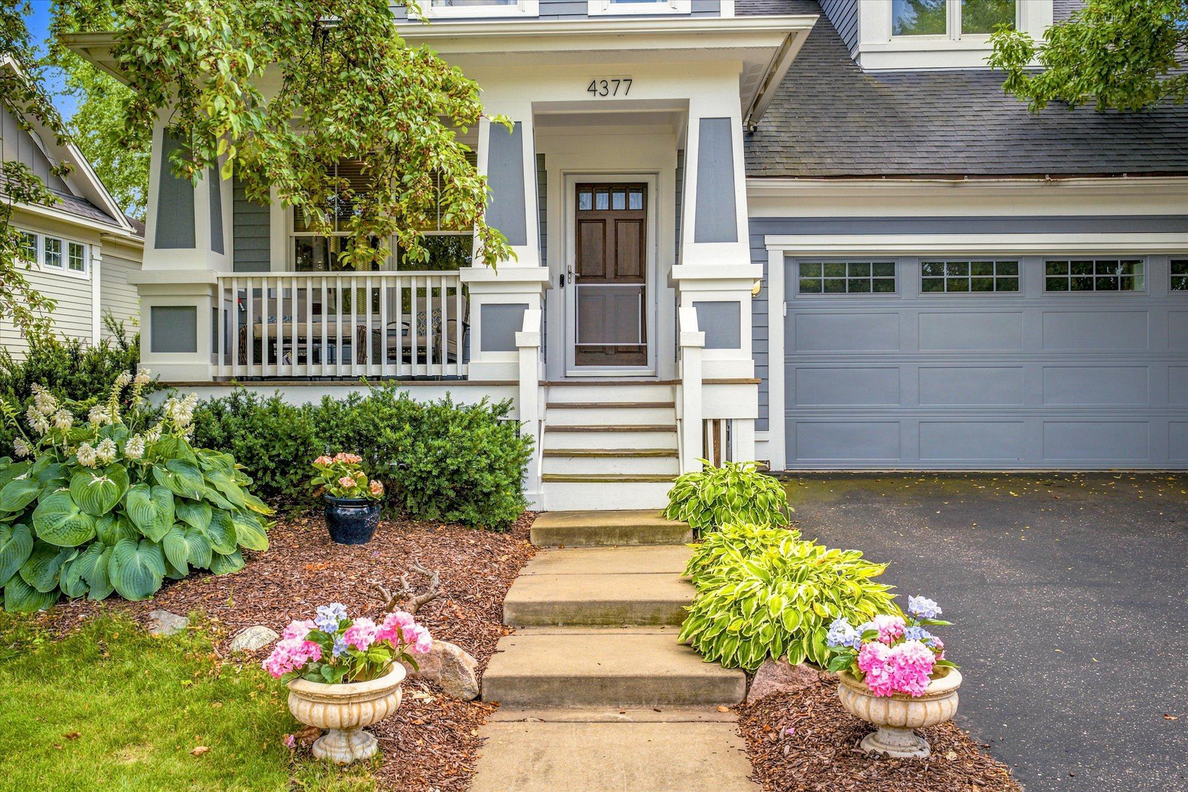
Welcome to this charming 4-bedroom, 4-bathroom home located on a low traffic street in the desirable Victor Gardens neighborhood of Hugo! Boasting over 2,700 finished square feet, this spacious two-story home features a bright and inviting main level with natural woodwork, tile floors, a cozy gas fireplace in the living room, and a well-appointed kitchen with a center island and stainless steel appliances. The dining room features gorgeous maple built-ins, providing ample storage and extra counter space. You will love the convenience of an expansive closet and 1/2 bath right inside the garage entrance. A whole home humidifier will keep you comfortable all year long. Upper level highlights include 3 bedrooms on one level, a convenient 2nd-floor laundry room, and a spacious primary suite featuring a private full bath with double sinks, separate tub & shower, and a walk-in closet with a custom closet system. The finished walkout lower-level offers a cozy family room with a second gas fireplace and a projector -perfect for cozy movie nights. The lower level 4th bedroom and 3/4 bath is great for guests, an office or for whatever fits your needs. Relax on the cozy front porch conveniently overlooking the park, grill and soak up the sun on the deck or the patio overlooking the pond. Wonderful shared amenities including a pool, tennis courts, community room, playgrounds and more-plenty of options to enjoy the outdoors without a lot of maintenance!

Save
Ask
Tour
Hide
Share
Listing Snapshot
Price 
$550,000
Days On Site 
39 Days
Bedrooms 
4
Inside Area (SqFt) 
2,754 sqft
Total Baths 
4
Full Baths 
2
Partial Baths 
2
Lot Size 
0.177 Acres
Year Built 
2004
MLS® Number 
7109528
Status 
Active
Property Tax 
$5,779
HOA/Condo/Coop Fees 
$101.52 monthly
Sq Ft Source 
N/A
Friends & Family
Recent Activity
6 days agoListing updated with changes from the MLS®
2 weeks agoPrice changed to $550,000
a month agoListing first seen on site
General Features
Acres 
0.177
Attached Garage 
Yes
Garage 
Yes
Garage Spaces 
2
Land Lease 
No
Levels 
Two
Number Of Stories 
2
Parking 
Attached
Property Sub Type 
Single Family Residence
Sewer 
Public Sewer
SqFt Above 
1922
SqFt Below 
832
SqFt Total 
2883
Water Source 
Public
Zoning 
Residential-Single Family
Interior Features
Appliances 
DishwasherDisposalDryerHumidifierGas Water HeaterMicrowaveRangeRefrigeratorStainless Steel Appliance(s)WasherWater Softener Owned
Basement 
Walk-Out AccessFinishedFullSump Pump
Cooling 
Ceiling Fan(s)Central Air
Electric 
Circuit Breakers
Fireplace 
Yes
Fireplace Features 
Family RoomGasLiving Room
Fireplaces 
2
Flooring 
Hardwood
Heating 
Natural GasForced Air
Interior 
Eat-in KitchenKitchen IslandVaulted Ceiling(s)Walk-In Closet(s)
Laundry Features 
Laundry RoomUpper LevelWasher Hookup
Bedroom 
Dimensions - 15x13Level - Upper
Bedroom 2 
Dimensions - 16x13Level - Upper
Bedroom 3 
Dimensions - 12x10Level - Upper
Bedroom 4 
Dimensions - 14x13Level - Lower
Deck 
Dimensions - 12x12Level - Main
Dining Room 
Dimensions - 20x14Level - Main
Family Room 
Dimensions - 20x20Level - Lower
Kitchen 
Dimensions - 15x9Level - Main
Laundry 
Dimensions - 7x6Level - Upper
Living Room 
Dimensions - 23x12Level - Main
Save
Ask
Tour
Hide
Share
Exterior Features
Construction Details 
Cement Siding
Fencing 
None
Patio And Porch 
DeckPatioPorch
Road Frontage 
City Street
Roof 
AsphaltShingle
Waterfront Features 
Pond
Community Features
Association Amenities 
OtherTennis Court(s)
Association Dues 
304.55
Community Features 
Pool
HOA Fee Frequency 
Quarterly
Roads 
Paved
School District 
624 - White Bear Lake
Township 
Hugo
Schools
School District
624 - White Bear Lake
Elementary School
Unknown
Middle School
Unknown
High School
Unknown
Listing courtesy of Keller Williams Premier Realty


Listing information is provided by Participants of the Northstar MLS. IDX information is provided exclusively for personal, non-commercial use, and may not be used for any purpose other than to identify prospective properties consumers may be interested in purchasing. Information is deemed reliable but not guaranteed. Copyright 2026, Northstar MLS.
Last checked: 2026-09-01 06:01 AM UTC

Neighborhood & Commute
Source: Walkscore
Save
Ask
Tour
Hide
Share