Save
Ask
Tour
Hide
Share
$639,900
New Listing

6427 Deerwood Lane
Lino Lakes, MN 55014

For Sale|Single Family Residence|Active
5
Beds
4
Total Baths
2
Full Baths
2
Partial Baths
3,613
SqFt
$177
/SqFt
1990
Built
Subdivision:
Reshanau Lake Estate South 2nd
County:
Anoka
Listing courtesy of JPW Realty

Due to the health concerns created by Coronavirus we are offering personal 1-1 online video walkthough tours where possible.
Call Now: 1-651-468-9099
Is this the listing for you? We can help make it yours.
1-651-468-9099
6427 Deerwood Lane6427 Deerwood Lane6427 Deerwood Lane6427 Deerwood Lane
Save
Ask
Tour
Hide
Share

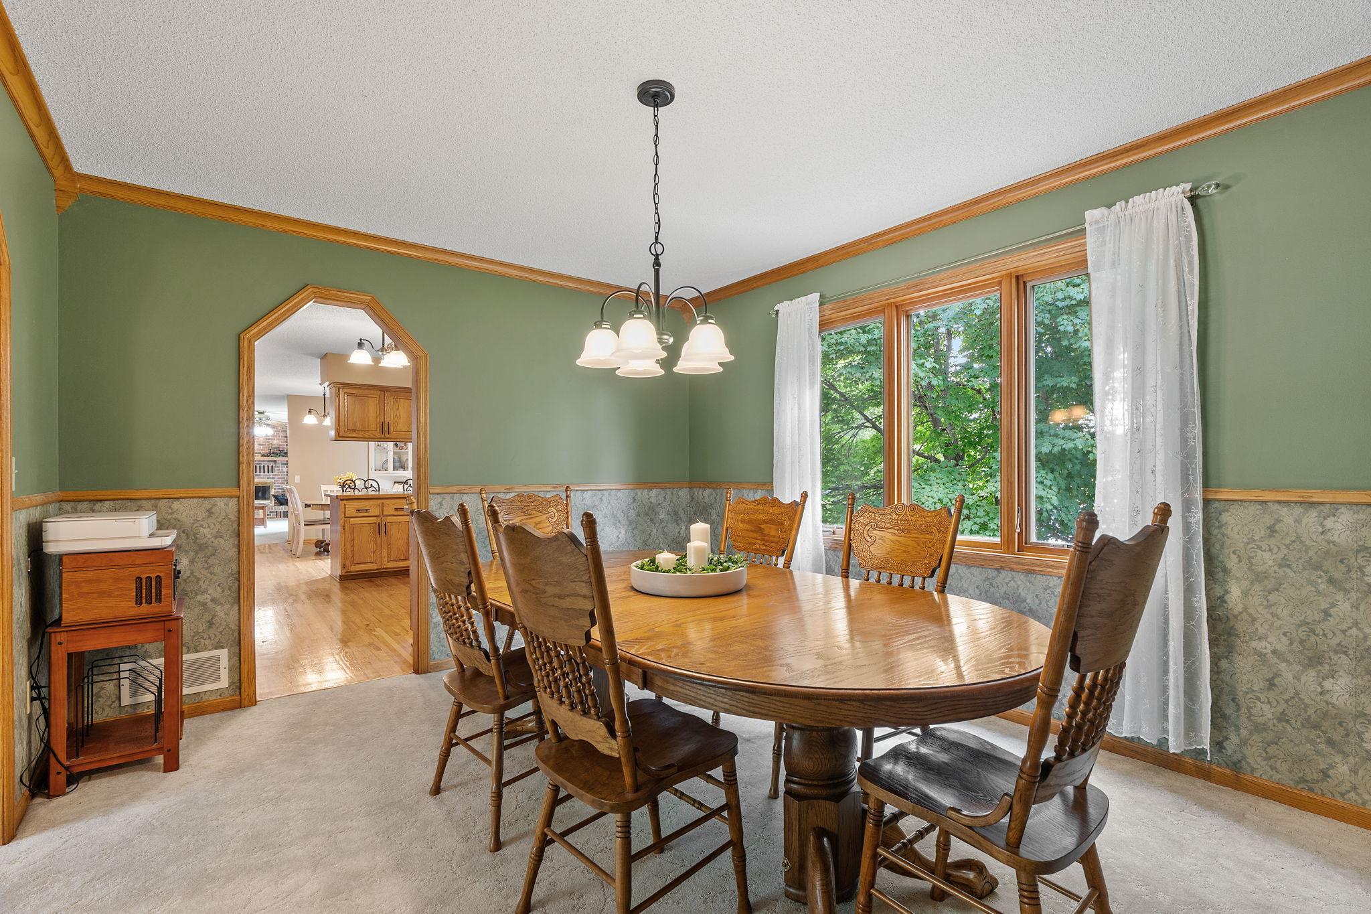
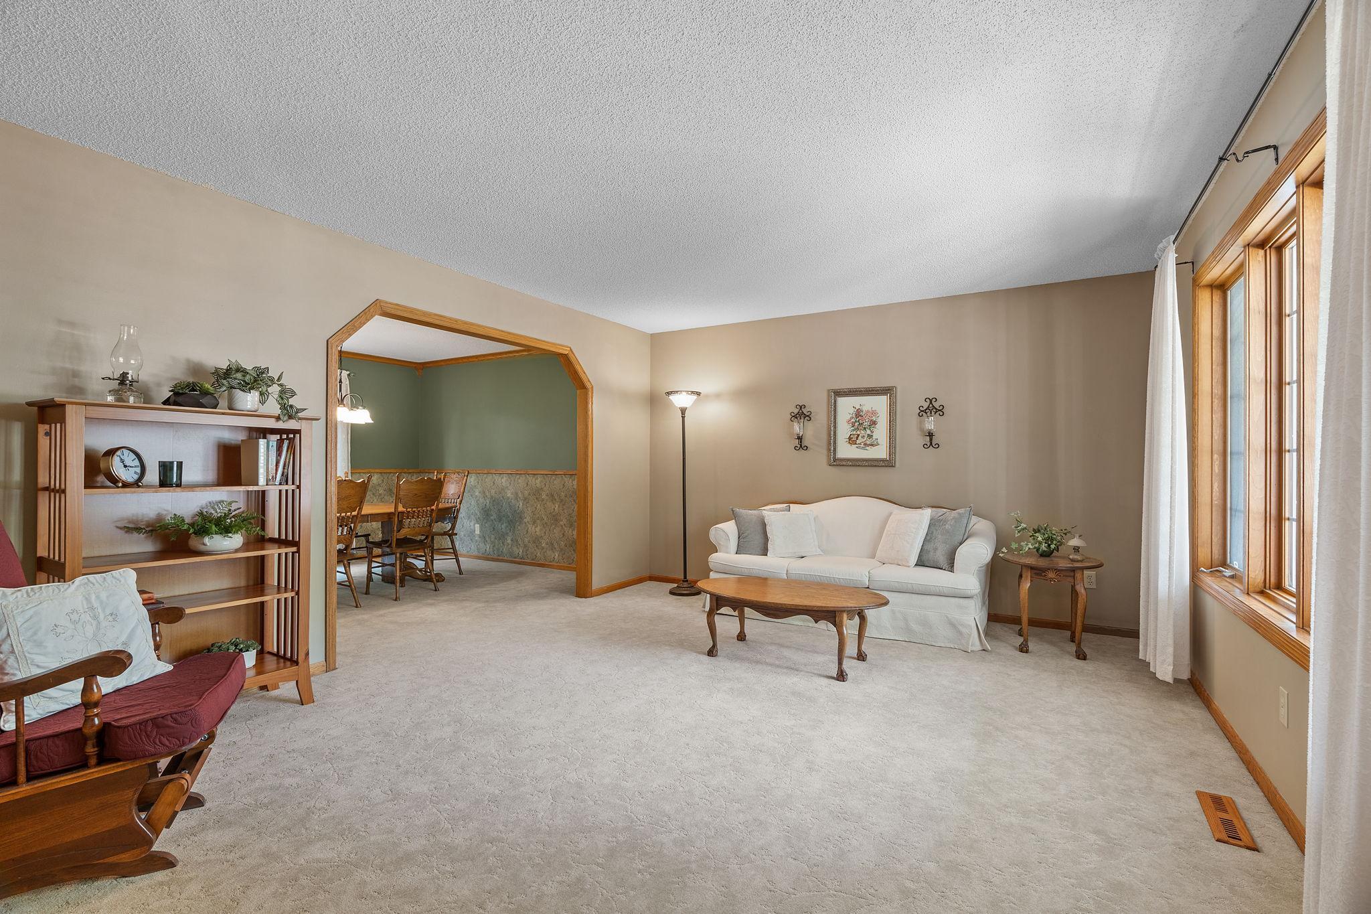
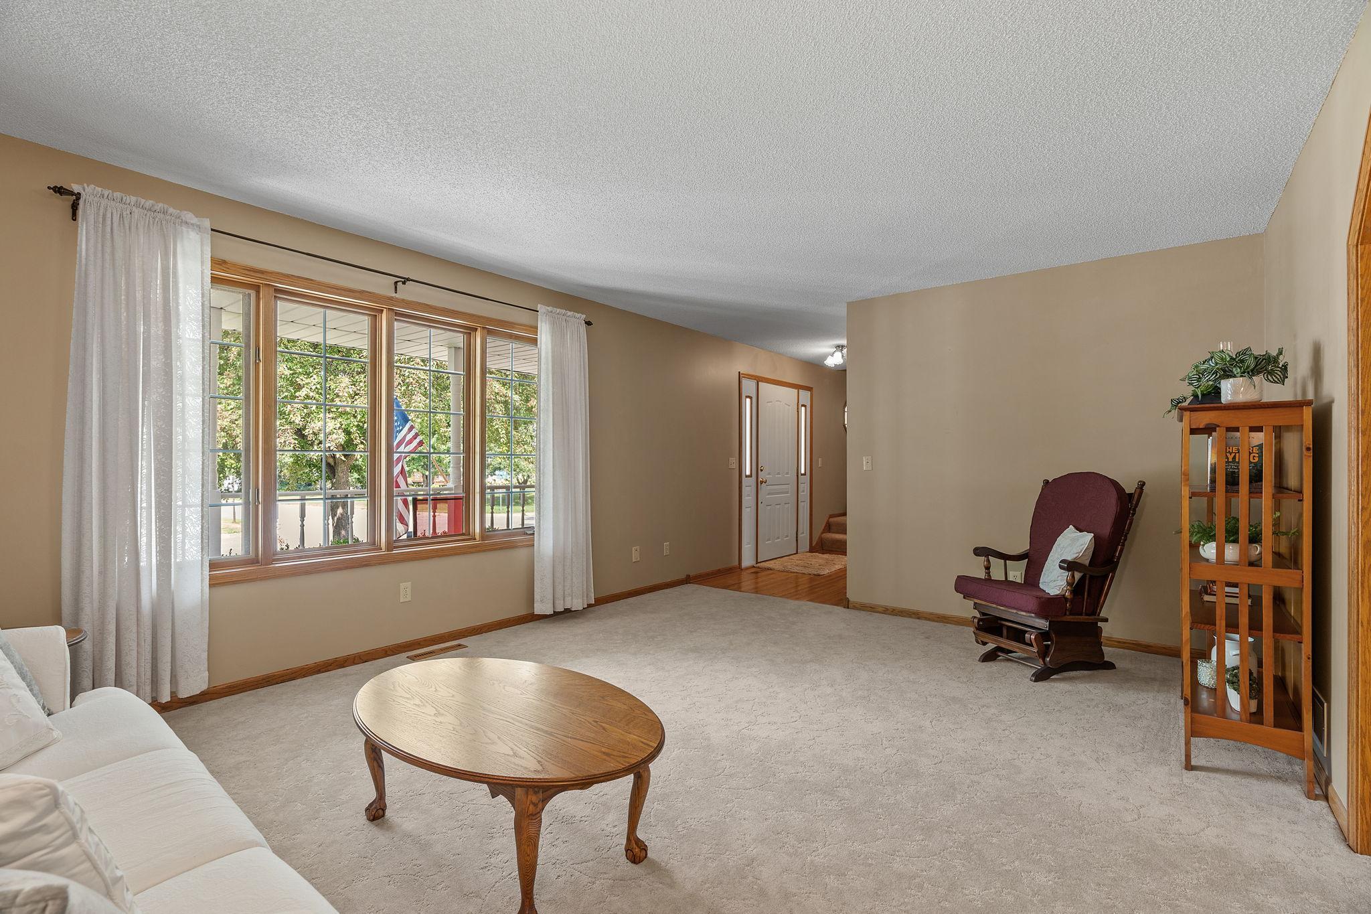
Welcome home to this charming, turn-key property nestled in a peaceful Lino Lakes neighborhood near the beautiful Rice Creek Chain of Lakes area. Built in 1990, this spacious custom layout is tailored for entertainment, offering five well-sized bedrooms, four bathrooms, a functional 3 stall garage, and multiple cozy fireplaces for Minnesota winters. Modern updates include recently refreshed major mechanicals and a brand-new driveway, while the private backyard boasts a large deck perfect for outdoor gatherings. Enjoy the ideal blend of tranquility and convenience with quick access to local parks, scenic trails, nearby retail, and commuter highways—don't miss out!

Save
Ask
Tour
Hide
Share
Listing Snapshot
Price 
$639,900
Days On Site 
0 Days
Bedrooms 
5
Inside Area (SqFt) 
3,613 sqft
Total Baths 
4
Full Baths 
2
Partial Baths 
2
Lot Size 
0.4 Acres
Year Built 
1990
MLS® Number 
7109615
Status 
Active
Property Tax 
$6,409
HOA/Condo/Coop Fees 
N/A
Sq Ft Source 
N/A
Friends & Family
Recent Activity
4 hours agoListing updated with changes from the MLS®
9 hours agoListing first seen on site
General Features
Acres 
0.4
Attached Garage 
Yes
Foundation 
Block
Garage 
Yes
Garage Spaces 
3
Land Lease 
No
Levels 
Two
Number Of Stories 
2
Parking 
AttachedDriveway
Property Sub Type 
Single Family Residence
Sewer 
Public Sewer
SqFt Above 
2405
SqFt Below 
1208
SqFt Total 
3718
Water Source 
Public
Zoning 
Residential-Single Family
Interior Features
Appliances 
DishwasherDisposalDryerMicrowaveRangeRefrigeratorWasherWater Softener Owned
Basement 
Walk-Out AccessFinished
Cooling 
Ceiling Fan(s)Central Air
Fireplace 
Yes
Fireplace Features 
GasLiving RoomWood BurningRecreation Room
Fireplaces 
2
Flooring 
Hardwood
Heating 
Natural GasForced Air
Interior 
Breakfast BarWalk-In Closet(s)Wet Bar
Laundry Features 
Main Level
Amusement Room 
Dimensions - 26x21Level - Lower
Bar/Wet Bar Room 
Dimensions - 11x9Level - Lower
Bedroom 
Dimensions - 18x13Level - Upper
Bedroom 2 
Dimensions - 13x11Level - Upper
Bedroom 3 
Dimensions - 12x12Level - Upper
Bedroom 4 
Dimensions - 12x11Level - Upper
Bedroom 5 
Dimensions - 14x13Level - Lower
Bonus Room 
Dimensions - 18x11Level - Lower
Dining Room 
Dimensions - 13x12Level - Main
Family Room 
Dimensions - 22x12Level - Main
Kitchen 
Dimensions - 27x12Level - Main
Laundry 
Dimensions - 8x5Level - Main
Living Room 
Dimensions - 17x14Level - Main
Save
Ask
Tour
Hide
Share
Exterior Features
Construction Details 
Metal Siding
Patio And Porch 
DeckPatioPorchFront Porch
Road Frontage 
City Street
Waterfront Features 
Pond
Community Features
Roads 
Paved
School District 
12 - Centennial
Township 
Lino Lakes
Schools
School District
12 - Centennial
Elementary School
Unknown
Middle School
Unknown
High School
Unknown
Listing courtesy of JPW Realty


Listing information is provided by Participants of the Northstar MLS. IDX information is provided exclusively for personal, non-commercial use, and may not be used for any purpose other than to identify prospective properties consumers may be interested in purchasing. Information is deemed reliable but not guaranteed. Copyright 2026, Northstar MLS.
Last checked: 2026-07-24 09:52 PM UTC

Neighborhood & Commute
Source: Walkscore
Save
Ask
Tour
Hide
Share