Save
Ask
Tour
Hide
Share
$400,000
54 Days On Site

12188 Coral Sea Street NE
Blaine, MN 55449

For Sale|Single Family Residence|Active
3
Beds
2
Total Baths
2
Full Baths
1,748
SqFt
$229
/SqFt
2007
Built
Subdivision:
Lakes of Radisson
County:
Anoka
Listing courtesy of Edina Realty, Inc.

Due to the health concerns created by Coronavirus we are offering personal 1-1 online video walkthough tours where possible.
Call Now: 1-651-468-9099
Is this the listing for you? We can help make it yours.
1-651-468-9099
12188 Coral Sea Street NE12188 Coral Sea Street NE12188 Coral Sea Street NE12188 Coral Sea Street NE
Save
Ask
Tour
Hide
Share

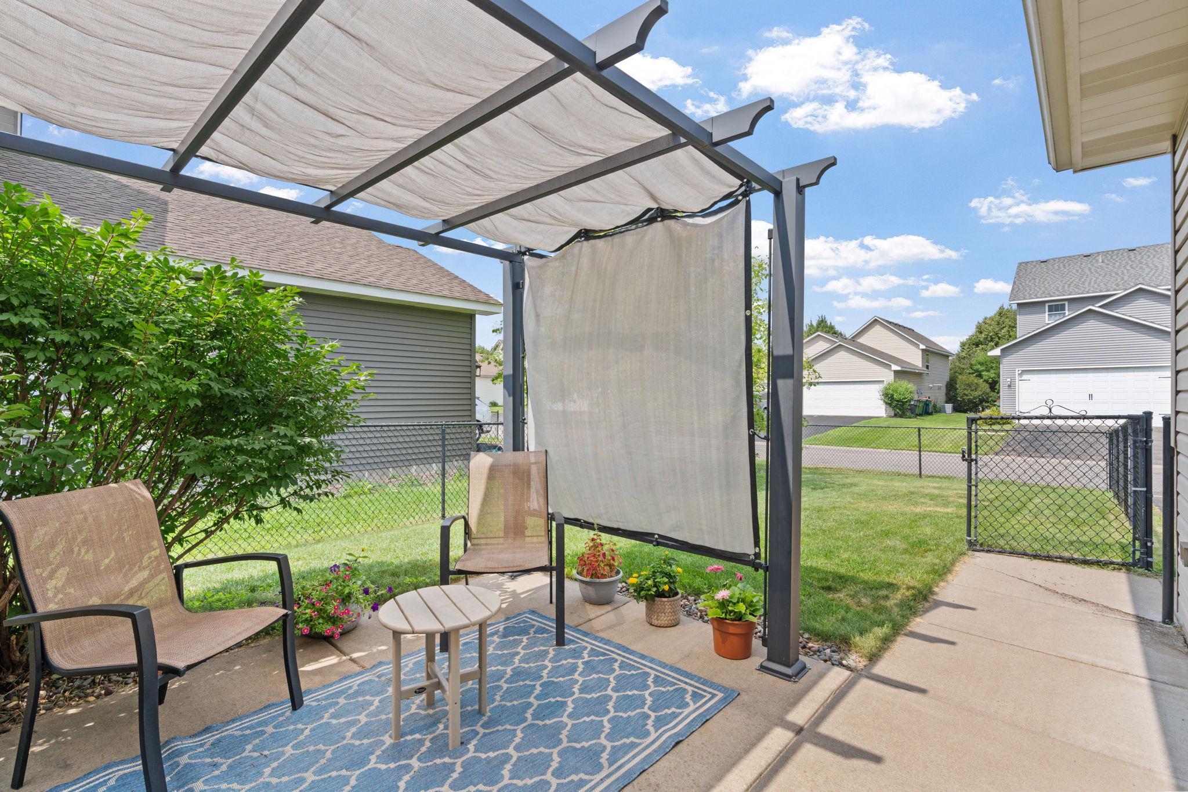
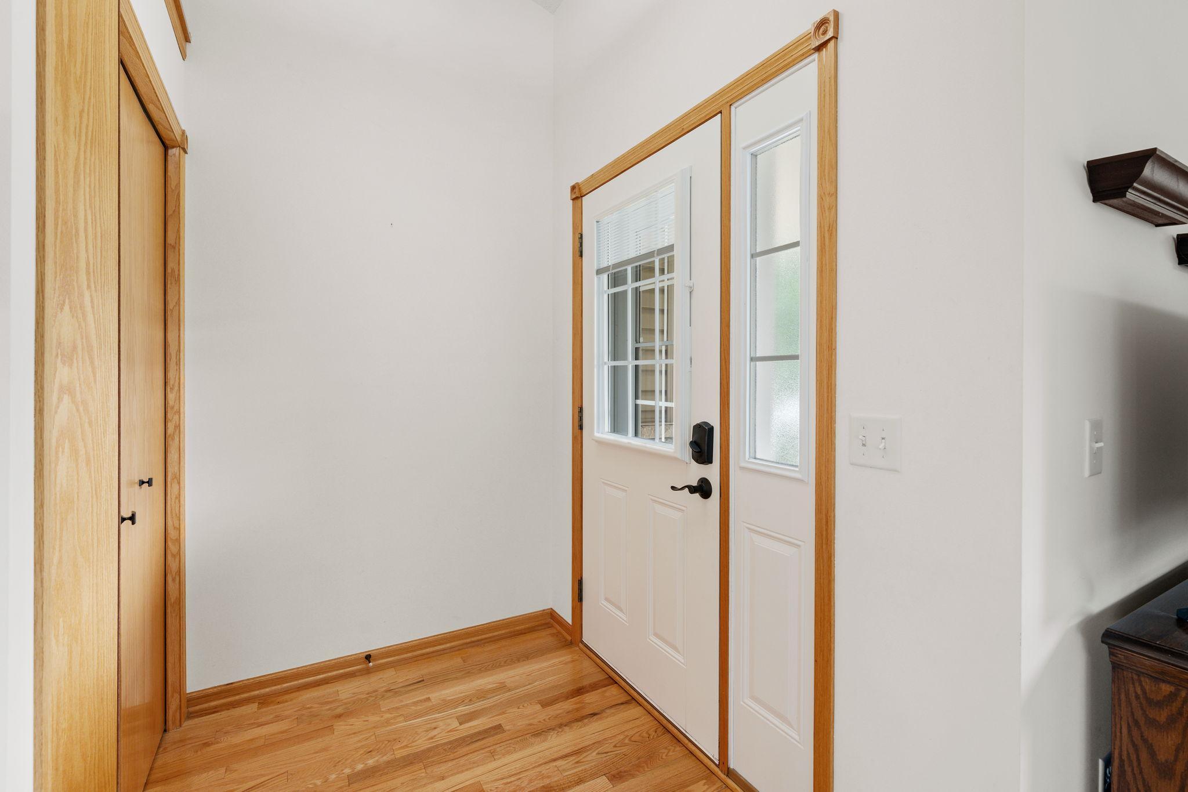
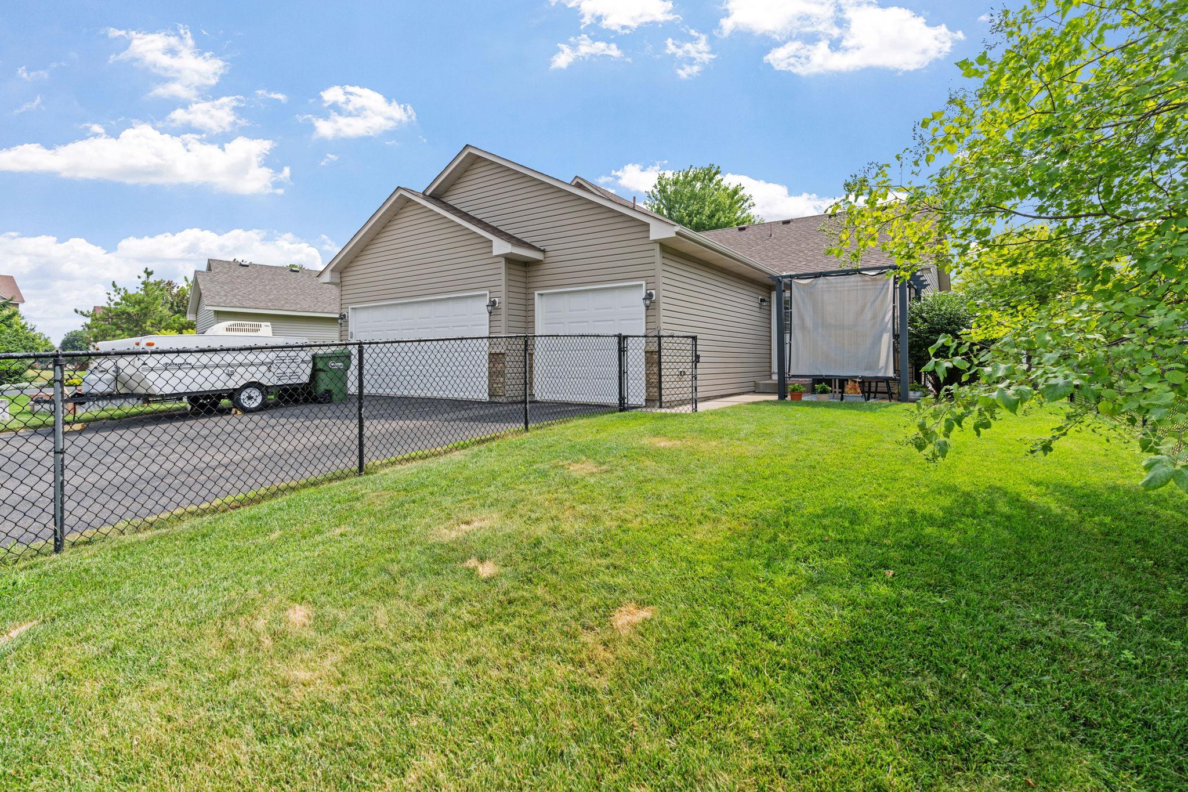
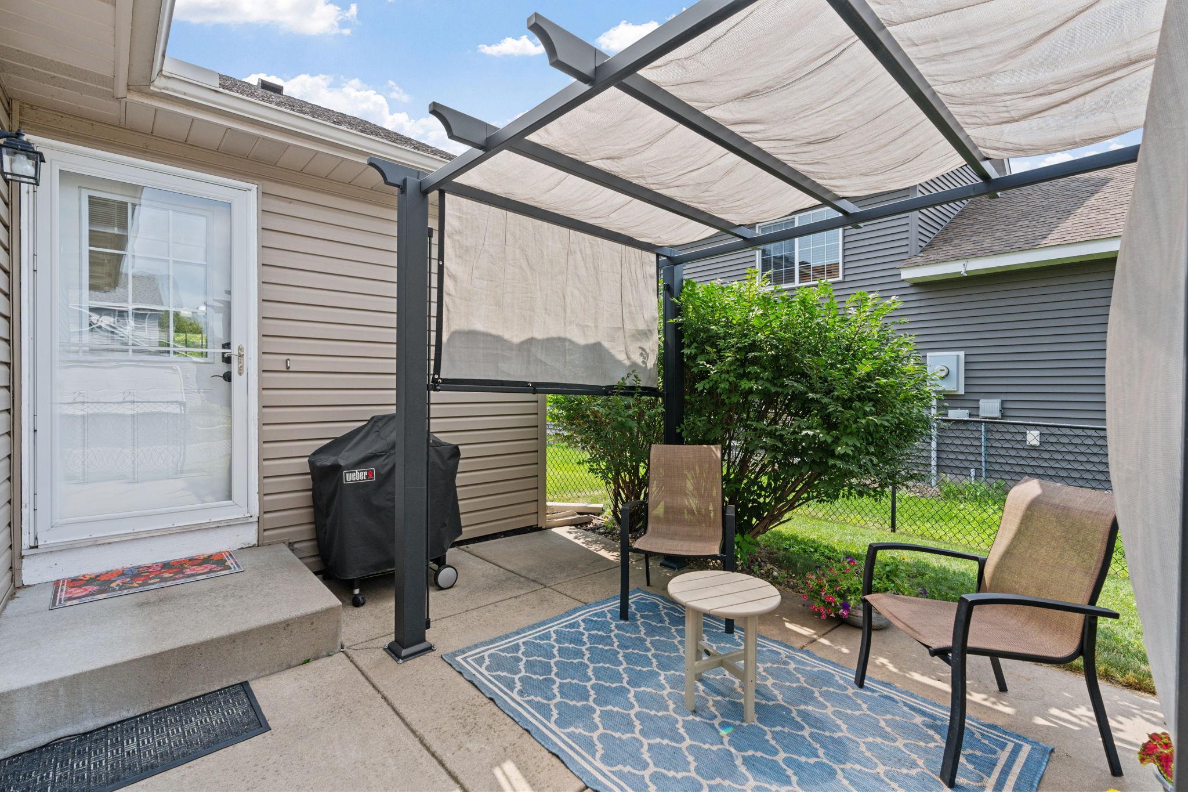
Rare affordable find in "The Lakes".......Lovely neighborhood offering a lifestyle to love and enjoy. Endless walking trails, biking, lakeshore amenities with water fun and picnic spaces to relax & enjoy. Impressive open floor plan with soaring vaulted living/dining and kitchen rooms. Solid hardwood oak flooring, convenient main floor laundry with matching gray Maytag appliances. Attached 3 car heated & insulated garage with epoxy floors with abundant storage spaces. Enjoy your morning coffee in private patio with pergola sun/shade. Primary suite offers TWO walk-in closets. Lower finished level bedroom could be ideal family room with full daylight windows, and HUGE oversized luxury bath with jetted extra large tub, and separate shower. Toss your shovels as snow removal is covered.....Enjoy!

Save
Ask
Tour
Hide
Share
Listing Snapshot
Price 
$400,000
Days On Site 
54 Days
Bedrooms 
3
Inside Area (SqFt) 
1,748 sqft
Total Baths 
2
Full Baths 
2
Partial Baths 
N/A
Lot Size 
0.18 Acres
Year Built 
2007
MLS® Number 
7109759
Status 
Active
Property Tax 
$3,829.82
HOA/Condo/Coop Fees 
$78.86 monthly
Sq Ft Source 
N/A
Friends & Family
Recent Activity
4 days agoListing updated with changes from the MLS®
4 days agoPrice changed to $400,000
2 months agoStatus changed to Active
2 months agoListing first seen on site
General Features
Acres 
0.18
Attached Garage 
Yes
Foundation 
Block
Garage 
Yes
Garage Spaces 
3
Land Lease 
No
Levels 
Multi/Split
Parking 
AsphaltGarage Door OpenerHeated GarageOtherAttached
Property Sub Type 
Single Family Residence
Sewer 
Public Sewer
SqFt Above 
1284
SqFt Below 
464
SqFt Total 
1748
Water Source 
Public
Zoning 
Residential-Single Family
Interior Features
Appliances 
DishwasherDryerMicrowaveRangeRefrigeratorWasher
Basement 
FinishedDaylight
Cooling 
Ceiling Fan(s)Central Air
Electric 
Circuit Breakers
Flooring 
Hardwood
Heating 
Natural GasForced Air
Interior 
Eat-in KitchenVaulted Ceiling(s)Walk-In Closet(s)
Laundry Features 
Main Level
Bedroom 
Dimensions - 19x11Level - Lower
Bedroom 2 
Dimensions - 15x13Level - Upper
Bedroom 3 
Dimensions - 12X11Level - Upper
Dining Room 
Dimensions - 12X9Level - Main
Kitchen 
Dimensions - 12x12Level - Main
Laundry 
Dimensions - 9x7Level - Main
Living Room 
Dimensions - 15x14Level - Main
Primary Bathroom 
Dimensions - 16X9Level - Lower
Storage 
Dimensions - 5x5Level - Main
Save
Ask
Tour
Hide
Share
Exterior Features
Construction Details 
StoneVinyl Siding
Fencing 
FencedChain LinkFull
Patio And Porch 
Patio
Pool Features 
None
Roof 
Asphalt
Community Features
Association Fee 
$946.3
Association Fee Frequency 
Annually
School District 
11 - Anoka-Hennepin
Township 
Blaine
Schools
School District
11 - Anoka-Hennepin
Elementary School
Unknown
Middle School
Unknown
High School
Unknown
Listing courtesy of Edina Realty, Inc.


Listing information is provided by Participants of the Northstar MLS. IDX information is provided exclusively for personal, non-commercial use, and may not be used for any purpose other than to identify prospective properties consumers may be interested in purchasing. Information is deemed reliable but not guaranteed. Copyright 2026, Northstar MLS.
Last checked: 2026-09-22 08:14 AM UTC

Neighborhood & Commute
Source: Walkscore
Save
Ask
Tour
Hide
Share