Save
Ask
Tour
Hide
Share
$379,000
New Listing

5952 Independence Avenue N
New Hope, MN 55428

Single Family Residence|Coming Soon
4
Beds
3
Total Baths
2
Full Baths
1
Partial Bath
1,702
SqFt
$223
/SqFt
1964
Built
Subdivision:
Leonards 1st Add
County:
Hennepin
Listing courtesy of RE/MAX Results

Due to the health concerns created by Coronavirus we are offering personal 1-1 online video walkthough tours where possible.

Call Now: 1-651-468-9099
Is this the listing for you? We can help make it yours.
1-651-468-9099
Upcoming Open Houses
Due to COVID-19, we recommend you verify Open Houses before attending.
Sat, Sep 26, 11:00 AM - 1:00 PM
5952 Independence Avenue N5952 Independence Avenue N5952 Independence Avenue N5952 Independence Avenue N
Save
Ask
Tour
Hide
Share

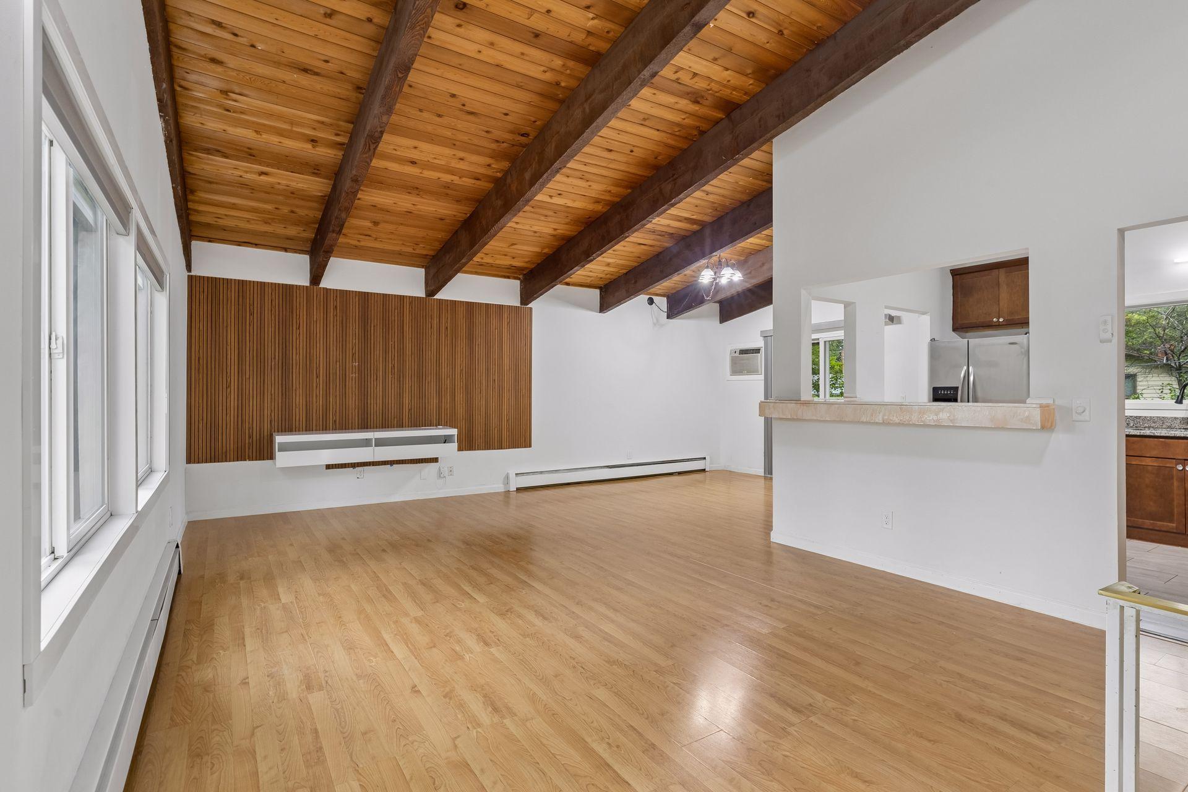
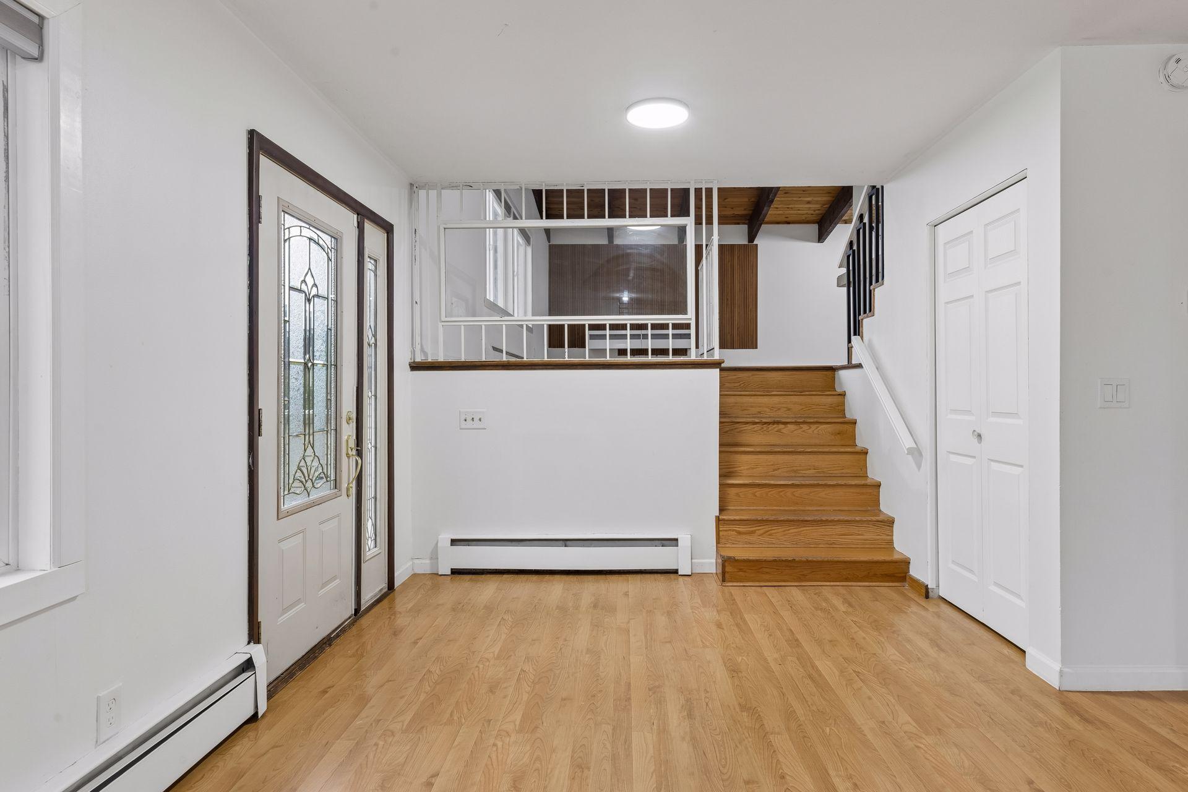
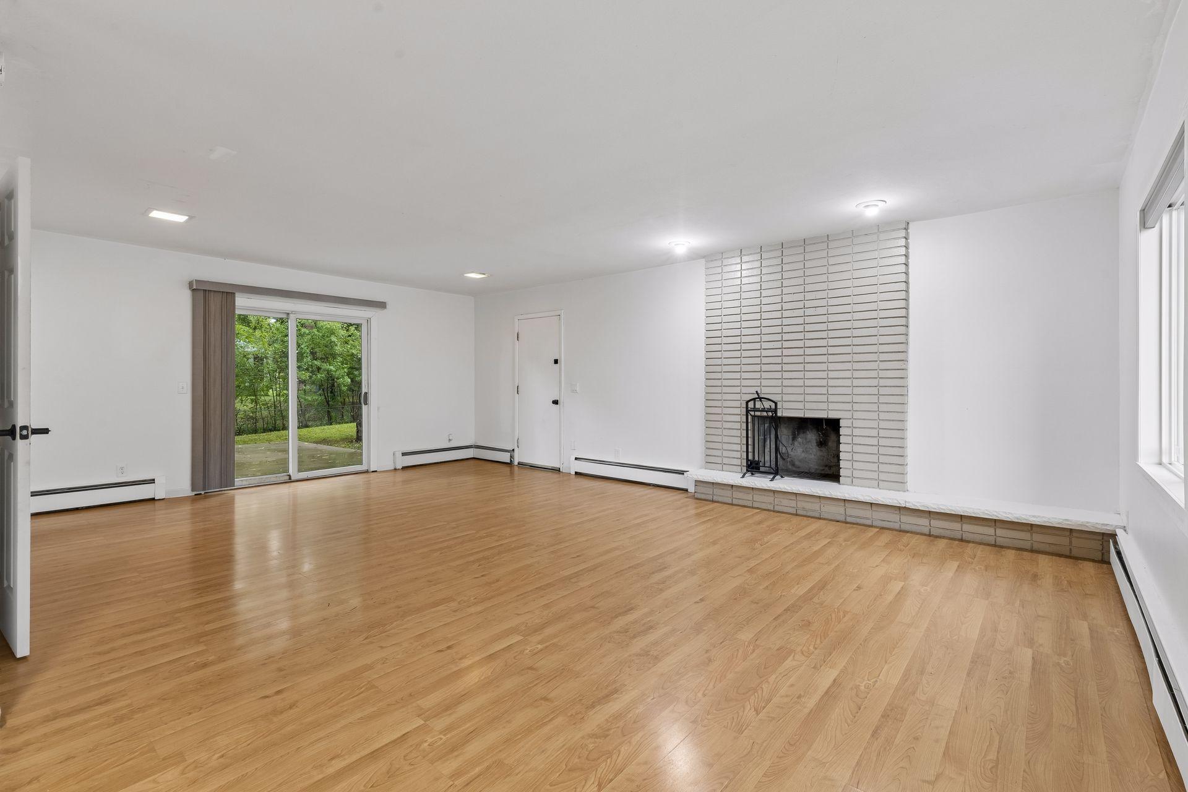
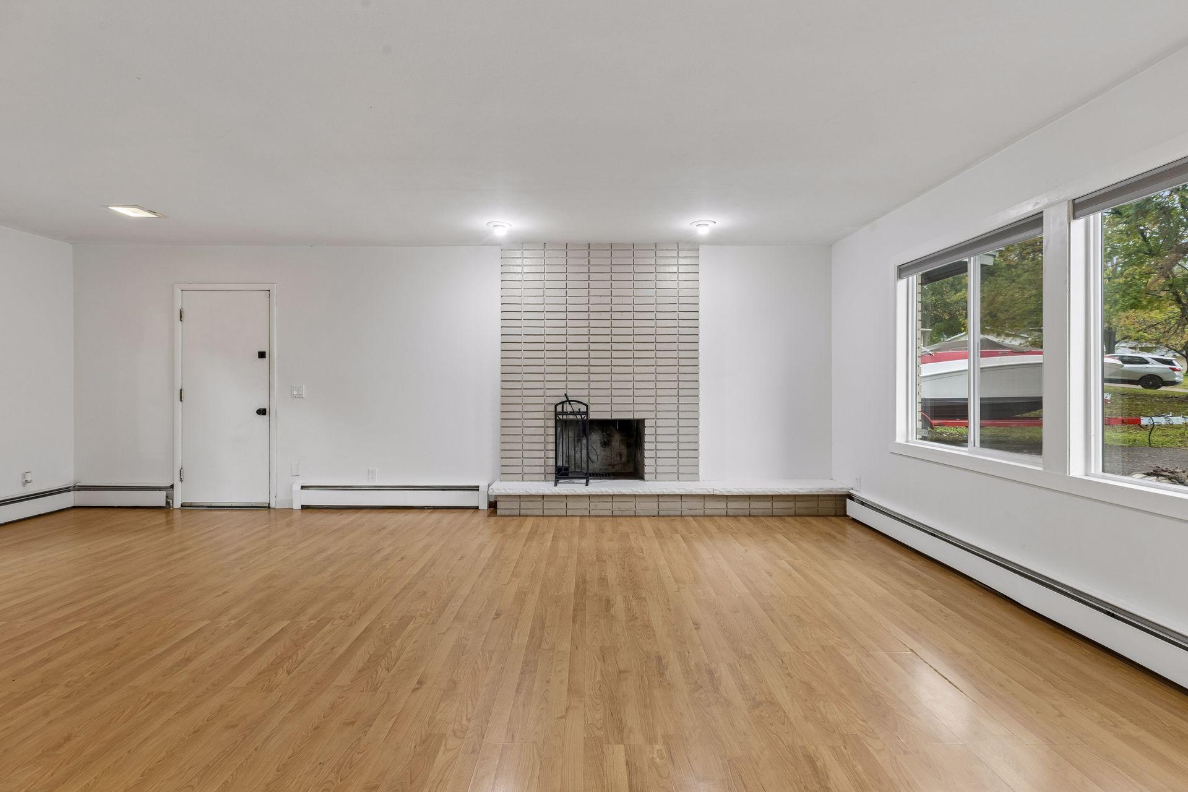
FUN, FABULOUS LOT, & 10+ LOCATION! Discover this warm and welcoming one-of-a-kind home offering an expansive open floor plan with versatile living and entertaining spaces inside and out! You will love the abundance of windows throughout that capture the scenic outdoors and allow for amazing sun filled spaces. The bright and airy living room showcases a cedar tongue & groove beamed and vaulted ceiling, wood accent wall and walkout to rear deck, the main floor family room features a brick wood burning fireplace, second walkout to the backyard, and convenient half bath. You will love the granite and stainless steel kitchen with breakfast bar and adjacent dining space. The upper level offers 3 bedrooms on one level with a walk-thru primary bath including a jacuzzi tub and separate tiled walk-in shower. The lower level provides the 4th bedroom, full bath and versatile den/office space - easily add an egress window for a 5th bedroom. Extend your living space outdoors - beautiful .44 acre lot with huge fenced backyard - entertain on the large upper deck or main deck. Home sits on a low traffic, no outlet street. Finished 3 car garage with 768sqft plus a storage shed. BRAND NEW roof in July, exterior and interior painted 2025, interior doors replaced. Ultra convenient access to freeways and within walking distance to popular Liberty Park!

Save
Ask
Tour
Hide
Share
Listing Snapshot
Price 
$379,000
Days On Site 
0 Days
Bedrooms 
4
Inside Area (SqFt) 
1,702 sqft
Total Baths 
3
Full Baths 
2
Partial Baths 
1
Lot Size 
0.44 Acres
Year Built 
1964
MLS® Number 
7109963
Status 
Coming Soon
Property Tax 
$4,602
HOA/Condo/Coop Fees 
N/A
Sq Ft Source 
N/A
Friends & Family
Recent Activity
5 hours agoListing updated with changes from the MLS®
6 hours agoListing first seen on site
General Features
Acres 
0.44
Attached Garage 
Yes
Foundation 
Block
Garage 
Yes
Garage Spaces 
3
Land Lease 
No
Levels 
Multi/Split
Parking 
AsphaltGarage Door OpenerAttachedGarage
Property Sub Type 
Single Family Residence
Sewer 
Public Sewer
SqFt Above 
1234
SqFt Below 
468
SqFt Total 
1738
Water Source 
Public
Zoning 
Residential-Single Family
Interior Features
Appliances 
DishwasherDryerMicrowaveRangeRefrigeratorStainless Steel Appliance(s)Washer
Basement 
Finished
Cooling 
Ceiling Fan(s)Wall Unit(s)
Electric 
Circuit Breakers
Fireplace 
Yes
Fireplace Features 
Family RoomWood Burning
Fireplaces 
1
Flooring 
Hardwood
Heating 
Natural GasBaseboard
Interior 
Breakfast BarVaulted Ceiling(s)
Laundry Features 
In BasementLaundry Room
Bedroom 
Dimensions - 12x11Level - Upper
Bedroom 2 
Dimensions - 11x10Level - Upper
Bedroom 3 
Dimensions - 11x11Level - Upper
Bedroom 4 
Dimensions - 15x10Level - Lower
Deck 
Dimensions - 20x14Level - Main
Den 
Dimensions - 10x8Level - Lower
Dining Room 
Dimensions - 12x11Level - Upper
Family Room 
Dimensions - 24x16Level - Main
Kitchen 
Dimensions - 12x9Level - Upper
Living Room 
Dimensions - 24x13Level - Upper
Save
Ask
Tour
Hide
Share
Exterior Features
Fencing 
FencedChain LinkFull
Other Structures 
Shed(s)
Patio And Porch 
Deck
Road Frontage 
City Street
Roof 
Shingle
Community Features
School District 
281 - Robbinsdale
Township 
New Hope
Roads 
Paved
Schools
School District
281 - Robbinsdale
Elementary School
Unknown
Middle School
Unknown
High School
Unknown
Listing courtesy of RE/MAX Results


Listing information is provided by Participants of the Northstar MLS. IDX information is provided exclusively for personal, non-commercial use, and may not be used for any purpose other than to identify prospective properties consumers may be interested in purchasing. Information is deemed reliable but not guaranteed. Copyright 2026, Northstar MLS.
Last checked: 2026-09-22 10:37 PM UTC

Neighborhood & Commute
Source: Walkscore
Save
Ask
Tour
Hide
Share