Save
Ask
Tour
Hide
Share
$239,900
2 Days On Site

1762 Mcknight Road N 17
Maplewood, MN 55109

Townhouse|Coming Soon
3
Beds
3
Total Baths
1
Full Bath
2
Partial Baths
1,495
SqFt
$160
/SqFt
1971
Built
Subdivision:
Maplewoods Twnhs
County:
Ramsey
Listing courtesy of LaBelle Real Estate Group Inc

Due to the health concerns created by Coronavirus we are offering personal 1-1 online video walkthough tours where possible.
Call Now: 1-651-468-9099
Is this the listing for you? We can help make it yours.
1-651-468-9099
Upcoming Open Houses
Due to COVID-19, we recommend you verify Open Houses before attending.
Fri, Jul 31, 2:00 PM - 3:30 PM
1762 Mcknight Road N 171762 Mcknight Road N 171762 Mcknight Road N 171762 Mcknight Road N 17
Save
Ask
Tour
Hide
Share

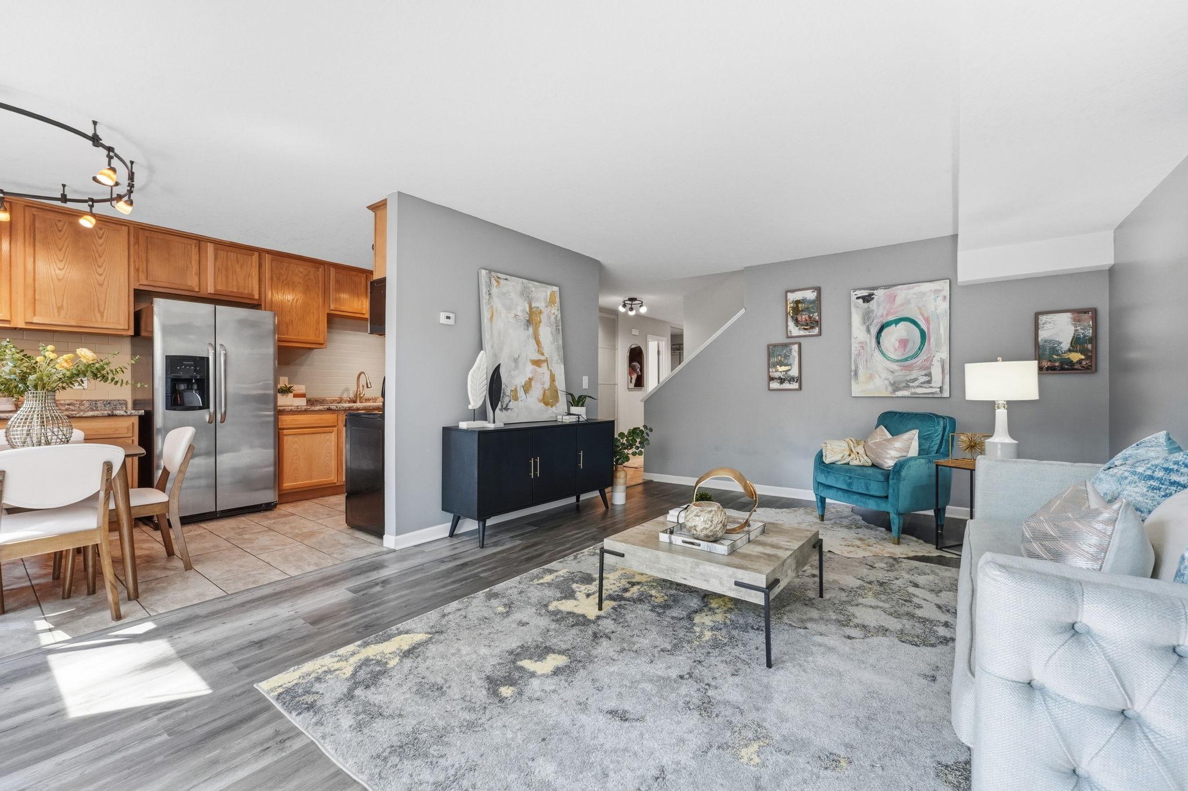
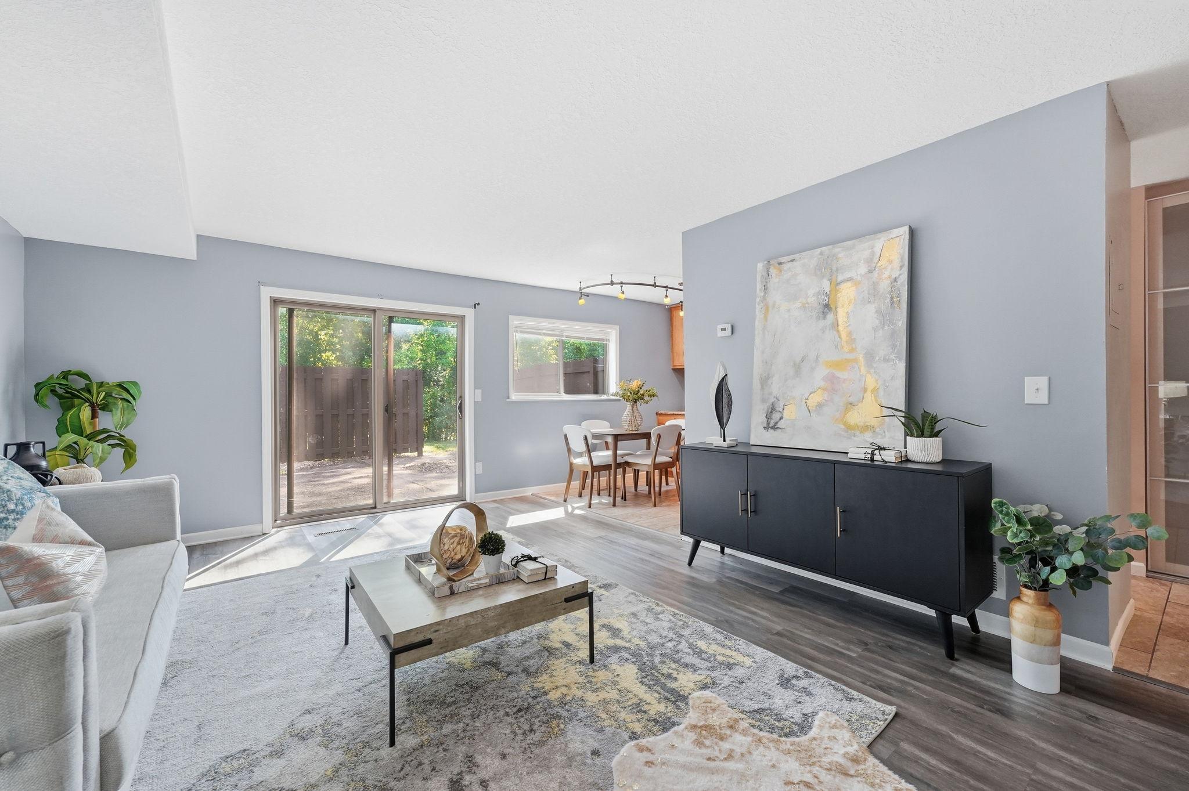
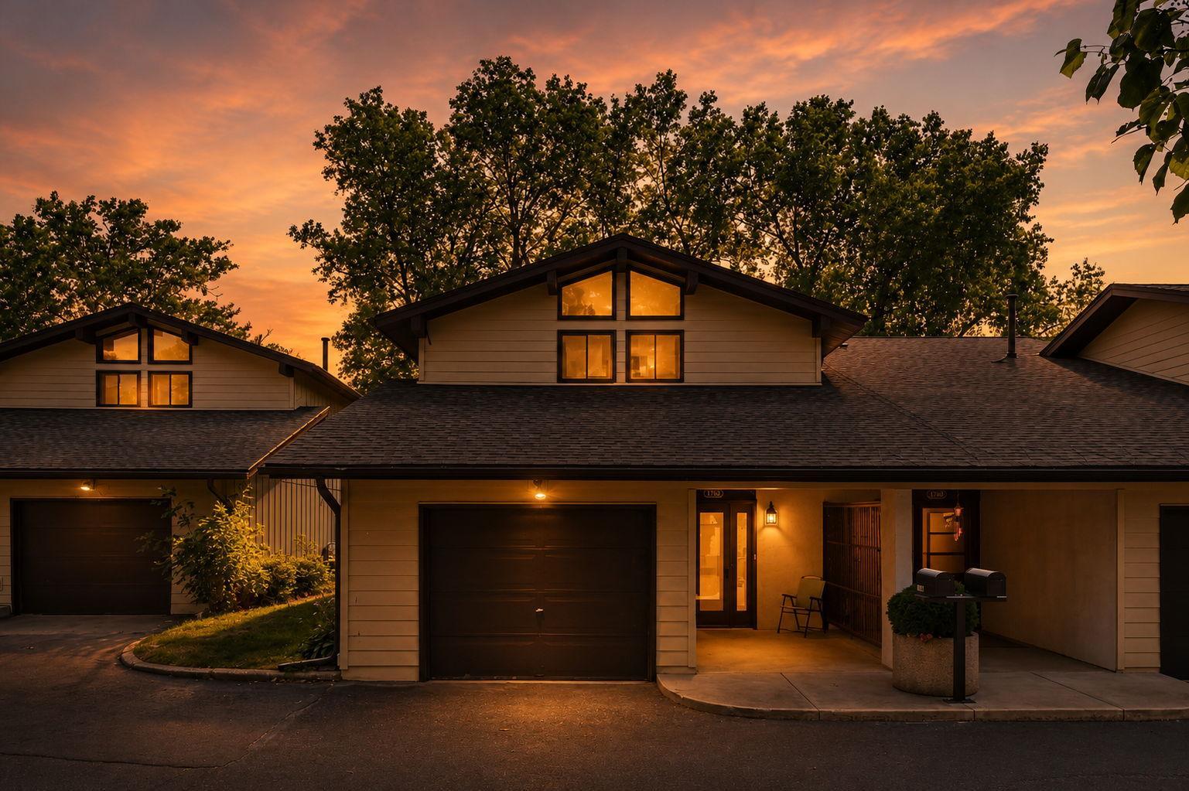
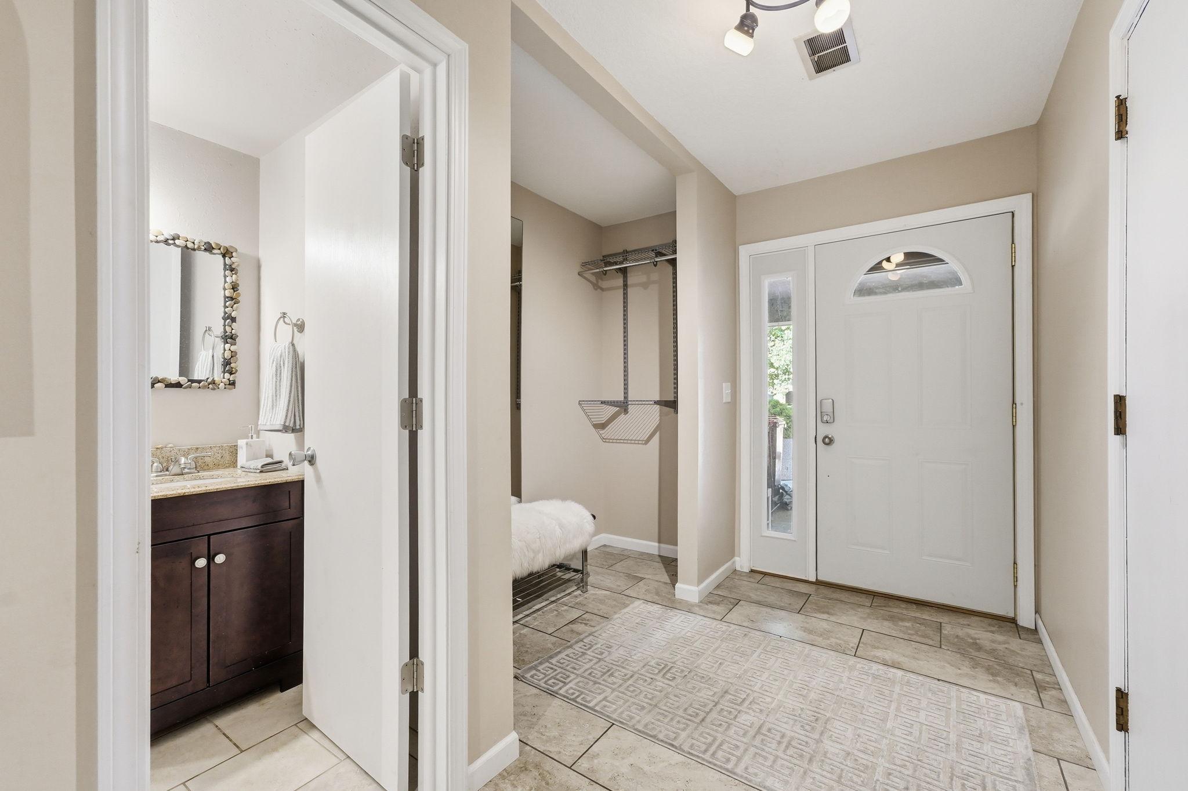
Welcome to this beautifully updated 3-bedroom, 3-bathroom end unit townhome in the heart of Maplewood! This tastefully renovated two-story home offers an inviting layout with stylish updates throughout. Step inside to a tiled entryway with abundant built-in hallway storage, leading to a convenient utility room with a washer and dryer. The spacious kitchen and dining area flow seamlessly into the generously sized family room, creating an ideal space for everyday living and entertaining. Updates include stainless steel appliances and LVP in the Family Room. Just outside the sliding glass door, you'll find a massive private patio surrounded by privacy fencing on all sides—perfect for relaxing, grilling, or hosting guests. A community pool one street down to cool off on those hot summer days. Upstairs, all three bedrooms feature vaulted ceilings, updated ceiling fan/light fixtures, and large windows that fill the rooms with natural light. The primary suite includes a spacious walk-in closet and a convenient private half bath, while a full bathroom serves the additional bedrooms. With its thoughtful updates, functional layout, and prime Maplewood location, this home is truly a must-see!

Save
Ask
Tour
Hide
Share
Listing Snapshot
Price 
$239,900
Days On Site 
2 Days
Bedrooms 
3
Inside Area (SqFt) 
1,495 sqft
Total Baths 
3
Full Baths 
1
Partial Baths 
2
Lot Size 
0.03 Acres
Year Built 
1971
MLS® Number 
7110140
Status 
Coming Soon
Property Tax 
$3,194
HOA/Condo/Coop Fees 
$486 monthly
Sq Ft Source 
N/A
Friends & Family
Recent Activity
7 hours agoListing updated with changes from the MLS®
2 days agoListing first seen on site
General Features
Acres 
0.03
Attached Garage 
Yes
Foundation 
Slab
Garage 
Yes
Garage Spaces 
1
Land Lease 
No
Levels 
Two
Number Of Stories 
2
Parking 
AttachedOn Site
Property Sub Type 
Townhouse
Sewer 
Public Sewer
SqFt Above 
1495
SqFt Total 
1495
Water Source 
Public
Zoning 
Residential-Single Family
Interior Features
Appliances 
DishwasherDisposalDryerMicrowaveRangeRefrigeratorWasher
Basement 
None
Cooling 
Ceiling Fan(s)Central Air
Electric 
Circuit Breakers
Heating 
Natural GasForced Air
Interior 
Walk-In Closet(s)
Laundry Features 
Main Level
Bedroom 
Dimensions - 16'4x11'10Level - Upper
Bedroom 2 
Dimensions - 12'10x10'7Level - Upper
Bedroom 3 
Dimensions - 12'10x10'7Level - Upper
Family Room 
Dimensions - 18'10x12'10Level - Main
Foyer 
Dimensions - 6'9x8'4Level - Main
Kitchen 
Dimensions - 15'2x8'8Level - Main
Patio 
Dimensions - 13x17'6Level - Main
Utility Room 
Dimensions - 7'10x13Level - Main
Walk-In Closet 
Dimensions - 6'6x5Level - Upper
Save
Ask
Tour
Hide
Share
Exterior Features
Fencing 
Wood
Patio And Porch 
Patio
Pool Features 
Heated
Community Features
Association Dues 
486
Community Features 
Pool
HOA Fee Frequency 
Monthly
School District 
622 - North St Paul-Maplewood
Township 
Maplewood
Schools
School District
622 - North St Paul-Maplewood
Elementary School
Unknown
Middle School
Unknown
High School
Unknown
Listing courtesy of LaBelle Real Estate Group Inc


Listing information is provided by Participants of the Northstar MLS. IDX information is provided exclusively for personal, non-commercial use, and may not be used for any purpose other than to identify prospective properties consumers may be interested in purchasing. Information is deemed reliable but not guaranteed. Copyright 2026, Northstar MLS.
Last checked: 2026-07-30 11:02 PM UTC

Neighborhood & Commute
Source: Walkscore
Save
Ask
Tour
Hide
Share