Save
Ask
Tour
Hide
Share
$1,165,000
New Listing

2399 Laurie Court W
Roseville, MN 55113

For Sale|Single Family Residence|Active
7
Beds
5
Total Baths
3
Full Baths
2
Partial Baths
4,702
SqFt
$248
/SqFt
2025
Built
Subdivision:
Midland Legacy Estate 4th Add
County:
Ramsey
Listing courtesy of Coldwell Banker Realty

Due to the health concerns created by Coronavirus we are offering personal 1-1 online video walkthough tours where possible.
Call Now: 1-651-468-9099
Is this the listing for you? We can help make it yours.
1-651-468-9099
2399 Laurie Court W2399 Laurie Court W2399 Laurie Court W2399 Laurie Court W
Save
Ask
Tour
Hide
Share

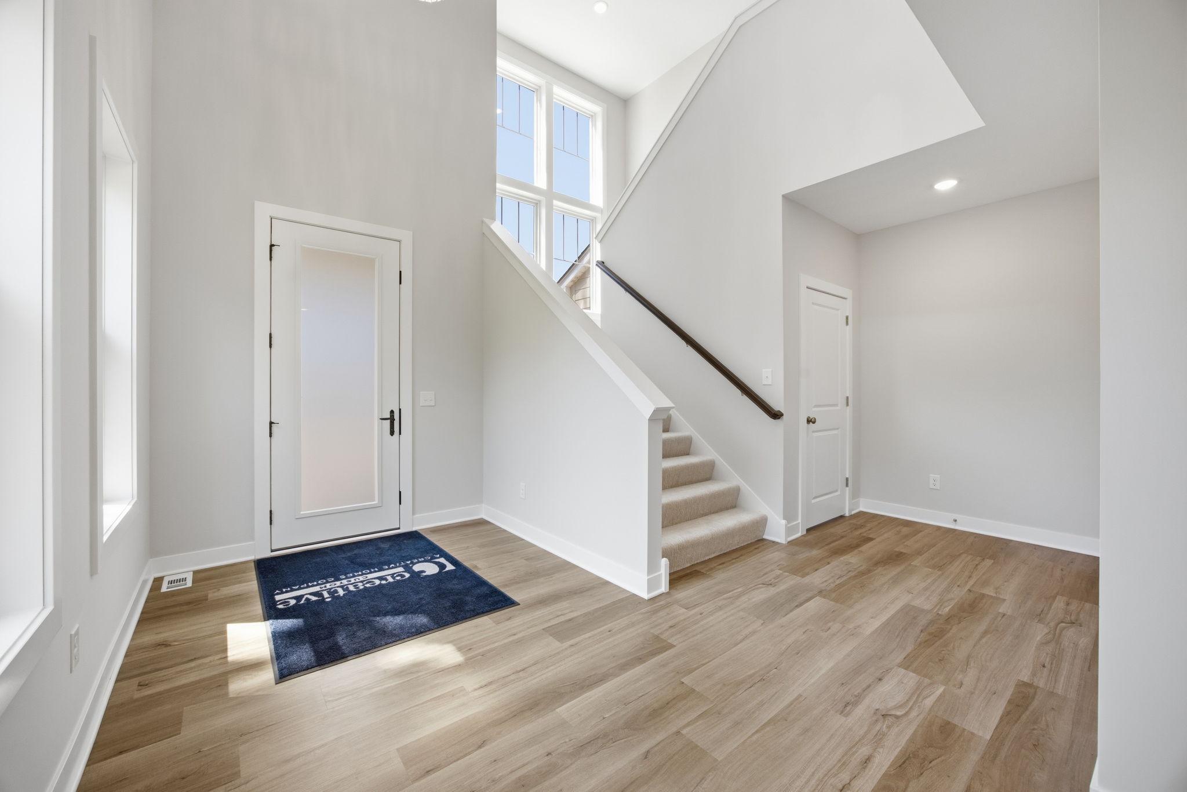
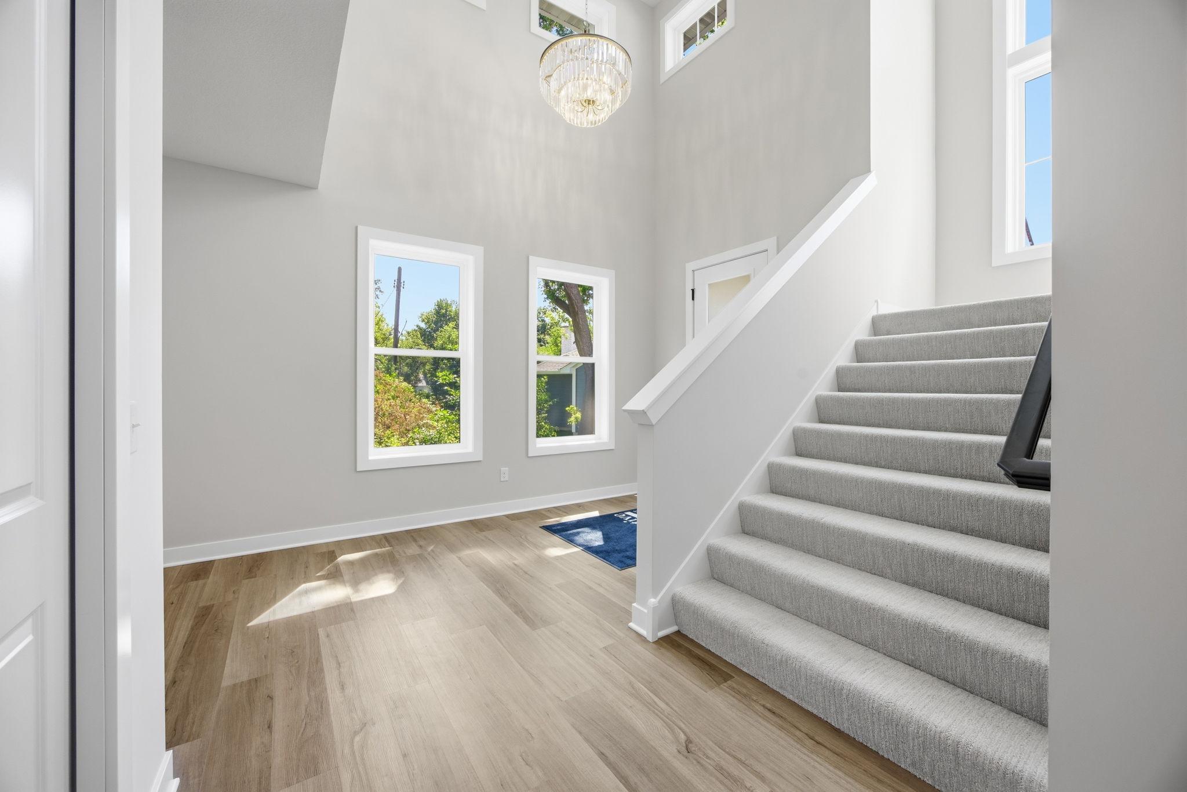
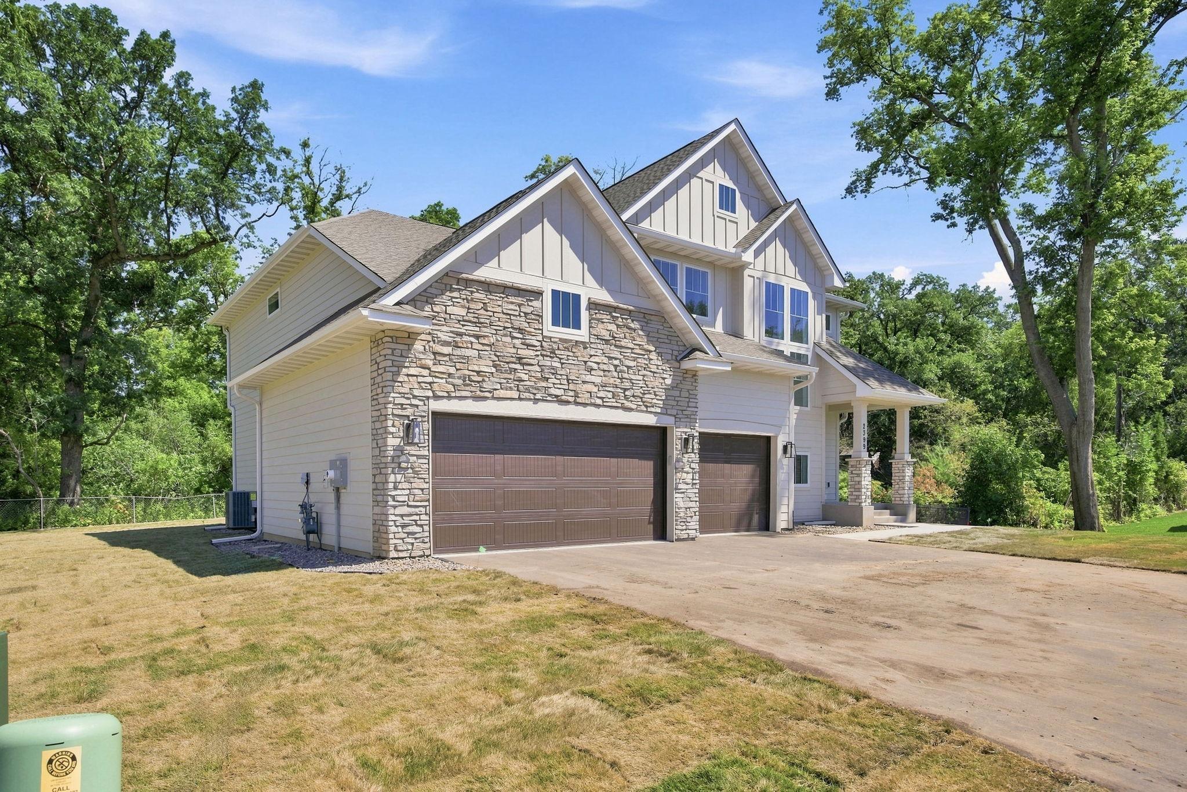
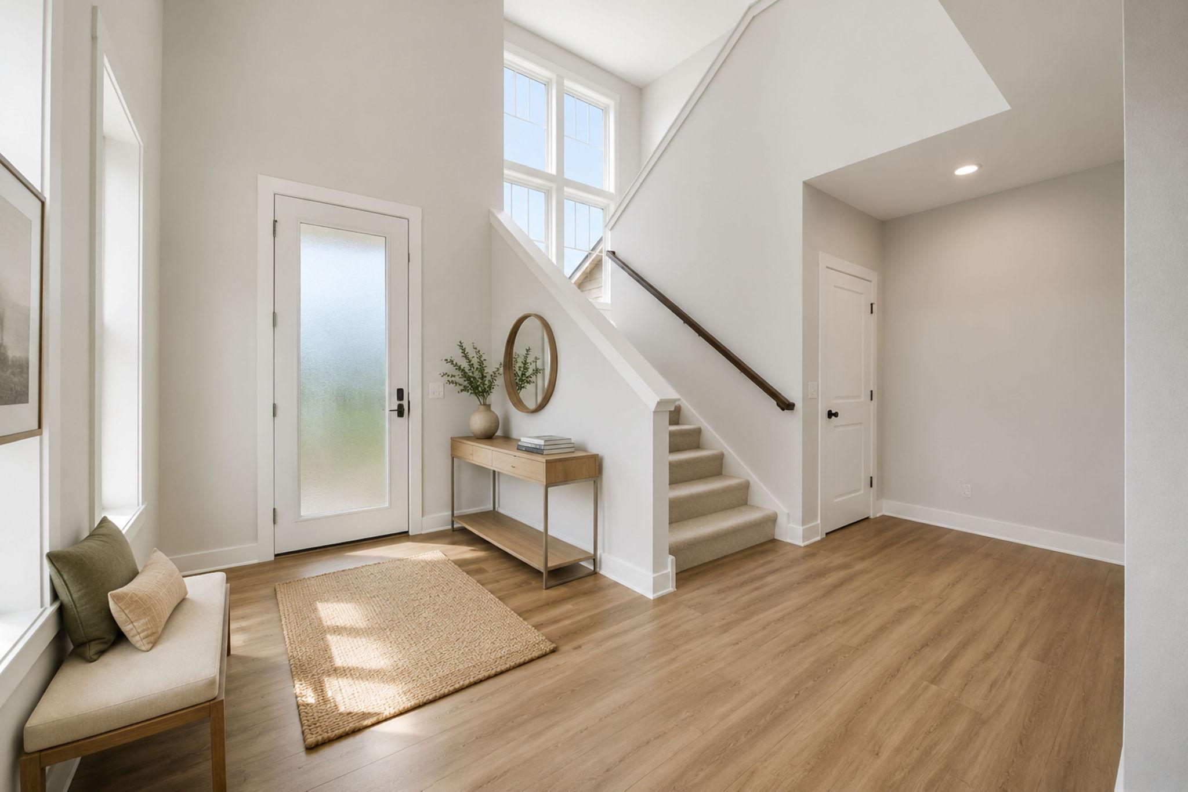
Rare opportunity to own a brand-new, custom-designed 7-bedroom, 5-bathroom home built by an award-winning builder. Showcasing exceptional craftsmanship and thoughtful design throughout, this stunning home features an impressive stone-accented front exterior with durable fiber cement siding. Step into the grand two-story foyer that opens to a bright and spacious living room filled with natural light from oversized windows. The gourmet kitchen is a chef's dream, featuring quartz countertops, a center island with a breakfast bar, a porcelain tile backsplash, stainless steel appliances, and an extraordinary 15' x 6' walk-in pantry. Combining style and functionality, this stunning space is perfect for everyday living and entertaining. Both formal and informal dining areas provide ample space for entertaining. The main level also includes a 10x7 mudroom with garage access and a convenient half bath. The luxurious primary suite offers a private spa-like bath with a walk-in shower, soaking tub, dual vanities, and 9x8 walk-in dressing room. Wide staircases, abundant closet space, and quality finishes enhance the home's appeal. Upstairs, you'll find five bedrooms and three full bathrooms, providing exceptional space and functionality. The finished lower level features a large family room, two additional bedrooms, a ¾ bath, and a versatile flex room ideal for a home office, gym, or hobby space. Additional highlights include laundry room connections on every level, a radon mitigation system, irrigation system, oversized insulated 3-car garage, newly installed sod, and a beautiful stone patio. The private backyard overlooks a wooded setting, offering both tranquility and privacy. Conveniently located with easy access to both Minneapolis and St. Paul, this exceptional property is situated in one of Roseville's desirable newer neighborhoods. Don't miss this opportunity to enjoy luxury living at its finest.

Save
Ask
Tour
Hide
Share
Listing Snapshot
Price 
$1,165,000
Days On Site 
0 Days
Bedrooms 
7
Inside Area (SqFt) 
4,702 sqft
Total Baths 
5
Full Baths 
3
Partial Baths 
2
Lot Size 
0.258 Acres
Year Built 
2025
MLS® Number 
7110238
Status 
Active
Property Tax 
$2,194
HOA/Condo/Coop Fees 
$50 monthly
Sq Ft Source 
N/A
Friends & Family
Recent Activity
6 hours agoListing updated with changes from the MLS®
15 hours agoListing first seen on site
General Features
Acres 
0.258
Attached Garage 
Yes
Foundation 
Block
Garage 
Yes
Garage Spaces 
3
Land Lease 
No
Levels 
Two
Number Of Stories 
2
Parking 
AsphaltGarage Door OpenerAttachedGarage
Property Sub Type 
Single Family Residence
Sewer 
Public Sewer
SqFt Above 
3542
SqFt Below 
1160
SqFt Total 
5188
Utilities 
Cable Available
Water Source 
Public
Zoning 
Residential-Single Family
Interior Features
Appliances 
OvenCooktopDishwasherDisposalDouble OvenElectric Water HeaterENERGY STAR Qualified AppliancesExhaust FanFreezerMicrowaveRefrigeratorStainless Steel Appliance(s)
Basement 
BlockFinishedFullStorage SpaceSump Pump
Cooling 
Central Air
Electric 
Circuit Breakers
Flooring 
Hardwood
Heating 
Natural GasForced Air
Interior 
Breakfast BarEat-in KitchenKitchen IslandVaulted Ceiling(s)Walk-In Closet(s)
Laundry Features 
In BasementLower LevelLaundry RoomMain LevelUpper Level
Bedroom 
Dimensions - 16x15Level - Upper
Bedroom 2 
Dimensions - 13x12Level - Upper
Bedroom 3 
Dimensions - 12x11Level - Upper
Bedroom 4 
Dimensions - 12x12Level - Upper
Bedroom 5 
Dimensions - 16x12Level - Upper
Bedroom 6 
Dimensions - 14x11Level - Lower
Bonus Room 
Dimensions - 14x13Level - Lower
Dining Room 
Dimensions - 13x10Level - Main
Family Room 
Dimensions - 31x19Level - Lower
Foyer 
Dimensions - 16x8Level - Main
Informal Dining Room 
Dimensions - 17x11Level - Main
Kitchen 
Dimensions - 15x12Level - Main
Living Room 
Dimensions - 23x20Level - Main
Pantry (Walk-In) 
Dimensions - 15x6Level - Main
Save
Ask
Tour
Hide
Share
Exterior Features
Construction Details 
BlockBrickConcreteStoneCement SidingFiber Cement
Fencing 
None
Lot Features 
Cul-De-Sac
Patio And Porch 
PatioPorchFront Porch
Road Frontage 
City Street
Community Features
Association Dues 
600
HOA Fee Frequency 
Annually
Roads 
Paved
School District 
623 - Roseville
Township 
Roseville
Schools
School District
623 - Roseville
Elementary School
Unknown
Middle School
Unknown
High School
Unknown
Listing courtesy of Coldwell Banker Realty


Listing information is provided by Participants of the Northstar MLS. IDX information is provided exclusively for personal, non-commercial use, and may not be used for any purpose other than to identify prospective properties consumers may be interested in purchasing. Information is deemed reliable but not guaranteed. Copyright 2026, Northstar MLS.
Last checked: 2026-07-16 03:19 AM UTC

Neighborhood & Commute
Source: Walkscore
Save
Ask
Tour
Hide
Share