

1993 Warbler LaneSaint Paul, MN 55119
Due to the health concerns created by Coronavirus we are offering personal 1-1 online video walkthough tours where possible.
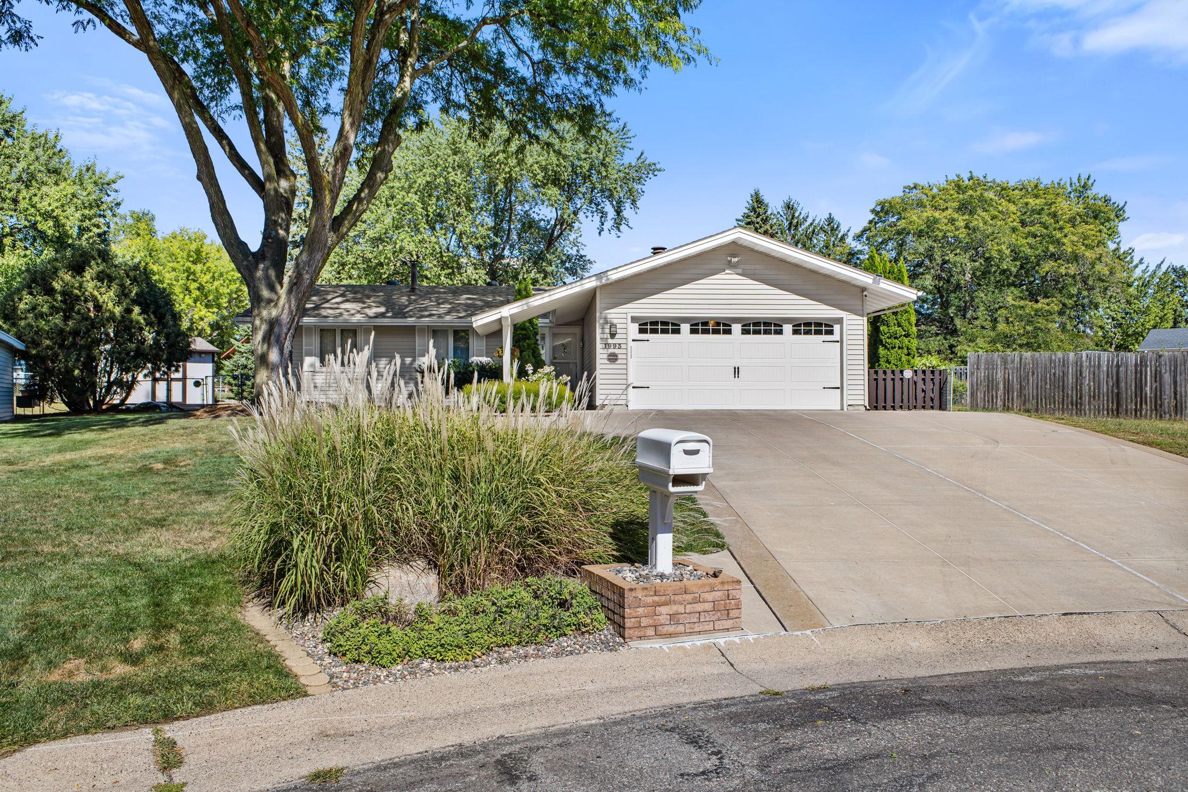
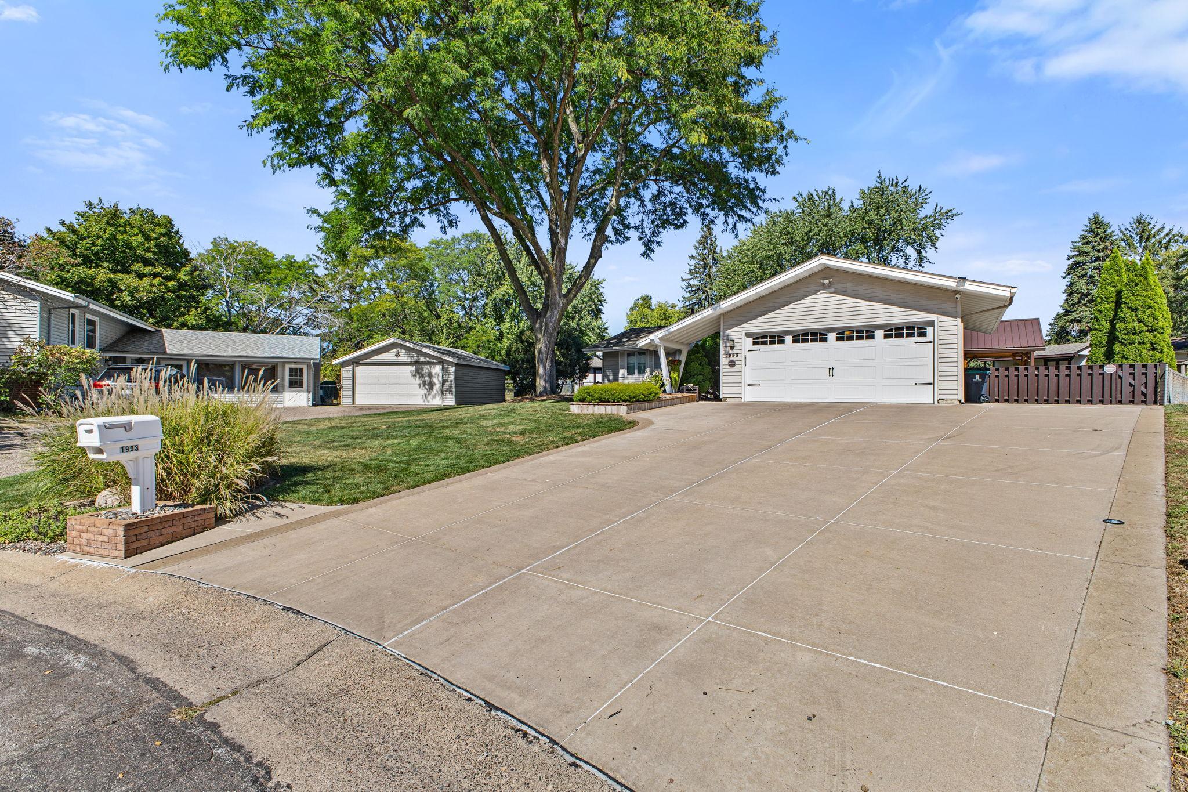
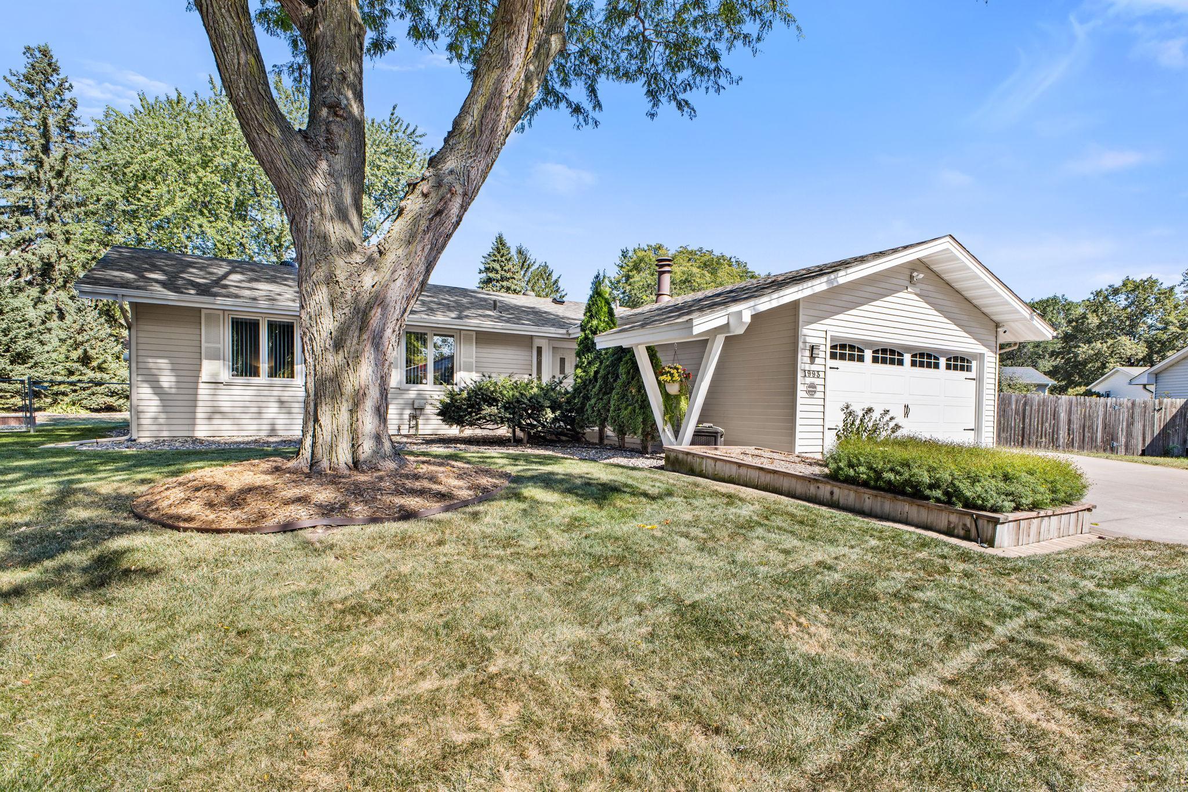
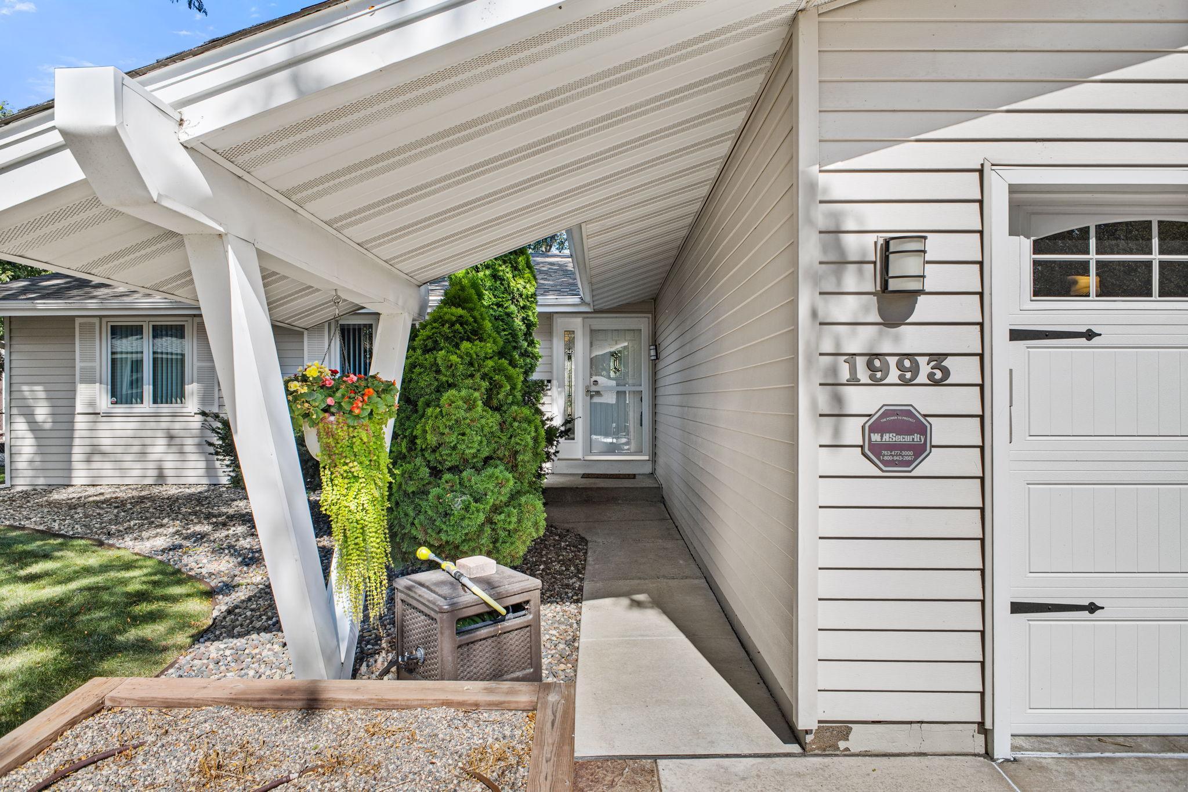
Welcome to this beautifully maintained three bedroom, two bathroom home, proudly offered by only its second owners, who have called it home since 1983. This property reflects more than 40 years of care and pride of ownership. Situated on a cul de sac with easy freeway access, it offers a wonderful combination of comfort, convenience, and space. You’ll enjoy the expansive backyard, one of the true highlights of this home. With plenty of room to relax, entertain, garden, or enjoy outdoor activities, this impressive space offers endless possibilities. Spend warm summer evenings unwinding on the patio beneath the pergola, host gatherings with friends, or simply enjoy a peaceful morning outdoors. The formal dining room overlooks the backyard, providing beautiful seasonal views throughout the year. An irrigation system helps keep the yard looking its best, while two storage sheds provide ample space for lawn equipment, tools, and outdoor essentials. A concrete walkway leads to the sheds, and additional parking alongside the garage adds even more convenience. Inside, the open and inviting layout provides comfortable spaces for everyday living and entertaining. The kitchen was remodeled in 2007 and features granite countertops, cherry cabinetry, heated flooring, a heated island, and newer appliances, including a stainless steel microwave and a refrigerator that is approximately one year old. Heated flooring in the bathroom adds another touch of comfort. The family room was updated in approximately 2021 and features plush carpet and a newer electric fireplace with a beautiful stone surround, creating a warm and inviting place to gather. The laundry room was also updated with tile flooring and wall tile in approximately 2021. Additional improvements include new carpet and paint in 2022, new windows in the living room, dining room, and one bedroom in 2024, and a new furnace and central air conditioning system in 2025. Ample storage can be found throughout the home and in the two backyard sheds. This longtime home has been thoughtfully cared for and is ready for its next chapter!
| yesterday | Listing updated with changes from the MLS® | |
| yesterday | Listing first seen on site |

Listing information is provided by Participants of the Northstar MLS. IDX information is provided exclusively for personal, non-commercial use, and may not be used for any purpose other than to identify prospective properties consumers may be interested in purchasing. Information is deemed reliable but not guaranteed. Copyright 2026, Northstar MLS.
Last checked: 2026-09-14 10:23 AM UTC