Save
Ask
Tour
Hide
Share
$750,000
12 Days On Site

2504 Neal Court N
Stillwater, MN 55082

For Sale|Single Family Residence|Active
3
Beds
3
Total Baths
1
Full Bath
2
Partial Baths
2,575
SqFt
$291
/SqFt
2018
Built
Subdivision:
Heifort Hills Estates
County:
Washington
Listing courtesy of RE/MAX Results

Due to the health concerns created by Coronavirus we are offering personal 1-1 online video walkthough tours where possible.
Call Now: 1-651-468-9099
Is this the listing for you? We can help make it yours.
1-651-468-9099
2504 Neal Court N2504 Neal Court N2504 Neal Court N2504 Neal Court N
Save
Ask
Tour
Hide
Share

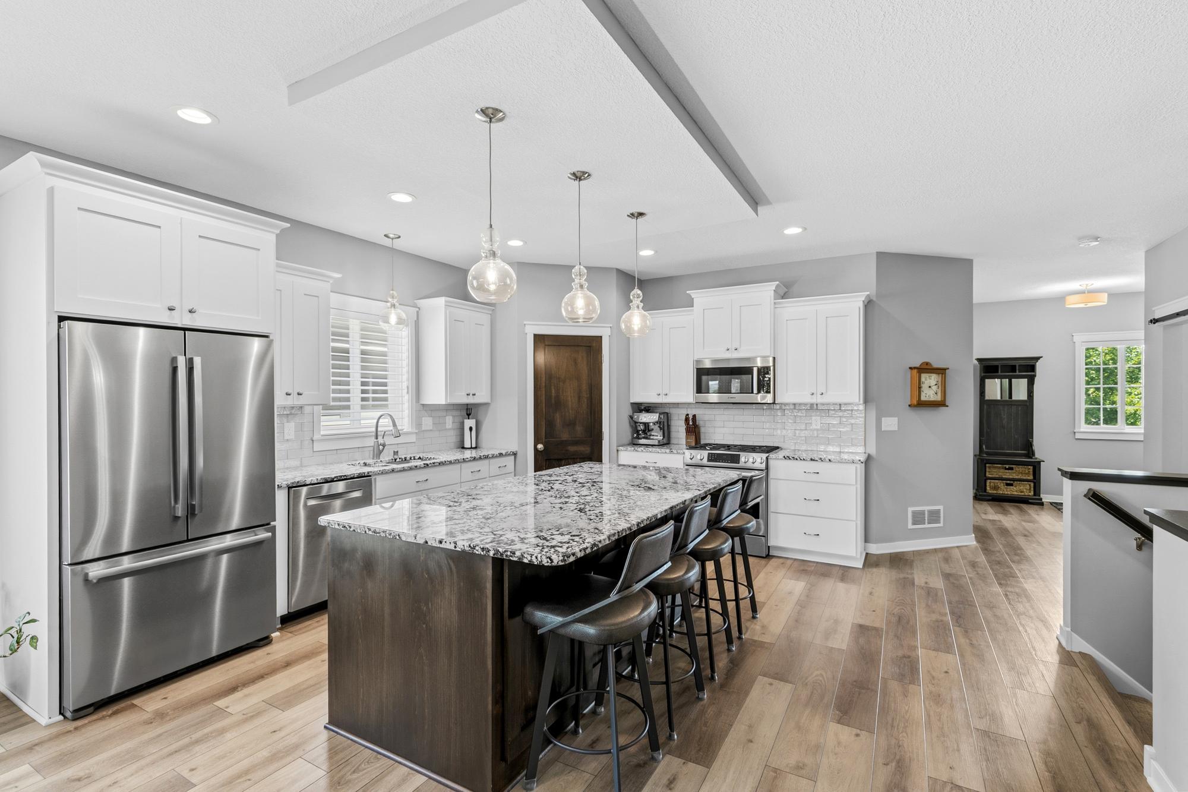
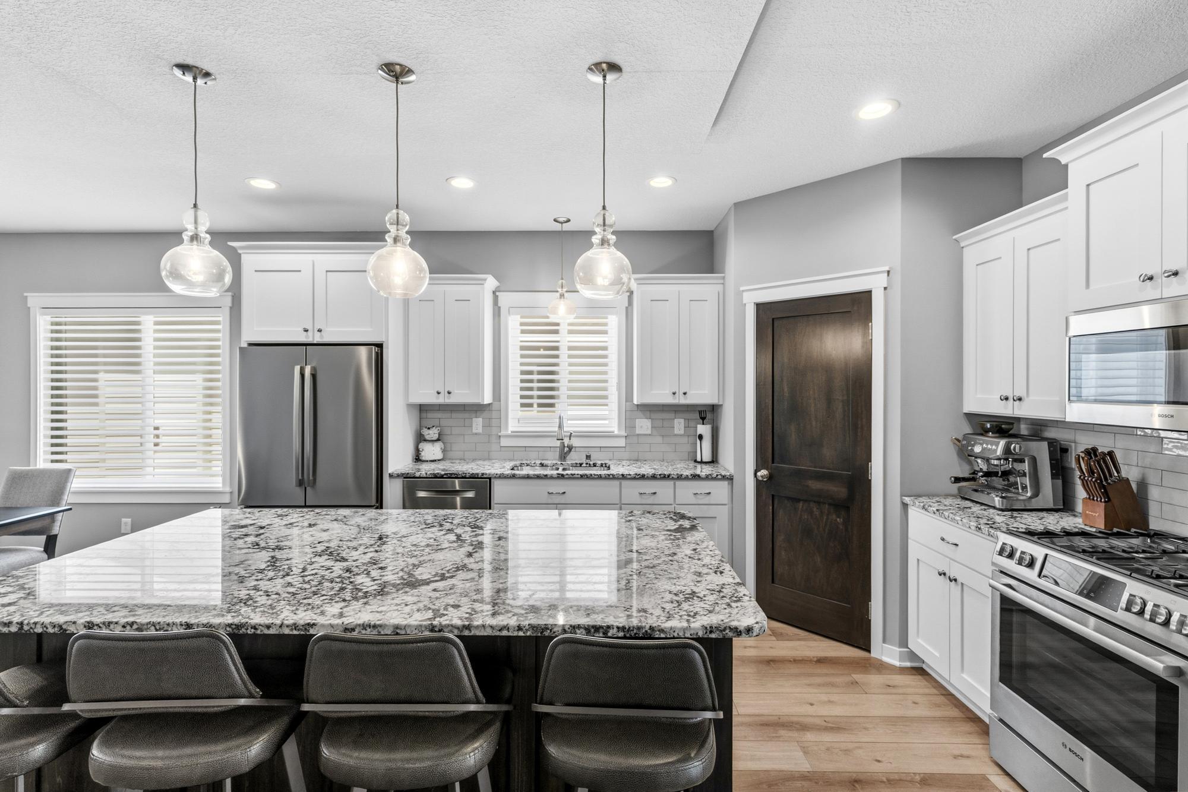
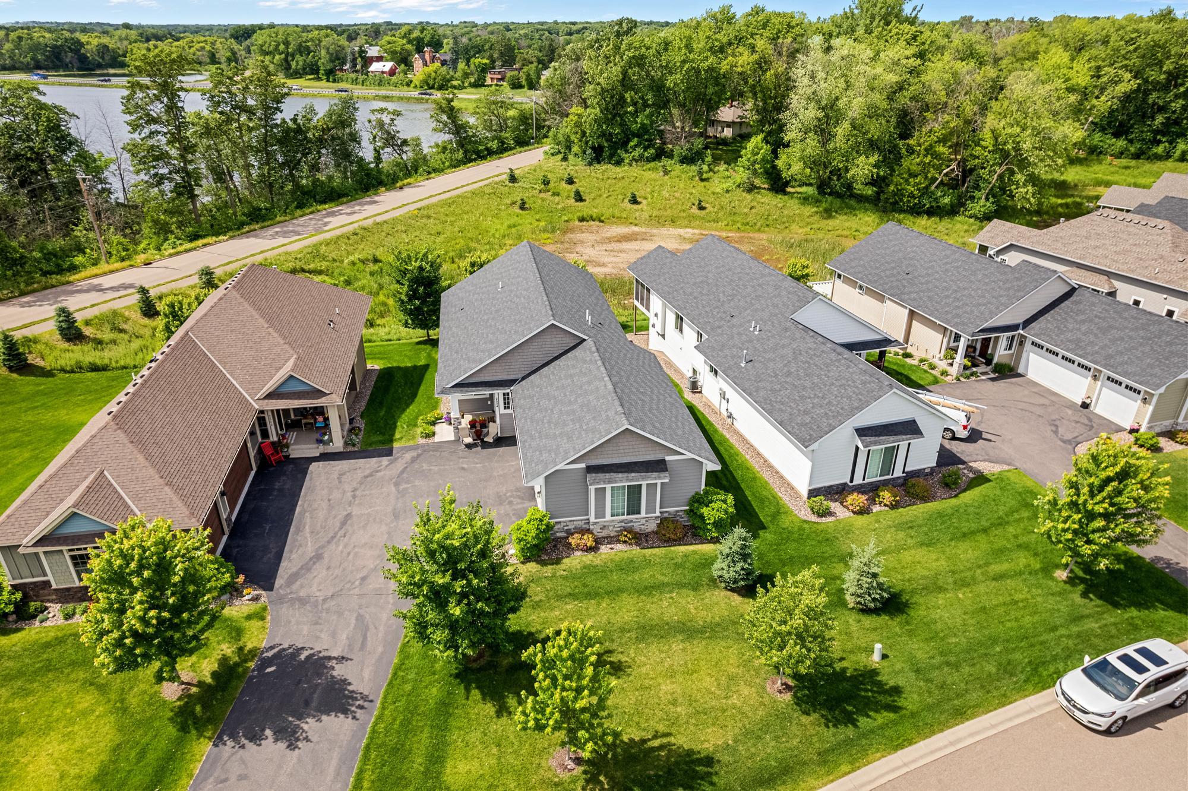
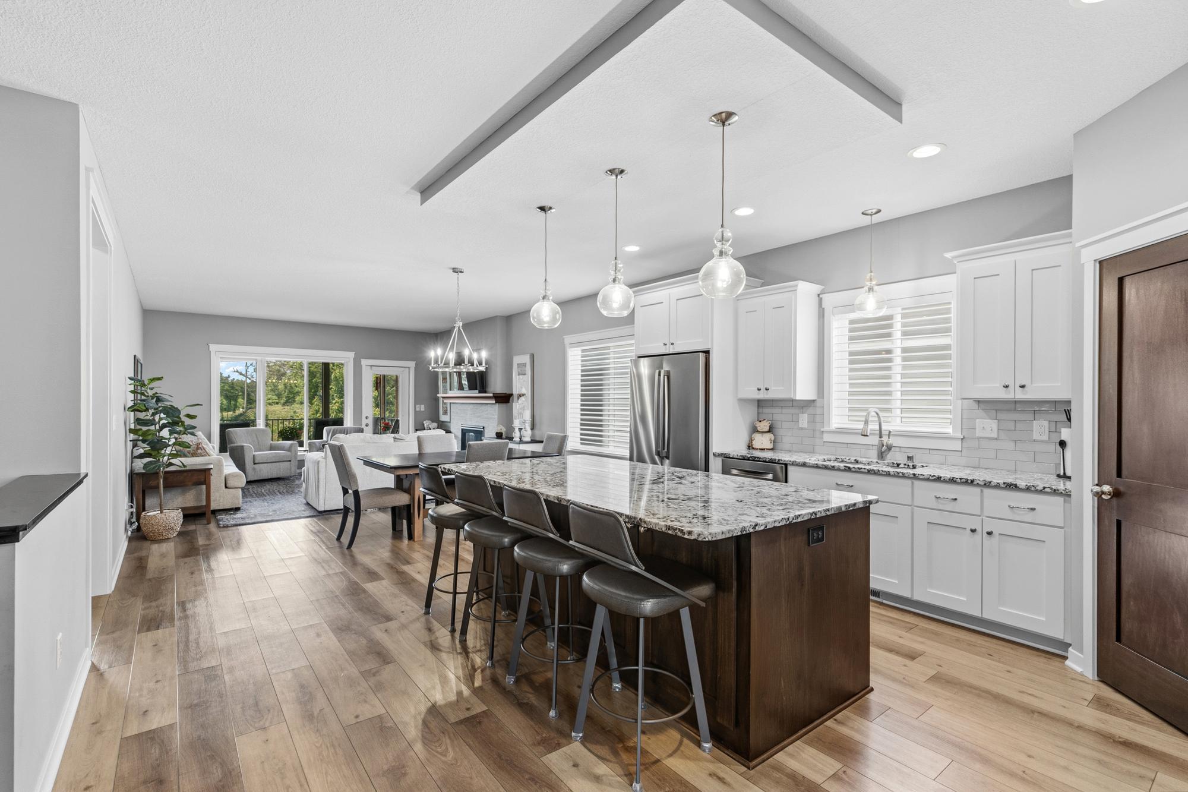
Welcome to this former model home in Heifort Hills Estates! This luxury 3 bed & 3 bath villa is one-level living at its finest, built in 2019 by award-winning local builder, Norcutt Homes. It boasts comfortable living spaces for entertaining, high-quality modern finishes, tray ceilings & more. The main level features a bright, open floor plan with a gas fireplace & built-ins in the living room. Beautiful, large kitchen offers SS appliances, accent espresso island, & opens to dining area. Relax this summer in the screened porch with nature views & sunsets over the lake. The huge primary suite features a walk-in closet, private 3/4 bath with quartz double vanity & tiled shower. Guest bedroom/office, 1/2 bath with granite counters, & laundry/mudroom complete the main level. The walkout lower level offers a spacious family room with wet bar, full bath with quartz counters, 3rd bedroom, & patio. In addition, original owners have updated the bathroom vanities with new faucets, sinks & counters, installed all new carpet, washer & dryer, & an Aprilaire furnace humidifier. Plenty of storage in the 3-car attached garage. Lower level storage/utility room is massive with over 600 sq. ft. of space with potential to create a 4th bedroom with egress window. This quiet community of detached villas is a self-managed low maintenance association, covering lawn care & snow removal. Minutes to historic downtown Stillwater, Brown's Creek Nature Preserve & State Trail, & Oak Glen Golf Course!

Save
Ask
Tour
Hide
Share
Listing Snapshot
Price 
$750,000
Days On Site 
12 Days
Bedrooms 
3
Inside Area (SqFt) 
2,575 sqft
Total Baths 
3
Full Baths 
1
Partial Baths 
2
Lot Size 
0.127 Acres
Year Built 
2018
MLS® Number 
7110895
Status 
Active
Property Tax 
$10,168
HOA/Condo/Coop Fees 
$165 monthly
Sq Ft Source 
N/A
Friends & Family
Recent Activity
2 weeks agoListing updated with changes from the MLS®
2 weeks agoListing first seen on site
General Features
Acres 
0.127
Attached Garage 
Yes
Foundation 
Block
Garage 
Yes
Garage Spaces 
3
Land Lease 
No
Levels 
One
Number Of Stories 
1
Parking 
AsphaltShared DrivewayGarage Door OpenerAttachedDriveway
Property Sub Type 
Single Family Residence
Sewer 
Public Sewer
SqFt Above 
1615
SqFt Below 
960
SqFt Total 
3181
Utilities 
Underground UtilitiesCable Available
Water Source 
Public
Zoning 
Residential-Single Family
Interior Features
Appliances 
DishwasherDisposalDryerENERGY STAR Qualified AppliancesHumidifierGas Water HeaterMicrowaveRangeRefrigeratorStainless Steel Appliance(s)WasherWine Cooler
Basement 
Walk-Out AccessFinishedFullStorage SpaceSump PumpDaylight
Cooling 
Ceiling Fan(s)Central Air
Electric 
Circuit Breakers150 Amp Service
Fireplace 
Yes
Fireplace Features 
GasLiving Room
Fireplaces 
1
Heating 
Natural GasForced Air
Interior 
Breakfast BarKitchen IslandVaulted Ceiling(s)Walk-In Closet(s)Wet Bar
Laundry Features 
Laundry RoomMain Level
Bedroom 
Dimensions - 15x15Level - Main
Bedroom 2 
Dimensions - 12x12Level - Main
Bedroom 3 
Dimensions - 12x12Level - Lower
Dining Room 
Dimensions - 16x10Level - Main
Family Room 
Dimensions - 24x20Level - Lower
Kitchen 
Dimensions - 16x14Level - Main
Living Room 
Dimensions - 16x15Level - Main
Walk-In Closet 
Dimensions - 8x7Level - Main
Save
Ask
Tour
Hide
Share
Exterior Features
Construction Details 
FrameStoneVinyl Siding
Fencing 
None
Patio And Porch 
PatioPorchScreened
Pool Features 
None
Road Frontage 
City Street
Roof 
Shingle
Community Features
Accessibility Features 
Accessible Entrance
Association Dues 
165
HOA Fee Frequency 
Monthly
School District 
834 - Stillwater
Township 
Stillwater
Schools
School District
834 - Stillwater
Elementary School
Unknown
Middle School
Unknown
High School
Unknown
Listing courtesy of RE/MAX Results


Listing information is provided by Participants of the Northstar MLS. IDX information is provided exclusively for personal, non-commercial use, and may not be used for any purpose other than to identify prospective properties consumers may be interested in purchasing. Information is deemed reliable but not guaranteed. Copyright 2026, Northstar MLS.
Last checked: 2026-07-28 05:57 PM UTC

Neighborhood & Commute
Source: Walkscore
Save
Ask
Tour
Hide
Share