Save
Ask
Tour
Hide
Share
$220,000
12 Days On Site

4361 Buckingham Court 1207
Vadnais Heights, MN 55127

For Sale|Residential|Active
2
Beds
2
Total Baths
1
Full Bath
1
Partial Bath
1,350
SqFt
$163
/SqFt
1984
Built
Subdivision:
Condo 136 Carriage House Co
County:
Ramsey
Listing courtesy of RE/MAX Results

Due to the health concerns created by Coronavirus we are offering personal 1-1 online video walkthough tours where possible.
Call Now: 1-651-468-9099
Is this the listing for you? We can help make it yours.
1-651-468-9099
4361 Buckingham Court 12074361 Buckingham Court 12074361 Buckingham Court 12074361 Buckingham Court 1207
Save
Ask
Tour
Hide
Share

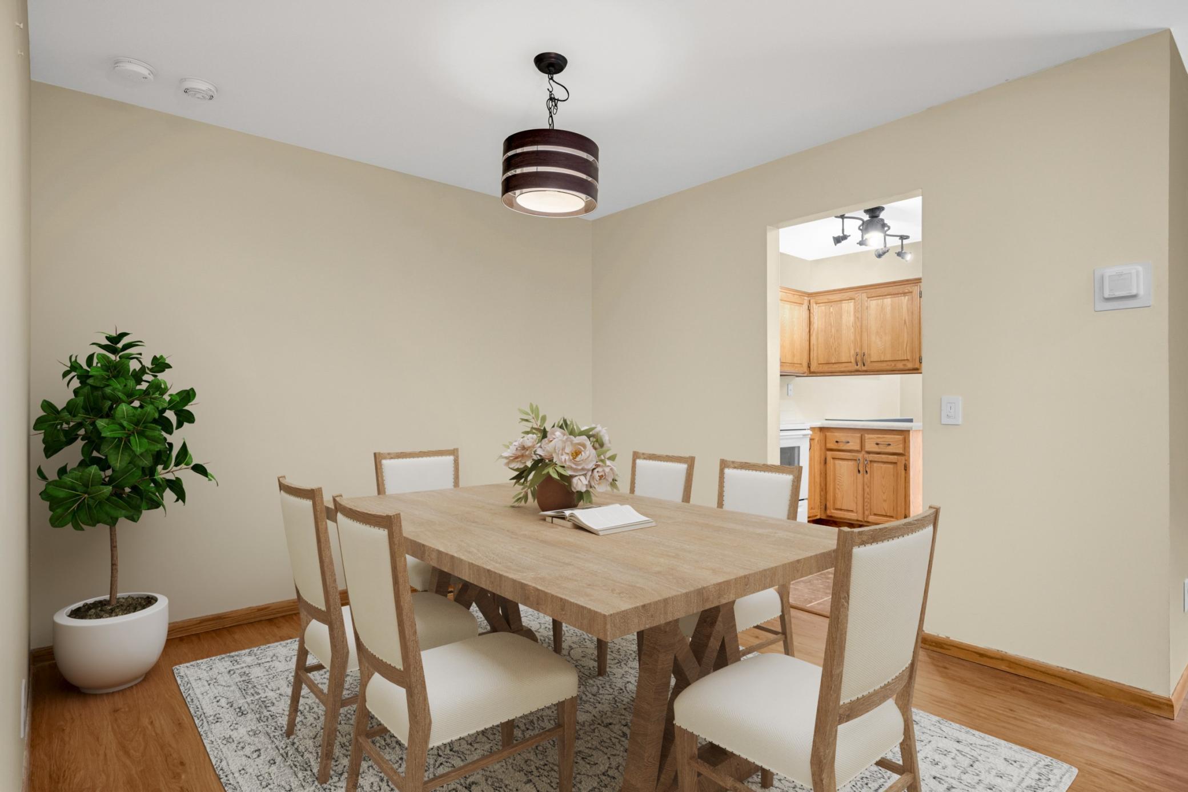
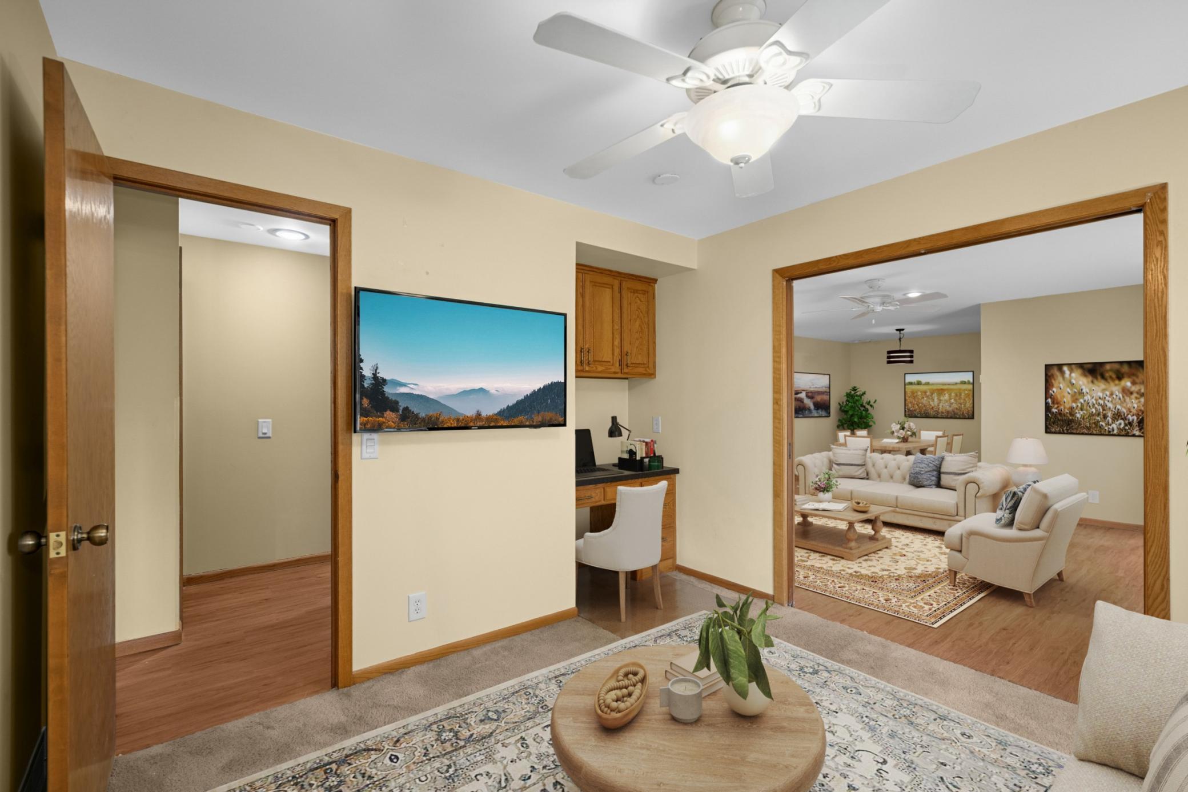
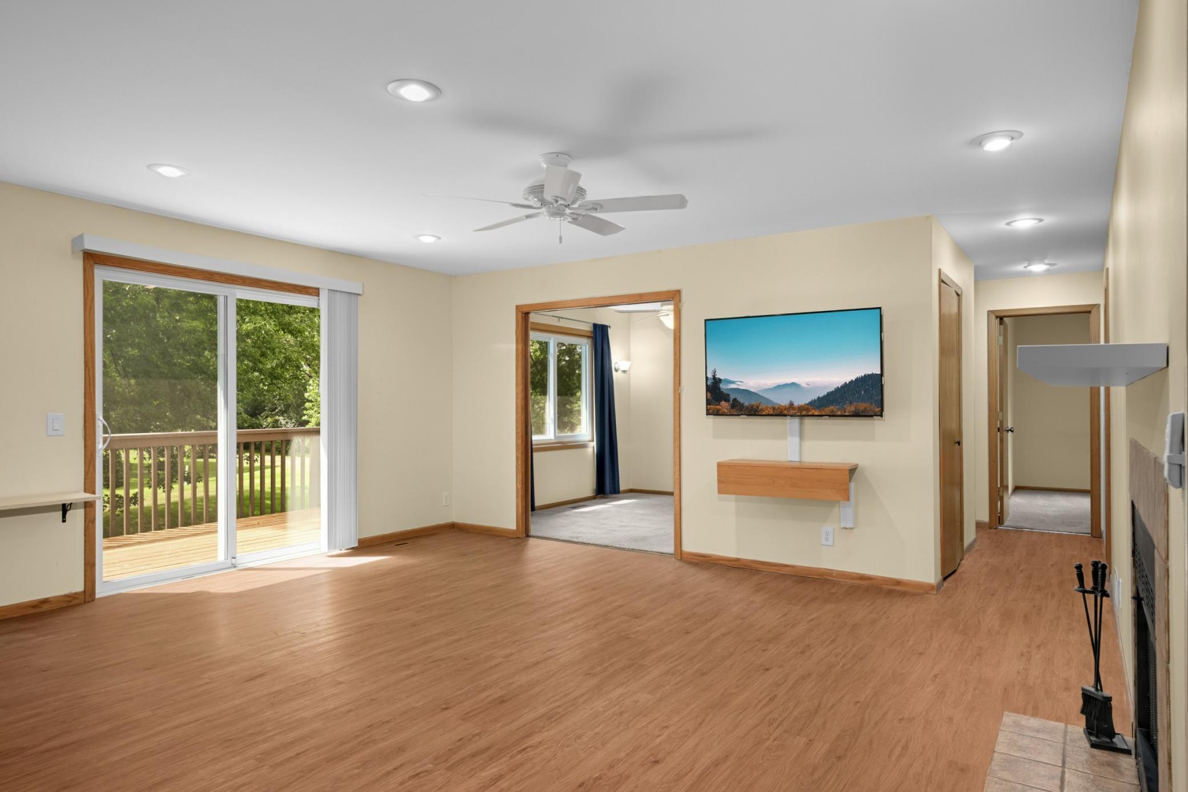
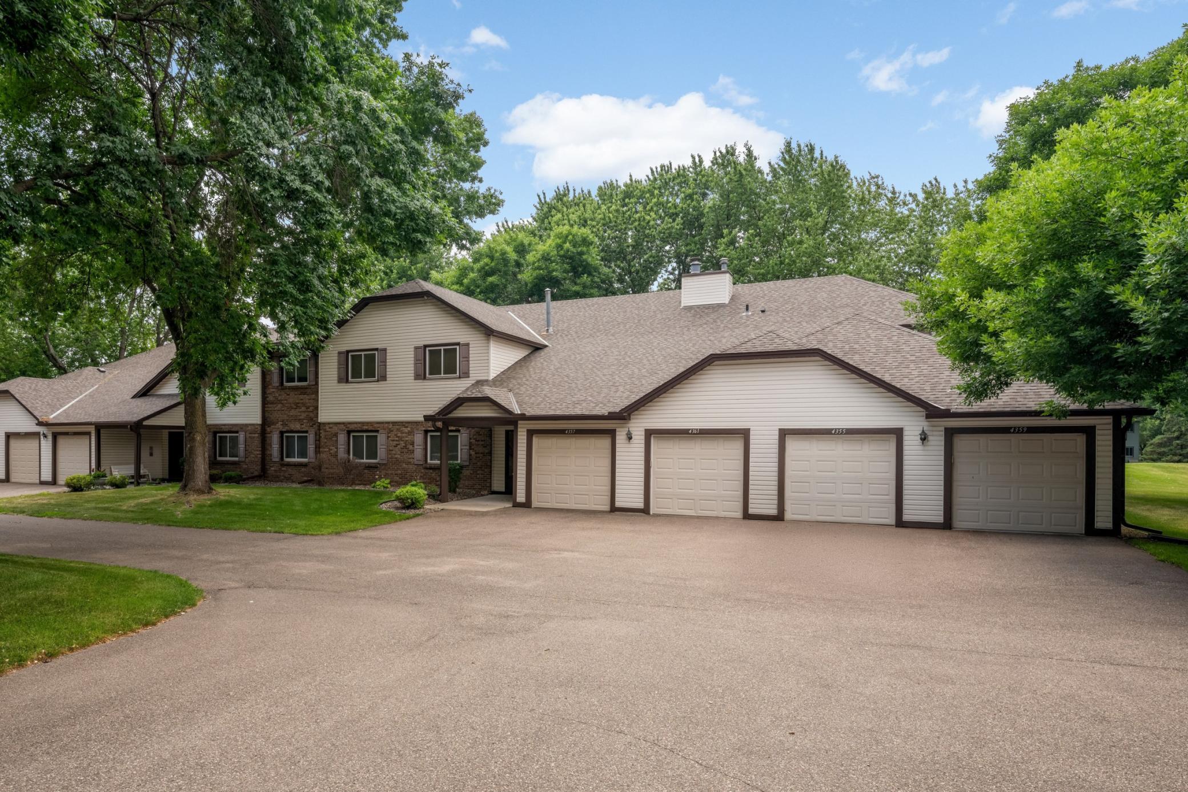
WHAT SETS THIS APART FROM OTHERS Bright and spacious upper-level condo. 1,350 finished square foot home is larger than most in area. NO RENTALS or NO PETS. The flexible floor plan includes 2 bedrooms plus a den that can easily serve as a third bedroom. The primary suite has a private ¾ bath, and the second bath is a full bath for guests. This home has many updates, including a new roof (2025), newer updated flooring in the living and dining rooms, and some up-dates in bathrooms. The furnace, central air , and water heater were replaced in 2016. Kitchen appliances have also been updated, the washer and dryer are approx. 4 years old, and the garage door opener was replaced in 2017. Additional features include hard-wired smoke and carbon monoxide detectors with strobe lights for the hearing impaired. FHA approved, with no rentals or pets allowed. Conveniently located near resturants, stores and parks.

Save
Ask
Tour
Hide
Share
Listing Snapshot
Price 
$220,000
Days On Site 
12 Days
Bedrooms 
2
Inside Area (SqFt) 
1,350 sqft
Total Baths 
2
Full Baths 
1
Partial Baths 
1
Lot Size 
N/A
Year Built 
1984
MLS® Number 
7111019
Status 
Active
Property Tax 
$2,942
HOA/Condo/Coop Fees 
$367 monthly
Sq Ft Source 
N/A
Friends & Family
Recent Activity
yesterdayListing updated with changes from the MLS®
2 weeks agoStatus changed to Active
2 weeks agoListing first seen on site
General Features
Attached Garage 
Yes
Foundation 
Block
Garage 
Yes
Garage Spaces 
1
Land Lease 
No
Levels 
One
Number Of Stories 
1
Parking 
AsphaltGarage Door OpenerOff SiteAttachedGuestVaries by Unit
Sewer 
Public Sewer
SqFt Above 
1350
SqFt Total 
1350
Utilities 
Underground Utilities
Water Source 
Public
Zoning 
Residential-Single Family
Interior Features
Appliances 
DishwasherDryerExhaust FanMicrowaveRangeRefrigeratorStainless Steel Appliance(s)Washer
Basement 
None
Cooling 
Ceiling Fan(s)Central Air
Electric 
150 Amp Service
Fireplace 
Yes
Fireplace Features 
GasLiving Room
Fireplaces 
1
Heating 
Natural GasForced Air
Interior 
Eat-in Kitchen
Laundry Features 
Laundry RoomIn Unit
Bedroom 
Dimensions - 13x12Level - Upper
Bedroom 2 
Dimensions - 12x11Level - Upper
Den 
Dimensions - 11x10Level - Upper
Dining Room 
Dimensions - 10x9Level - Upper
Kitchen 
Dimensions - 9.5x9Level - Upper
Laundry 
Dimensions - 7.5x7Level - Upper
Living Room 
Dimensions - 16x12Level - Upper
Save
Ask
Tour
Hide
Share
Exterior Features
Construction Details 
BlockStoneVinyl Siding
Exterior 
Balcony
Fencing 
None
Lot Features 
Cul-De-SacZero Lot Line
Patio And Porch 
Deck
Road Frontage 
City Street
Roof 
Asphalt
Community Features
Association Dues 
367
HOA Fee Frequency 
Monthly
School District 
624 - White Bear Lake
Township 
Vadnais Heights
Schools
School District
624 - White Bear Lake
Elementary School
Unknown
Middle School
Unknown
High School
Unknown
Listing courtesy of RE/MAX Results


Listing information is provided by Participants of the Northstar MLS. IDX information is provided exclusively for personal, non-commercial use, and may not be used for any purpose other than to identify prospective properties consumers may be interested in purchasing. Information is deemed reliable but not guaranteed. Copyright 2026, Northstar MLS.
Last checked: 2026-08-05 09:45 PM UTC

Neighborhood & Commute
Source: Walkscore
Save
Ask
Tour
Hide
Share