Save
Ask
Tour
Hide
Share
$385,000
New Listing

4528 42nd Avenue S
Minneapolis, MN 55406

Single Family Residence|Coming Soon
3
Beds
2
Total Baths
1
Full Bath
1
Partial Bath
1,802
SqFt
$214
/SqFt
1921
Built
Subdivision:
Fullers River-Dale Add
County:
Hennepin
Listing courtesy of Edina Realty, Inc.

Due to the health concerns created by Coronavirus we are offering personal 1-1 online video walkthough tours where possible.
Call Now: 1-651-468-9099
Is this the listing for you? We can help make it yours.
1-651-468-9099
Upcoming Open Houses
Due to COVID-19, we recommend you verify Open Houses before attending.
Sun, Sep 20, 1:00 PM - 3:00 PM
4528 42nd Avenue S4528 42nd Avenue S4528 42nd Avenue S4528 42nd Avenue S
Save
Ask
Tour
Hide
Share

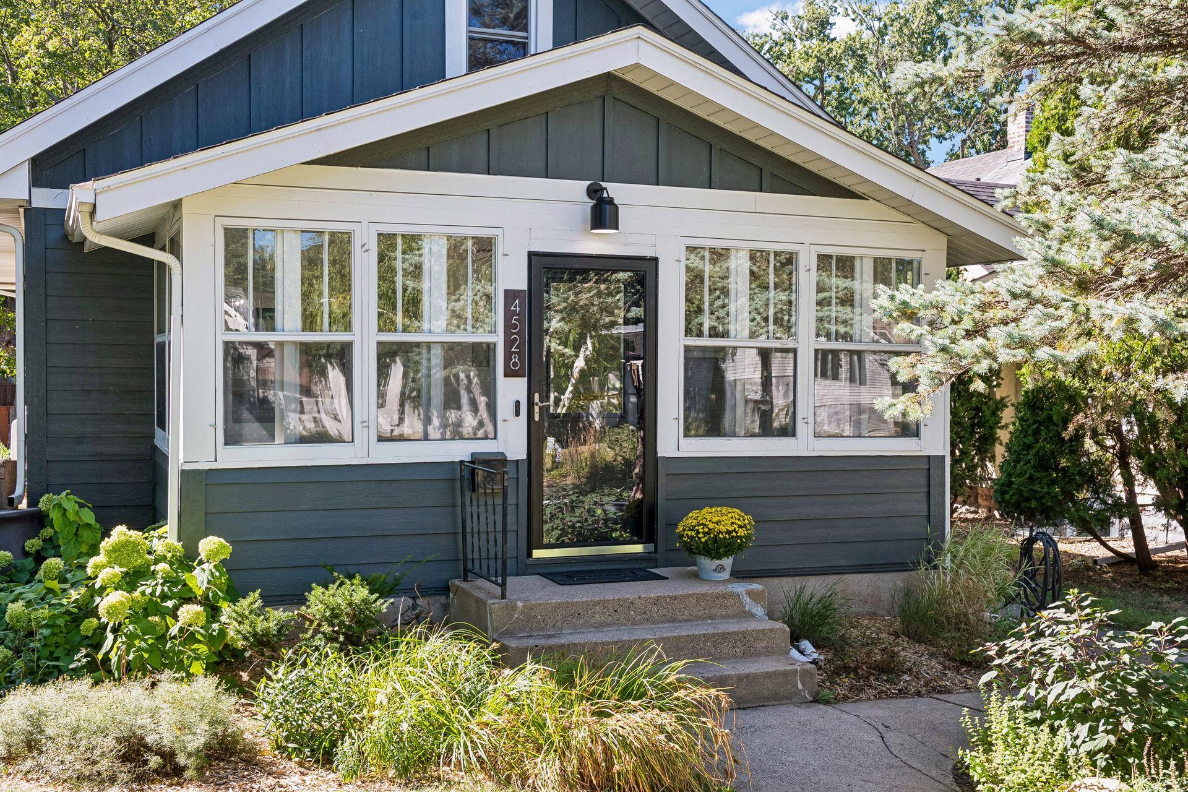
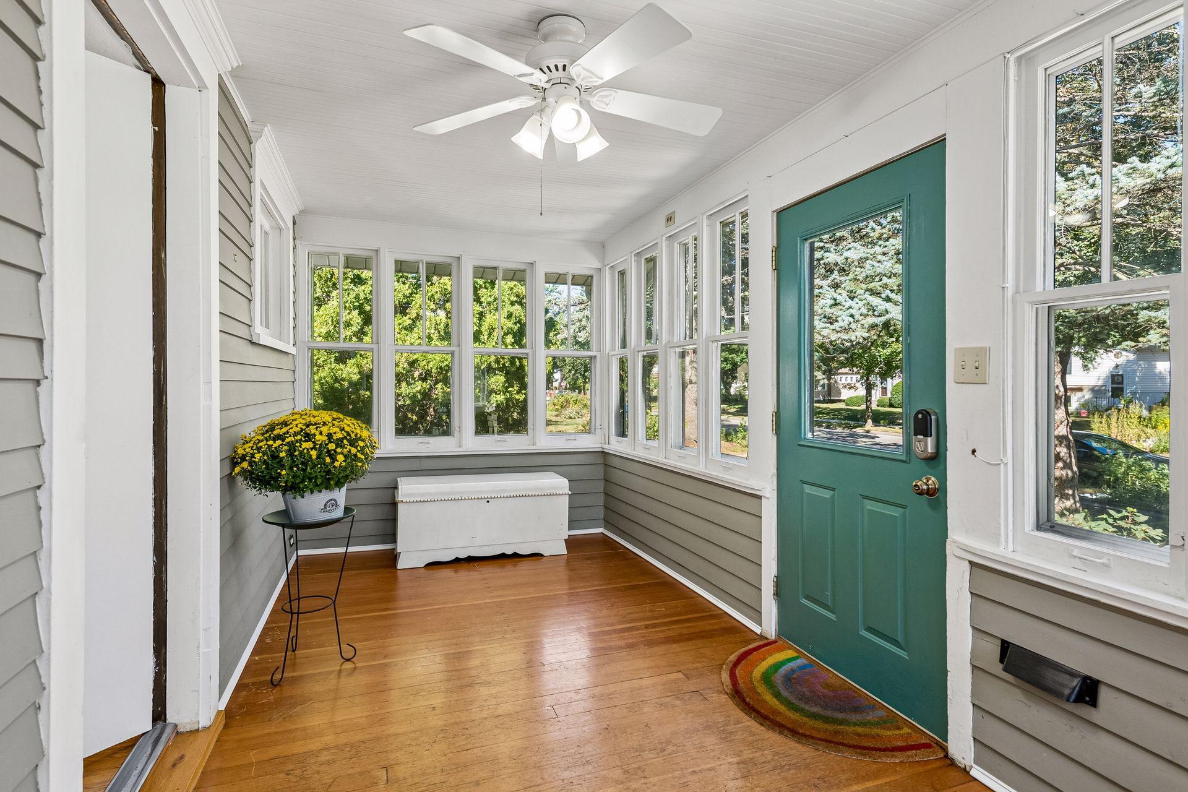
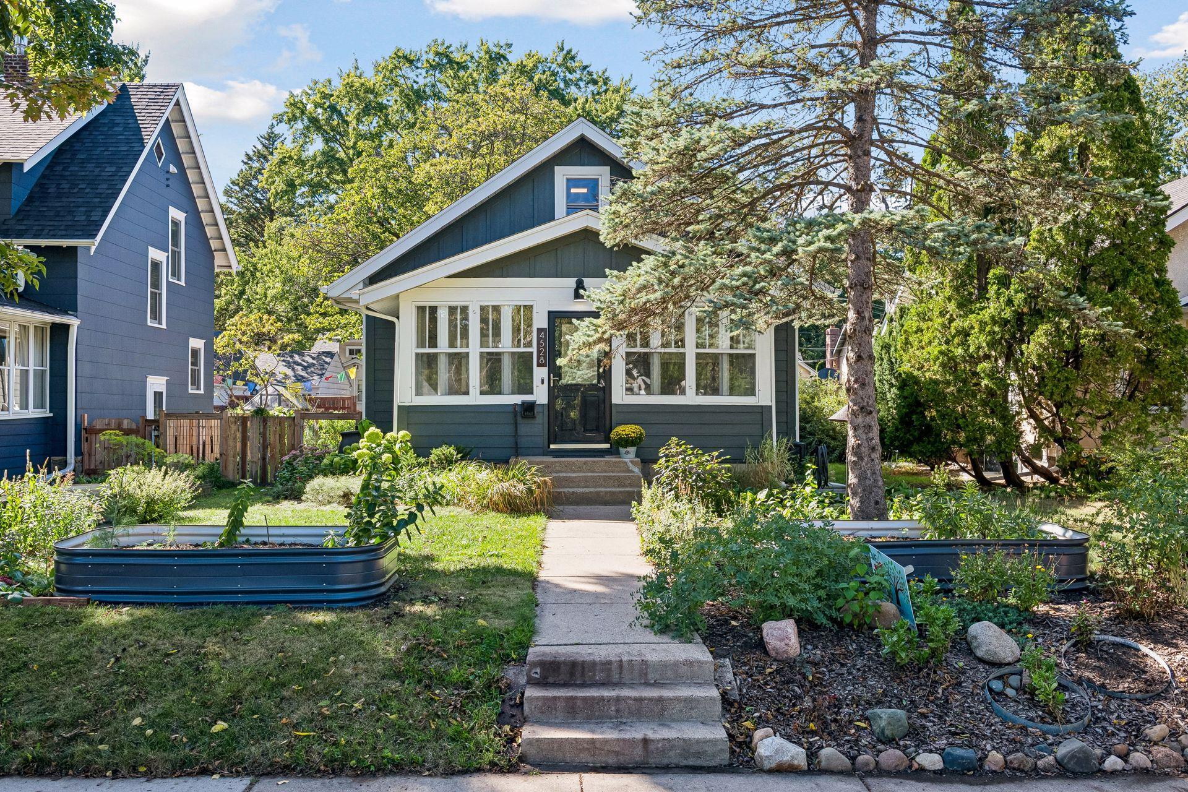
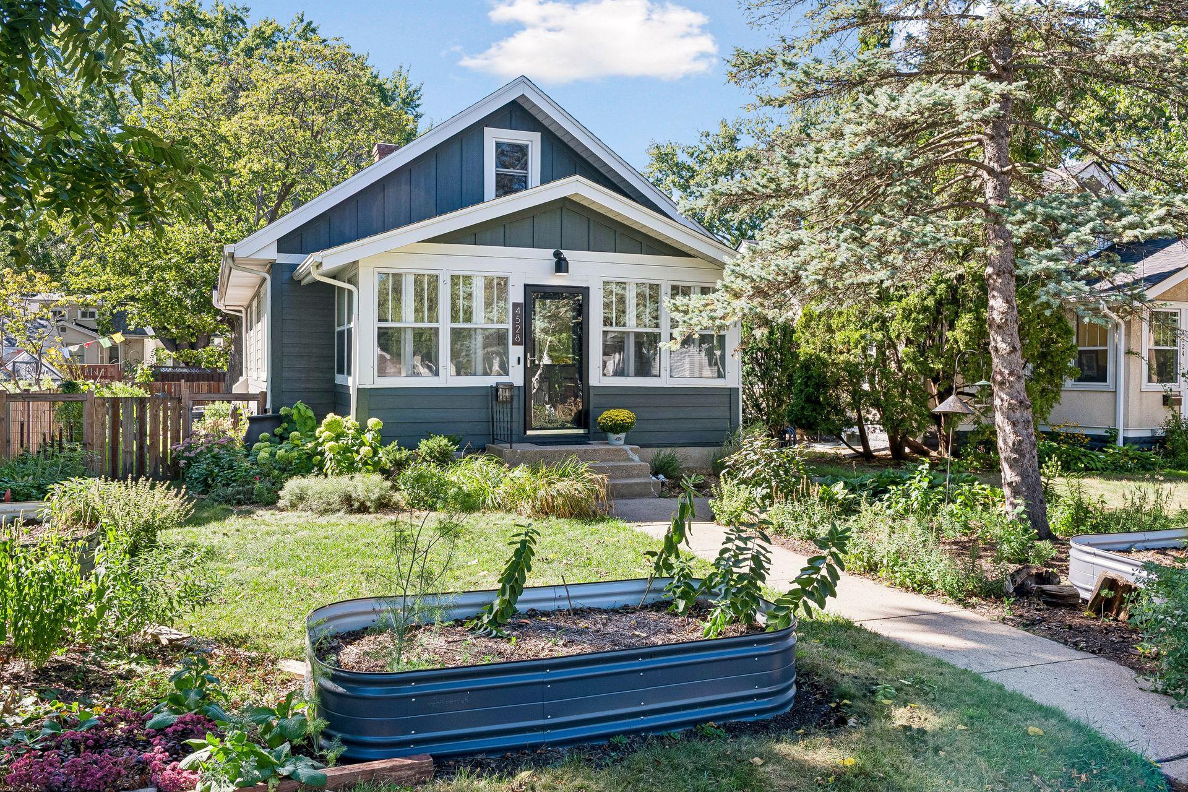
Nestled in Minneapolis's sought-after Hiawatha neighborhood near beautiful Minnehaha Falls, this charming 1921 bungalow is filled with charm and character. A welcoming front porch sets the tone for this delightful home, featuring 3 bedrooms, 2 bathrooms, and a detached 2-car garage. Timeless details include hardwood floors, a graceful archway, and a classic built-in buffet that showcase the home's original charm. The updated kitchen offers stainless steel appliances and granite countertops, while the rear mudroom provides practical storage and a great drop zone. Upstairs, the primary bedroom offers a spacious retreat, with bamboo flooring, a walk-in closet, and an abundance of built-in drawers. The lower-level family room is a flexible space with a built-in wet bar and mini fridge, and lots of extra storage space. There is also a three-quarter bath and laundry room on this level. Step outside to enjoy the fully fenced backyard with a great firepit area, and both perennial beds and raised beds for gardening. Significant updates offer peace of mind, including new Hardie Board siding and roof in 2025, a new water heater in 2024, and furnace, central air conditioning, and radon mitigation system installed in 2019. Move in with confidence and enjoy all that this vibrant neighborhood has to offer!

Save
Ask
Tour
Hide
Share
Listing Snapshot
Price 
$385,000
Days On Site 
0 Days
Bedrooms 
3
Inside Area (SqFt) 
1,802 sqft
Total Baths 
2
Full Baths 
1
Partial Baths 
1
Lot Size 
0.12 Acres
Year Built 
1921
MLS® Number 
7111207
Status 
Coming Soon
Property Tax 
$5,791
HOA/Condo/Coop Fees 
N/A
Sq Ft Source 
N/A
Friends & Family
Recent Activity
17 hours agoListing updated with changes from the MLS®
20 hours agoListing first seen on site
General Features
Acres 
0.12
Foundation 
Block
Garage 
Yes
Garage Spaces 
2
Land Lease 
No
Levels 
One and One Half
Number Of Stories 
1
Parking 
Garage Door Opener
Property Sub Type 
Single Family Residence
Sewer 
Public Sewer
SqFt Above 
1346
SqFt Below 
456
SqFt Total 
2210
Water Source 
Public
Zoning 
Residential-Single Family
Interior Features
Appliances 
DishwasherDisposalDryerGas Water HeaterMicrowaveRangeRefrigeratorStainless Steel Appliance(s)WasherWine Cooler
Basement 
BlockFinished
Cooling 
Central Air
Flooring 
Hardwood
Heating 
Natural GasForced Air
Laundry Features 
In BasementLaundry Room
Bedroom 
Dimensions - 9.5 x 11Level - Main
Bedroom 2 
Dimensions - 9.5 x 11Level - Main
Bedroom 3 
Dimensions - 13 x 35Level - Upper
Dining Room 
Dimensions - 9 x 13Level - Main
Family Room 
Dimensions - 18 x 21Level - Lower
Kitchen 
Dimensions - 10 x 12Level - Main
Living Room 
Dimensions - 13.5 x 13Level - Main
Mud Room 
Dimensions - 5 x 7Level - Main
Porch 
Dimensions - 7.5 x 17Level - Main
Save
Ask
Tour
Hide
Share
Exterior Features
Construction Details 
BlockCement Siding
Fencing 
FencedFullWood
Lot Features 
Near Public Transit
Patio And Porch 
PorchEnclosedFront Porch
Pool Features 
None
Road Frontage 
City Street
Community Features
School District 
1 - Minneapolis
Township 
Minneapolis
Schools
School District
1 - Minneapolis
Elementary School
Unknown
Middle School
Unknown
High School
Unknown
Listing courtesy of Edina Realty, Inc.


Listing information is provided by Participants of the Northstar MLS. IDX information is provided exclusively for personal, non-commercial use, and may not be used for any purpose other than to identify prospective properties consumers may be interested in purchasing. Information is deemed reliable but not guaranteed. Copyright 2026, Northstar MLS.
Last checked: 2026-09-17 12:56 PM UTC

Neighborhood & Commute
Source: Walkscore
Save
Ask
Tour
Hide
Share