Save
Ask
Tour
Hide
Share
$543,381
8 Days On Site

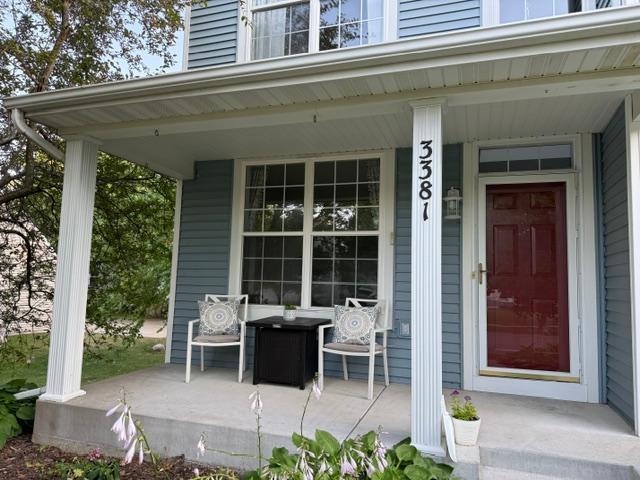
3381 Delano Drive
Stillwater, MN 55082

For Sale|Single Family Residence|Active
5
Beds
4
Total Baths
2
Full Baths
2
Partial Baths
2,854
SqFt
$190
/SqFt
1999
Built
Subdivision:
Legends Of Stillwater 2nd Add
County:
Washington
Listing courtesy of Keller Williams Select Realty

Due to the health concerns created by Coronavirus we are offering personal 1-1 online video walkthough tours where possible.
Call Now: 1-651-468-9099
Is this the listing for you? We can help make it yours.
1-651-468-9099
3381 Delano Drive3381 Delano Drive3381 Delano Drive3381 Delano Drive
Save
Ask
Tour
Hide
Share

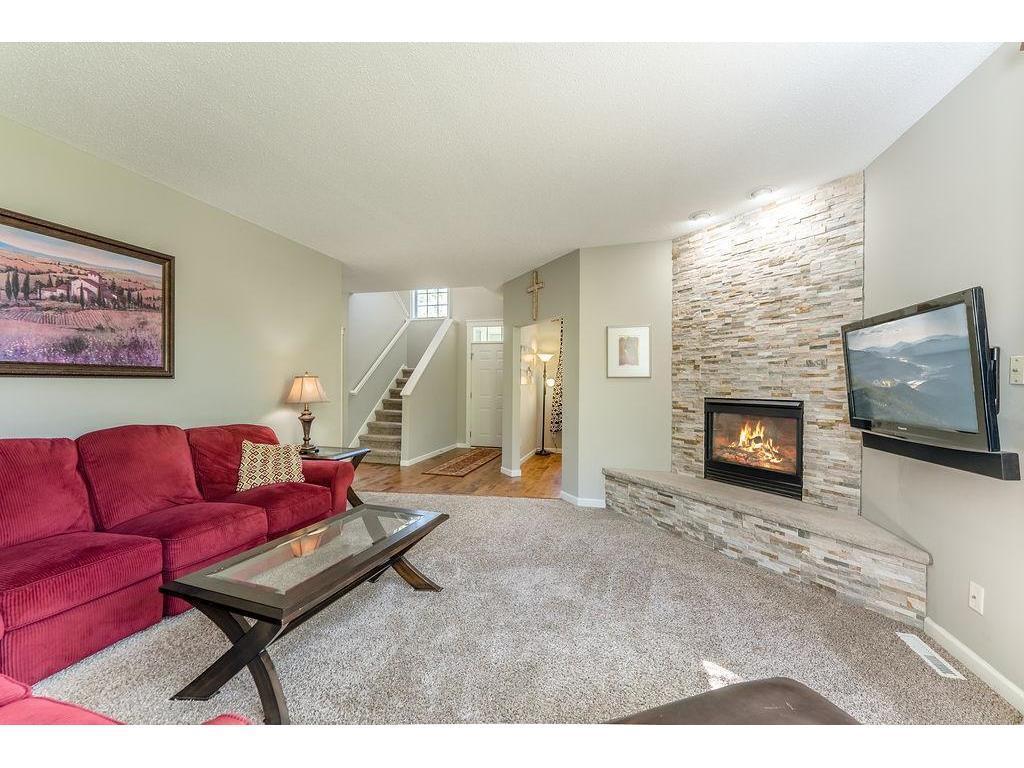
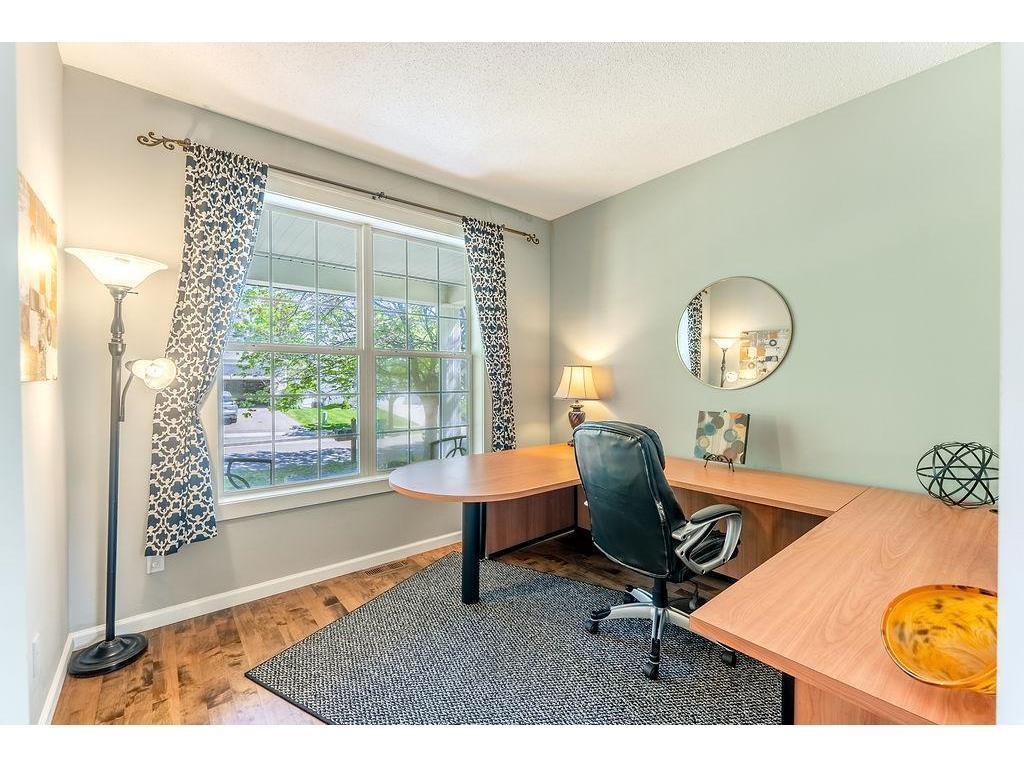
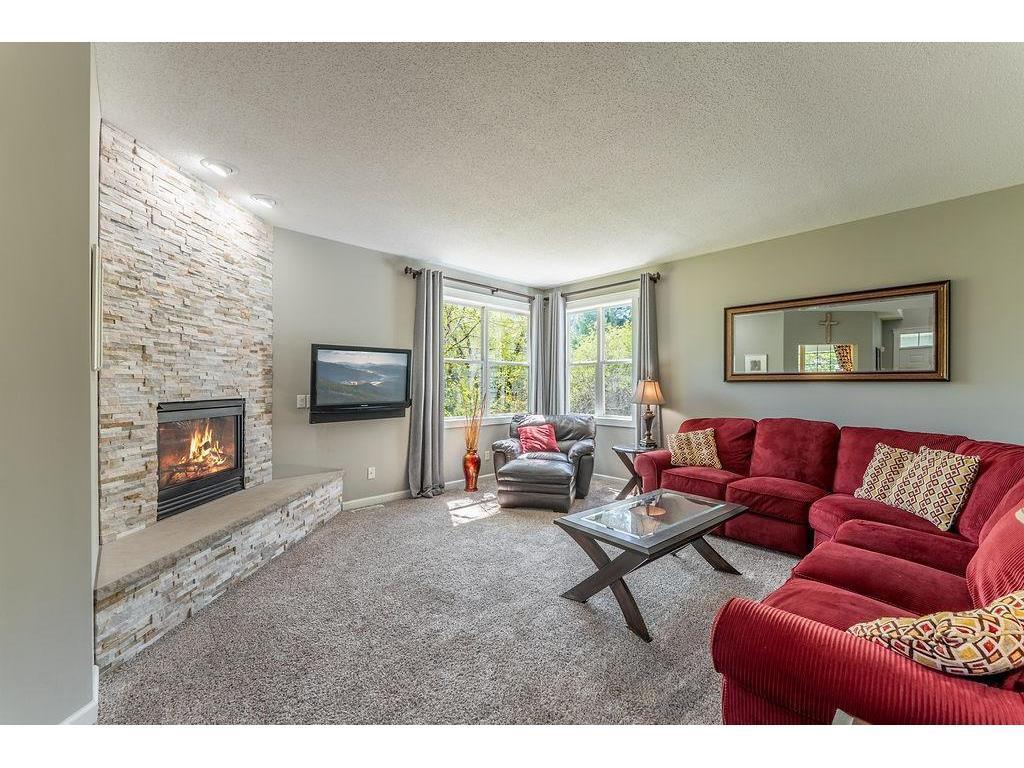
Welcome to this beautifully maintained 5-bedroom home in the highly sought-after Legends of Stillwater neighborhood. Offered fully furnished as shown, it’s a rare opportunity to move in quickly and start enjoying from day one! The main level features a bright, eat-in kitchen with hardwood floors, formal dining room, spacious home office, and living space. The upper level offers a primary suite and three additional bedrooms while the fully finished lower level adds a fifth bedroom and more living space. The tree-lined backyard provides privacy and ideal for outdoor entertaining and enjoyment. With newer mechanicals, neutral paint throughout, and thoughtful updates, this home delivers both style and peace of mind. All of this in a premier Stillwater location near Aamodt’s Apple Orchard, top-rated schools, miles of scenic walking paths, and the upcoming new Stillwater Hospital. A truly exceptional opportunity in one of the area’s most desirable neighborhoods!

Save
Ask
Tour
Hide
Share
Listing Snapshot
Price 
$543,381
Days On Site 
8 Days
Bedrooms 
5
Inside Area (SqFt) 
2,854 sqft
Total Baths 
4
Full Baths 
2
Partial Baths 
2
Lot Size 
0.221 Acres
Year Built 
1999
MLS® Number 
7111415
Status 
Active
Property Tax 
$6,602
HOA/Condo/Coop Fees 
$29.17 monthly
Sq Ft Source 
N/A
Friends & Family
Recent Activity
5 days agoListing updated with changes from the MLS®
a week agoListing first seen on site
General Features
Acres 
0.221
Attached Garage 
Yes
Foundation 
Other
Garage 
Yes
Garage Spaces 
2
Land Lease 
No
Levels 
Two
Number Of Stories 
2
Parking 
AsphaltGarage Door OpenerAttached
Property Sub Type 
Single Family Residence
Sewer 
Public Sewer
SqFt Above 
2004
SqFt Below 
850
SqFt Total 
2854
Water Source 
Public
Zoning 
Residential-Single Family
Interior Features
Appliances 
CooktopDishwasherDisposalMicrowaveRangeRefrigeratorStainless Steel Appliance(s)Washer
Basement 
FinishedFullSump PumpDaylight
Cooling 
Ceiling Fan(s)Central Air
Fireplace 
Yes
Fireplace Features 
Stone
Fireplaces 
1
Flooring 
Hardwood
Heating 
Natural GasBaseboardForced Air
Interior 
Eat-in KitchenVaulted Ceiling(s)Walk-In Closet(s)
Laundry Features 
Laundry RoomMain Level
Bedroom 
Dimensions - 12x18Level - Upper
Bedroom 2 
Dimensions - 12x15Level - Upper
Bedroom 3 
Dimensions - 12x12Level - Upper
Bedroom 4 
Dimensions - 12x12Level - Upper
Bedroom 5 
Dimensions - 12x15Level - Lower
Dining Room 
Dimensions - 8x10Level - Main
Family Room 
Dimensions - 12x20Level - Lower
Kitchen 
Dimensions - 10x20Level - Main
Living Room 
Dimensions - 15x20Level - Main
Save
Ask
Tour
Hide
Share
Exterior Features
Construction Details 
ConcreteVinyl Siding
Patio And Porch 
PatioPorch
Pool Features 
None
Roof 
Asphalt
Community Features
Association Dues 
350
HOA Fee Frequency 
Annually
School District 
834 - Stillwater
Township 
Stillwater
Schools
School District
834 - Stillwater
Elementary School
Unknown
Middle School
Unknown
High School
Unknown
Listing courtesy of Keller Williams Select Realty


Listing information is provided by Participants of the Northstar MLS. IDX information is provided exclusively for personal, non-commercial use, and may not be used for any purpose other than to identify prospective properties consumers may be interested in purchasing. Information is deemed reliable but not guaranteed. Copyright 2026, Northstar MLS.
Last checked: 2026-07-28 07:07 PM UTC

Neighborhood & Commute
Source: Walkscore
Save
Ask
Tour
Hide
Share