

2245 Beam AvenueMaplewood, MN 55109
Due to the health concerns created by Coronavirus we are offering personal 1-1 online video walkthough tours where possible.
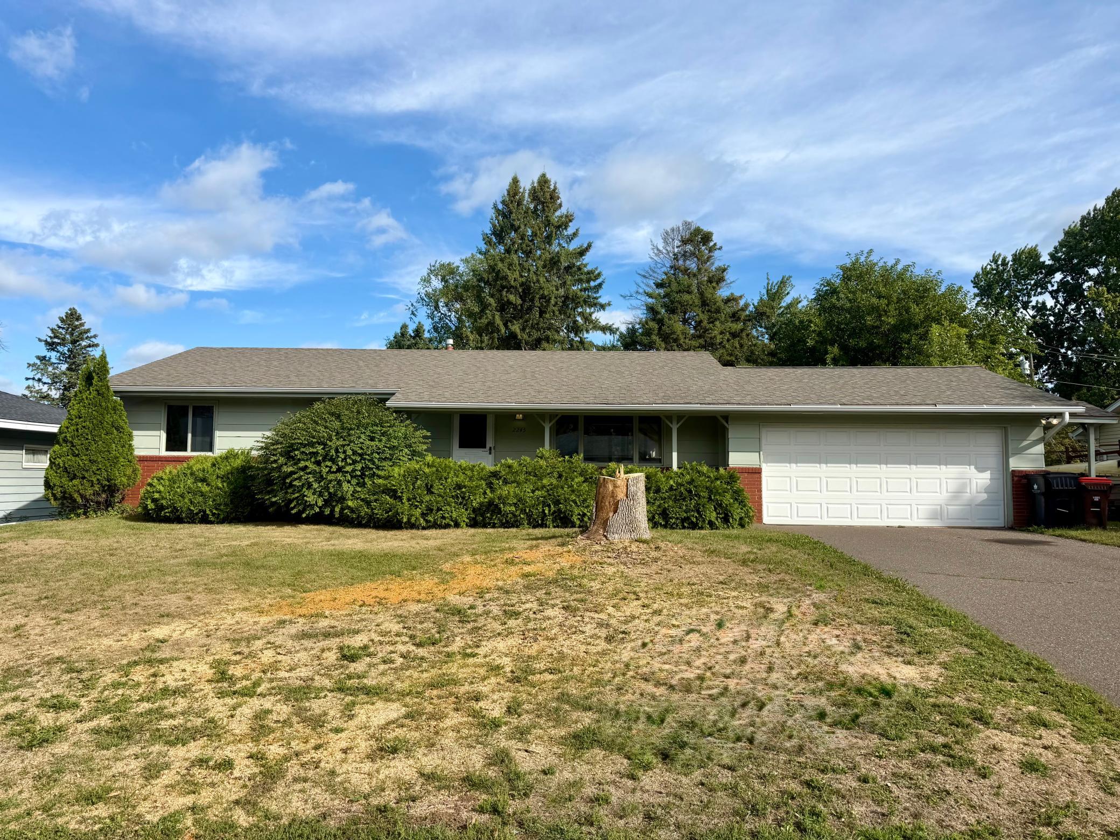
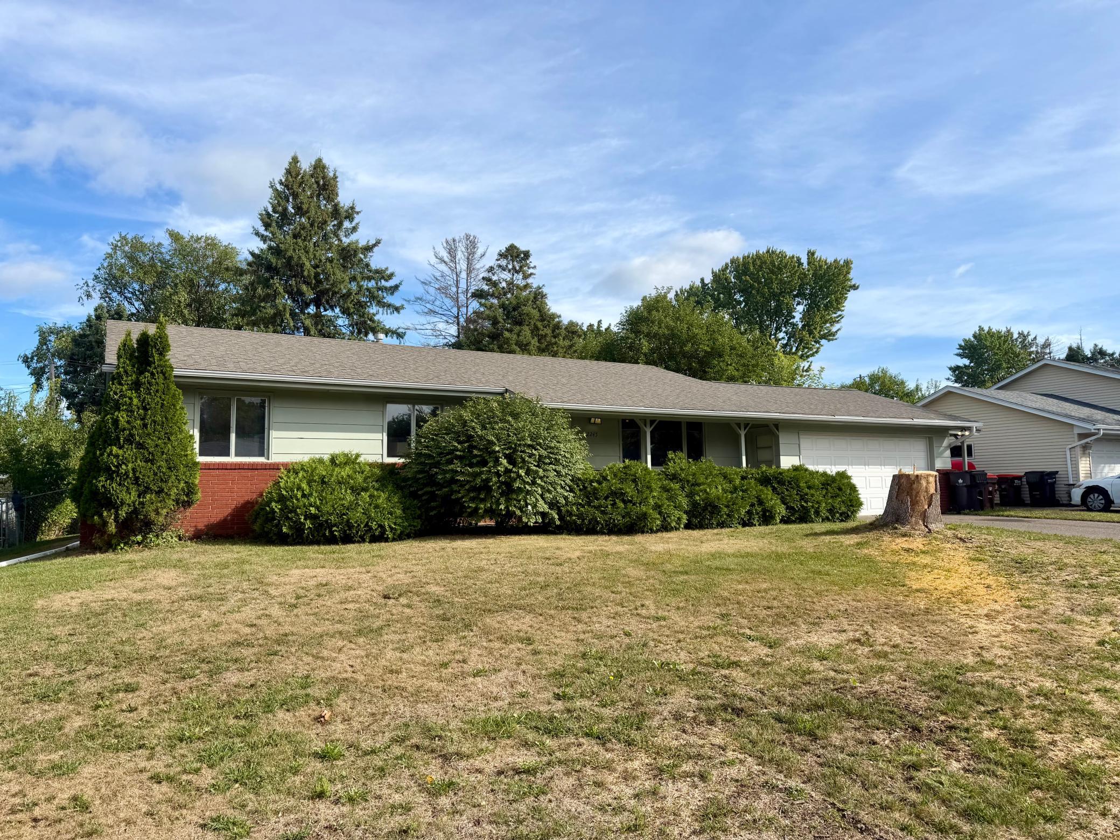
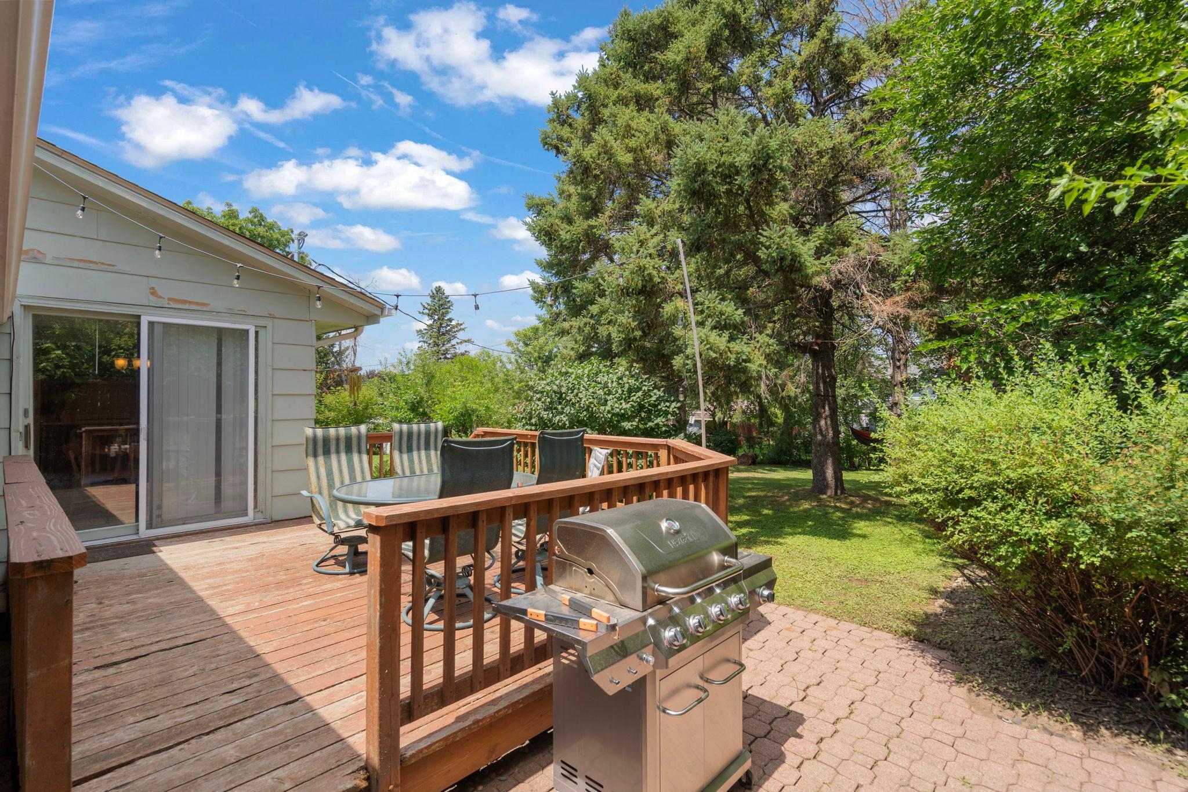
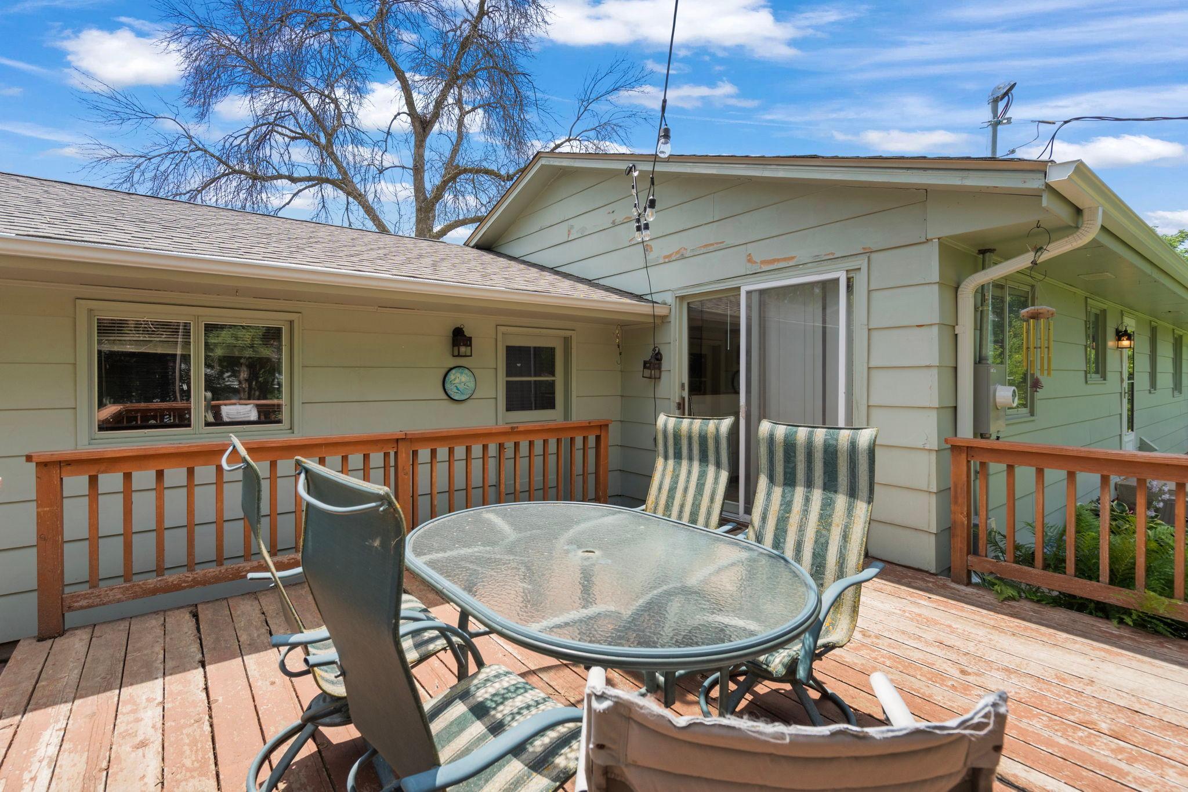
NEW PRICE — $348,900 3 BED | 1.5 BATH | 2-CAR ATTACHED GARAGE | ¼-ACRE LOT North St. Paul–Maplewood School District 622 Major curb-appeal improvement! The large tree that previously stood in the front yard has been professionally removed, opening up the front of the property and creating a cleaner, more welcoming approach to the home. Welcome to a unique 3-bedroom rambler with a spacious ¼-acre lot, large rooms, an attached 2-car garage, and plenty of opportunity to make the home your own. Enter through the covered walkway into a generous living room that flows into the dining area and kitchen, with views overlooking the private backyard and its abundance of songbirds. The main level features three generously sized bedrooms, including a primary bedroom with its own en-suite bathroom, plus a conveniently located main bathroom. Downstairs, the full basement offers substantial additional space for storage, hobbies, a workshop, recreation, or future finishing. The basement includes a large main room, laundry area, workbench, and a separate storage room. There is plenty of room to create additional finished living space, subject to the buyer's plans and applicable requirements. Step outside through the sliding patio door onto the large deck and enjoy the expansive quarter-acre lot, mature pine and mulberry trees, landscaped privacy, and built-in fire pit. A backyard shed provides additional storage for tools and outdoor equipment. One of the home's standout features is the attached 2-car garage, complete with wood paneling, vaulted ceiling, and tile flooring—an ideal space for vehicles, hobbies, projects, or additional storage. This is an opportunity to purchase a solidly built home with a great lot and significant potential to add value through cosmetic updates and future finishing. Conveniently located in the North St. Paul–Maplewood area with easy access to shopping, restaurants, parks, schools, and the Twin Cities. Conventional or cash offers only. Property will be sold in as-is condition. Come see the new price, improved curb appeal, spacious lot, and possibilities this home has to offer!
| 6 days ago | Listing updated with changes from the MLS® | |
| 6 days ago | Price changed to $348,900 | |
| 2 months ago | Listing first seen on site |

Listing information is provided by Participants of the Northstar MLS. IDX information is provided exclusively for personal, non-commercial use, and may not be used for any purpose other than to identify prospective properties consumers may be interested in purchasing. Information is deemed reliable but not guaranteed. Copyright 2026, Northstar MLS.
Last checked: 2026-09-22 12:49 AM UTC