Save
Ask
Tour
Hide
Share
$319,900
2 Days On Site

899 Ledgestone Drive
Mahtomedi, MN 55115

For Sale|Townhouse|Active
3
Beds
3
Total Baths
2
Full Baths
1
Partial Bath
2,032
SqFt
$157
/SqFt
2007
Built
Subdivision:
Ledgestone
County:
Washington
Listing courtesy of Edina Realty, Inc.

Due to the health concerns created by Coronavirus we are offering personal 1-1 online video walkthough tours where possible.
Call Now: 1-651-468-9099
Is this the listing for you? We can help make it yours.
1-651-468-9099
899 Ledgestone Drive899 Ledgestone Drive899 Ledgestone Drive899 Ledgestone Drive
Save
Ask
Tour
Hide
Share

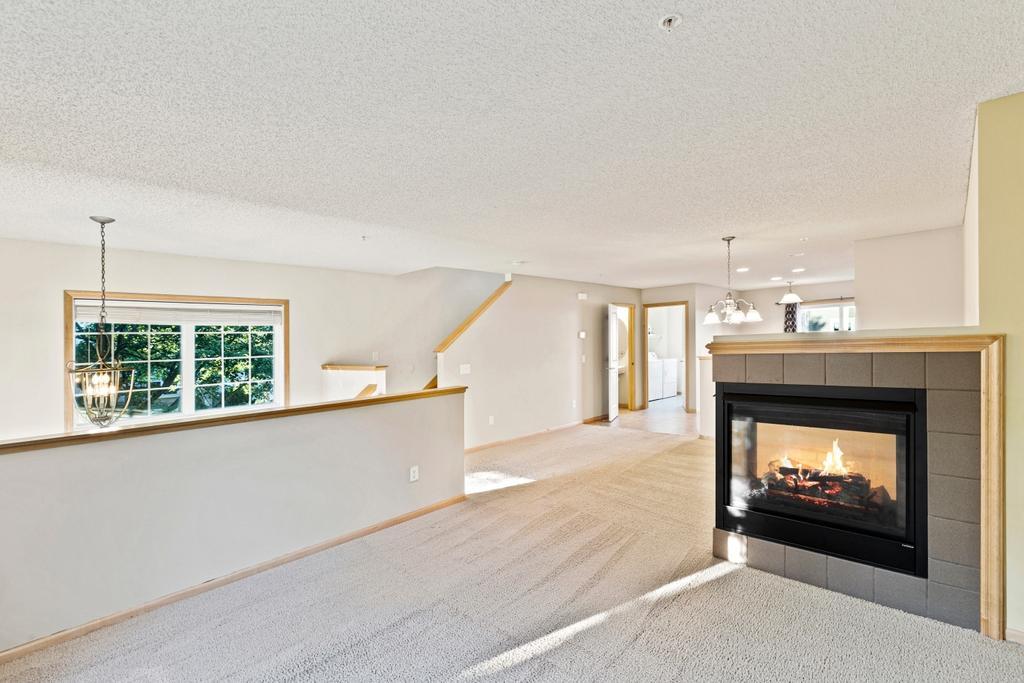
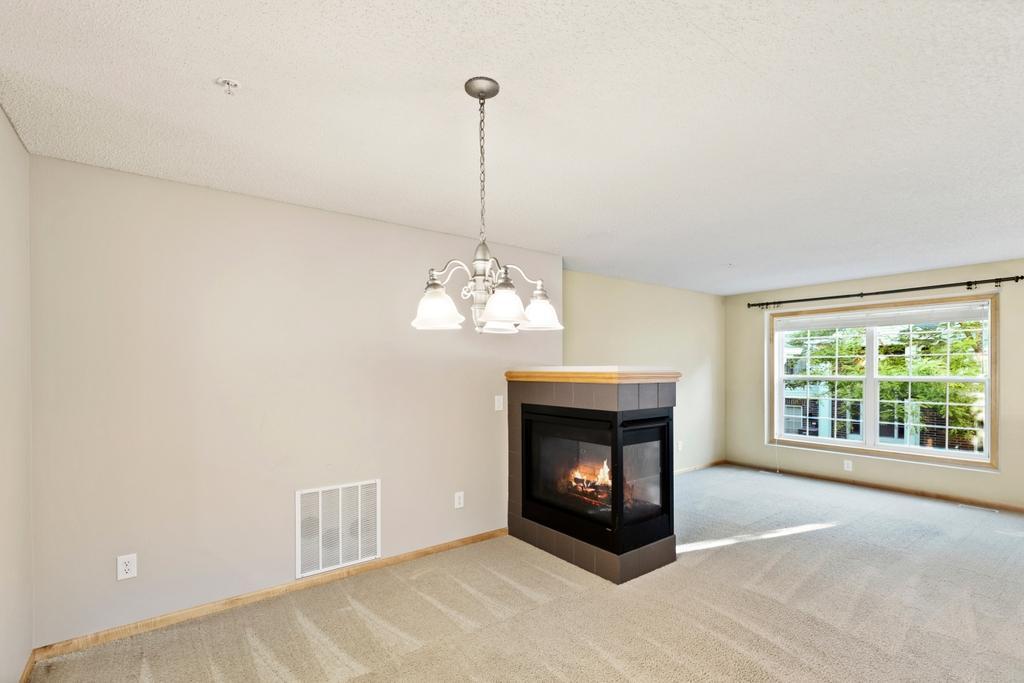
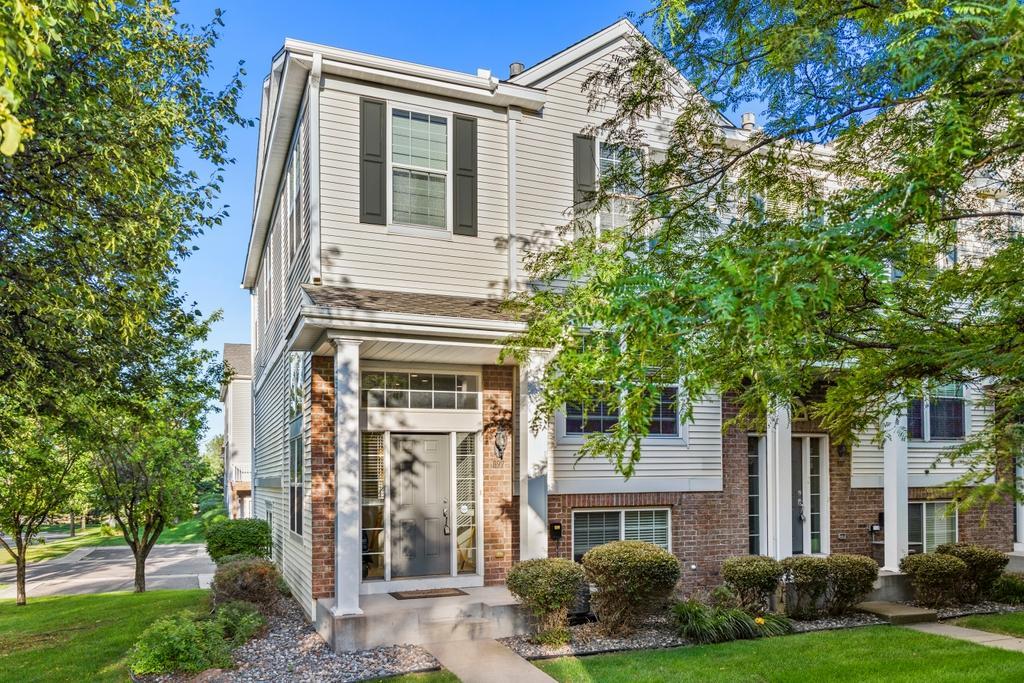
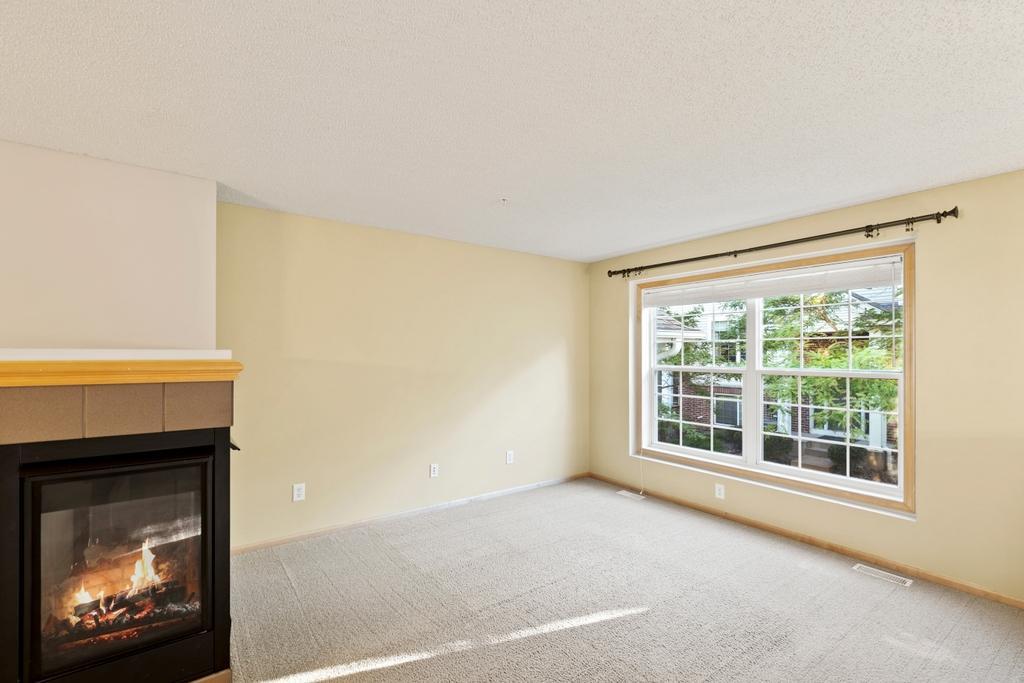
Enjoy low-maintenance living in this well-maintained 3-bedroom, 3-bath townhome in the heart of Mahtomedi. Built in 2007, this spacious multi-level home offers bright, open living spaces designed for everyday comfort and easy entertaining. The kitchen features a center island, abundant cabinet and countertop space, and access to a private balcony—perfect for morning coffee or dining outdoors. Upstairs, the generous primary suite offers a walk-in closet and private ensuite bath, while the lower-level family room provides flexible space for movie nights, a home office, or hobbies. Recent updates include a new furnace, air conditioner, and water heater (2026), providing peace of mind for years to come. The HOA covers lawn care, snow removal, and trash service, making it easy to spend more time enjoying everything the area has to offer. Just minutes from local favorites including Brickhouse Food & Drink, Little Village Pub, Rudy's Redeye Grill, Kowalski's Market, Tamarack Nature Center, White Bear Lake County Park, golf courses, shopping, and more. Comfortable, convenient, and ideally located—this is townhome living at its best.

Save
Ask
Tour
Hide
Share
Listing Snapshot
Price 
$319,900
Days On Site 
2 Days
Bedrooms 
3
Inside Area (SqFt) 
2,032 sqft
Total Baths 
3
Full Baths 
2
Partial Baths 
1
Lot Size 
0.036 Acres
Year Built 
2007
MLS® Number 
7112308
Status 
Active
Property Tax 
$3,632
HOA/Condo/Coop Fees 
$385 monthly
Sq Ft Source 
N/A
Friends & Family
Recent Activity
yesterdayListing updated with changes from the MLS®
2 days agoListing first seen on site
General Features
Acres 
0.036
Attached Garage 
Yes
Foundation 
Block
Garage 
Yes
Garage Spaces 
2
Land Lease 
No
Levels 
Two
Number Of Stories 
2
Parking 
AsphaltGarage Door OpenerAttached
Property Sub Type 
Townhouse
Sewer 
Public Sewer
SqFt Above 
1681
SqFt Below 
351
SqFt Total 
2060
Water Source 
Public
Zoning 
Residential-Single Family
Interior Features
Appliances 
DishwasherDisposalDryerMicrowaveRangeRefrigeratorStainless Steel Appliance(s)Washer
Basement 
FinishedDaylight
Cooling 
Central Air
Electric 
Circuit Breakers
Fireplace 
Yes
Fireplace Features 
GasLiving RoomDouble Sided
Fireplaces 
1
Heating 
Natural GasForced Air
Interior 
Eat-in KitchenKitchen IslandWalk-In Closet(s)
Laundry Features 
Laundry RoomMain LevelSinkWasher Hookup
Bedroom 
Dimensions - 20x12Level - Upper
Bedroom 2 
Dimensions - 10x10Level - Upper
Bedroom 3 
Dimensions - 10x13Level - Upper
Deck 
Dimensions - 20x5Level - Main
Dining Room 
Dimensions - 19x12Level - Main
Family Room 
Dimensions - 12x18Level - Lower
Foyer 
Dimensions - 8x11Level - Main
Kitchen 
Dimensions - 16x16Level - Main
Laundry 
Dimensions - 7x8Level - Main
Living Room 
Dimensions - 12x13Level - Main
Save
Ask
Tour
Hide
Share
Exterior Features
Construction Details 
StoneVinyl Siding
Fencing 
None
Lot Features 
Corner Lot
Patio And Porch 
Deck
Pool Features 
None
Roof 
Asphalt
Community Features
Association Dues 
385
HOA Fee Frequency 
Monthly
Roads 
Paved
School District 
832 - Mahtomedi
Township 
Mahtomedi
Schools
School District
832 - Mahtomedi
Elementary School
Unknown
Middle School
Unknown
High School
Unknown
Listing courtesy of Edina Realty, Inc.


Listing information is provided by Participants of the Northstar MLS. IDX information is provided exclusively for personal, non-commercial use, and may not be used for any purpose other than to identify prospective properties consumers may be interested in purchasing. Information is deemed reliable but not guaranteed. Copyright 2026, Northstar MLS.
Last checked: 2026-07-22 10:19 PM UTC

Neighborhood & Commute
Source: Walkscore
Save
Ask
Tour
Hide
Share