Save
Ask
Tour
Hide
Share
$489,900
4 Days On Site

10717 Lincoln Street NE
Blaine, MN 55434

For Sale|Single Family Residence|Active
3
Beds
2
Total Baths
1
Full Bath
1
Partial Bath
1,272
SqFt
$385
/SqFt
2025
Built
Subdivision:
Hidden Oaks
County:
Anoka
Listing courtesy of RE/MAX Results

Due to the health concerns created by Coronavirus we are offering personal 1-1 online video walkthough tours where possible.
Call Now: 1-651-468-9099
Is this the listing for you? We can help make it yours.
1-651-468-9099
10717 Lincoln Street NE10717 Lincoln Street NE10717 Lincoln Street NE10717 Lincoln Street NE
Save
Ask
Tour
Hide
Share

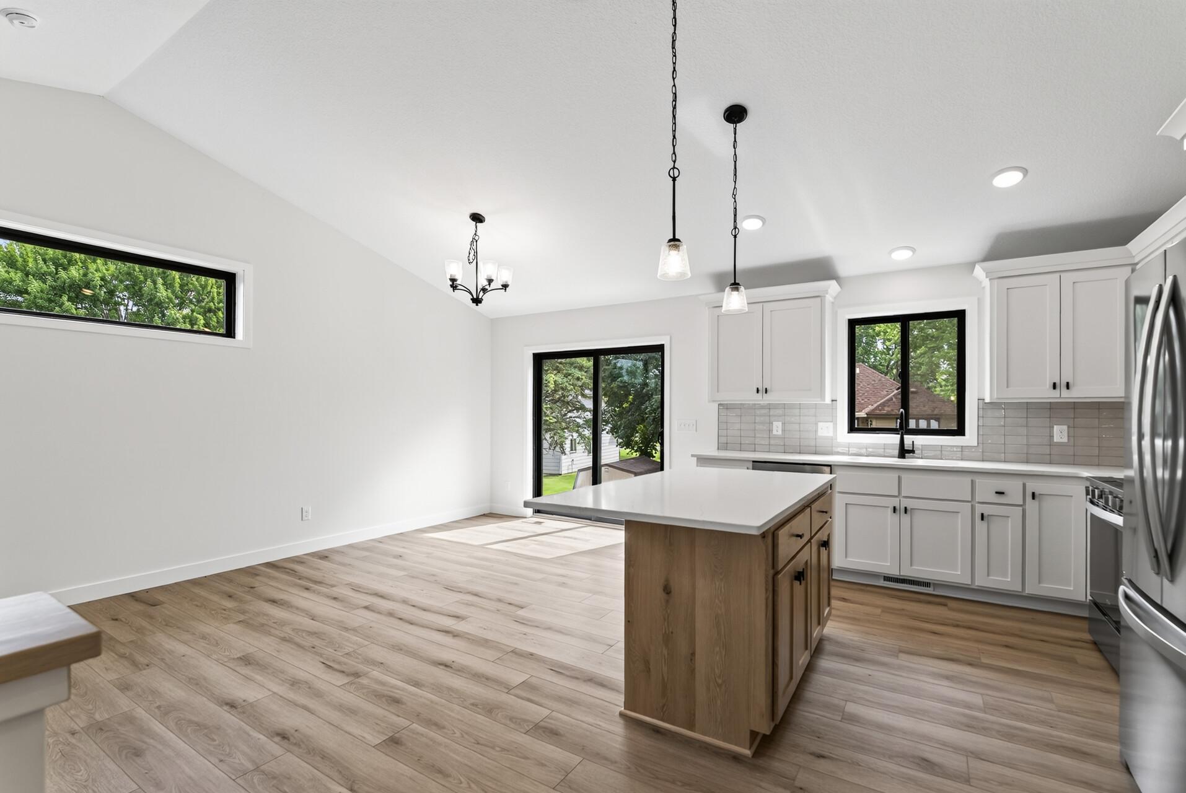
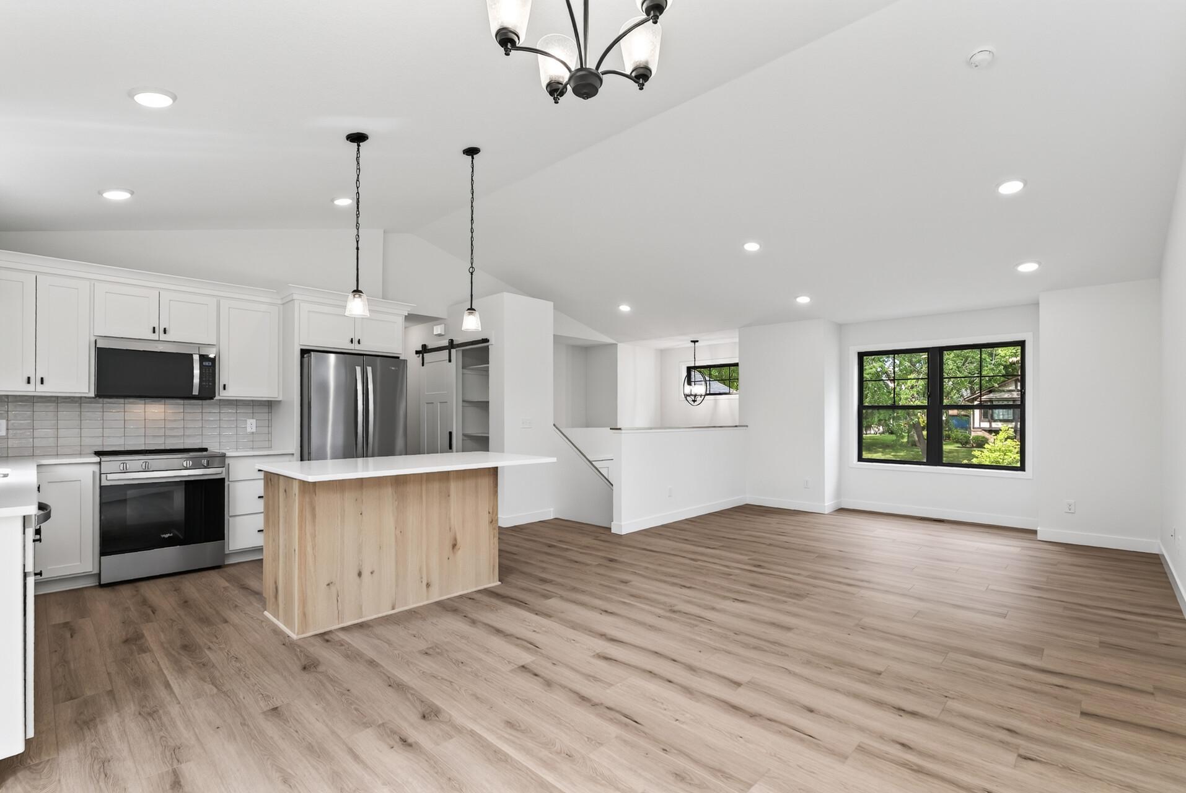
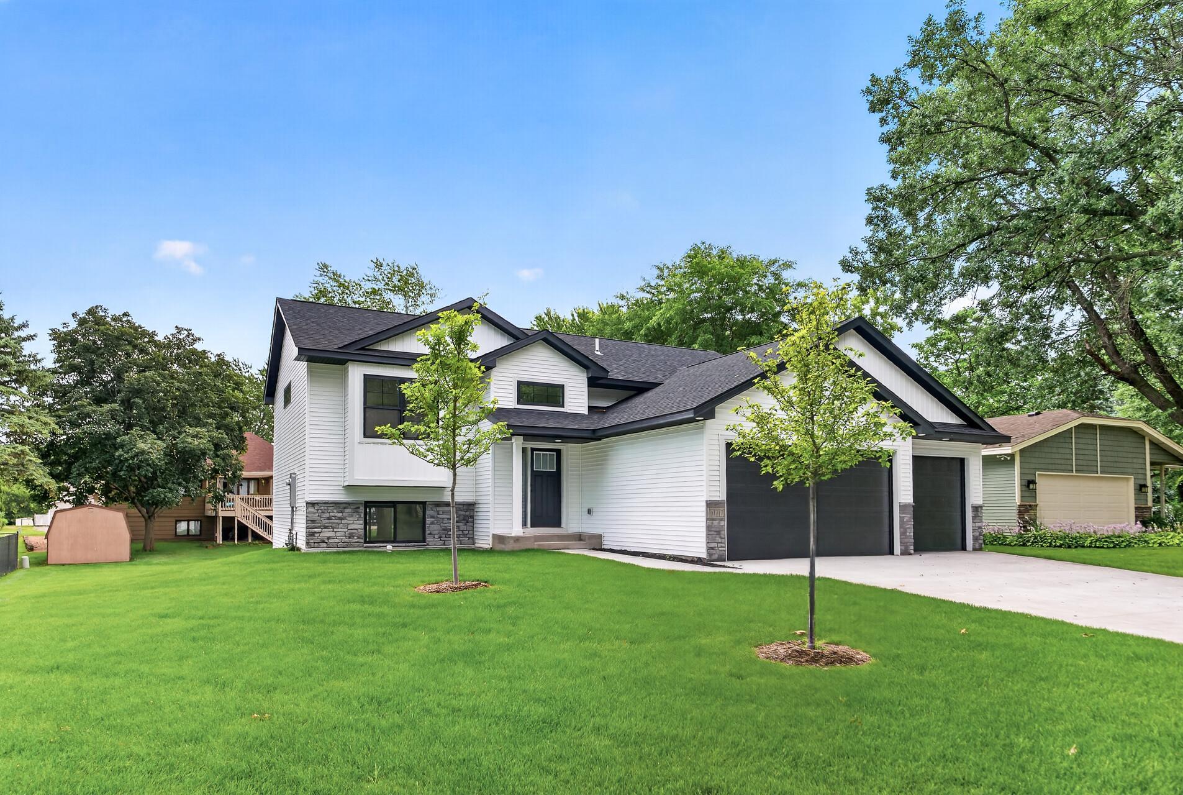
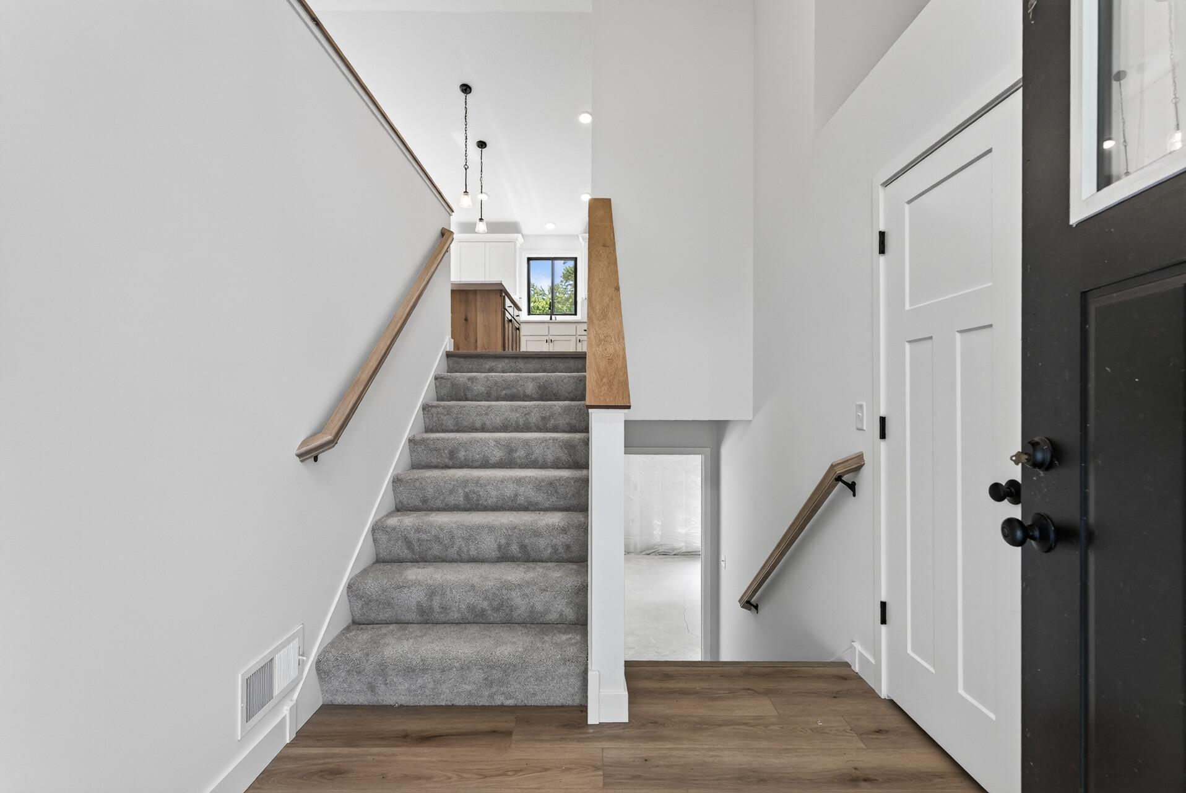
Welcome to this Beautiful New Construction Home! This home has it all from the spacious entry head up to the fantastic kitchen w/full stainless steel appliance package, center island, pantry and hard surface countertops with tile backsplashes. Open and vaulted design with dining and living room that complete this area, plus wood floors make this an inviting space. 3 generous bedrooms with a full bath plus the owners suite has a private 3/4 bath. The spacious unfinished lower level walkout is all set up for your finishing ideas, roughed in for a future 3/4 bath plus a laundry tub and hookups for your laundry. Enjoy your backyard on your concrete patio at the walkout area. Let's not forget the 3 car garage, concrete drive fully landscaped and sprinkled yard. This is a great home and ready to move in immediately. Come take a look....

Save
Ask
Tour
Hide
Share
Listing Snapshot
Price 
$489,900
Days On Site 
4 Days
Bedrooms 
3
Inside Area (SqFt) 
1,272 sqft
Total Baths 
2
Full Baths 
1
Partial Baths 
1
Lot Size 
0.258 Acres
Year Built 
2025
MLS® Number 
7113170
Status 
Active
Property Tax 
$1,388
HOA/Condo/Coop Fees 
N/A
Sq Ft Source 
N/A
Friends & Family
Recent Activity
3 days agoListing updated with changes from the MLS®
4 days agoListing first seen on site
General Features
Acres 
0.258
Attached Garage 
Yes
Foundation 
Block
Garage 
Yes
Garage Spaces 
3
Land Lease 
No
Levels 
Multi/Split
Parking 
Attached
Property Condition 
New Construction
Property Sub Type 
Single Family Residence
Sewer 
Public Sewer
SqFt Above 
1272
SqFt Total 
2528
Water Source 
Public
Zoning 
Residential-Single Family
Interior Features
Appliances 
DishwasherElectric Water HeaterMicrowaveRangeRefrigeratorStainless Steel Appliance(s)
Basement 
Walk-Out AccessBlockCrawl SpaceFullUnfinishedDaylight
Cooling 
Central Air
Flooring 
Hardwood
Heating 
Natural GasForced Air
Interior 
Breakfast BarKitchen IslandVaulted Ceiling(s)Walk-In Closet(s)
Laundry Features 
In BasementLaundry RoomSinkWasher Hookup
Bedroom 
Dimensions - 14x13Level - Main
Bedroom 2 
Dimensions - 11x11Level - Main
Bedroom 3 
Dimensions - 12x11Level - Main
Dining Room 
Dimensions - 10x13Level - Main
Kitchen 
Dimensions - 10x13Level - Main
Living Room 
Dimensions - 14x13Level - Main
Save
Ask
Tour
Hide
Share
Exterior Features
Construction Details 
BlockFrameStoneVinyl Siding
Patio And Porch 
Patio
Road Frontage 
City Street
Roof 
Asphalt
Community Features
Roads 
Paved
School District 
11 - Anoka-Hennepin
Township 
Blaine
Schools
School District
11 - Anoka-Hennepin
Elementary School
Unknown
Middle School
Unknown
High School
Unknown
Listing courtesy of RE/MAX Results


Listing information is provided by Participants of the Northstar MLS. IDX information is provided exclusively for personal, non-commercial use, and may not be used for any purpose other than to identify prospective properties consumers may be interested in purchasing. Information is deemed reliable but not guaranteed. Copyright 2026, Northstar MLS.
Last checked: 2026-07-25 08:28 PM UTC

Neighborhood & Commute
Source: Walkscore
Save
Ask
Tour
Hide
Share