Save
Ask
Tour
Hide
Share
$450,000
1 Day On Site

3201 Townview Avenue NE
Saint Anthony, MN 55418

For Sale|Single Family Residence|Active
3
Beds
3
Total Baths
1
Full Bath
2
Partial Baths
1,985
SqFt
$227
/SqFt
1965
Built
Subdivision:
Bonnie View Heights
County:
Hennepin
Listing courtesy of Edina Realty, Inc.
Call Now: 1-651-468-9099
Is this the listing for you? We can help make it yours.
1-651-468-9099
3201 Townview Avenue NE3201 Townview Avenue NE3201 Townview Avenue NE3201 Townview Avenue NE
Save
Ask
Tour
Hide
Share

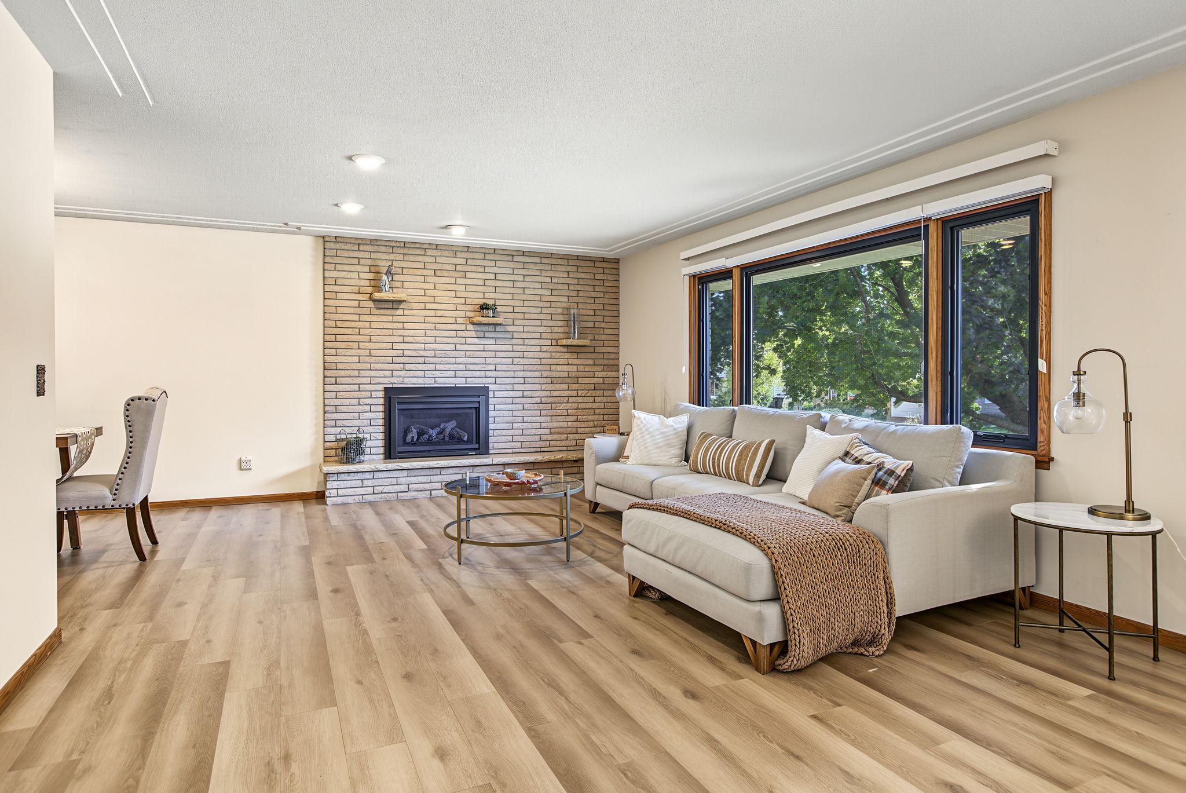
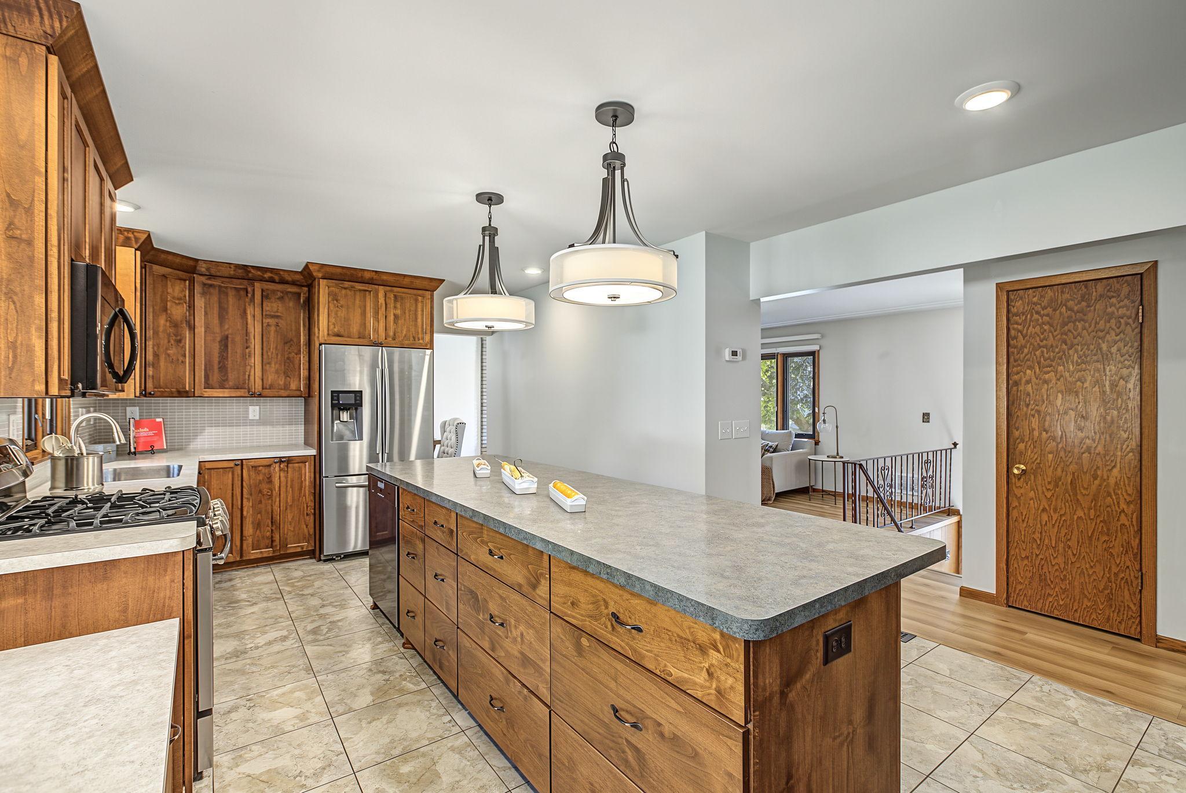
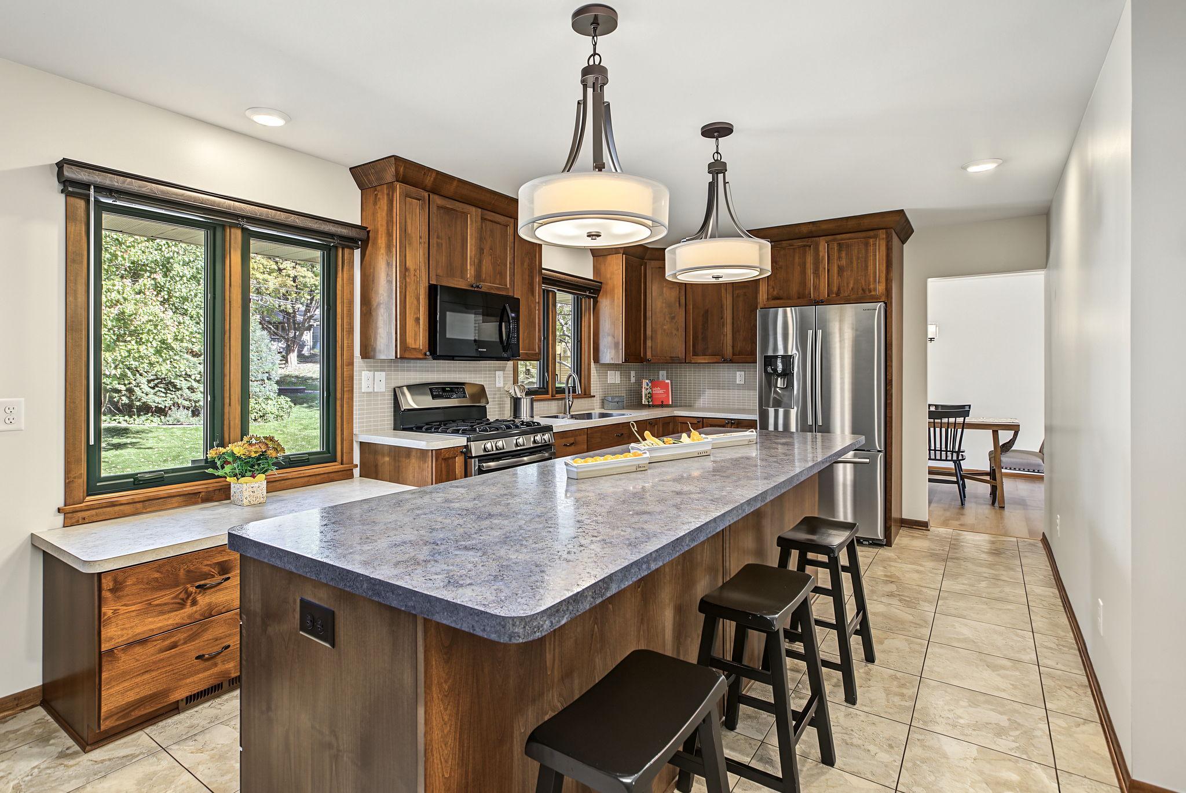
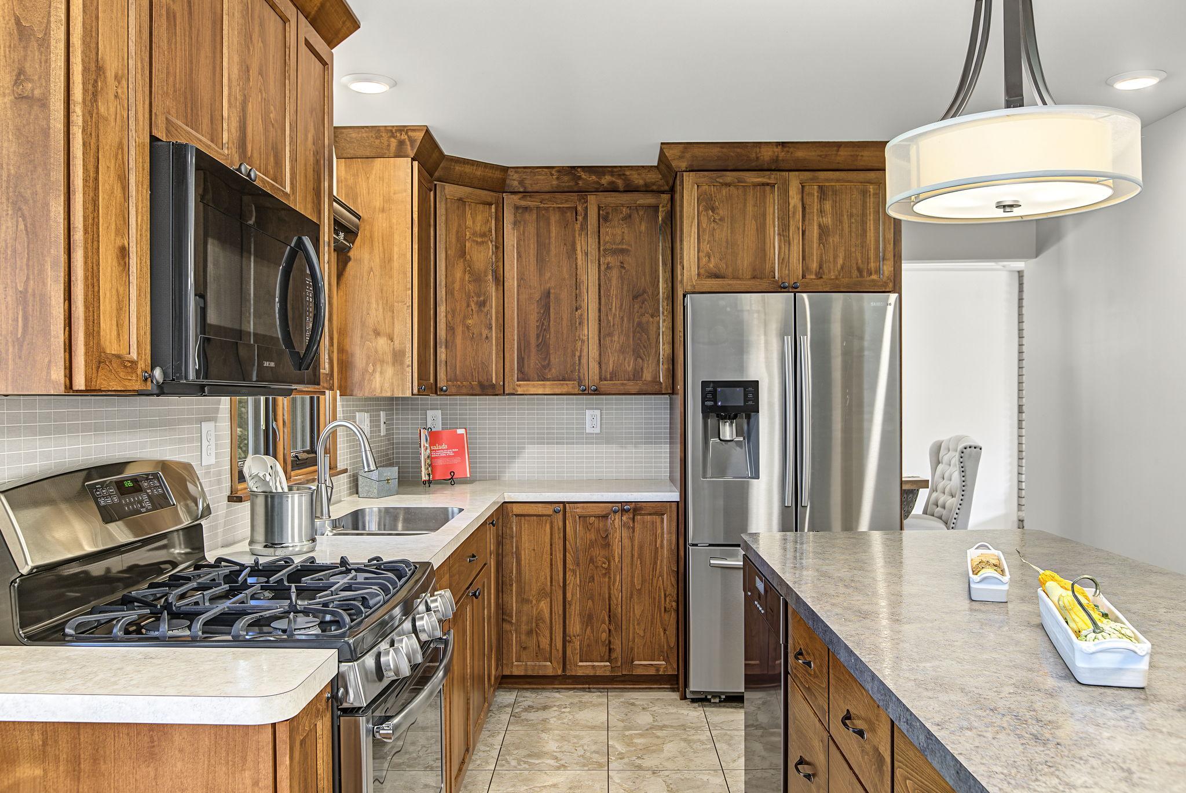
Absolutely wonderful home in a prime St. Anthony Village location - meticulously maintained with so many updates! Brand new roof, new sewer liner, solar panels, 240V EV charger, all new Pella windows in 2009, and complete kitchen renovation in 2014. The layout is extremely functional with three bedrooms on the upper level, all with original hardwood floors, including a primary bedroom with ¾ ensuite bathroom. The thoughtfully designed kitchen features a large center island with seating and leads out to a backyard patio complete with gas grill. The living room is a centerpiece of the home, retaining its midcentury charm with a tray ceiling and gorgeous brick wall surrounding a gas fireplace. Downstairs you'll find a spacious family room with a separate office area that could be converted into a 4th bedroom. Outside there's lovely landscaping including a pollinator garden, a large flat backyard, and a storage shed for all the toys and tools. See supplements for an extensive list of updates!

Save
Ask
Tour
Hide
Share
Listing Snapshot
Price 
$450,000
Days On Site 
1 Day
Bedrooms 
3
Inside Area (SqFt) 
1,985 sqft
Total Baths 
3
Full Baths 
1
Partial Baths 
2
Lot Size 
0.21 Acres
Year Built 
1965
MLS® Number 
7113896
Status 
Active
Property Tax 
$7,731
HOA/Condo/Coop Fees 
N/A
Sq Ft Source 
N/A
Friends & Family
Recent Activity
13 hours agoListing updated with changes from the MLS®
yesterdayListing first seen on site
General Features
Acres 
0.21
Attached Garage 
Yes
Foundation 
Block
Garage 
Yes
Garage Spaces 
2
Land Lease 
No
Levels 
Multi/Split
Parking 
ConcreteElectric Vehicle Charging Station(s)Attached
Property Sub Type 
Single Family Residence
Sewer 
Public Sewer
SqFt Above 
1414
SqFt Below 
571
SqFt Total 
2828
Water Source 
Public
Zoning 
Residential-Single Family
Interior Features
Appliances 
DishwasherDryerGas Water HeaterMicrowaveRangeRefrigeratorStainless Steel Appliance(s)WasherWater Softener Owned
Basement 
BlockPartially FinishedDaylight
Cooling 
Central Air
Fireplace 
Yes
Fireplaces 
2
Heating 
Natural GasForced Air
Bedroom 
Dimensions - 12x13Level - Upper
Bedroom 2 
Dimensions - 12x12Level - Upper
Bedroom 3 
Dimensions - 9x10.5Level - Upper
Dining Room 
Dimensions - 11x11Level - Upper
Family Room 
Dimensions - 13x31.5Level - Lower
Kitchen 
Dimensions - 12.5x20Level - Upper
Living Room 
Dimensions - 13.5x21Level - Upper
Office 
Dimensions - 9x11Level - Lower
Utility Room 
Dimensions - 11x17.5Level - Lower
Save
Ask
Tour
Hide
Share
Exterior Features
Construction Details 
StoneStucco
Community Features
School District 
282 - St. Anthony-New Brighton
Township 
Saint Anthony
Schools
School District
282 - St. Anthony-New Brighton
Elementary School
Unknown
Middle School
Unknown
High School
Unknown
Listing courtesy of Edina Realty, Inc.


Listing information is provided by Participants of the Northstar MLS. IDX information is provided exclusively for personal, non-commercial use, and may not be used for any purpose other than to identify prospective properties consumers may be interested in purchasing. Information is deemed reliable but not guaranteed. Copyright 2026, Northstar MLS.
Last checked: 2026-10-10 02:45 AM UTC

Neighborhood & Commute
Source: Walkscore
Save
Ask
Tour
Hide
Share