Save
Ask
Tour
Hide
Share
$1,300,000
2 Days On Site

2960 122nd Court NE
Blaine, MN 55449

For Sale|Single Family Residence|Active
5
Beds
5
Total Baths
2
Full Baths
3
Partial Baths
4,736
SqFt
$274
/SqFt
2011
Built
Subdivision:
The Lakes Of Radisson 11th Add
County:
Anoka
Listing courtesy of Edina Realty, Inc.

Due to the health concerns created by Coronavirus we are offering personal 1-1 online video walkthough tours where possible.
Call Now: 1-651-468-9099
Is this the listing for you? We can help make it yours.
1-651-468-9099
2960 122nd Court NE2960 122nd Court NE2960 122nd Court NE2960 122nd Court NE
Save
Ask
Tour
Hide
Share

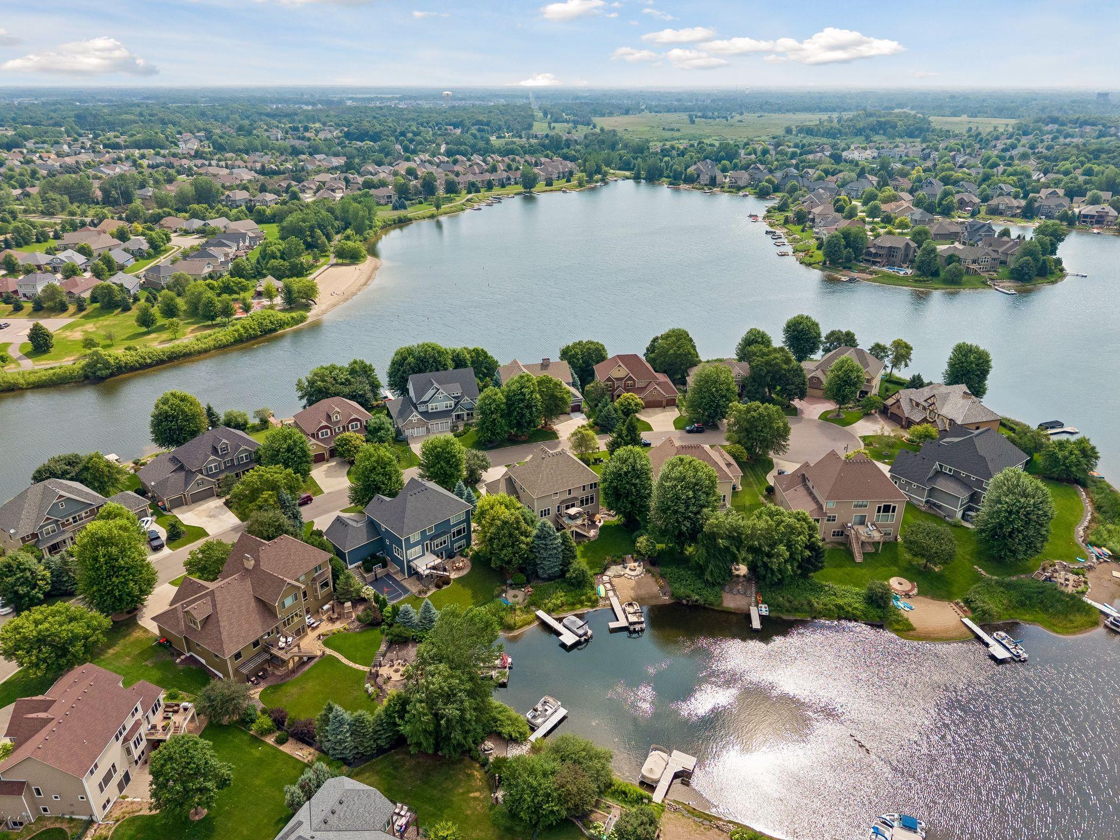
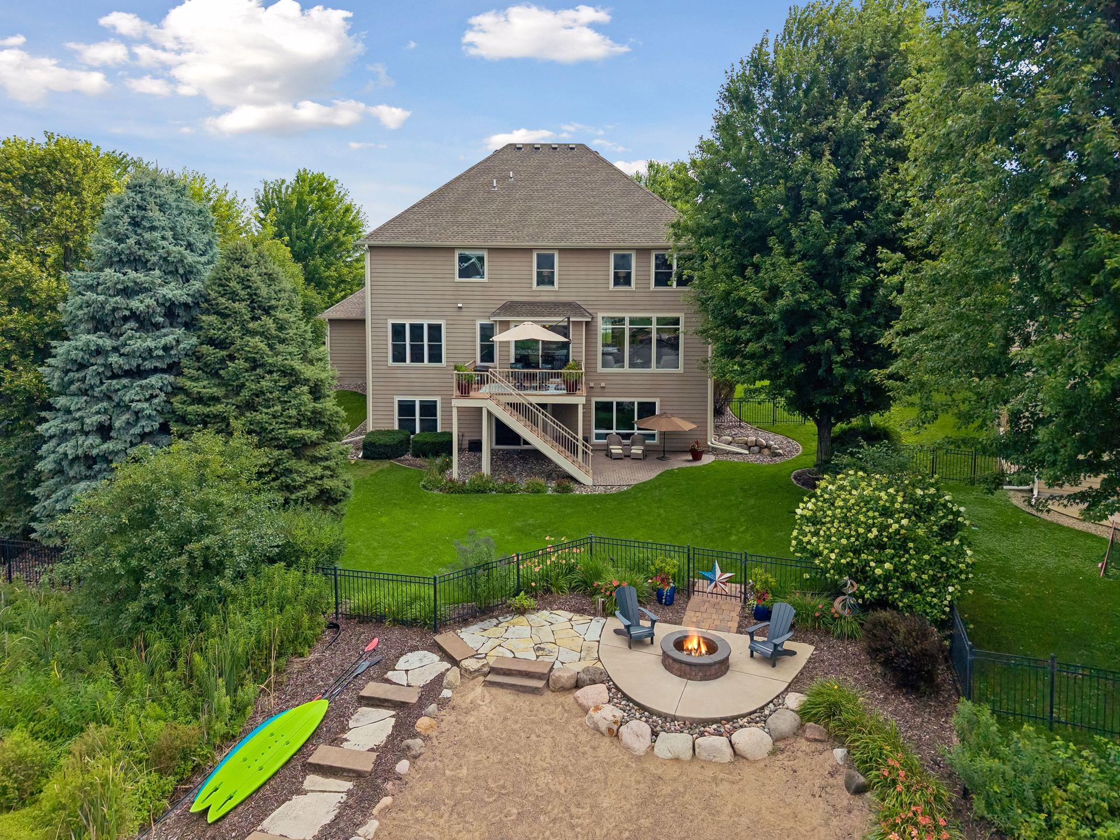
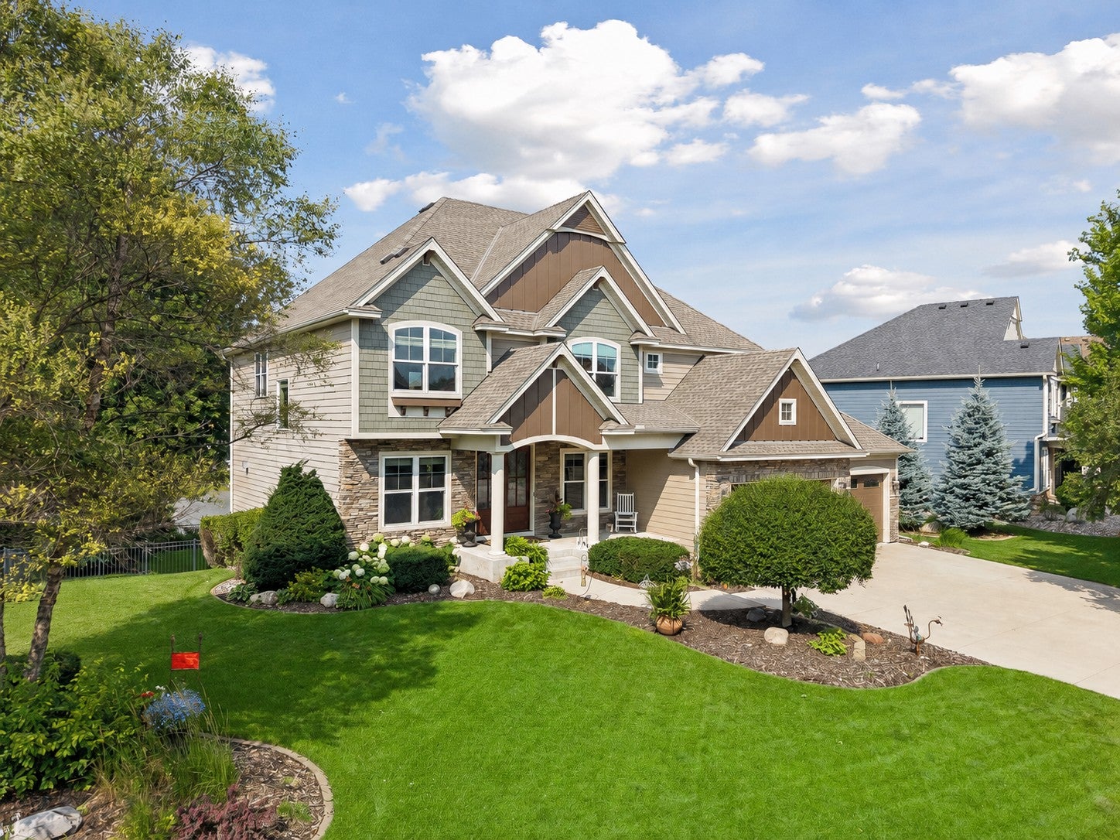
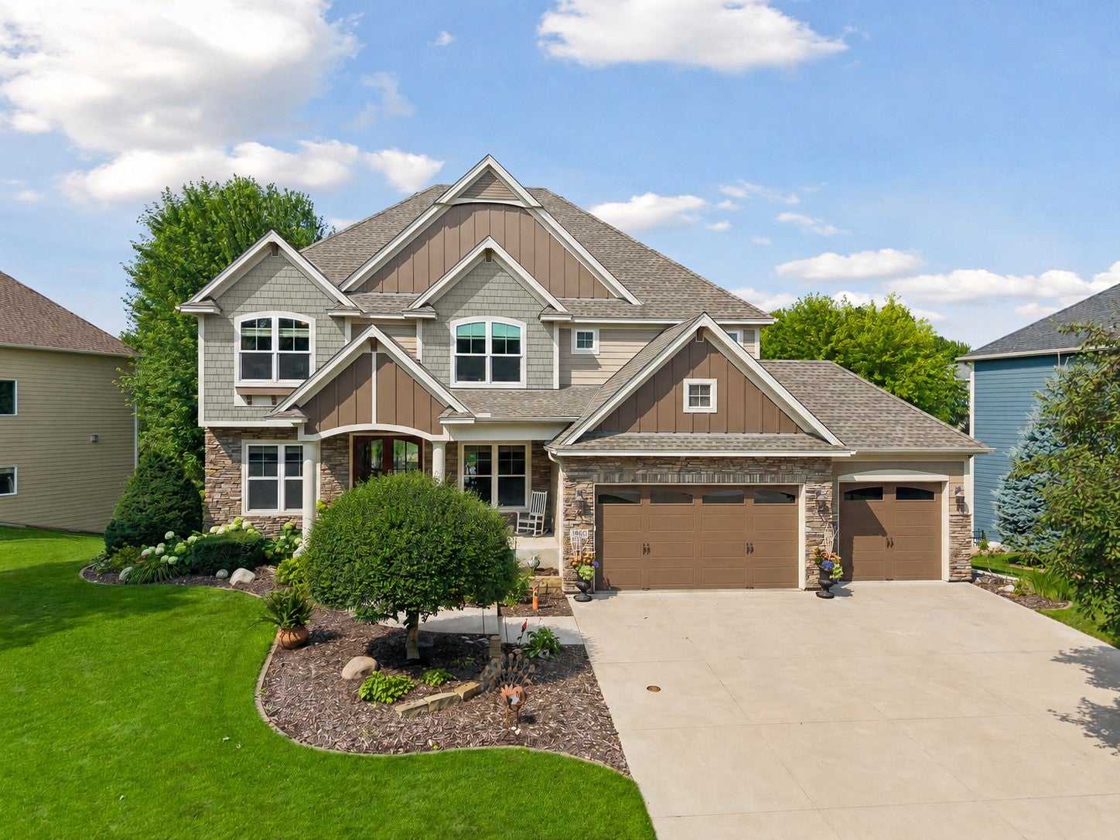
This impressive 5-bed, 5-bath residence with 3-car garage sits on a quiet cul-de-sac lined with mature trees in high-demand Northwest Shores in The Lakes. Enjoy beautiful west-facing lake views and sunsets, a private sand beach with electric power for your boat, a professionally installed fire pit and seating area for summer evening fun, and a fully fenced backyard ideal for outdoor living and entertaining. Oversized sliding doors open to the maintenance-free deck and the walk-out lower level, creating seamless indoor-outdoor flow. Inside, you’ll find custom site-built cabinetry, granite countertops, real hardwood floors, and new carpet throughout. Formal and informal dining rooms, plus cozy gas fireplaces on both the main floor and lower level, offer warm and inviting gathering spaces for everyday living or special occasions. Need a quiet place to read or complete a project? The main floor offers both an office and a flex room that could be used for crafts, reading, music, or whatever your needs may be. Upstairs features a luxurious owner’s suite complete with its own sitting room and private bath with dual vanities, a separate tub and shower, and his-and-her closets. Three additional bedrooms include one ensuite and a full Jack-and-Jill bathroom. The versatile loft space is perfect for homework or games, and the laundry room with wash tub adds convenience to the upper-level layout. The open concept lower level provides plenty of room for games, a pool table, or the future addition of a wet bar. Also find a 5th bedroom with large walk-in closet and ¾ bath with tiled shower. Durable James Hardie siding on all four sides and close proximity to the National Sports Center and TPC Twin Cities add even more appeal. This exceptional one-owner home built by Hanson Builders is ready for its next chapter!

Save
Ask
Tour
Hide
Share
Listing Snapshot
Price 
$1,300,000
Days On Site 
2 Days
Bedrooms 
5
Inside Area (SqFt) 
4,736 sqft
Total Baths 
5
Full Baths 
2
Partial Baths 
3
Lot Size 
0.33 Acres
Year Built 
2011
MLS® Number 
7113897
Status 
Active
Property Tax 
$12,295
HOA/Condo/Coop Fees 
$47.42 monthly
Sq Ft Source 
N/A
Friends & Family
Recent Activity
23 hours agoListing updated with changes from the MLS®
2 days agoListing first seen on site
General Features
Acres 
0.33
Attached Garage 
Yes
Garage 
Yes
Garage Spaces 
3
Land Lease 
No
Levels 
Two
Number Of Stories 
2
Parking 
ConcreteGarage Door OpenerAttachedGarage
Property Sub Type 
Single Family Residence
Security 
Security System
Sewer 
Public Sewer
SqFt Above 
3530
SqFt Below 
1206
SqFt Total 
5180
Utilities 
Cable Available
Water Source 
Public
Zoning 
Residential-Single Family
Interior Features
Appliances 
OvenCooktopDishwasherDisposalDouble OvenDryerElectric Water HeaterExhaust FanHumidifierMicrowaveRefrigeratorStainless Steel Appliance(s)WasherWater Softener Owned
Basement 
Walk-Out AccessFinishedFullStorage SpaceDaylight
Cooling 
Ceiling Fan(s)Central Air
Electric 
Circuit Breakers
Fireplace 
Yes
Fireplace Features 
Family RoomGasLiving Room
Fireplaces 
2
Flooring 
Hardwood
Heating 
ElectricNatural GasForced AirFireplace(s)
Interior 
Eat-in KitchenKitchen IslandWalk-In Closet(s)His and Hers Closets
Laundry Features 
Electric Dryer HookupLaundry RoomSinkUpper LevelWasher Hookup
Bedroom 
Dimensions - 28x23Level - Upper
Bedroom 2 
Dimensions - 15x12Level - Upper
Bedroom 3 
Dimensions - 16x13Level - Upper
Bedroom 4 
Dimensions - 16x13Level - Upper
Bedroom 5 
Dimensions - 14x12Level - Lower
Deck 
Dimensions - 17x16Level - Main
Dining Room 
Dimensions - 12x11Level - Main
Family Room 
Dimensions - 35x17Level - Lower
Informal Dining Room 
Dimensions - 11x8Level - Main
Kitchen 
Dimensions - 18x16Level - Main
Living Room 
Dimensions - 18x18Level - Main
Loft 
Dimensions - 12x10Level - Upper
Mud Room 
Dimensions - 12x9Level - Main
Office 
Dimensions - 12x12Level - Main
Sun Room 
Dimensions - 13x12Level - Main
Save
Ask
Tour
Hide
Share
Exterior Features
Construction Details 
ConcreteStoneCement Siding
Fencing 
FencedFullSplit Rail
Lot Features 
Cul-De-SacWaterfront
Patio And Porch 
DeckPatioPorchFront Porch
Pool Features 
None
Road Frontage 
City Street
Roof 
Asphalt
View 
BayLakePanoramic
Waterfront 
Yes
Waterfront Features 
Lake Front
Waterview 
BayLakePanoramic
Windows/Doors 
French Doors
Community Features
Association Dues 
569
HOA Fee Frequency 
Annually
Roads 
Paved
School District 
11 - Anoka-Hennepin
Township 
Blaine
Schools
School District
11 - Anoka-Hennepin
Elementary School
Unknown
Middle School
Unknown
High School
Unknown
Listing courtesy of Edina Realty, Inc.


Listing information is provided by Participants of the Northstar MLS. IDX information is provided exclusively for personal, non-commercial use, and may not be used for any purpose other than to identify prospective properties consumers may be interested in purchasing. Information is deemed reliable but not guaranteed. Copyright 2026, Northstar MLS.
Last checked: 2026-07-25 08:28 PM UTC

Neighborhood & Commute
Source: Walkscore
Save
Ask
Tour
Hide
Share