Save
Ask
Tour
Hide
Share
$480,000
1 Day On Site

7632 38th Street N
Oakdale, MN 55128

Single Family Residence|Coming Soon
3
Beds
3
Total Baths
1
Full Bath
2
Partial Baths
2,636
SqFt
$182
/SqFt
2022
Built
Subdivision:
Willowbrooke Second Add
County:
Washington
Listing courtesy of Keller Williams Premier Realty Lake Minnetonka
Call Now: 1-651-468-9099
Is this the listing for you? We can help make it yours.
1-651-468-9099
7632 38th Street N7632 38th Street N7632 38th Street N7632 38th Street N
Save
Ask
Tour
Hide
Share

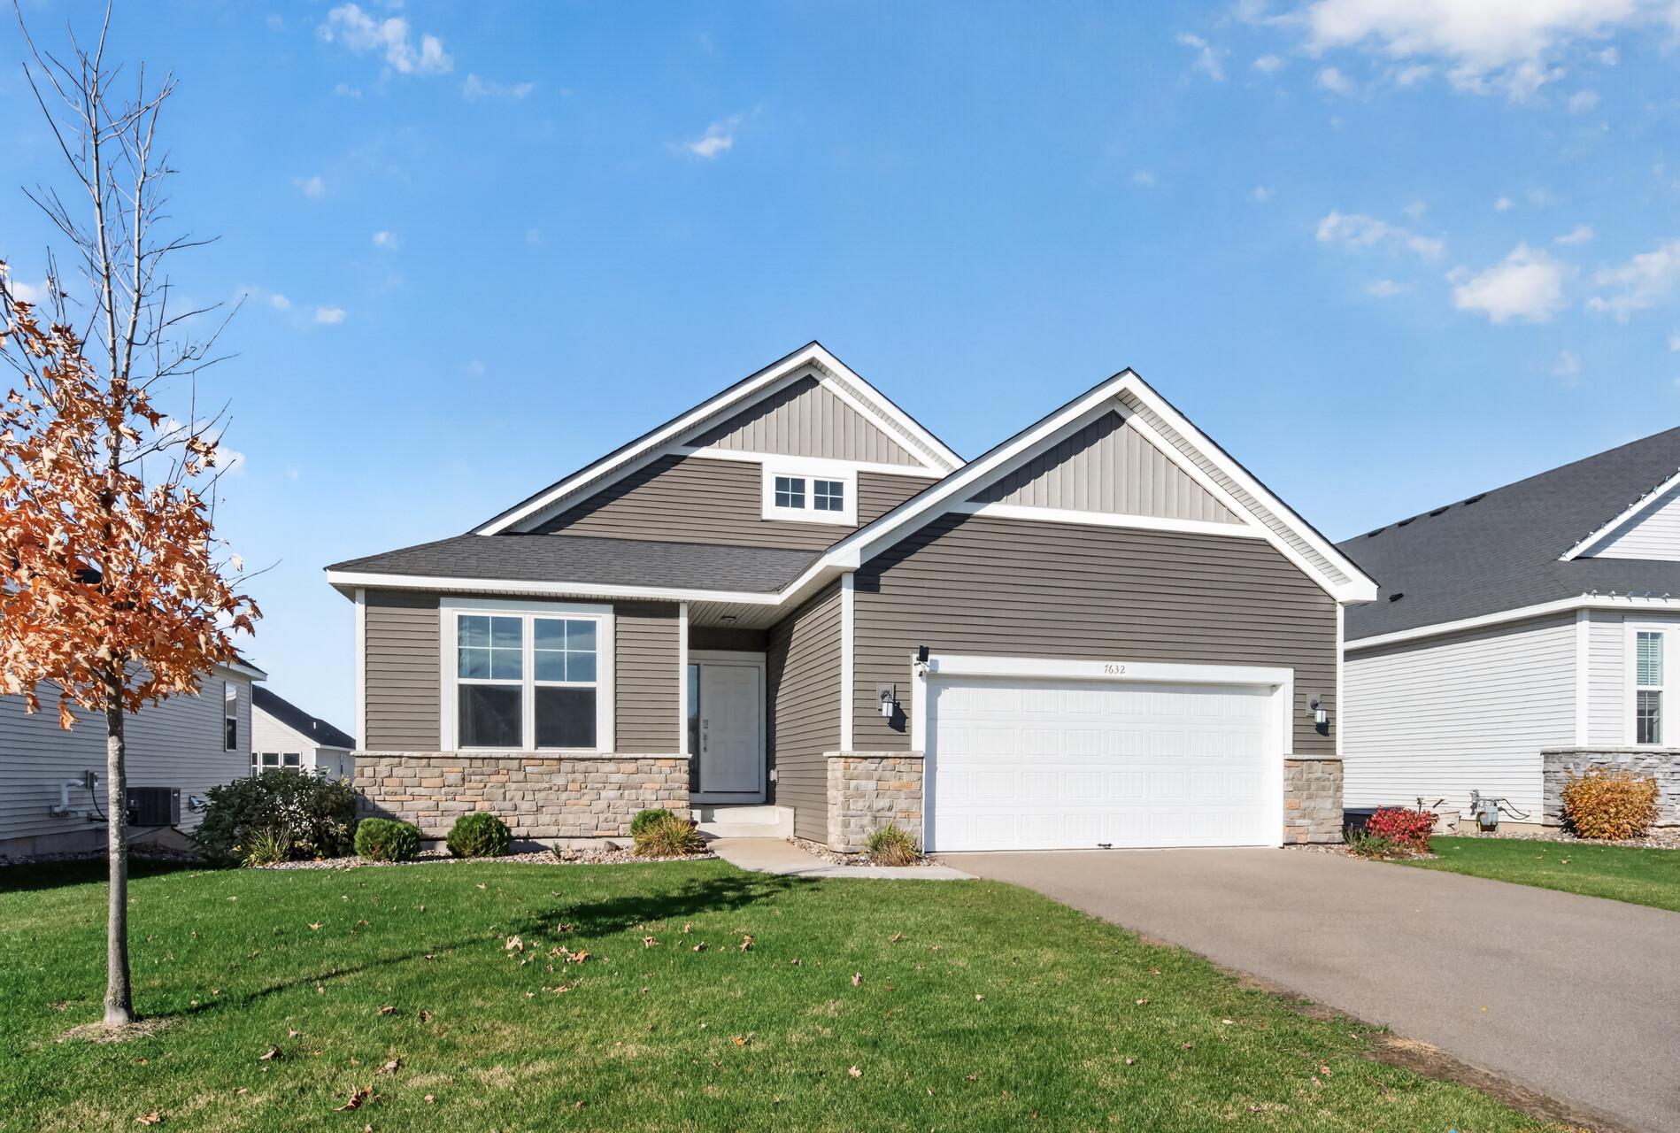
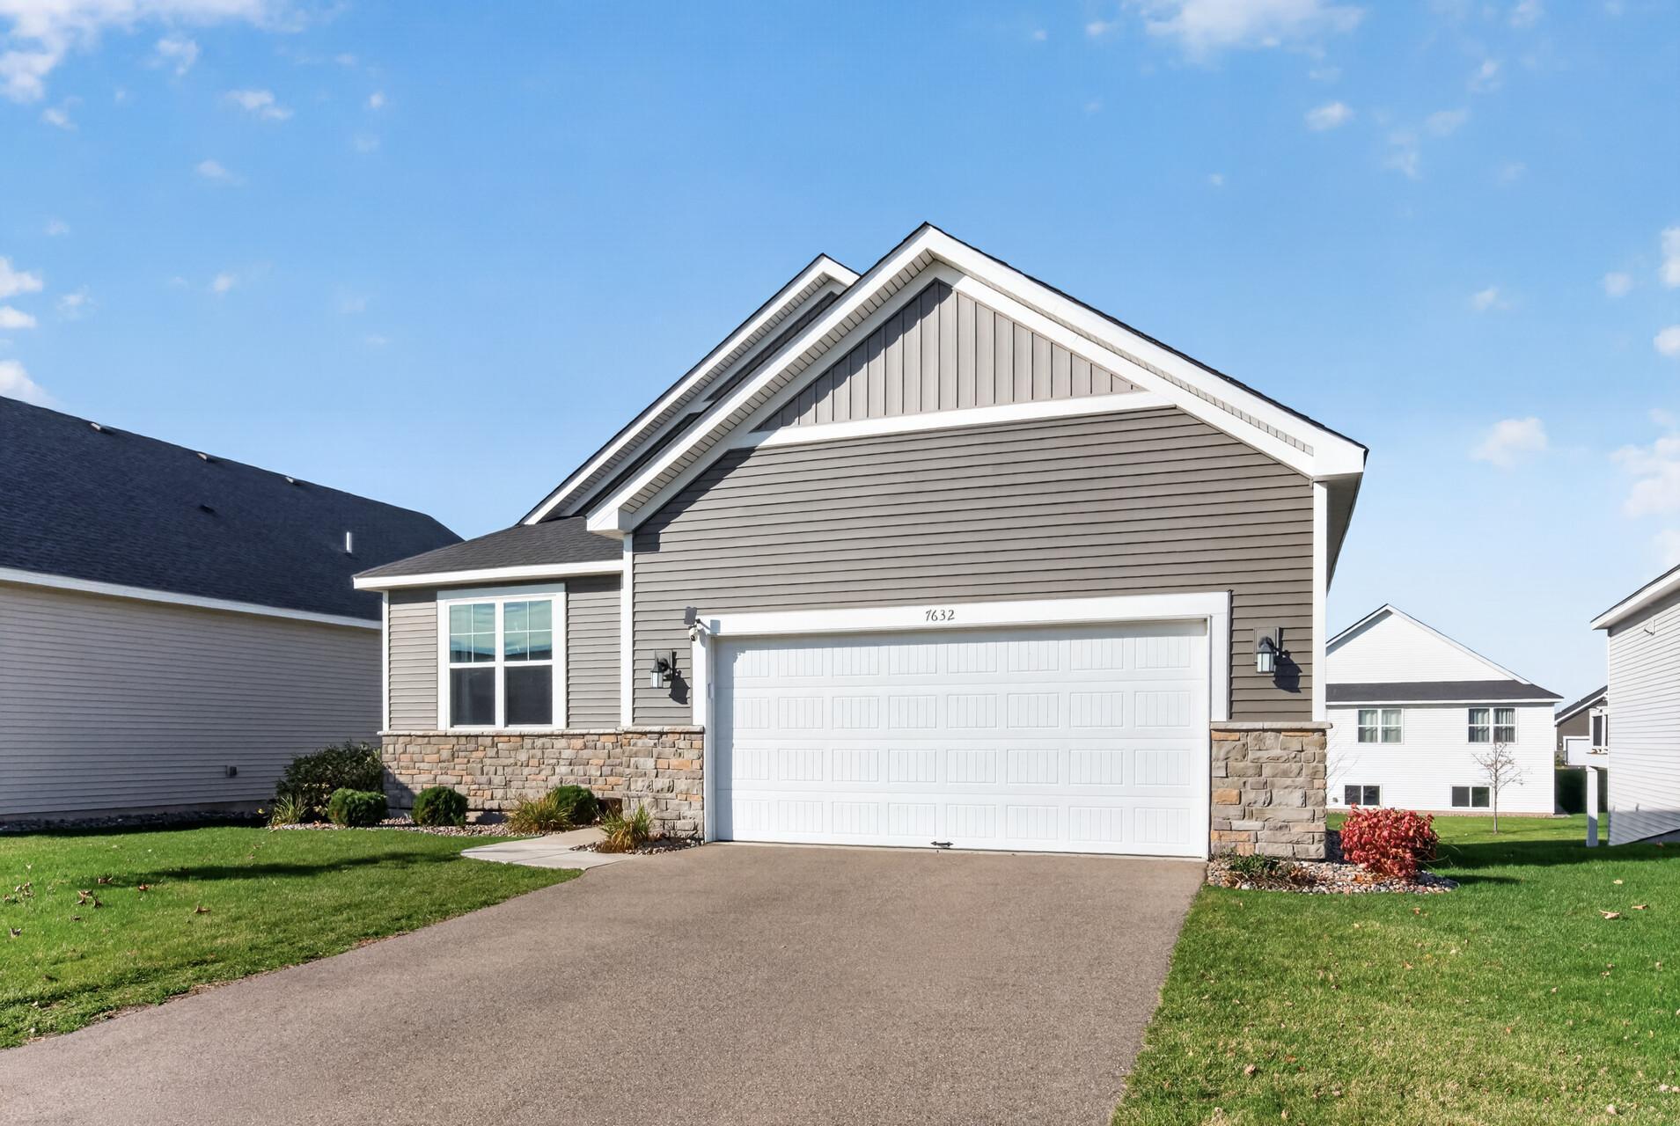
Enjoy the convenience of main-level living with an open layout and a finished lower level in this 3-bedroom, 2-bathroom Oakdale home. Large windows bring natural light into the living and dining areas, creating a welcoming space for everyday living and entertaining. The kitchen features white cabinetry, a tile backsplash, stainless steel appliances, a gas range, a pantry, and a large center island with seating and generous prep space. Two bedrooms and laundry are located on the main level. The primary suite includes a walk-in closet and a private bathroom with double sinks and a spacious shower. An additional full bathroom and an attached 2-car garage add everyday convenience. The finished lower level offers a large recreation room, a third bedroom with a walk-in closet, and a separate exercise area, providing flexibility for gatherings, hobbies, or working from home. Additional unfinished space provides ample storage, while a partially finished lower-level bathroom offers an opportunity to complete the space. Conveniently located near Willowbrooke Commons and Prairie Trails Park, with playgrounds, walking paths, and outdoor recreation nearby. Enjoy easy access to I-694 for connections throughout the Twin Cities.

Save
Ask
Tour
Hide
Share
Listing Snapshot
Price 
$480,000
Days On Site 
1 Day
Bedrooms 
3
Inside Area (SqFt) 
2,636 sqft
Total Baths 
3
Full Baths 
1
Partial Baths 
2
Lot Size 
0.189 Acres
Year Built 
2022
MLS Number 
7113984
Status 
Coming Soon
Property Tax 
$5,251
HOA/Condo/Coop Fees 
$180 monthly
Sq Ft Source 
N/A
Friends & Family
Recent Activity
12 hours agoListing updated with changes from the MLS
yesterdayListing first seen on site
General Features
Acres 
0.189
Attached Garage 
Yes
Foundation 
Other
Garage 
Yes
Garage Spaces 
2
Land Lease 
No
Levels 
One
Number Of Stories 
1
Parking 
Attached
Property Sub Type 
Single Family Residence
Sewer 
Public Sewer
SqFt Above 
1539
SqFt Below 
1097
SqFt Total 
3605
Water Source 
Public
Zoning 
Residential-Single Family
Interior Features
Basement 
Daylight
Cooling 
Central Air
Electric 
200+ Amp Service
Heating 
Natural GasForced Air
Bedroom 
Dimensions - 12'6 x 13'5Level - Main
Bedroom 2 
Dimensions - 11'10 x 10'8Level - Main
Bedroom 3 
Dimensions - 12'6 x 12'11Level - Lower
Dining Room 
Dimensions - 12'1 x 8'6Level - Main
Exercise Room 
Dimensions - 21'1 x 7'4Level - Lower
Foyer 
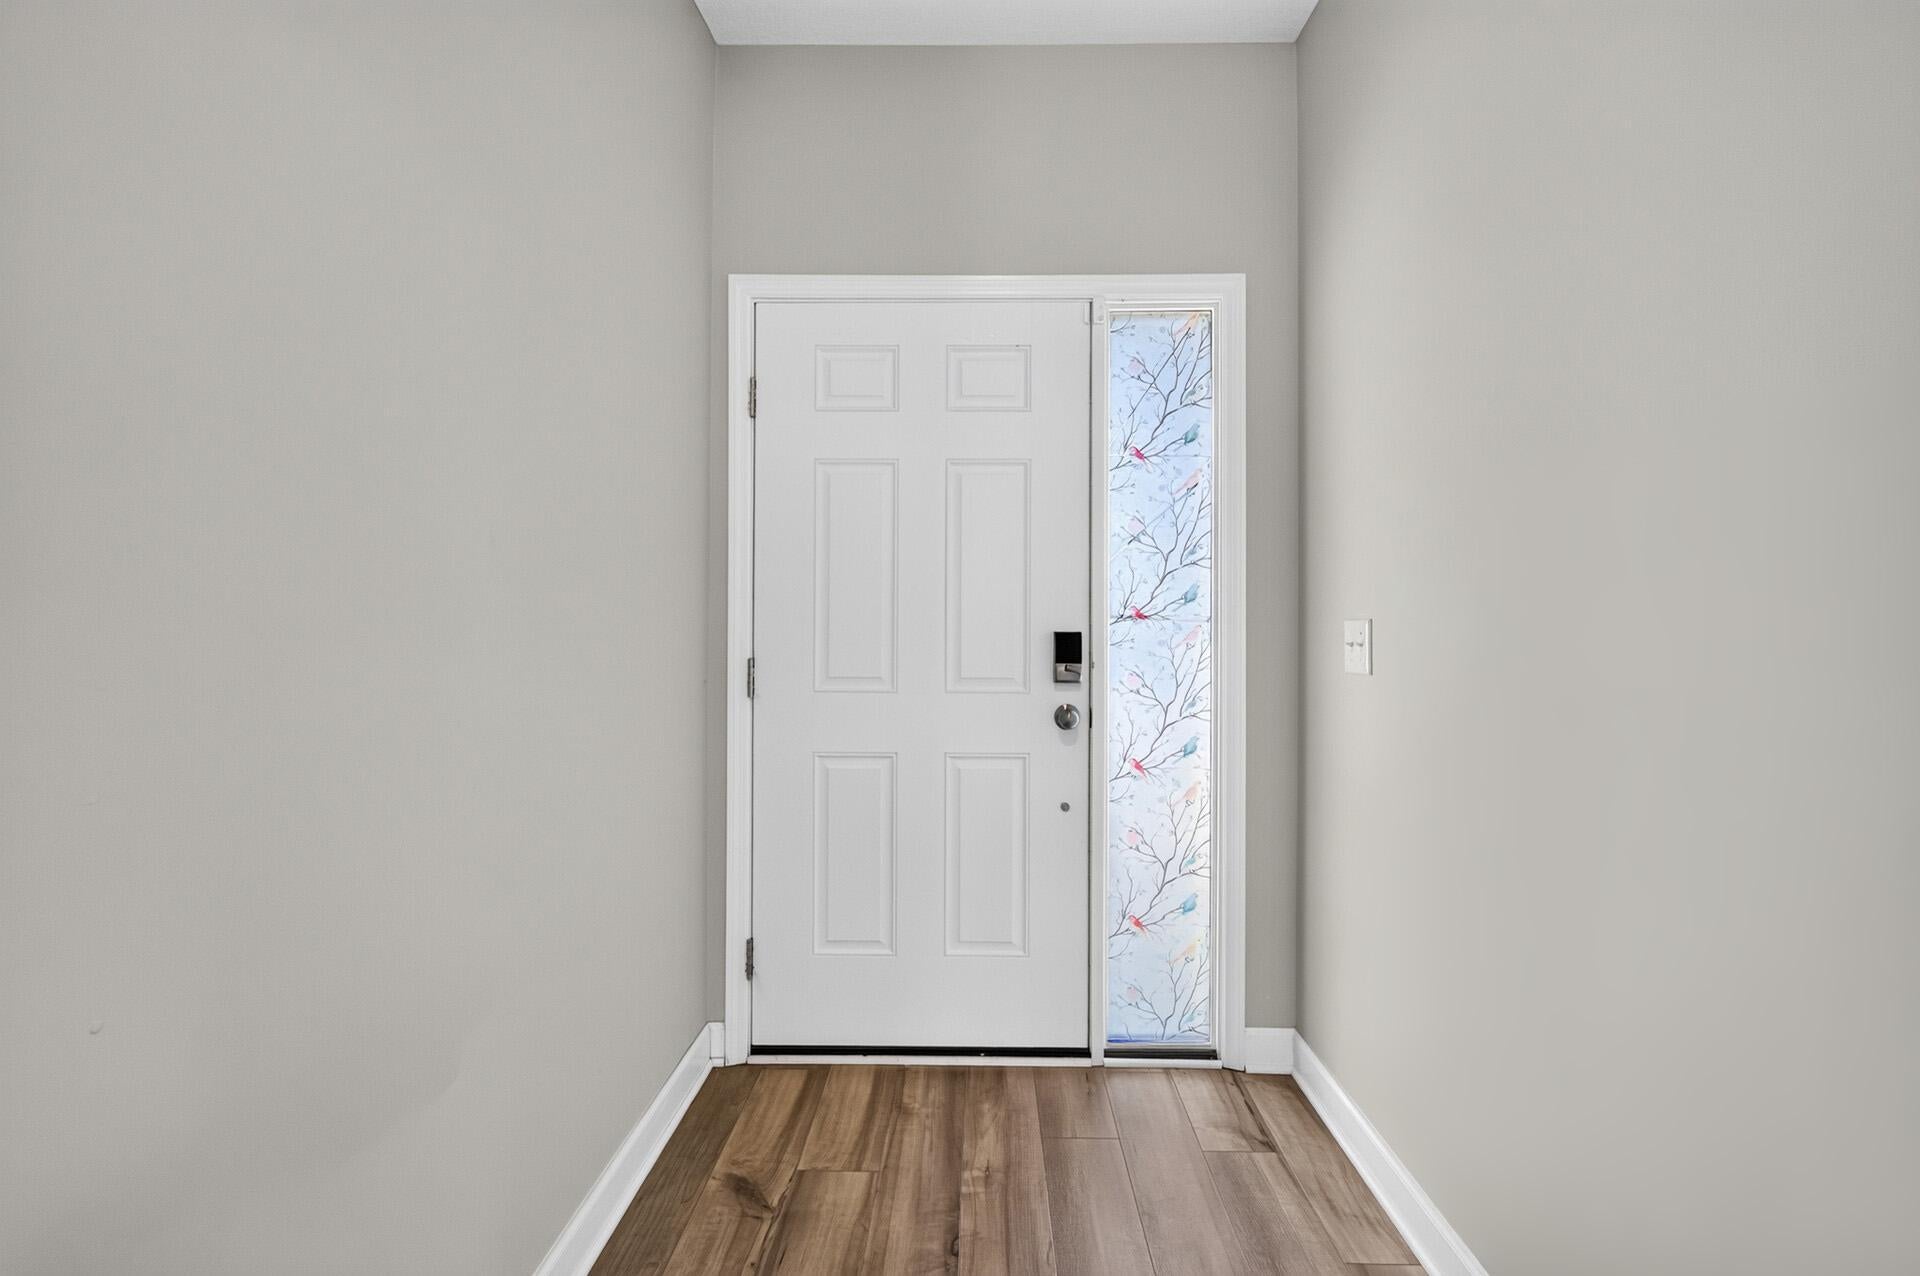
Dimensions - 5'1 x 15'7Level - Main
Kitchen 
Dimensions - 12'1 x 17'2Level - Main
Laundry 
Dimensions - 7'0 x 7'4Level - Main
Living Room 
Dimensions - 13'6 x 23'11Level - Main
Recreation Room 
Dimensions - 25'7 x 26'0Level - Lower
Utility Room 
Dimensions - 17'4 x 22'0Level - Lower
Save
Ask
Tour
Hide
Share
Exterior Features
Construction Details 
OtherStoneVinyl Siding
Fencing 
None
Roof 
Asphalt
Community Features
Association Fee 
$180.0
Association Fee Frequency 
Monthly
School District 
622 - North St Paul-Maplewood
Township 
Oakdale
Schools
School District
622 - North St Paul-Maplewood
Elementary School
Unknown
Middle School
Unknown
High School
Unknown
Listing courtesy of Keller Williams Premier Realty Lake Minnetonka


Listing information is provided by Participants of the Northstar MLS. IDX information is provided exclusively for personal, non-commercial use, and may not be used for any purpose other than to identify prospective properties consumers may be interested in purchasing. Information is deemed reliable but not guaranteed. Copyright 2026, Northstar MLS.
Last checked: 2026-11-20 11:56 AM UTC

Neighborhood & Commute
Source: Walkscore
Save
Ask
Tour
Hide
Share