Save
Ask
Tour
Hide
Share
$1,195,000
35 Days On Site

4700 McDonald Dr Place N
Stillwater, MN 55082

For Sale|Single Family Residence|Active
5
Beds
4
Total Baths
1
Full Bath
3
Partial Baths
4,412
SqFt
$271
/SqFt
1995
Built
Subdivision:
Cloverdale Farm
County:
Washington
Listing courtesy of eXp Realty

Due to the health concerns created by Coronavirus we are offering personal 1-1 online video walkthough tours where possible.

Call Now: 1-651-468-9099
Is this the listing for you? We can help make it yours.
1-651-468-9099
4700 McDonald Dr Place N4700 McDonald Dr Place N4700 McDonald Dr Place N4700 McDonald Dr Place N
Save
Ask
Tour
Hide
Share

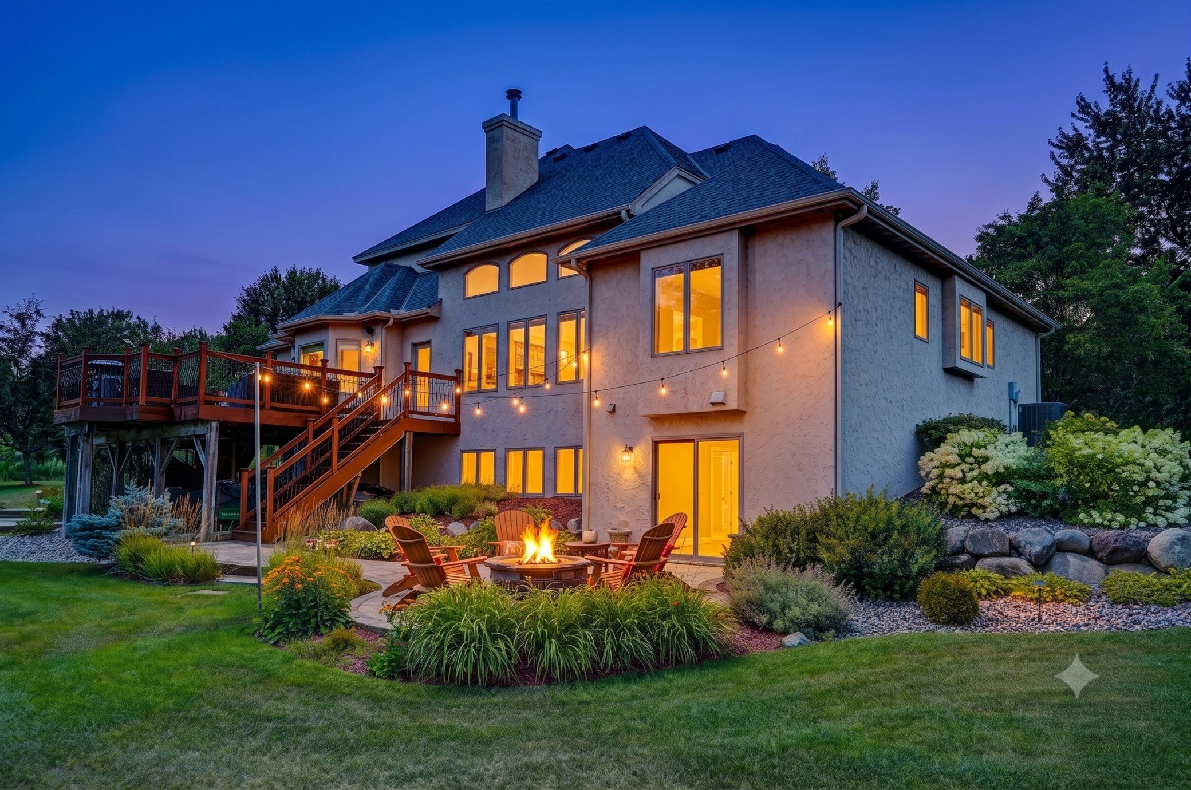
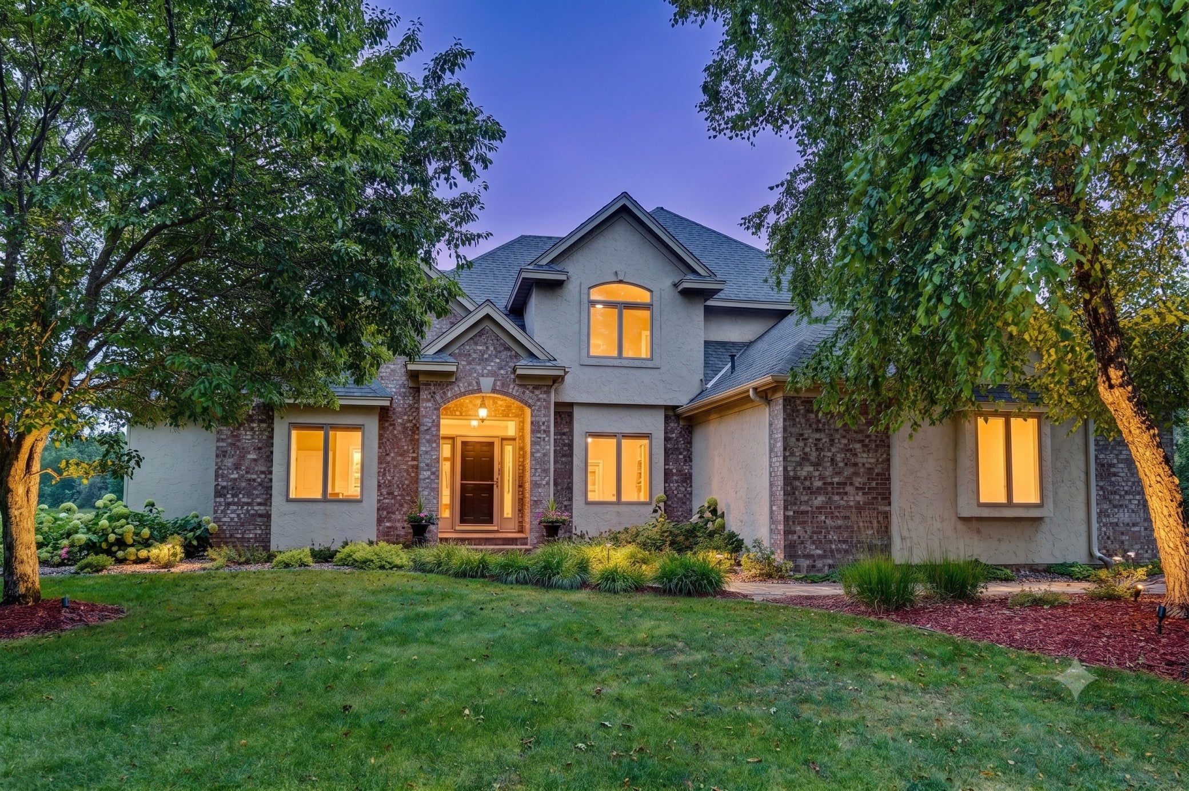
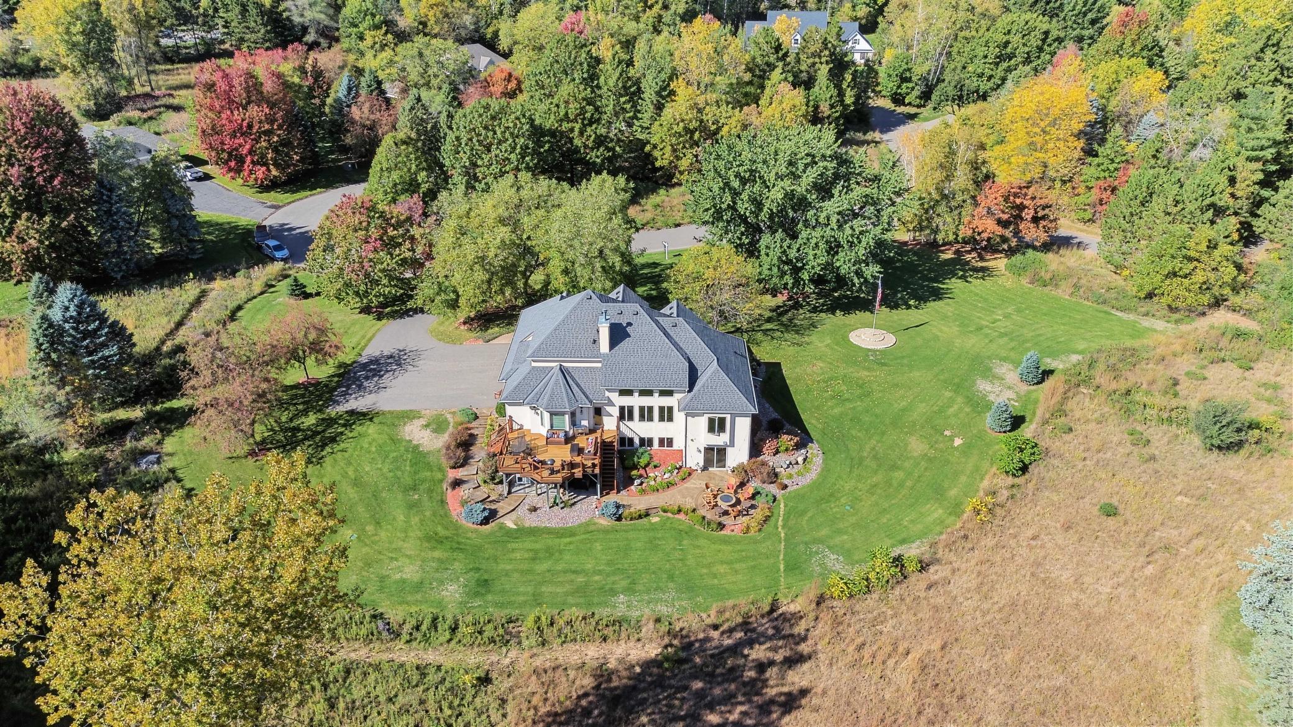
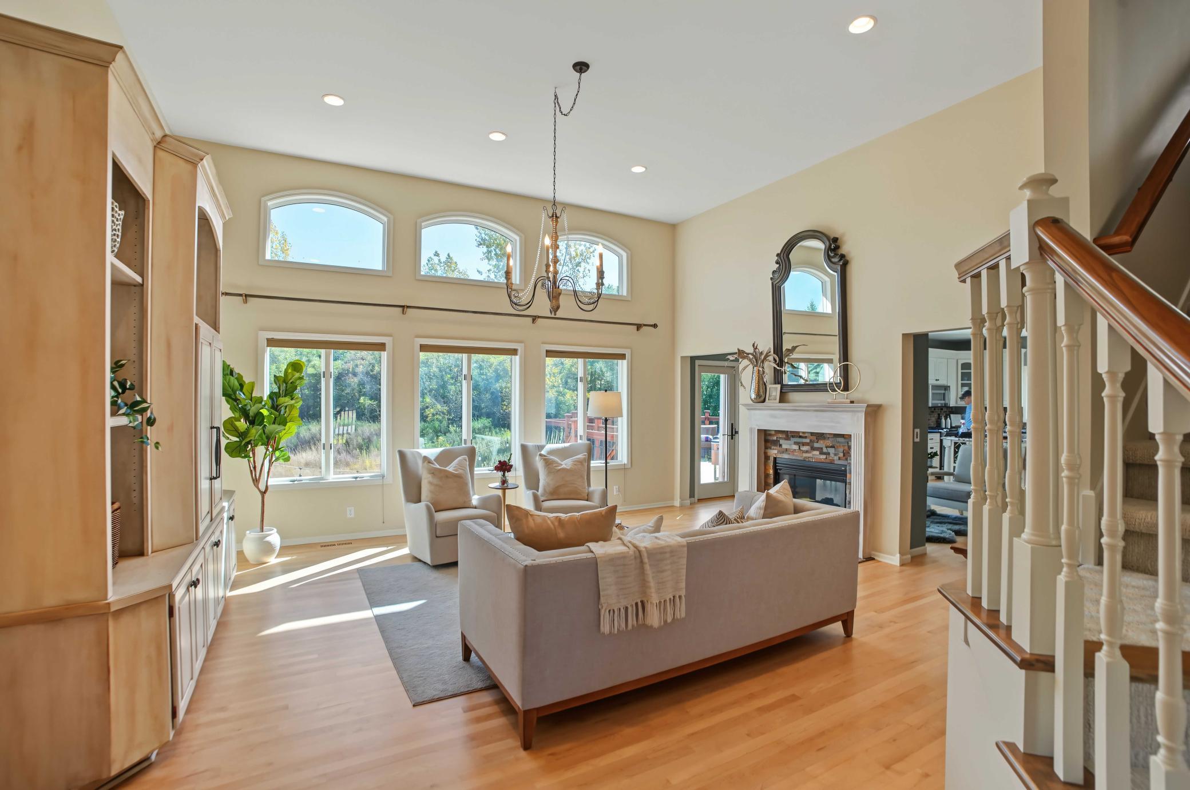
Built to fully embrace the two and a half open acres framed by native prairie and mature woods, this modified two-story delivers main-floor living within one of Baytown Township's most sought-after enclaves — prized for its generous lots, proximity to schools and everyday conveniences, and the lower property taxes that come with township living. Tall windows and a vaulted ceiling fill the main level with light, anchored by beautiful double-sided fireplace that draws a natural line between the living area and kitchen — separation that keeps entertaining easy, with prep mess out of sight of where guests gather. The kitchen offers generous counter space for cooking and serving, island seating, and a hearth-side table area warmed by the fireplace's second face. The primary suite, updated with a soaking tub, separate shower, and dual-sink vanity, sits on the main floor, with laundry also on this level for true one-level living. Upstairs, three generous bedrooms share a 3/4 bath; a fifth bedroom in the lower level and a gorgeous bathroom is ideal for guests or multigenerational living. The walkout lower level is bright and finished for real living and exceptional entertaining: you’ll love the wet bar with beverage fridge and additional bar space, and the welcoming family room brought to life by a stone gas fireplace and built-in cabinetry. Outside, a stamped concrete patio off the walkout doors and a generous deck extend the living space into the landscape, with room to add a pool for those who want to take it further. Here, privacy and space come without trade-off — this is acreage living just minutes from schools, shopping, and everyday activities, not a long drive from them. Neighborhood amenities include tennis and pickleball courts, walking trails, and dock access to Cloverdale Lake, an environmental gem ideal for paddle boarding, kayaking, and fishing. ***This home has been pre-inspected.

Save
Ask
Tour
Hide
Share
Listing Snapshot
Price 
$1,195,000
Days On Site 
35 Days
Bedrooms 
5
Inside Area (SqFt) 
4,412 sqft
Total Baths 
4
Full Baths 
1
Partial Baths 
3
Lot Size 
2.506 Acres
Year Built 
1995
MLS® Number 
7113987
Status 
Active
Property Tax 
$8,518
HOA/Condo/Coop Fees 
$100 monthly
Sq Ft Source 
N/A
Friends & Family
Recent Activity
6 days agoListing updated with changes from the MLS®
4 weeks agoStatus changed to Active
a month agoListing first seen on site
General Features
Acres 
2.506
Attached Garage 
Yes
Foundation 
Block
Garage 
Yes
Garage Spaces 
3
Land Lease 
No
Levels 
Two
Number Of Stories 
2
Parking 
Attached
Property Sub Type 
Single Family Residence
Security 
Security System
Sewer 
Septic Tank
SqFt Above 
2642
SqFt Below 
1770
SqFt Total 
4412
Water Source 
PrivateWell
Zoning 
Residential-Single Family
Interior Features
Appliances 
DishwasherDisposalDryerExhaust FanFreezerHumidifierGas Water HeaterMicrowaveRangeRefrigeratorStainless Steel Appliance(s)WasherWater Softener OwnedWine CoolerWater Purifier
Basement 
Walk-Out AccessFinishedFullDaylight
Cooling 
Ceiling Fan(s)Central Air
Electric 
200+ Amp Service
Fireplace 
Yes
Fireplace Features 
Family RoomGasLiving RoomOtherDouble Sided
Fireplaces 
2
Flooring 
Hardwood
Heating 
Natural GasForced Air
Interior 
Eat-in KitchenKitchen IslandVaulted Ceiling(s)Walk-In Closet(s)Wet Bar
Laundry Features 
Laundry RoomMain LevelSink
Bedroom 
Dimensions - 15x19Level - Main
Bedroom 2 
Dimensions - 11x15Level - Upper
Bedroom 3 
Dimensions - 12x12Level - Upper
Bedroom 4 
Dimensions - 13x14Level - Upper
Bedroom 5 
Dimensions - 15x18Level - Lower
Dining Room 
Dimensions - 12x15Level - Main
Family Room 
Dimensions - 33x21Level - Lower
Informal Dining Room 
Dimensions - 12x21Level - Main
Kitchen 
Dimensions - 12x13Level - Main
Living Room 
Dimensions - 19x32Level - Main
Office 
Dimensions - 12x14Level - Main
Storage 
Dimensions - 10x10Level - Lower
Utility Room 
Dimensions - 37x17Level - Lower
Save
Ask
Tour
Hide
Share
Exterior Features
Construction Details 
FrameStoneStucco
Fencing 
None
Lot Features 
Cul-De-Sac
Other Structures 
Kennel/Dog Run
Patio And Porch 
DeckPatio
Pool Features 
None
Community Features
Association Amenities 
OtherTennis Court(s)Trail(s)
Association Dues 
1200
HOA Fee Frequency 
Annually
Roads 
Paved
School District 
834 - Stillwater
Township 
Stillwater
Schools
School District
834 - Stillwater
Elementary School
Unknown
Middle School
Unknown
High School
Unknown
Listing courtesy of eXp Realty


Listing information is provided by Participants of the Northstar MLS. IDX information is provided exclusively for personal, non-commercial use, and may not be used for any purpose other than to identify prospective properties consumers may be interested in purchasing. Information is deemed reliable but not guaranteed. Copyright 2026, Northstar MLS.
Last checked: 2026-09-05 02:39 AM UTC

Neighborhood & Commute
Source: Walkscore
Save
Ask
Tour
Hide
Share