Save
Ask
Tour
Hide
Share
$325,000
4 Days On Site

1208 Timber Way
Stillwater, MN 55082

For Sale|Townhouse|Active
2
Beds
3
Total Baths
2
Full Baths
1
Partial Bath
1,612
SqFt
$202
/SqFt
2000
Built
Subdivision:
Cic 140
County:
Washington
Listing courtesy of Pemberton RE

Due to the health concerns created by Coronavirus we are offering personal 1-1 online video walkthough tours where possible.

Call Now: 1-651-468-9099
Is this the listing for you? We can help make it yours.
1-651-468-9099
1208 Timber Way1208 Timber Way1208 Timber Way1208 Timber Way
Save
Ask
Tour
Hide
Share

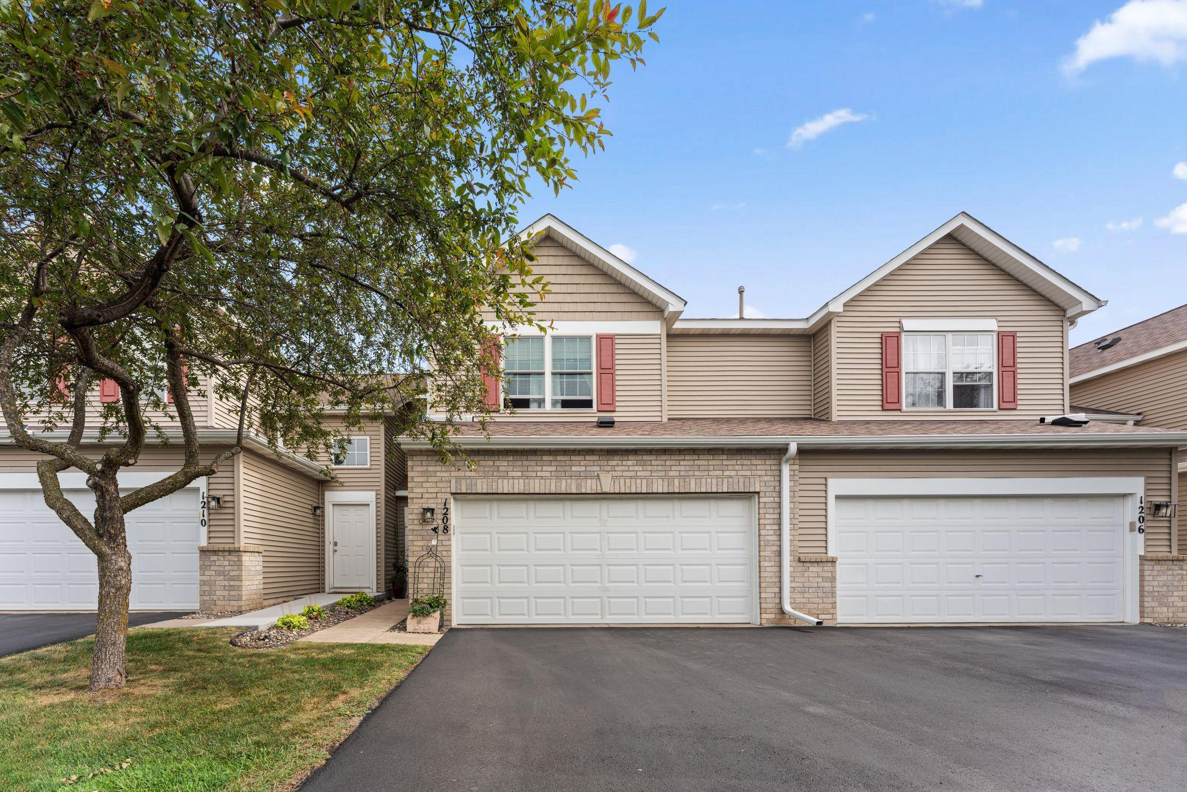
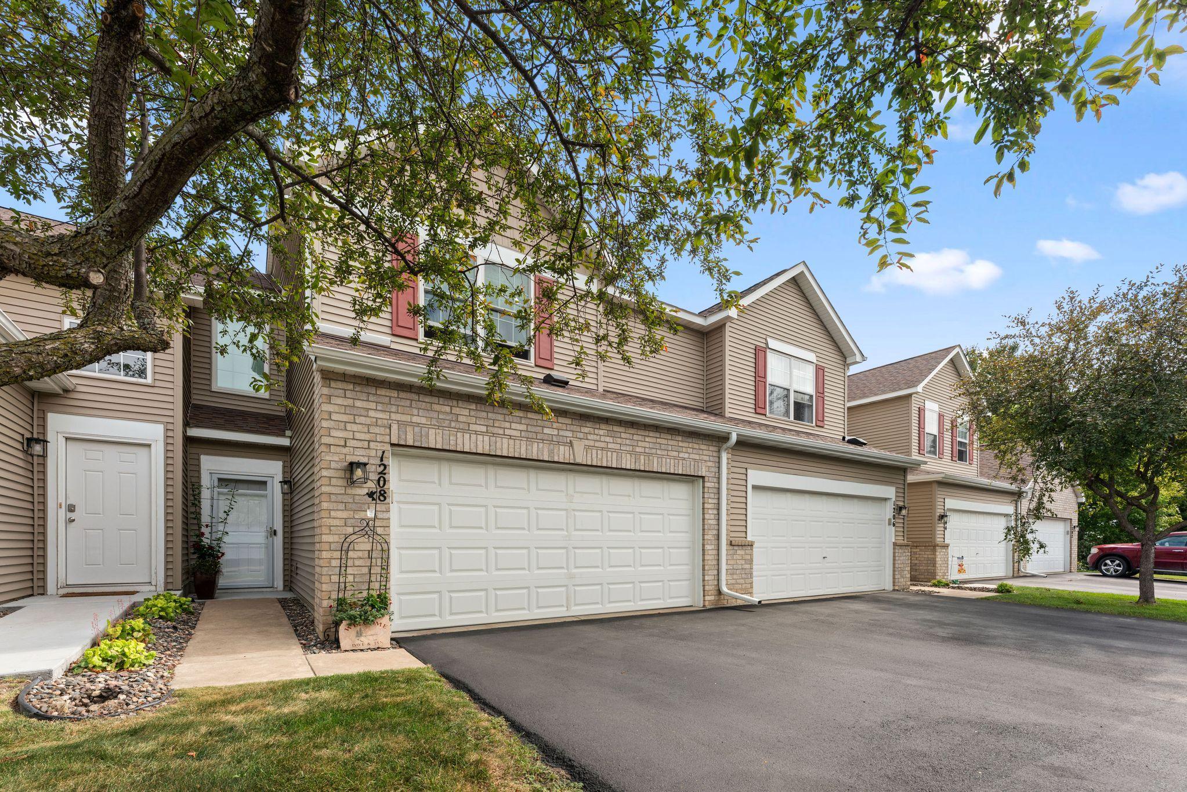
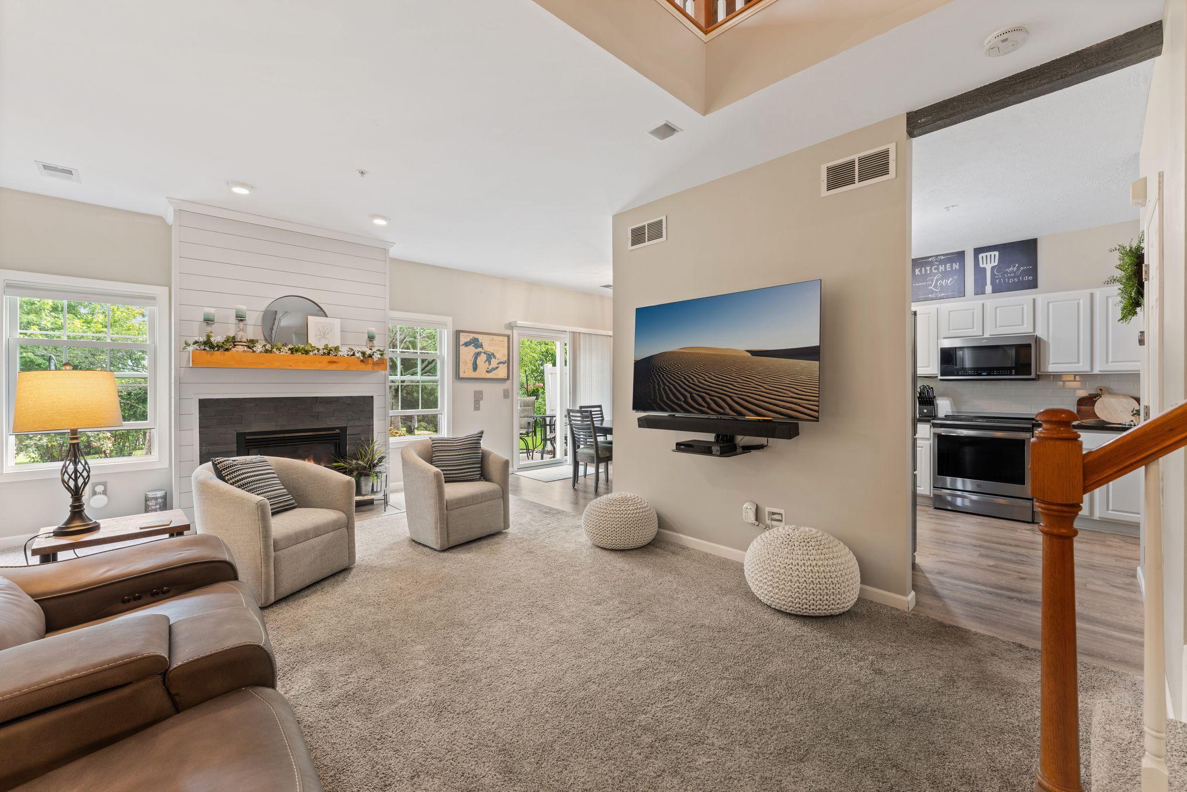
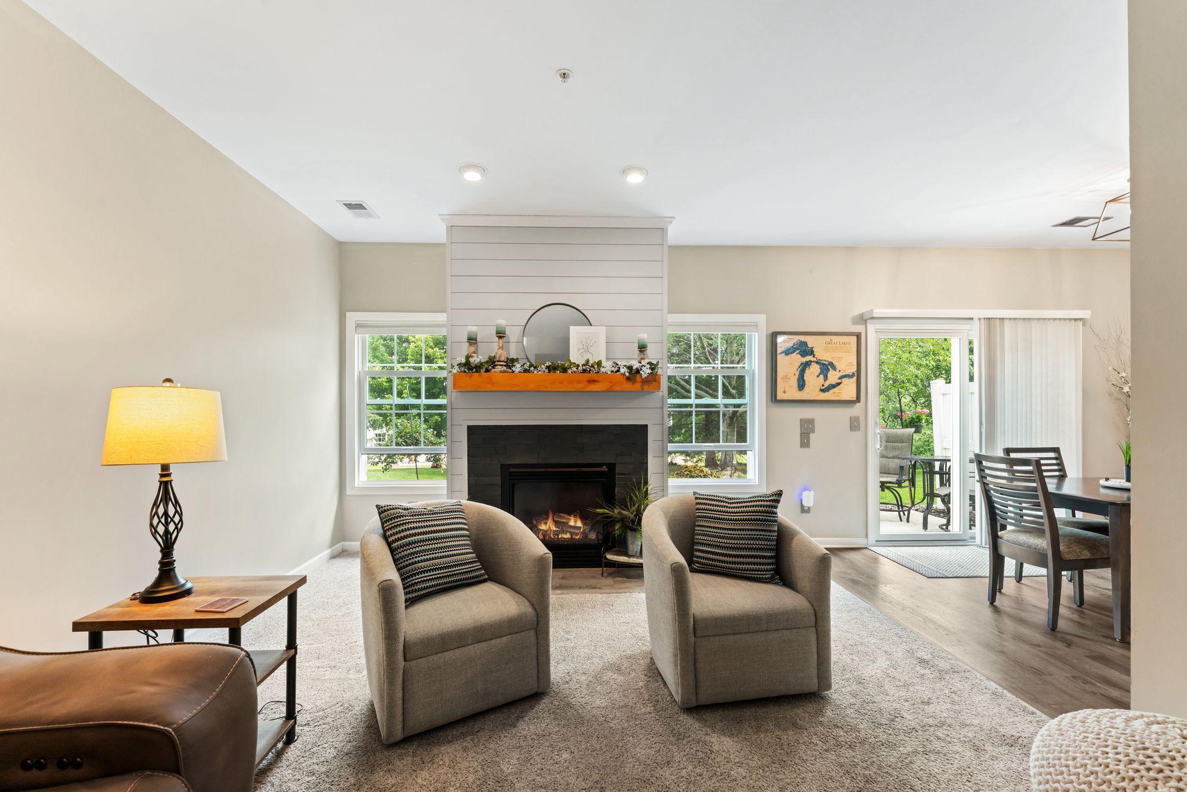
Located in the highly desirable Stillwater Crossing development, this 3-bathroom townhome offers incredible and immaculate updates for those wanting a completely move-in ready experience. You’ll enjoy 7 years of thoughtful updates, including all new flooring, lighting, paint, Anderson windows, kitchen appliances, furnace, A/C, water heater/softener, 3 bathroom renovations, sliding patio, storm door, front door, garage door and updated gas fireplace. The main floor features a soaring vaulted ceiling, seamlessly flowing out to a private walkout patio that overlooks a lush, wooded backdrop. Upstairs, the generous primary suite serves as a true retreat, complete with a private full bath and an expansive walk-in closet. Situated in the top-rated Stillwater School District 834, this property provides effortless access to Highway 36 and very close to Aamondt’s Apple Farm (includes Thor’s hard cider and St Croix Vineyard) with lots of year round events, close to historic downtown Stillwater with lots of year round events.

Save
Ask
Tour
Hide
Share
Listing Snapshot
Price 
$325,000
Days On Site 
4 Days
Bedrooms 
2
Inside Area (SqFt) 
1,612 sqft
Total Baths 
3
Full Baths 
2
Partial Baths 
1
Lot Size 
0.852 Acres
Year Built 
2000
MLS® Number 
7114544
Status 
Active
Property Tax 
$2,994
HOA/Condo/Coop Fees 
$340 monthly
Sq Ft Source 
N/A
Friends & Family
Recent Activity
4 days agoListing updated with changes from the MLS®
5 days agoStatus changed to Active
5 days agoListing first seen on site
General Features
Acres 
0.852
Attached Garage 
Yes
Foundation 
Slab
Garage 
Yes
Garage Spaces 
2
Land Lease 
No
Levels 
Two
Number Of Stories 
2
Parking 
Attached
Property Sub Type 
Townhouse
Sewer 
Public Sewer
SqFt Above 
1612
Water Source 
Public
Zoning 
Residential-Single Family
Interior Features
Appliances 
DishwasherDryerMicrowaveRangeRefrigeratorWasher
Basement 
None
Cooling 
Central Air
Electric 
Circuit Breakers
Fireplace 
Yes
Fireplace Features 
Gas
Fireplaces 
1
Heating 
Natural GasForced Air
Interior 
Vaulted Ceiling(s)Walk-In Closet(s)
Bedroom 
Dimensions - 14x13Level - Upper
Bedroom 2 
Dimensions - 13x10Level - Upper
Dining Room 
Dimensions - 11x9Level - Main
Family Room 
Dimensions - 10x14Level - Main
Kitchen 
Dimensions - 12x10Level - Main
Living Room 
Dimensions - 19x13Level - Main
Save
Ask
Tour
Hide
Share
Exterior Features
Construction Details 
ConcreteBrick VeneerVinyl Siding
Patio And Porch 
Patio
Community Features
Association Dues 
340
HOA Fee Frequency 
Monthly
School District 
834 - Stillwater
Township 
Stillwater
Schools
School District
834 - Stillwater
Elementary School
Unknown
Middle School
Unknown
High School
Unknown
Listing courtesy of Pemberton RE


Listing information is provided by Participants of the Northstar MLS. IDX information is provided exclusively for personal, non-commercial use, and may not be used for any purpose other than to identify prospective properties consumers may be interested in purchasing. Information is deemed reliable but not guaranteed. Copyright 2026, Northstar MLS.
Last checked: 2026-07-28 07:07 PM UTC

Neighborhood & Commute
Source: Walkscore
Save
Ask
Tour
Hide
Share