

Save
Ask
Tour
Hide
$314,000
78 Days On Site
5919 Oldfield Avenue NStillwater, MN 55082
For Sale|Single Family Residence|Active
3
Beds
1
Total Bath
1
Full Bath
1,458
SqFt
$215
/SqFt
1972
Built
Subdivision:
Alberts Add
County:
Washington
Listing courtesy of Real Broker, LLC
Call Now: 1-651-468-9099
Is this the listing for you? We can help make it yours.
1-651-468-9099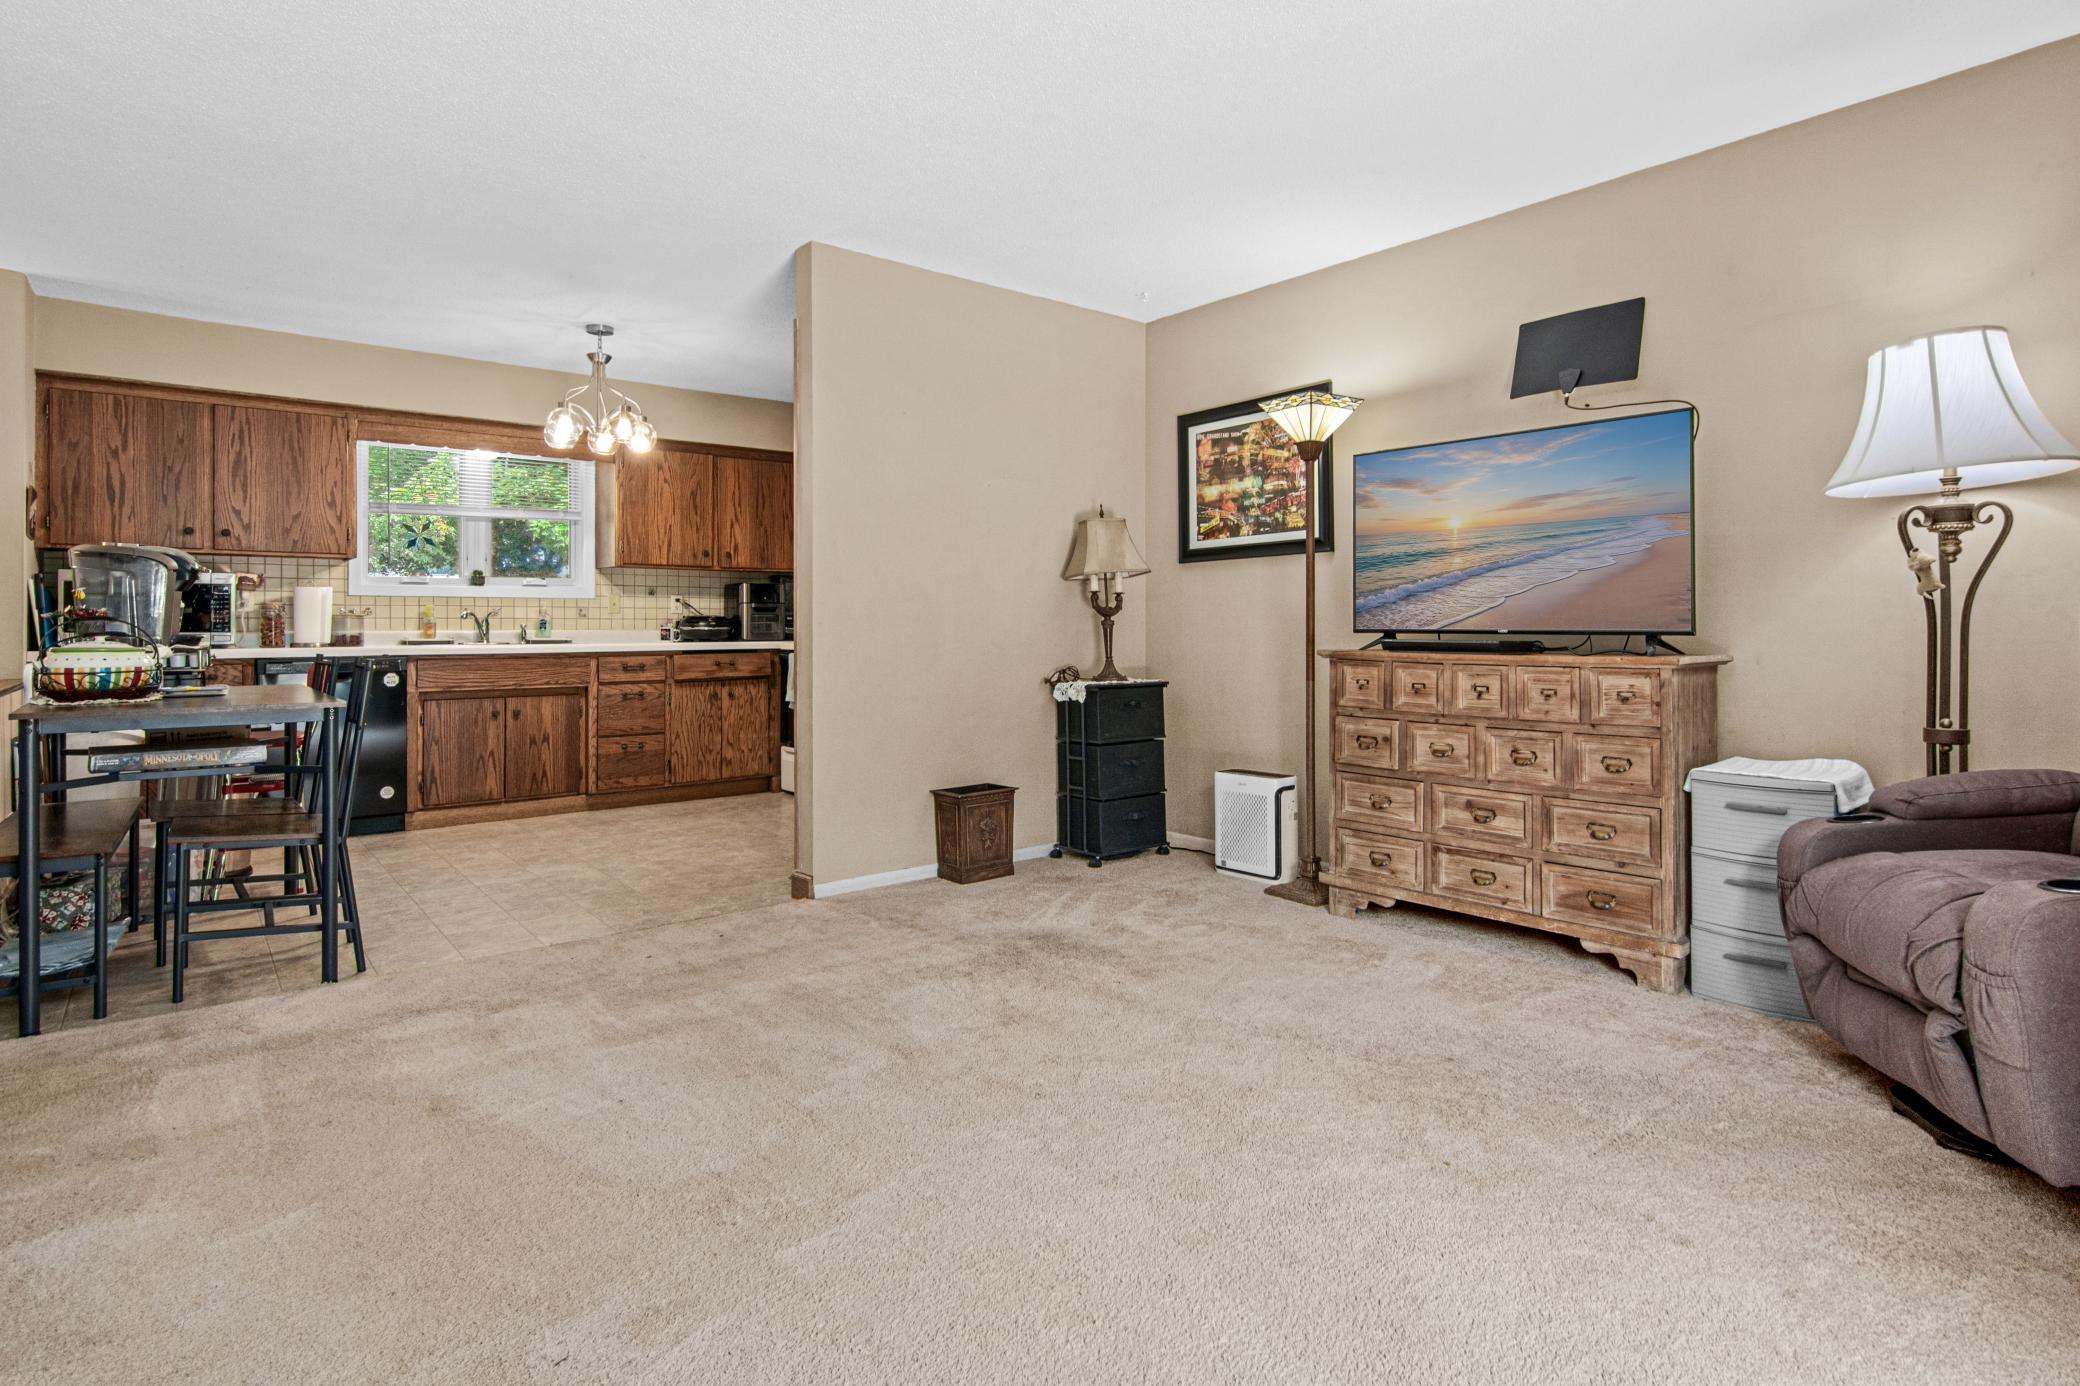
Save
Ask
Tour
Hide
This is a short sale. Welcome to this inviting home conveniently located close to downtown Stillwater! This home offers the convenience of main-level living and a spacious fully-fenced backyard. Designed for comfortable everyday living, the main level has an easy-flowing layout that leads out to the large fenced yard, perfect for pets, entertaining or simply relaxing in your own oasis in the city. Don't miss this opportunity to own in the charming Stillwater area.
Save
Ask
Tour
Hide
Listing Snapshot
Price
$314,000
Days On Site
78 Days
Bedrooms
3
Inside Area (SqFt)
1,458 sqft
Total Baths
1
Full Baths
1
Partial Baths
N/A
Lot Size
0.272 Acres
Year Built
1972
MLS Number
7115020
Status
Active
Property Tax
$3,273
HOA/Condo/Coop Fees
N/A
Sq Ft Source
N/A
Friends & Family
Recent Activity
| 3 weeks ago | Listing updated with changes from the MLS | |
| a month ago | Price changed to $314,000 | |
| 2 months ago | Status changed to Active | |
| 3 months ago | Listing first seen on site |
General Features
Acres
0.272
Attached Garage
Yes
Garage
Yes
Garage Spaces
2
Land Lease
No
Levels
Multi/Split
Parking
Attached
Property Sub Type
Single Family Residence
Sewer
Public Sewer
Special Circumstances
Short Sale
SqFt Above
1008
SqFt Below
450
SqFt Total
2016
Water Source
Public
Zoning
Residential-Single Family
Interior Features
Appliances
DishwasherMicrowaveRangeRefrigerator
Basement
Finished
Cooling
Ceiling Fan(s)Central Air
Heating
Natural GasForced Air
Interior
Eat-in Kitchen
Bedroom
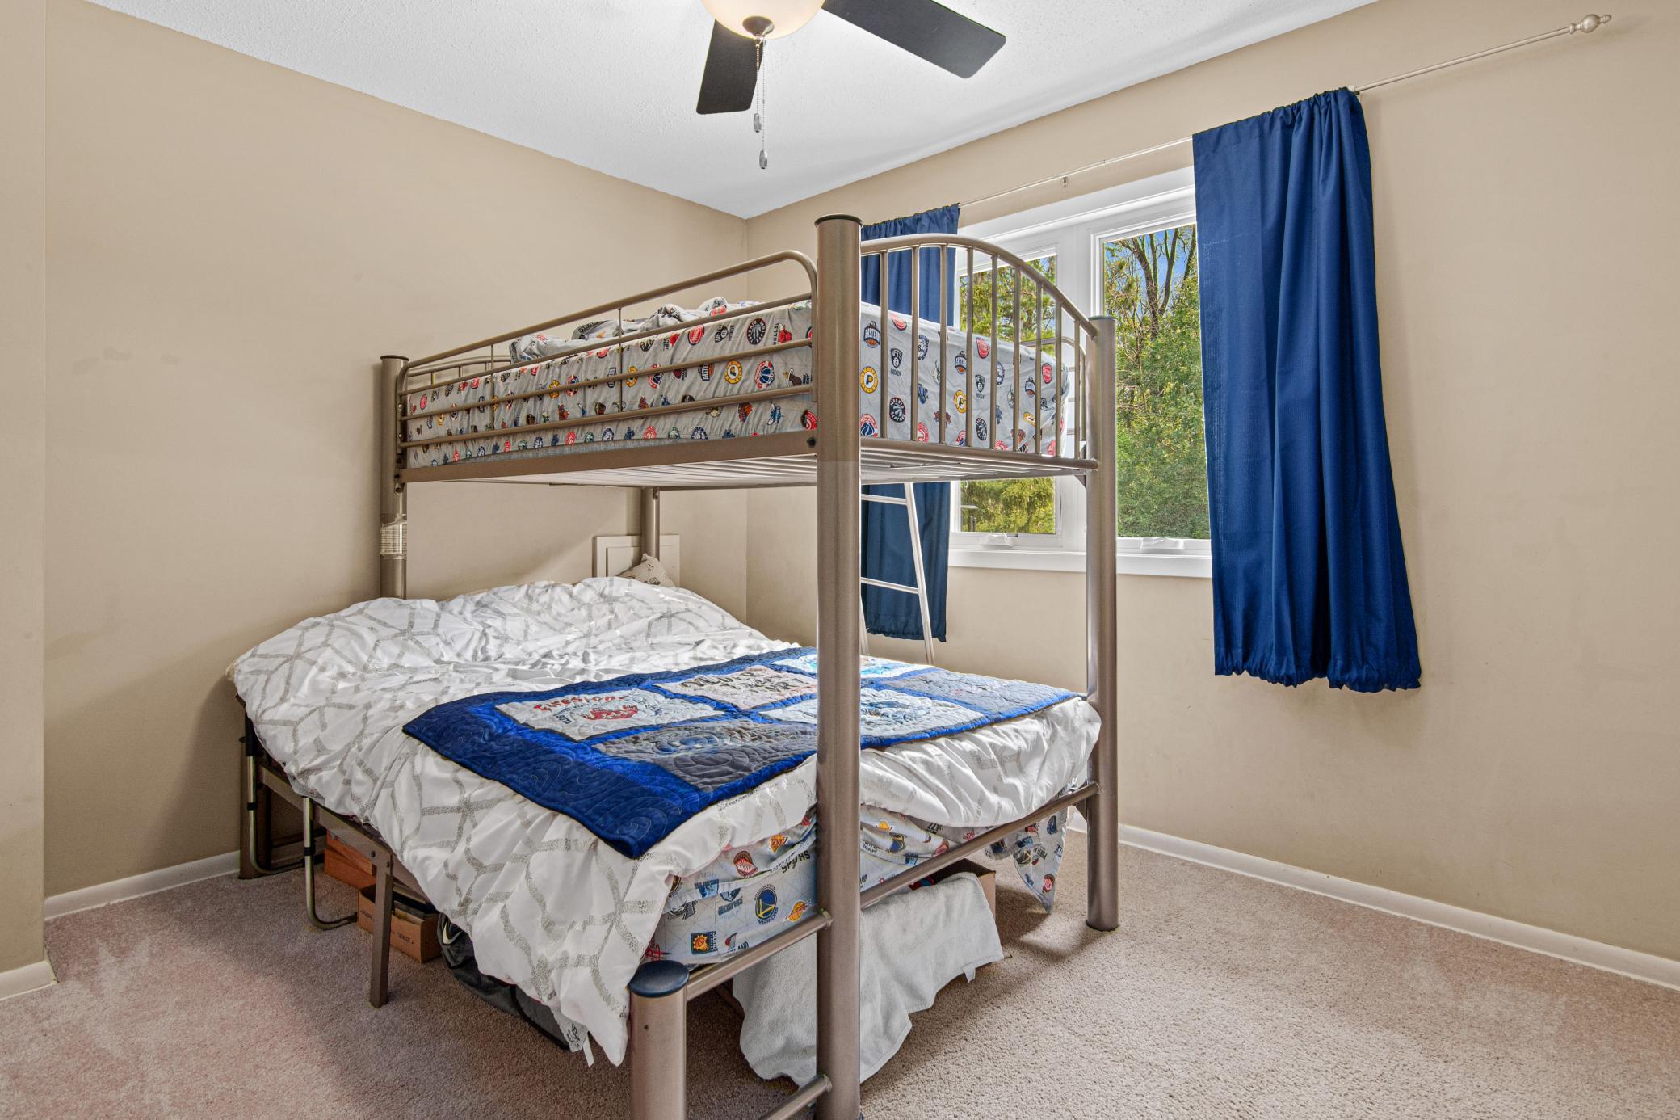
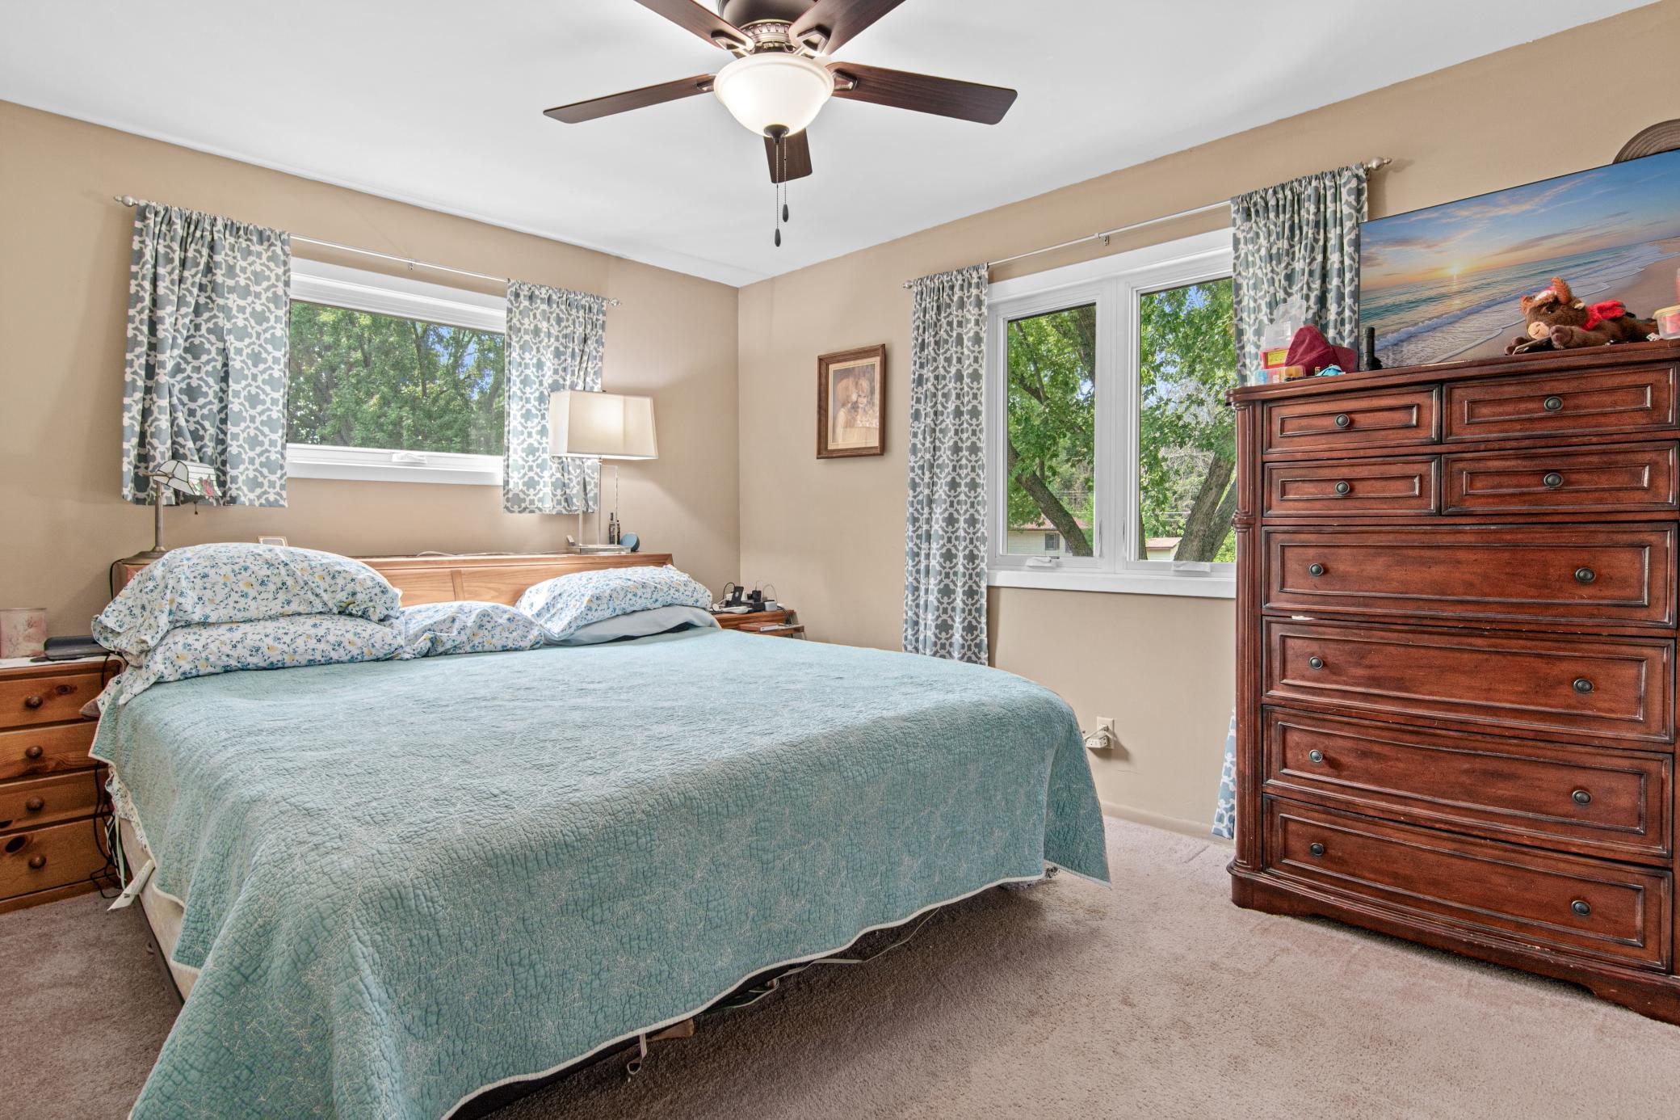
Dimensions - 13x10Level - Main
Bedroom 2
Dimensions - 13x10Level - Main
Bedroom 3
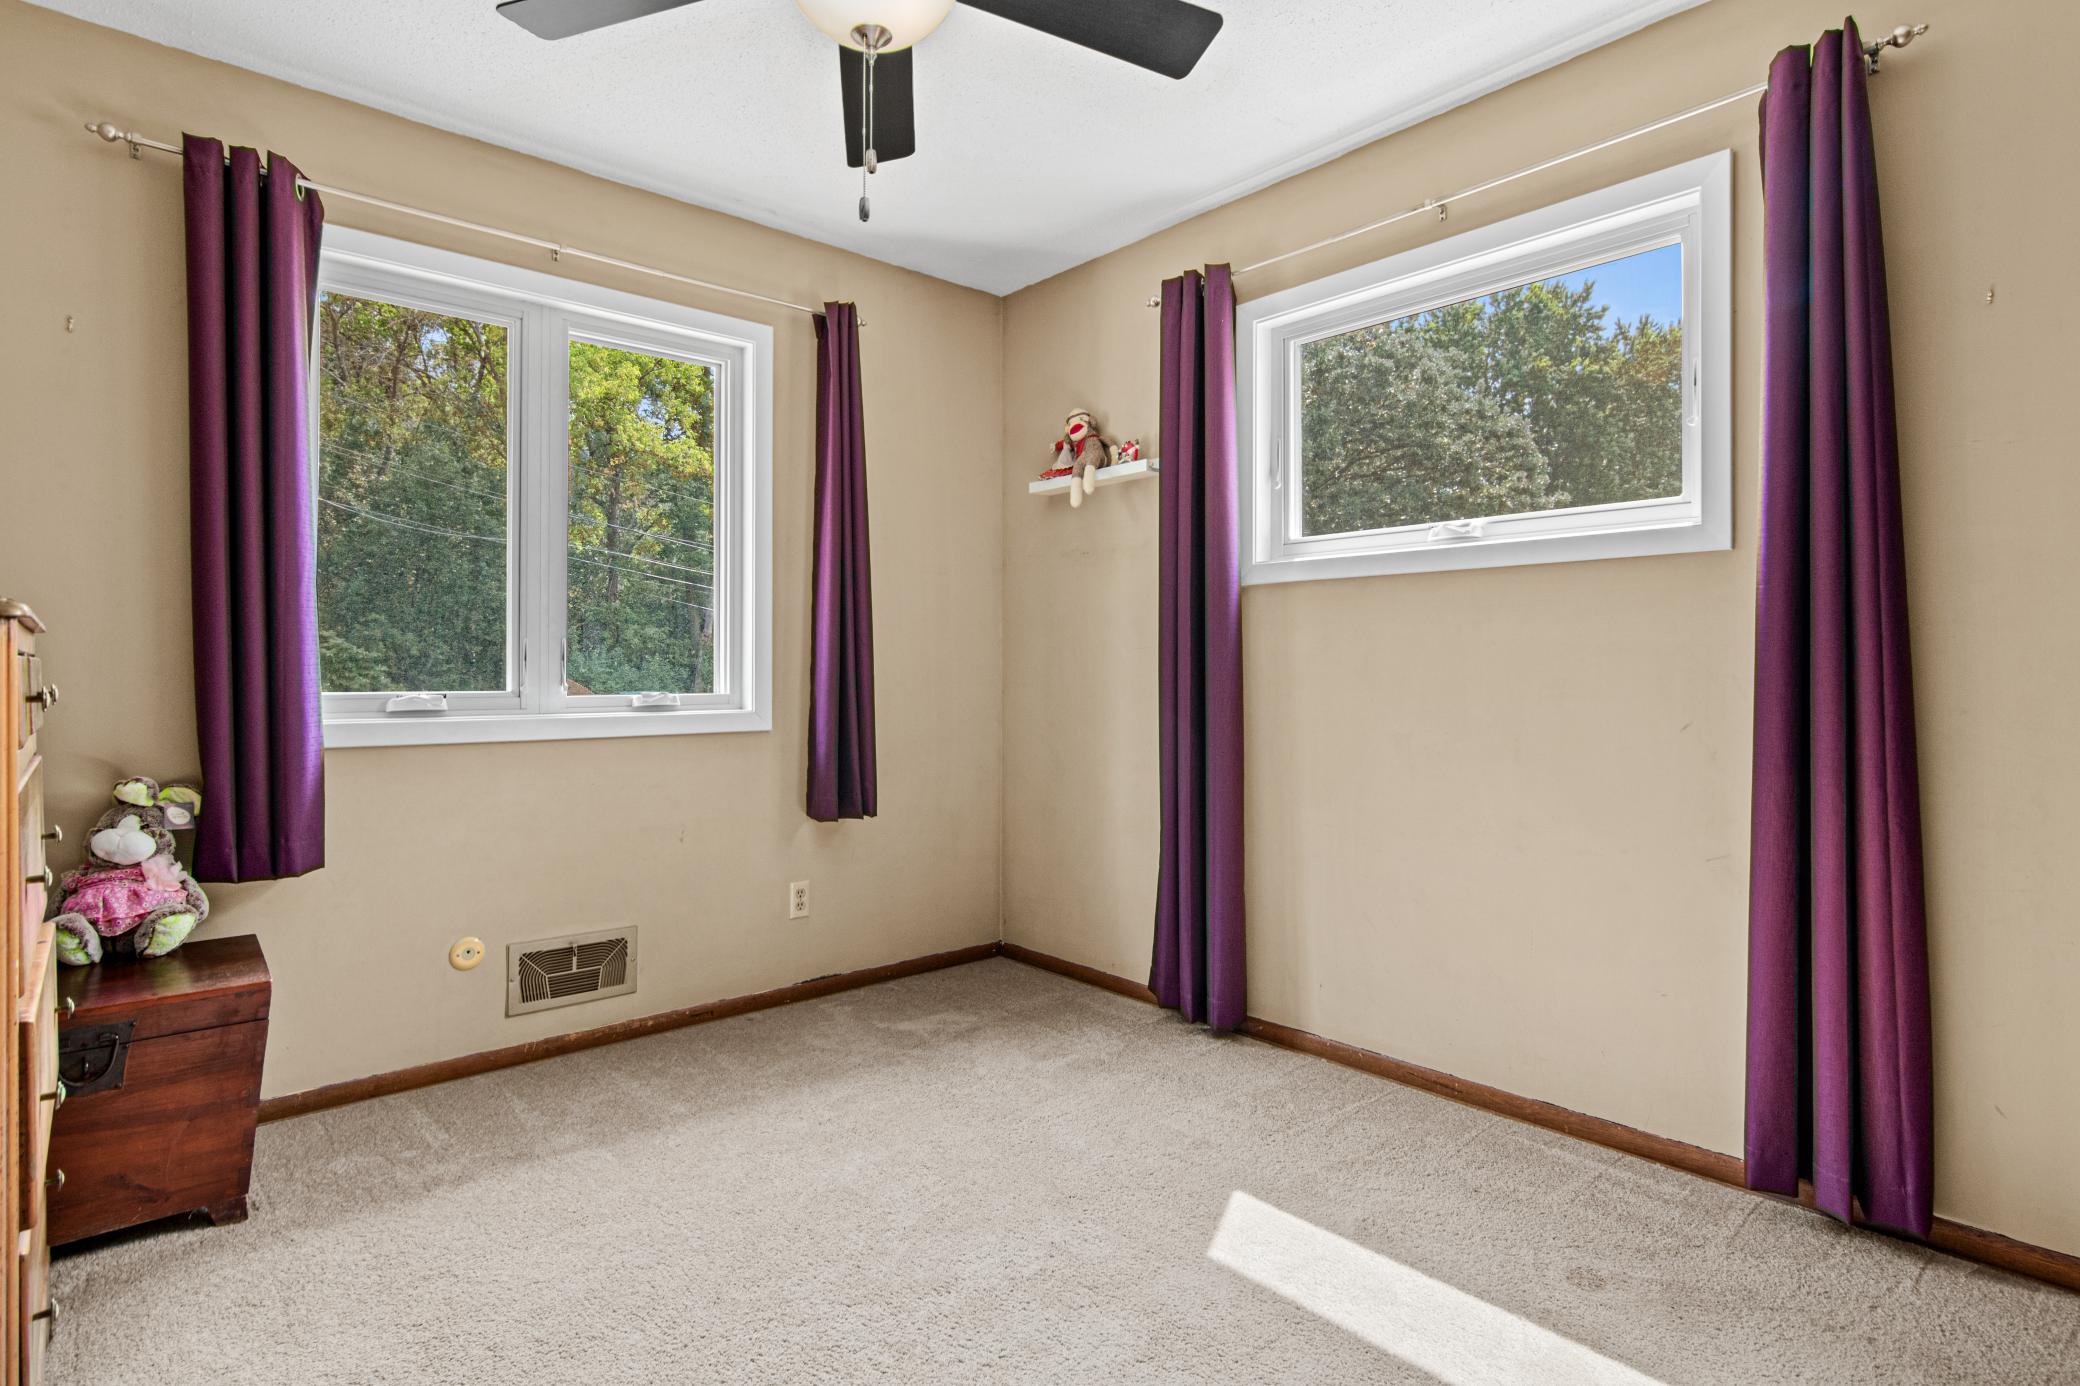
Dimensions - 11x9Level - Main
Family Room
Dimensions - 22x12Level - Lower
Kitchen
Dimensions - 14x10Level - Main
Living Room
Dimensions - 16x13Level - Main
Save
Ask
Tour
Hide
Exterior Features
Construction Details
Vinyl Siding
Fencing
FencedChain LinkFull
Other Structures
Shed(s)
Patio And Porch
Deck
Road Frontage
City Street
Roof
Asphalt
Community Features
School District
834 - Stillwater
Township
Oak Park Heights
Schools
School District
834 - Stillwater
Elementary School
Unknown
Middle School
Unknown
High School
Unknown
Listing courtesy of Real Broker, LLC

Listing information is provided by Participants of the Northstar MLS. IDX information is provided exclusively for personal, non-commercial use, and may not be used for any purpose other than to identify prospective properties consumers may be interested in purchasing. Information is deemed reliable but not guaranteed. Copyright 2026, Northstar MLS.
Last checked: 2026-10-26 09:48 AM UTC
Listing information is provided by Participants of the Northstar MLS. IDX information is provided exclusively for personal, non-commercial use, and may not be used for any purpose other than to identify prospective properties consumers may be interested in purchasing. Information is deemed reliable but not guaranteed. Copyright 2026, Northstar MLS.
Last checked: 2026-10-26 09:48 AM UTC
Neighborhood & Commute
Source: Walkscore
Save
Ask
Tour
Hide