Save
Ask
Tour
Hide
Share
$874,900
48 Days On Site

1055 Goodrich Avenue
Saint Paul, MN 55105

For Sale|Single Family Residence|Active
5
Beds
4
Total Baths
2
Full Baths
2
Partial Baths
3,089
SqFt
$283
/SqFt
1910
Built
County:
Ramsey
Listing courtesy of Keller Williams Integrity Realty
Call Now: 1-651-468-9099
Is this the listing for you? We can help make it yours.
1-651-468-9099
1055 Goodrich Avenue1055 Goodrich Avenue1055 Goodrich Avenue1055 Goodrich Avenue
Save
Ask
Tour
Hide
Share

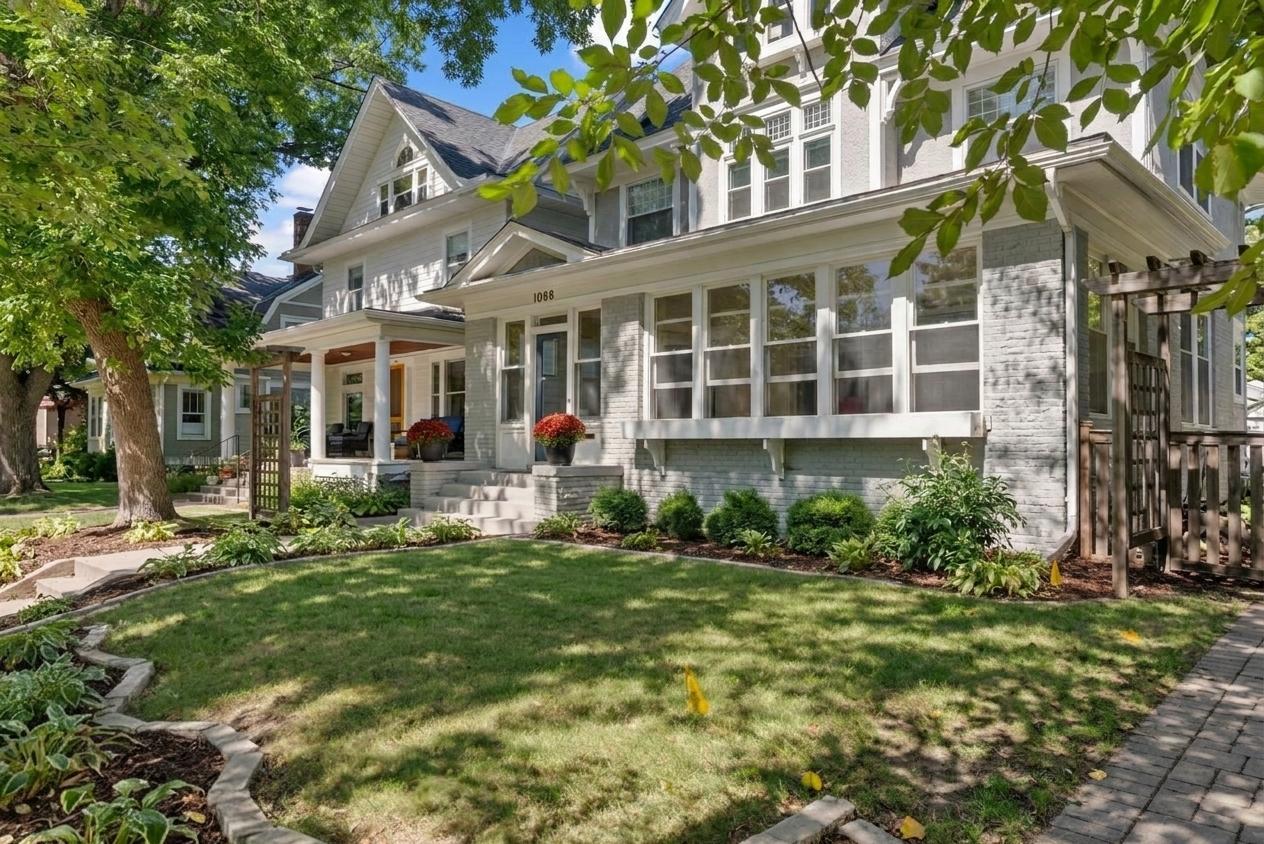
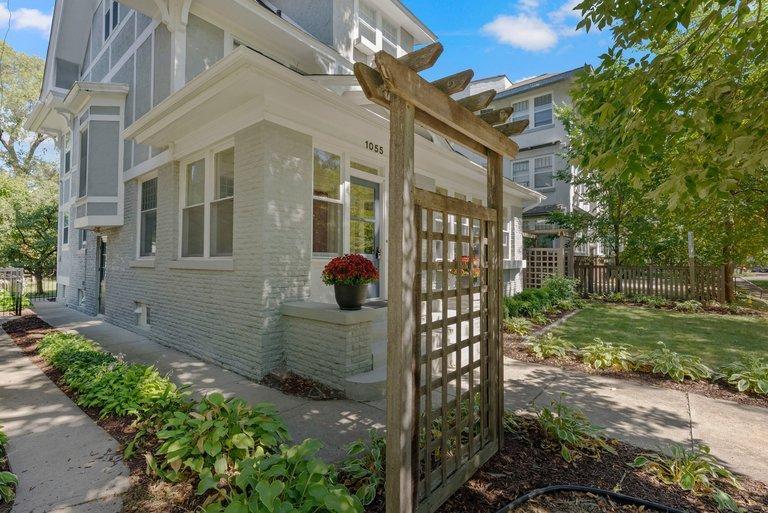
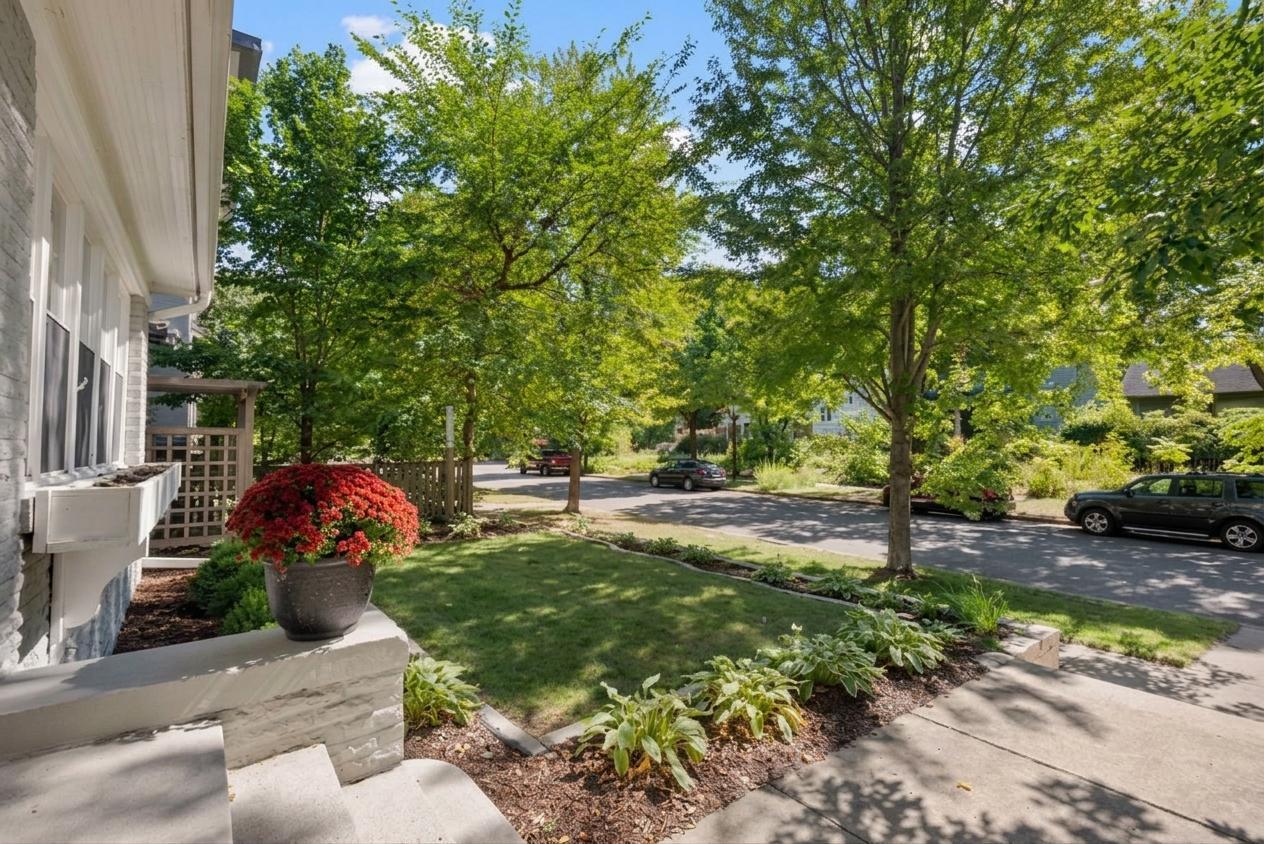
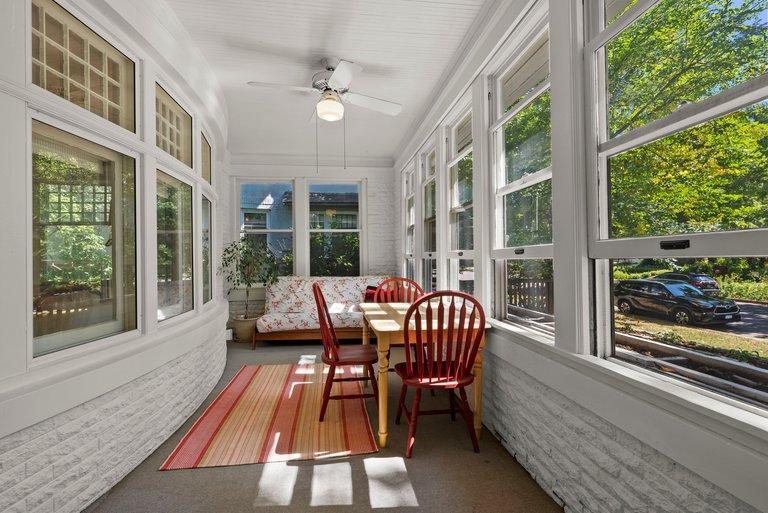
Set in a connected and supportive neighborhood where owners often stay for decades, this beautiful early-20th-century home blends timeless architectural character with a versatile layout designed for modern living. Classy formal spaces in the living and dining rooms feature original built-ins, seamlessly connecting to a spacious kitchen equipped with a cook-friendly layout and ample storage. Enjoy morning coffee or watch the seasons change from the weatherproof three-season front porch wrapped in banks of windows. The main upper level features a private primary suite complete with its own bath, while the third floor offers sun-filled bedrooms with skylights and an additional bathroom. Downstairs, a remodeled lower-level family room provides extra space to entertain or unwind. Out back, a spacious fenced backyard offers the perfect private retreat for play or pets, anchored by a newer detached garage. Located just blocks from Grand Avenue and Lexington Parkway, this cherished Crocus Hill address provides convenient access to both downtowns, the airport, and the high-speed metro road network.

Save
Ask
Tour
Hide
Share
Listing Snapshot
Price 
$874,900
Days On Site 
48 Days
Bedrooms 
5
Inside Area (SqFt) 
3,089 sqft
Total Baths 
4
Full Baths 
2
Partial Baths 
2
Lot Size 
0.17 Acres
Year Built 
1910
MLS Number 
7115778
Status 
Active
Property Tax 
$13,977.74
HOA/Condo/Coop Fees 
N/A
Sq Ft Source 
N/A
Friends & Family
Recent Activity
a month agoListing updated with changes from the MLS
a month agoStatus changed to Active
2 months agoListing first seen on site
General Features
Acres 
0.17
Foundation 
Block
Garage 
Yes
Garage Spaces 
2
Land Lease 
No
Property Sub Type 
Single Family Residence
Sewer 
Public Sewer
SqFt Above 
2609
SqFt Below 
480
SqFt Total 
3636
Water Source 
Public
Zoning 
Residential-Single Family
Interior Features
Basement 
FinishedFull
Cooling 
Ceiling Fan(s)Window Unit(s)
Fireplace 
Yes
Fireplace Features 
Living Room
Fireplaces 
1
Flooring 
Hardwood
Heating 
Natural GasHot Water
Interior 
Eat-in Kitchen
Window Features 
Skylight(s)
Amusement Room 
Dimensions - 12x16Level - Lower
Bedroom 
Dimensions - 19x14Level - Upper
Bedroom 2 
Dimensions - 14x12Level - Upper
Bedroom 3 
Dimensions - 18x12Level - Upper
Bedroom 4 
Dimensions - 18x12Level - Third
Bedroom 5 
Dimensions - 14x10Level - Third
Dining Room 
Dimensions - 14x14Level - Main
Foyer 
Dimensions - 10x10Level - Main
Kitchen 
Dimensions - 18x17Level - Main
Living Room 
Dimensions - 20x14Level - Main
Porch 
Dimensions - 19x9Level - Main
Save
Ask
Tour
Hide
Share
Exterior Features
Construction Details 
Stucco
Patio And Porch 
PatioPorch
Road Frontage 
City Street
Windows/Doors 
Skylight(s)
Community Features
School District 
625 - St. Paul
Township 
Saint Paul
Schools
School District
625 - St. Paul
Elementary School
Unknown
Middle School
Unknown
High School
Unknown
Listing courtesy of Keller Williams Integrity Realty


Listing information is provided by Participants of the Northstar MLS. IDX information is provided exclusively for personal, non-commercial use, and may not be used for any purpose other than to identify prospective properties consumers may be interested in purchasing. Information is deemed reliable but not guaranteed. Copyright 2026, Northstar MLS.
Last checked: 2026-10-25 03:12 AM UTC

Neighborhood & Commute
Source: Walkscore
Save
Ask
Tour
Hide
Share