Save
Ask
Tour
Hide
Share
$360,000
1 Day On Site

1108 Mackubin Street
Saint Paul, MN 55117

For Sale|Single Family Residence|Active
3
Beds
3
Total Baths
1
Full Bath
2
Partial Baths
1,783
SqFt
$202
/SqFt
1997
Built
Subdivision:
Wilkin & Heywards Out Lots, To
County:
Ramsey
Listing courtesy of Home Sellers

Due to the health concerns created by Coronavirus we are offering personal 1-1 online video walkthough tours where possible.

Call Now: 1-651-468-9099
Is this the listing for you? We can help make it yours.
1-651-468-9099
1108 Mackubin Street1108 Mackubin Street1108 Mackubin Street1108 Mackubin Street
Save
Ask
Tour
Hide
Share

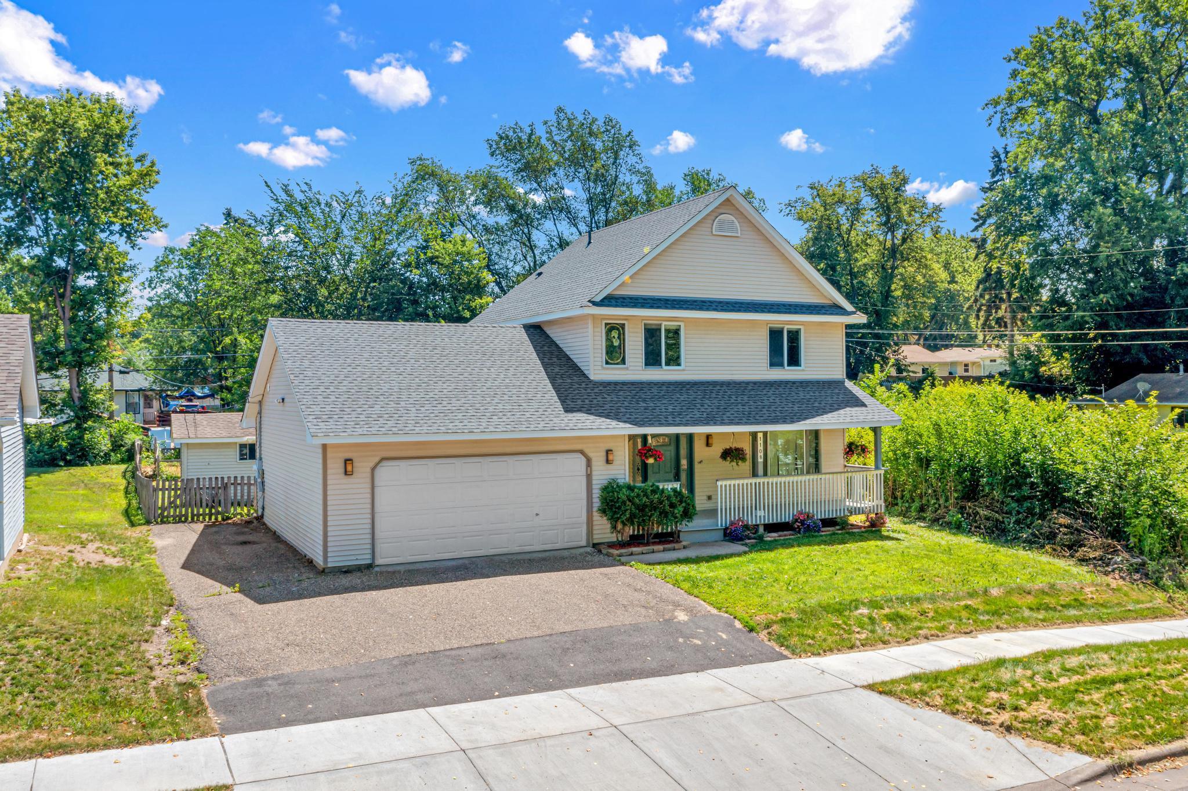
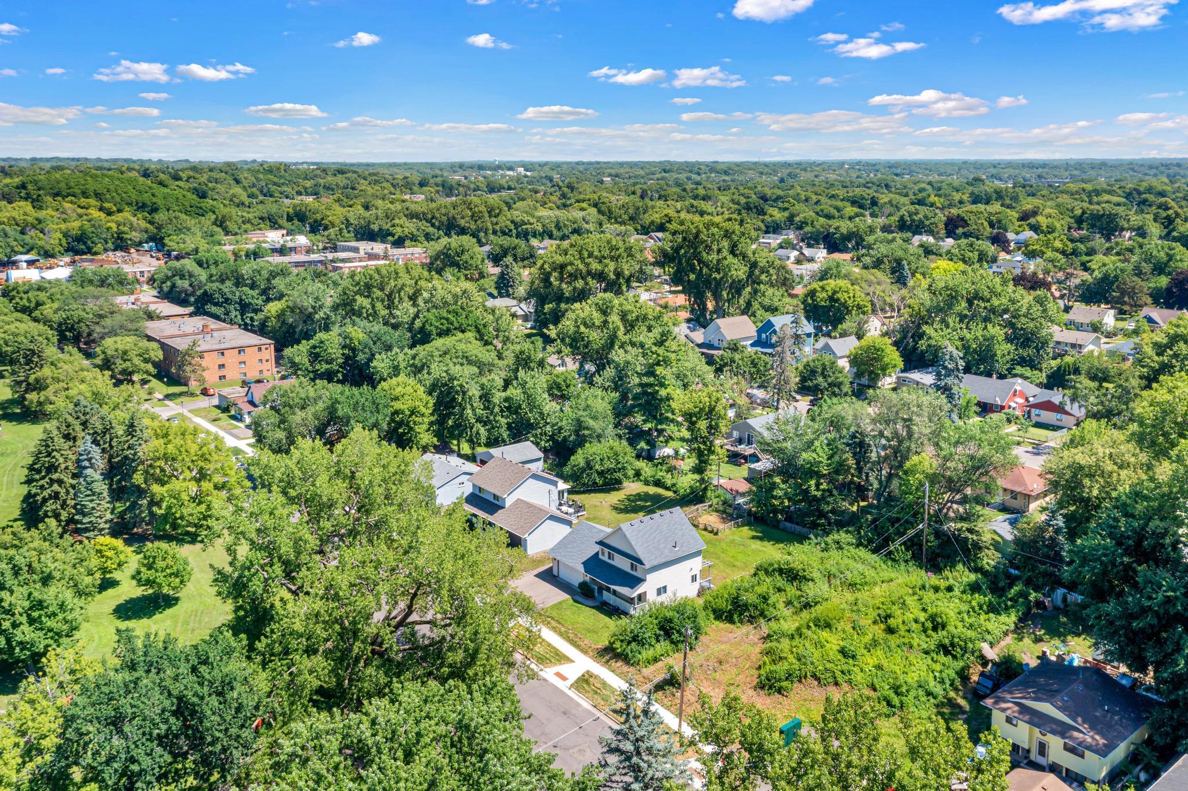
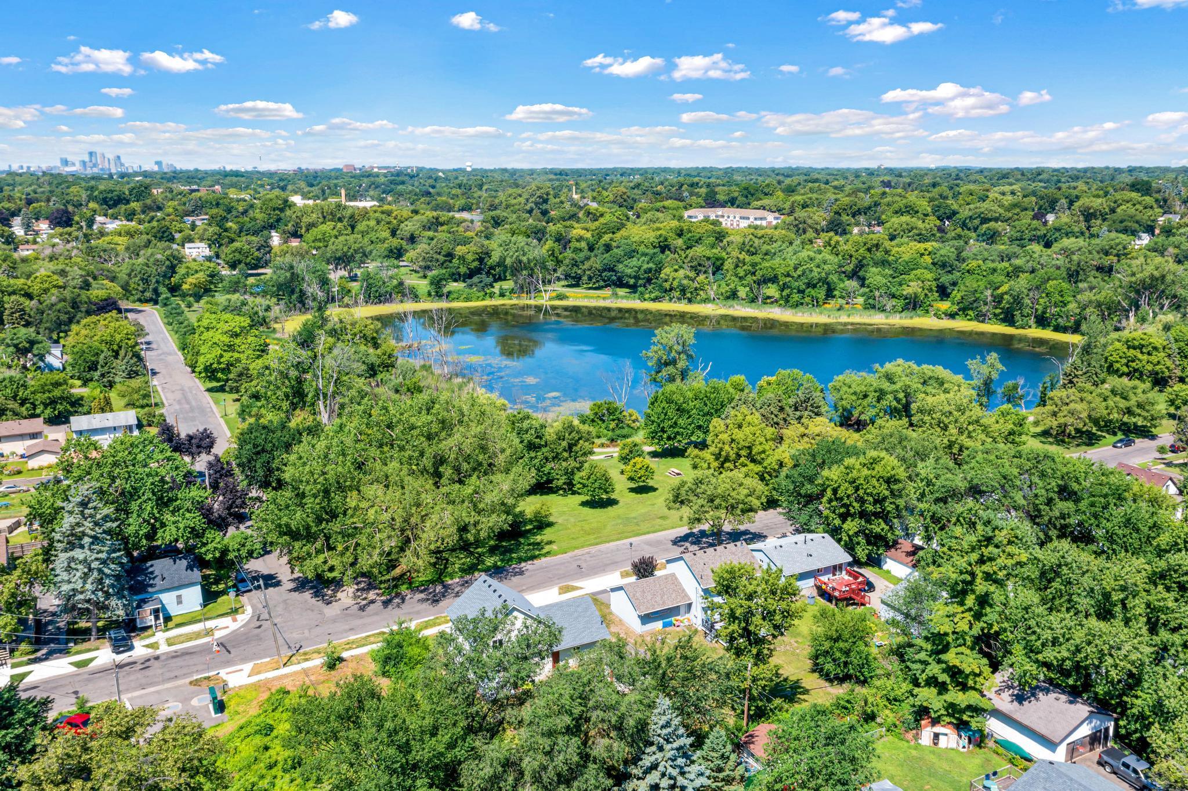
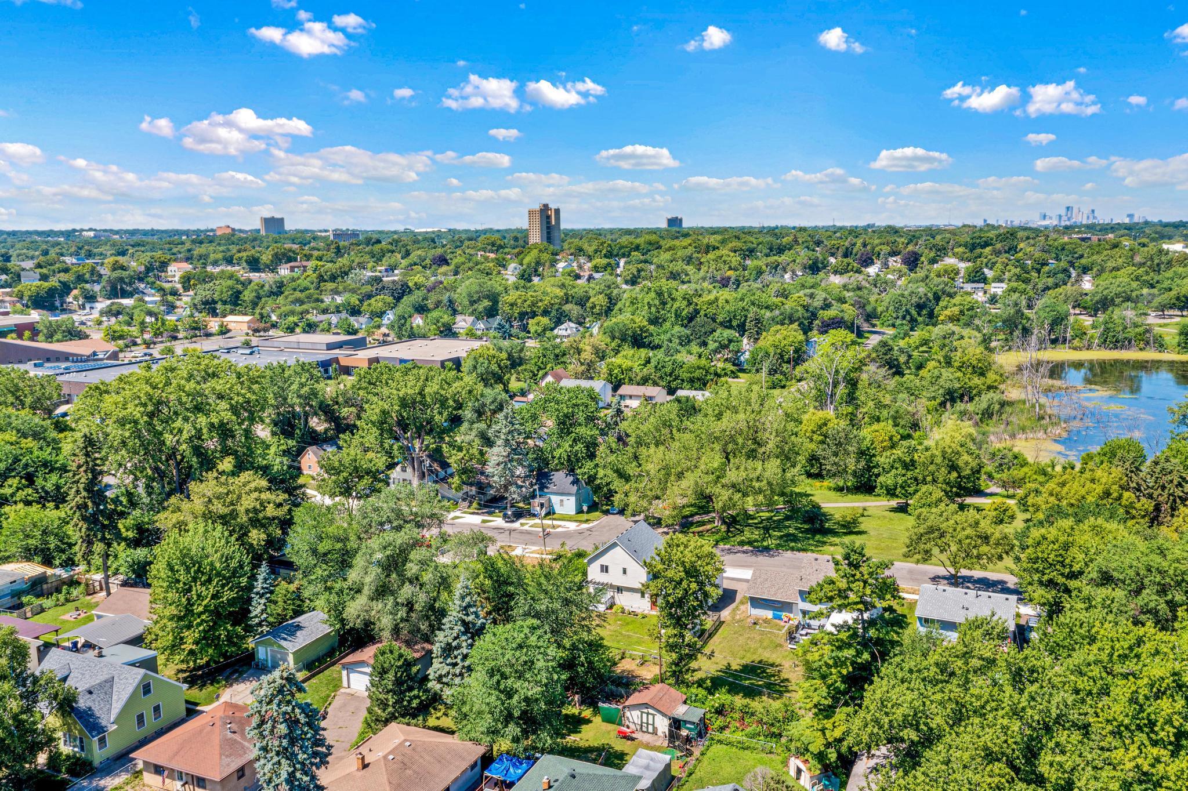
Welcome to this immaculate city home offering scenic lake views at an incredible value! Nestled directly across the street from Loeb Lake and Marydale Park, this spectacular 1997-built property features 3 bedrooms, 3 bathrooms, and a 2-car garage. Designed with a functional layout, gleaming wood finishes, and an inviting, cozy atmosphere throughout, this home is truly move-in ready. Recent major updates provide ultimate peace of mind, including a brand-new roof (2023), a new water heater (2019), updated kitchen appliances including a microwave, dishwasher, and refrigerator (2024), and fresh interior paint. Retreat to your own private, expansive landscaped yard complete with a spacious deck and vibrant gardens. Hobbyists will love the insulated workshop located right in the garage, while the versatile lower level easily functions as an additional bedroom or a cozy family room. Plus, a Home Warranty is included for added peace of mind! Schedule your showing today and experience peaceful park-side living right in the city.

Save
Ask
Tour
Hide
Share
Listing Snapshot
Price 
$360,000
Days On Site 
1 Day
Bedrooms 
3
Inside Area (SqFt) 
1,783 sqft
Total Baths 
3
Full Baths 
1
Partial Baths 
2
Lot Size 
0.2 Acres
Year Built 
1997
MLS® Number 
7116165
Status 
Active
Property Tax 
$5,336
HOA/Condo/Coop Fees 
N/A
Sq Ft Source 
N/A
Friends & Family
Recent Activity
11 hours agoListing updated with changes from the MLS®
yesterdayListing first seen on site
General Features
Acres 
0.2
Attached Garage 
Yes
Foundation 
Block
Garage 
Yes
Garage Spaces 
2
Land Lease 
No
Levels 
Two
Number Of Stories 
2
Parking 
Attached
Property Sub Type 
Single Family Residence
Sewer 
Public Sewer
SqFt Above 
1308
SqFt Below 
475
SqFt Total 
1783
Water Source 
Public
Zoning 
Residential-Single Family
Interior Features
Basement 
Block
Cooling 
Central Air
Fireplace 
Yes
Fireplaces 
1
Heating 
Natural GasForced AirFireplace(s)
Laundry Features 
Lower Level
Bedroom 
Dimensions - 19x13Level - Upper
Bedroom 2 
Dimensions - 14x11Level - Upper
Bedroom 3 
Dimensions - 24x10Level - Lower
Dining Room 
Dimensions - 11x10Level - Main
Kitchen 
Dimensions - 11x8Level - Main
Laundry 
Dimensions - 14x8Level - Lower
Living Room 
Dimensions - 15x13Level - Main
Save
Ask
Tour
Hide
Share
Exterior Features
Construction Details 
Vinyl Siding
Fencing 
Wood
Patio And Porch 
DeckPatio
Roof 
Asphalt
View 
LakePanoramic
Waterview 
LakePanoramic
Community Features
School District 
625 - St. Paul
Township 
Saint Paul
Schools
School District
625 - St. Paul
Elementary School
Unknown
Middle School
Unknown
High School
Unknown
Listing courtesy of Home Sellers


Listing information is provided by Participants of the Northstar MLS. IDX information is provided exclusively for personal, non-commercial use, and may not be used for any purpose other than to identify prospective properties consumers may be interested in purchasing. Information is deemed reliable but not guaranteed. Copyright 2026, Northstar MLS.
Last checked: 2026-07-27 09:03 PM UTC

Neighborhood & Commute
Source: Walkscore
Save
Ask
Tour
Hide
Share