Save
Ask
Tour
Hide
Share
$664,600
11 Days On Site

1122 Ashland Avenue
Saint Paul, MN 55104

For Sale|Single Family Residence|Active
5
Beds
3
Total Baths
2
Full Baths
1
Partial Bath
2,294
SqFt
$290
/SqFt
1906
Built
Subdivision:
Anna E Ramsey Add
County:
Ramsey
Listing courtesy of Anderson Realty
Call Now: 1-651-468-9099
Is this the listing for you? We can help make it yours.
1-651-468-9099
1122 Ashland Avenue1122 Ashland Avenue1122 Ashland Avenue1122 Ashland Avenue
Save
Ask
Tour
Hide
Share

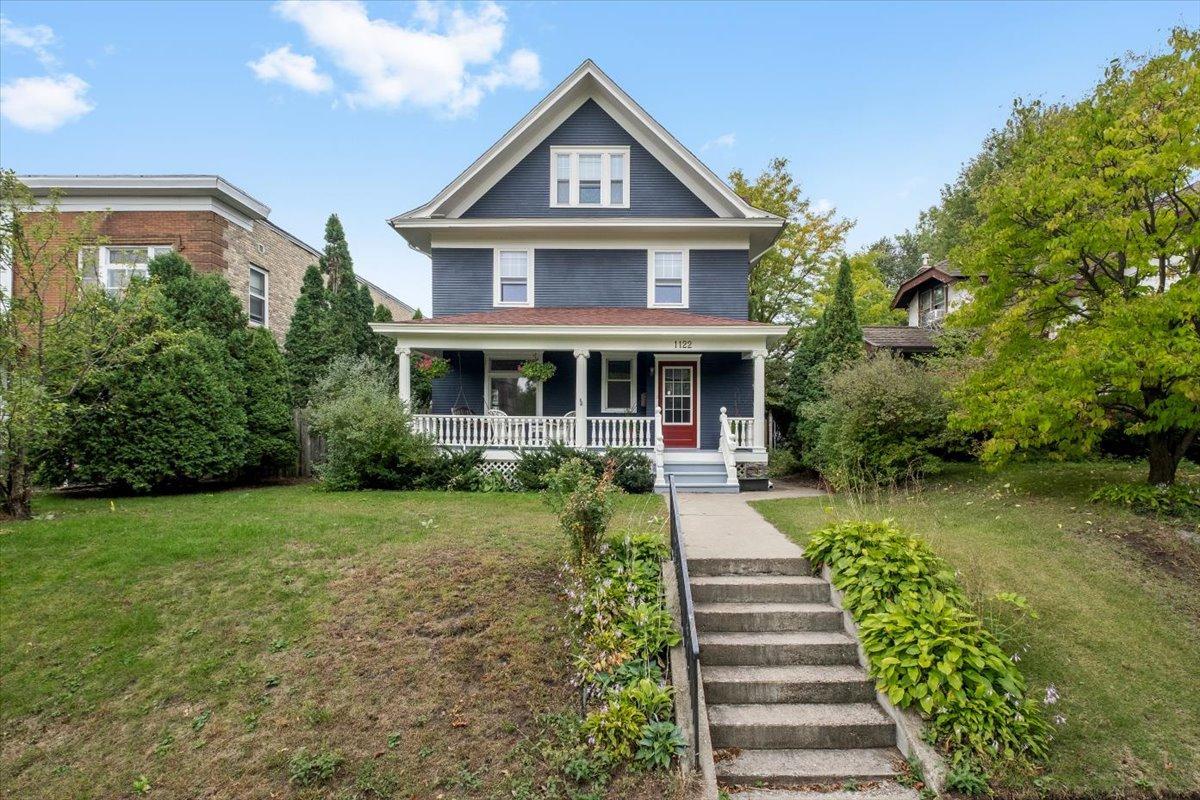
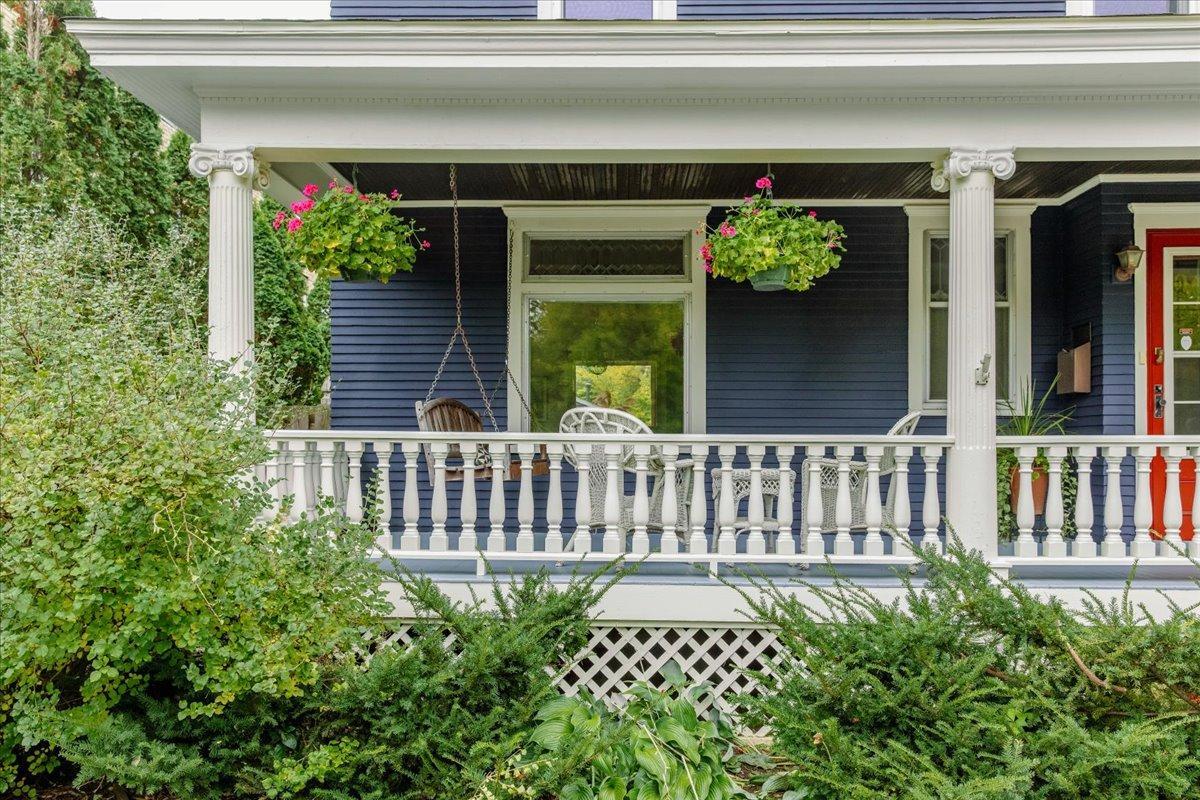
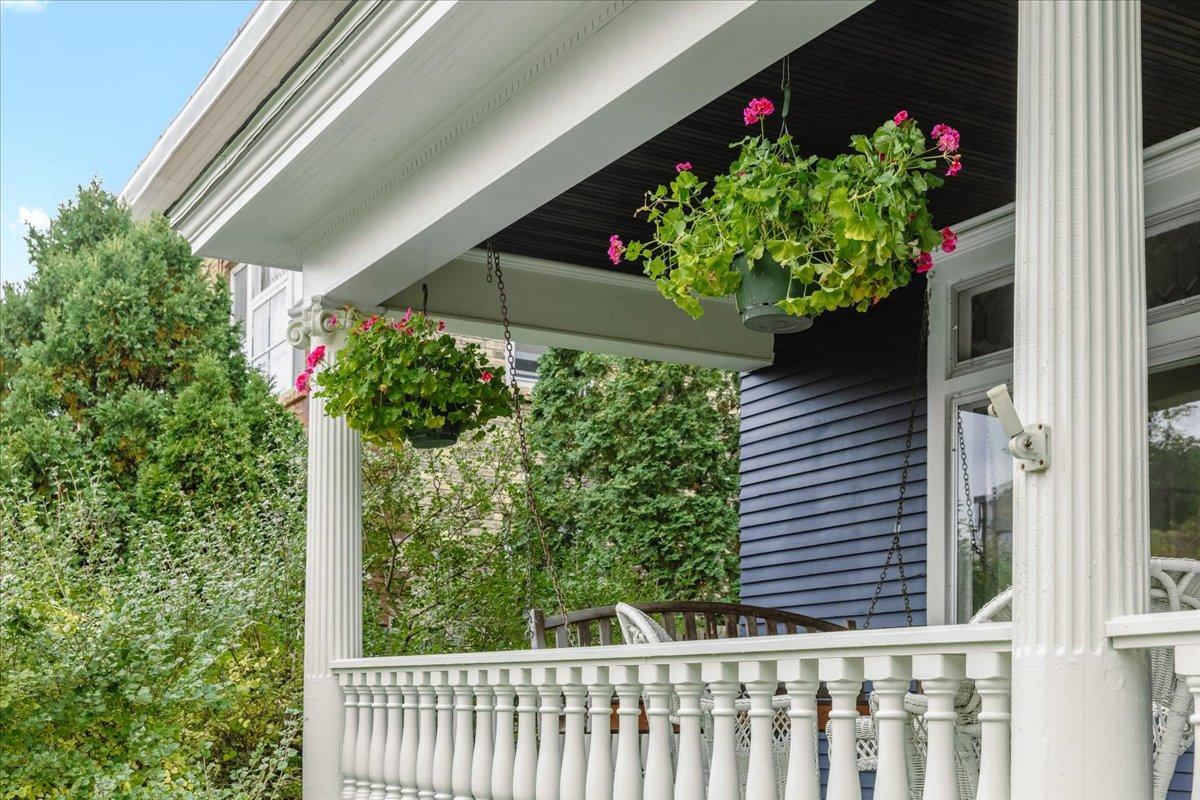
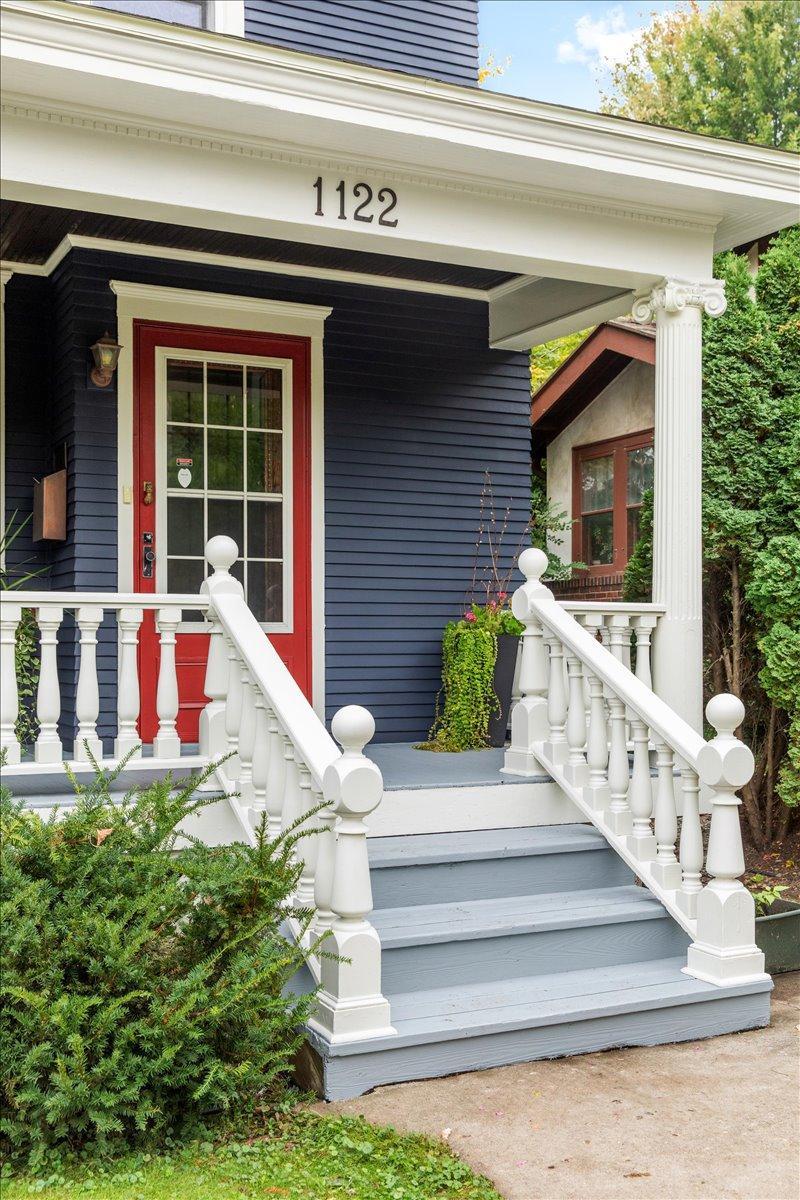
Nestled in the charming Lex-Ham neighborhood of Saint Paul, this 1906 home is ready to write its next chapter. This character-filled residence seamlessly blends timeless historic details with thoughtful updates. As you approach the property, you'll be greeted by an inviting front porch, perfect for relaxing and enjoying the neighborhood. Stepping inside, a historic foyer leads you into the living room. The living room is light filled and showcases original wood work & lead glass. From the living room, you'll transition into dining room ideal for both everyday meals & entertaining. Situated at the rear of the home, the thoughtfully remodeled space boasts a layout that can handle multiple cooks in the kitchen. The home's five bedrooms are all situated on the upper levels. The third floor features the primary bedroom and dedicated bathroom. The two car detached garage with extra parking spot next to the garage offers ample storage and parking. Steps away from everything you need including the prized neighborhood tot lot, the beloved Red Balloon Bookshop, Yellowbird and Iron Ranger restaurant, Kowalski's, Pizza Luce. This home awaits new memories for its next chapter. Is 1122 Ashland your next chapter?

Save
Ask
Tour
Hide
Share
Listing Snapshot
Price 
$664,600
Days On Site 
11 Days
Bedrooms 
5
Inside Area (SqFt) 
2,294 sqft
Total Baths 
3
Full Baths 
2
Partial Baths 
1
Lot Size 
0.172 Acres
Year Built 
1906
MLS® Number 
7116260
Status 
Active
Property Tax 
$10,648
HOA/Condo/Coop Fees 
N/A
Sq Ft Source 
N/A
Friends & Family
Recent Activity
2 days agoListing updated with changes from the MLS®
2 weeks agoStatus changed to Active
2 weeks agoListing first seen on site
General Features
Acres 
0.172
Foundation 
Stone
Garage 
Yes
Garage Spaces 
2
Land Lease 
No
Property Sub Type 
Single Family Residence
Sewer 
Public Sewer
SqFt Above 
1933
SqFt Below 
361
SqFt Total 
2455
Water Source 
Public
Zoning 
Residential-Single Family
Interior Features
Basement 
Partially Finished
Cooling 
Window Unit(s)
Electric 
100 Amp Service
Fireplace 
Yes
Fireplaces 
1
Flooring 
Hardwood
Heating 
Natural GasHot Water
Laundry Features 
Lower Level
Spa 
Yes
Bedroom 
Dimensions - 13x11Level - Second
Bedroom 2 
Dimensions - 13x11Level - Second
Bedroom 3 
Dimensions - 12x11Level - Second
Bedroom 4 
Dimensions - 10x10Level - Second
Bedroom 5 
Dimensions - 26x19Level - Third
Deck 
Dimensions - 25x12Level - Main
Dining Room 
Dimensions - 15x13Level - Main
Family Room 
Dimensions - 19x14Level - Lower
Foyer 
Dimensions - 13x8Level - Main
Kitchen 
Dimensions - 15x13Level - Main
Living Room 
Dimensions - 16x13Level - Main
Porch 
Dimensions - 25x7Level - Main
Save
Ask
Tour
Hide
Share
Exterior Features
Construction Details 
Stone
Exterior 
Balcony
Patio And Porch 
Deck
Spa 
Yes
Community Features
School District 
625 - St. Paul
Township 
Saint Paul
Schools
School District
625 - St. Paul
Elementary School
Unknown
Middle School
Unknown
High School
Unknown
Listing courtesy of Anderson Realty


Listing information is provided by Participants of the Northstar MLS. IDX information is provided exclusively for personal, non-commercial use, and may not be used for any purpose other than to identify prospective properties consumers may be interested in purchasing. Information is deemed reliable but not guaranteed. Copyright 2026, Northstar MLS.
Last checked: 2026-10-11 10:54 PM UTC

Neighborhood & Commute
Source: Walkscore
Save
Ask
Tour
Hide
Share