

1611 Woodlynn Avenue 3Maplewood, MN 55109
Due to the health concerns created by Coronavirus we are offering personal 1-1 online video walkthough tours where possible.
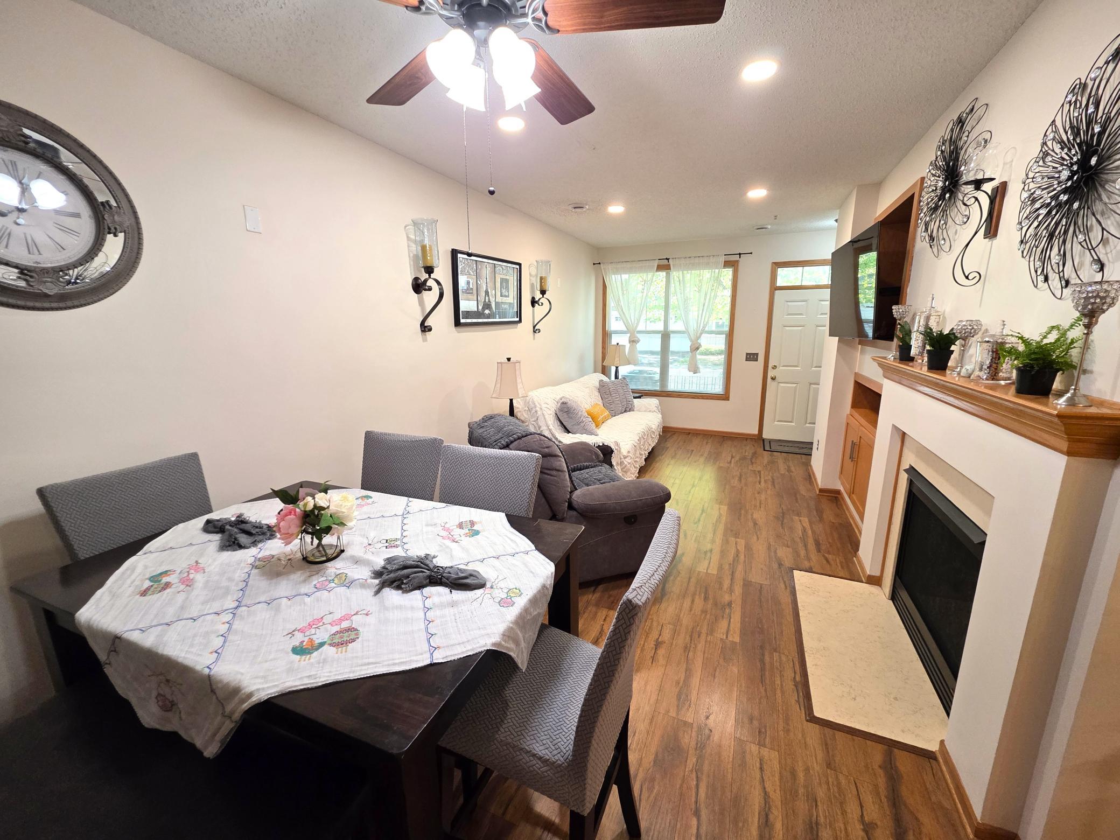
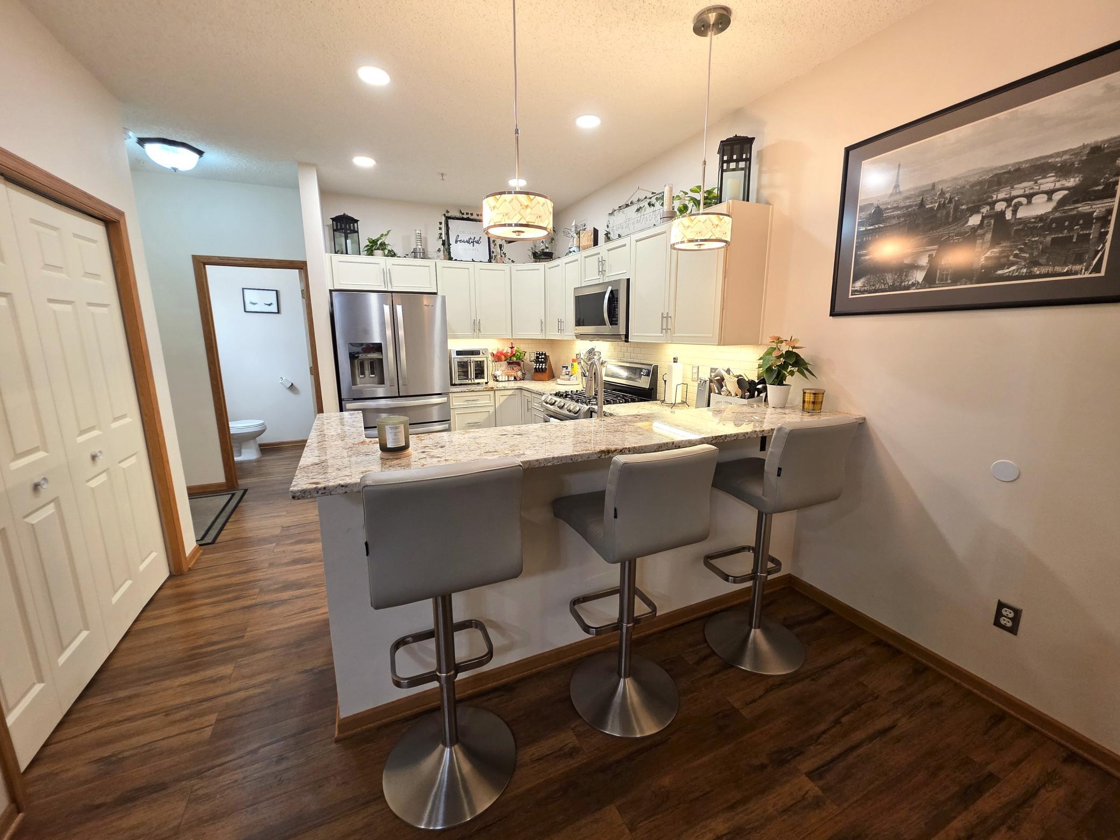
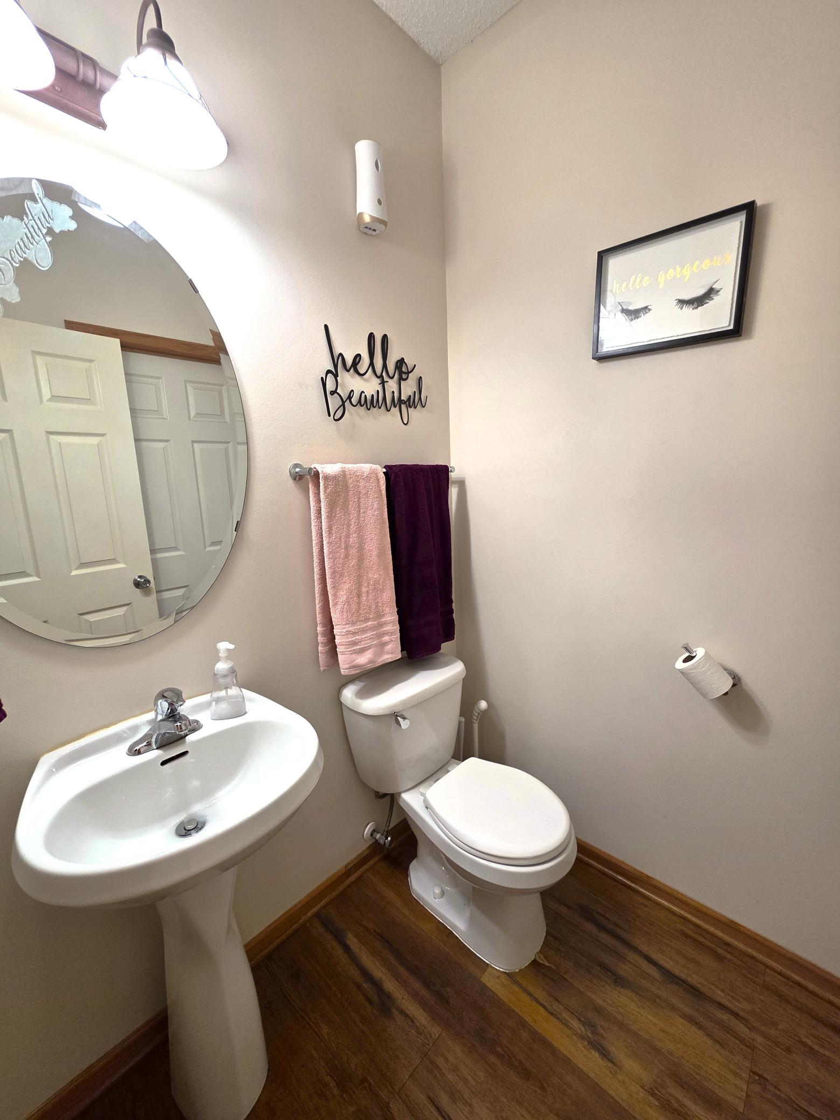
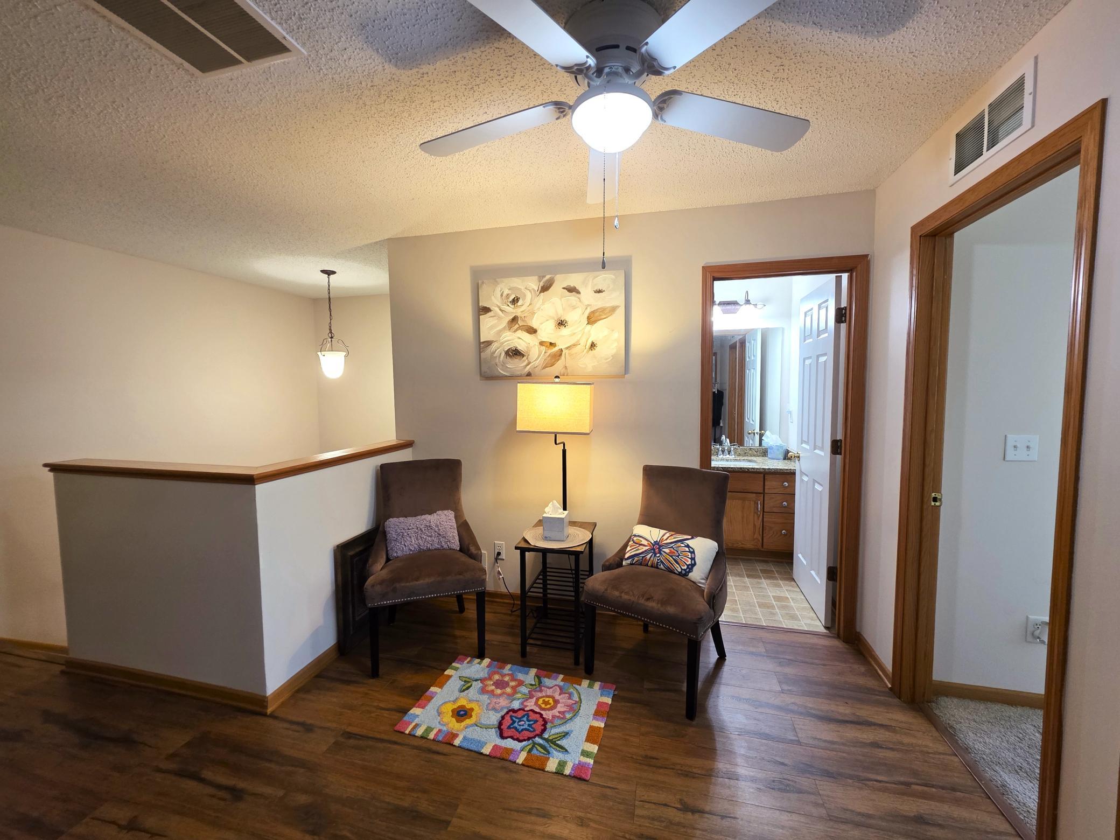
Discover stylish, move-in-ready living, in this beautifully updated side-by-side townhome at 1611 Woodlynn Ave. #3. Enjoy peace of mind with major recent mechanical updates, that include a new furnace & central air system (Dec. 2023) and new hot water heater (Dec. 2022) Thoughtfully designed with an open-concept floor plan, this inviting home features rich wood-tone flooring, abundant natural light, and a cozy gas fireplace that creates a warm focal point in the living room. The adjacent dining area flows seamlessly into the beautifully updated kitchen with soft close cabinets, complete with granite countertop, stainless steel appliances, breakfast bar, and a convenient pantry & closet under the steps for added storage. Upstairs offers a spacious loft ideal for a home office, reading or media area. The primary suite features a large window, ceiling fan, walk-in closet, and a spa-like ensuite bath with an oversized vanity, soaking tub, and separate shower. A convenient main-level powder room, attached two-car garage, and an HOA that covers exterior maintenance, lawn care, and snow removal provide the ease of low-maintenance living. Ideally located near shopping, dining, parks, trails, and major highways. This home offers the perfect blend of modern updates, comfort, style, and convenience.
| a week ago | Listing updated with changes from the MLS® | |
| a week ago | Price changed to $289,500 | |
| 2 months ago | Listing first seen on site |

Listing information is provided by Participants of the Northstar MLS. IDX information is provided exclusively for personal, non-commercial use, and may not be used for any purpose other than to identify prospective properties consumers may be interested in purchasing. Information is deemed reliable but not guaranteed. Copyright 2026, Northstar MLS.
Last checked: 2026-09-22 12:54 AM UTC
Did you know? You can invite friends and family to your search. They can join your search, rate and discuss listings with you.