

4650 Neal Avenue NStillwater, MN 55082
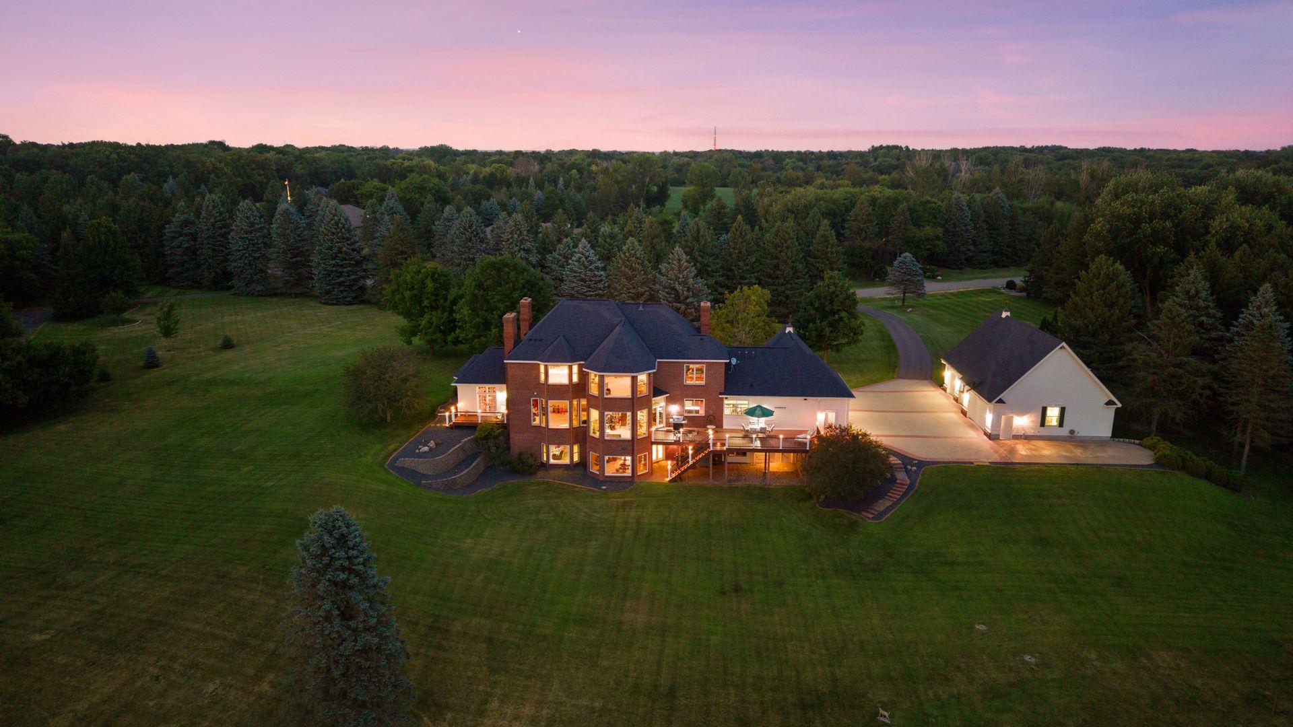
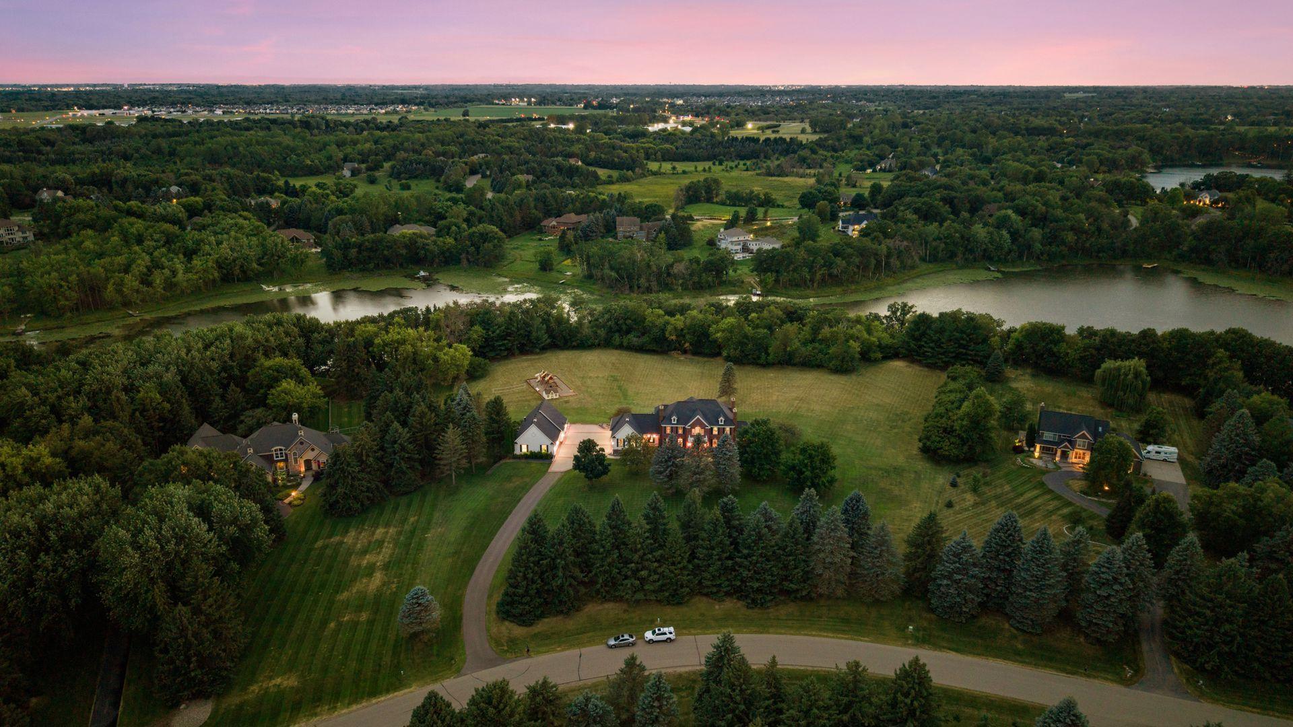
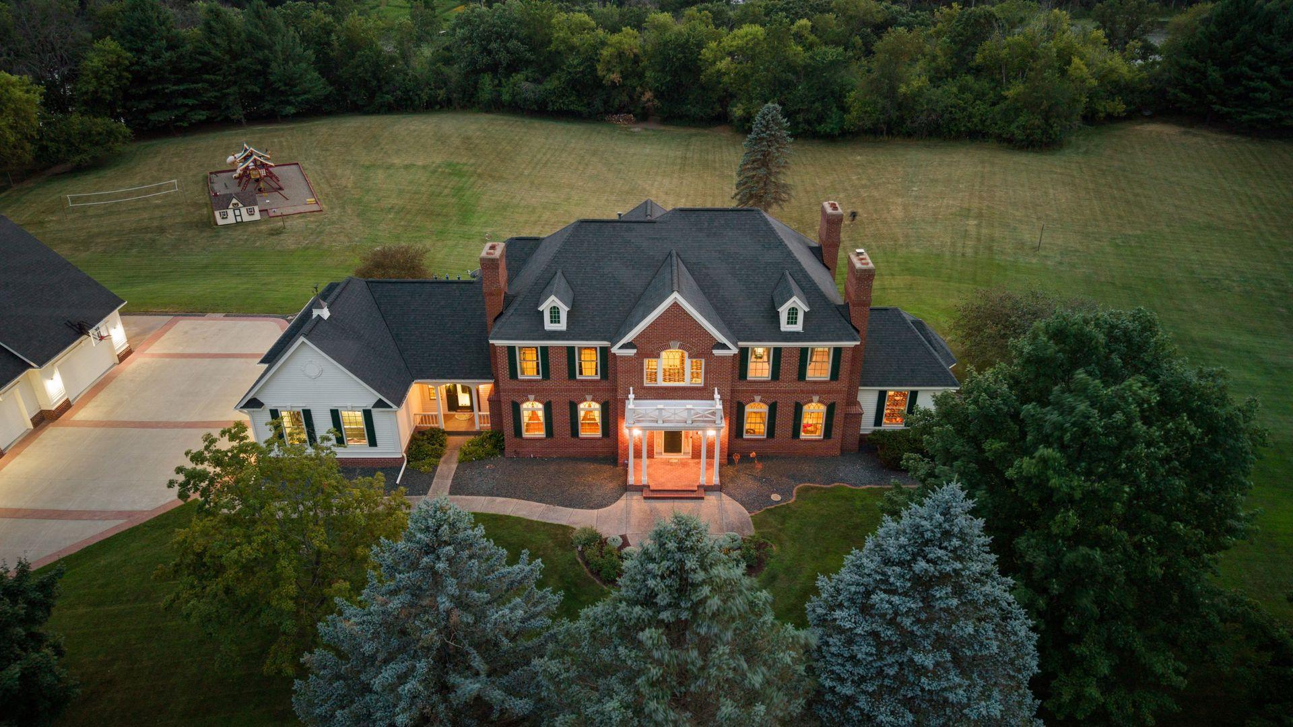
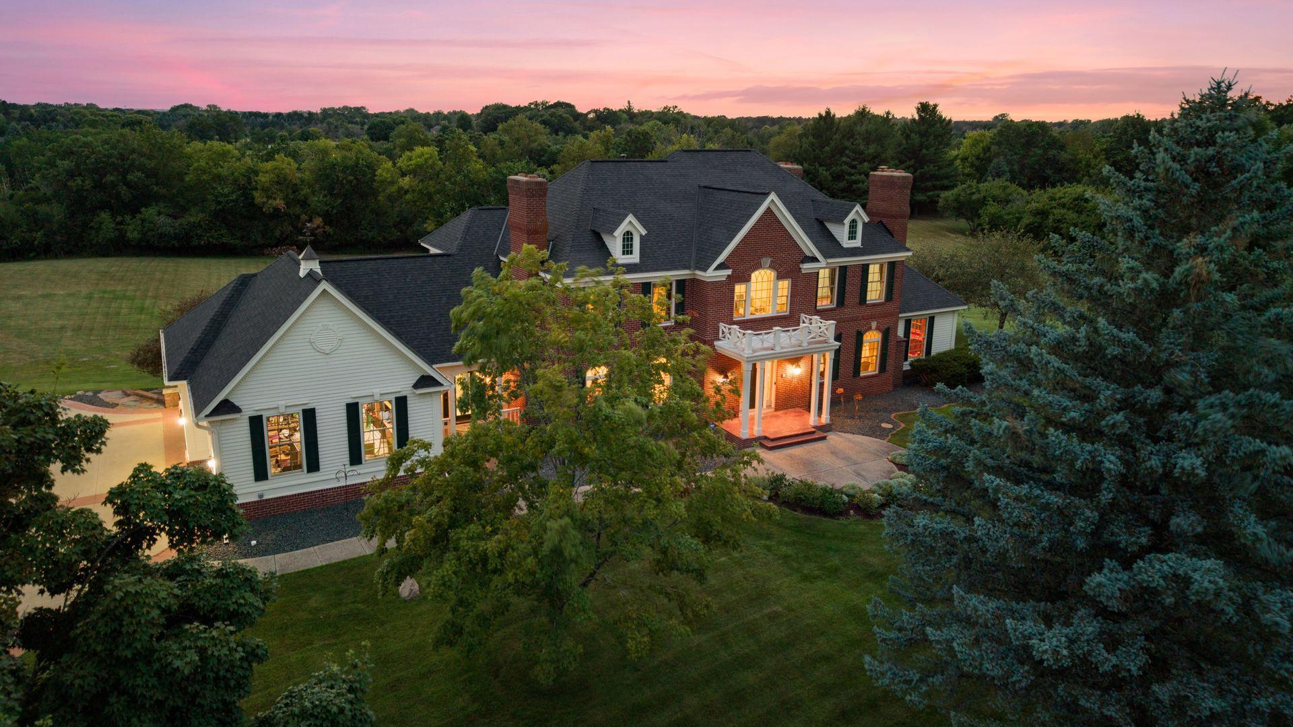
Tucked behind a long, private drive and surrounded by mature trees, this stately Georgian Colonial unfolds across 8.75 acres and 725 feet of McDonald Lake shoreline, offering the rare feeling of a true private estate. Here, mornings begin with tranquil views, summer days spill effortlessly onto an expansive deck, and evenings invite lingering with guests in a setting that feels far removed from the everyday. Yet for all its serenity, the property is remarkably connected to the best of the St. Croix Valley. Inside, the home reveals the scale and craftsmanship expected of an estate of this caliber, with soaring proportions, abundant natural light, and beautiful cherry woodwork creating a warm, timeless character. The gracious foyer opens to multiple gathering spaces, from the elegant dining room with wainscoting and fireplace to the formal living room and generous great room, where a brick-surround fireplace anchors relaxed entertaining. A handsome cherry-paneled den offers a quieter retreat, while French doors throughout invite the outdoors in, and a wet bar creates an effortless backdrop for everything from intimate evenings to larger celebrations. The heart of the home is designed around connection. The spacious kitchen, with its ample cabinetry, bar seating, and walk-in pantry flows naturally into the informal dining area and spacious sunroom—another sun-drenched place to gather or simply take in the wooded surroundings. Upstairs, the private Owner’s suite is conceived as a retreat of its own, with a separate sitting area and exquisite views, outfitted walk-in closet, and indulgent en suite. Additional bedroom suites and thoughtfully arranged baths provide comfort and convenience, while the walkout lower-level transforms into an entirely different experience. A dramatic stone fireplace grounds the family room, while the adjacent billiards room, wet bar, cedar-lined four-season porch, and flexible bonus spaces invite recreation, hobbies, and extended gatherings, plus a fifth bedroom with a walk-through ¾ en suite adds versatility. The grounds offer just as much possibility. The sweeping backyard could readily accommodate a pool, while the maintenance-free deck creates a natural stage for lakeside entertaining. A heated three-car attached garage is joined by an impressive four-car detached garage, complete with a bathroom and loft—an exceptional offering for car enthusiasts or creative pursuits. This home is ready for its next chapter, presenting an extraordinary opportunity to bring a fresh vision to an already remarkable foundation. And when you want to venture beyond your private retreat, Stillwater’s amenities, downtown, and the St. Croix River are less than 10 minutes away, with Hwy 36 and I-94 nearby for an easy commute to St Paul and MSP Airport. A rare convergence of privacy, shoreline, scale and potential, this is a property meant to be experienced—and reimagined.
| 2 weeks ago | Listing updated with changes from the MLS | |
| 2 months ago | Status changed to Active | |
| 2 months ago | Listing first seen on site |

Listing information is provided by Participants of the Northstar MLS. IDX information is provided exclusively for personal, non-commercial use, and may not be used for any purpose other than to identify prospective properties consumers may be interested in purchasing. Information is deemed reliable but not guaranteed. Copyright 2026, Northstar MLS.
Last checked: 2026-10-26 09:48 AM UTC
Did you know? You can invite friends and family to your search. They can join your search, rate and discuss listings with you.