Save
Ask
Tour
Hide
Share
$260,000
1 Day On Site

1404 12th Avenue NE
Minneapolis, MN 55413

For Sale|Single Family Residence|Active
2
Beds
1
Total Bath
1
Full Bath
760
SqFt
$342
/SqFt
1895
Built
Subdivision:
Martins Add
County:
Hennepin
Listing courtesy of RE/MAX Results

Due to the health concerns created by Coronavirus we are offering personal 1-1 online video walkthough tours where possible.
Call Now: 1-651-468-9099
Is this the listing for you? We can help make it yours.
1-651-468-9099
Upcoming Open Houses
Due to COVID-19, we recommend you verify Open Houses before attending.
Sat, Sep 26, 11:00 AM - 2:00 PM
Sun, Sep 27, 12:00 PM - 2:00 PM
1404 12th Avenue NE1404 12th Avenue NE1404 12th Avenue NE1404 12th Avenue NE
Save
Ask
Tour
Hide
Share

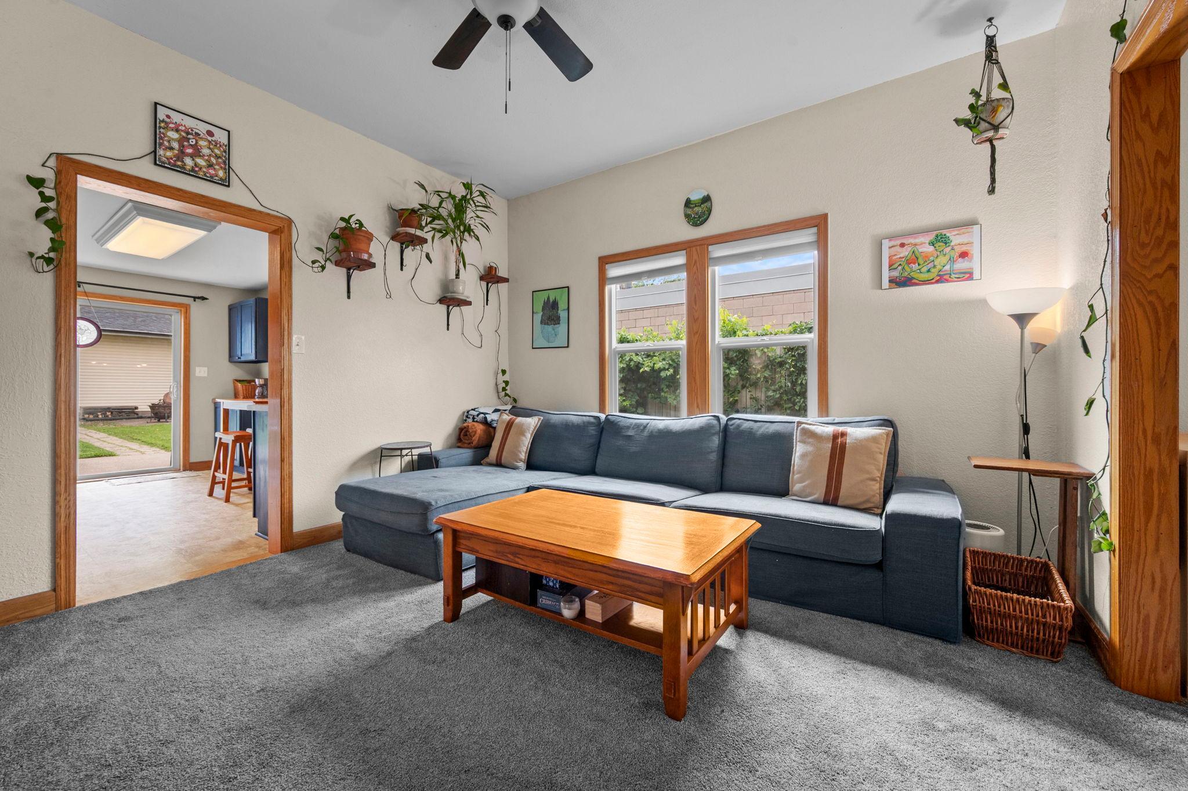
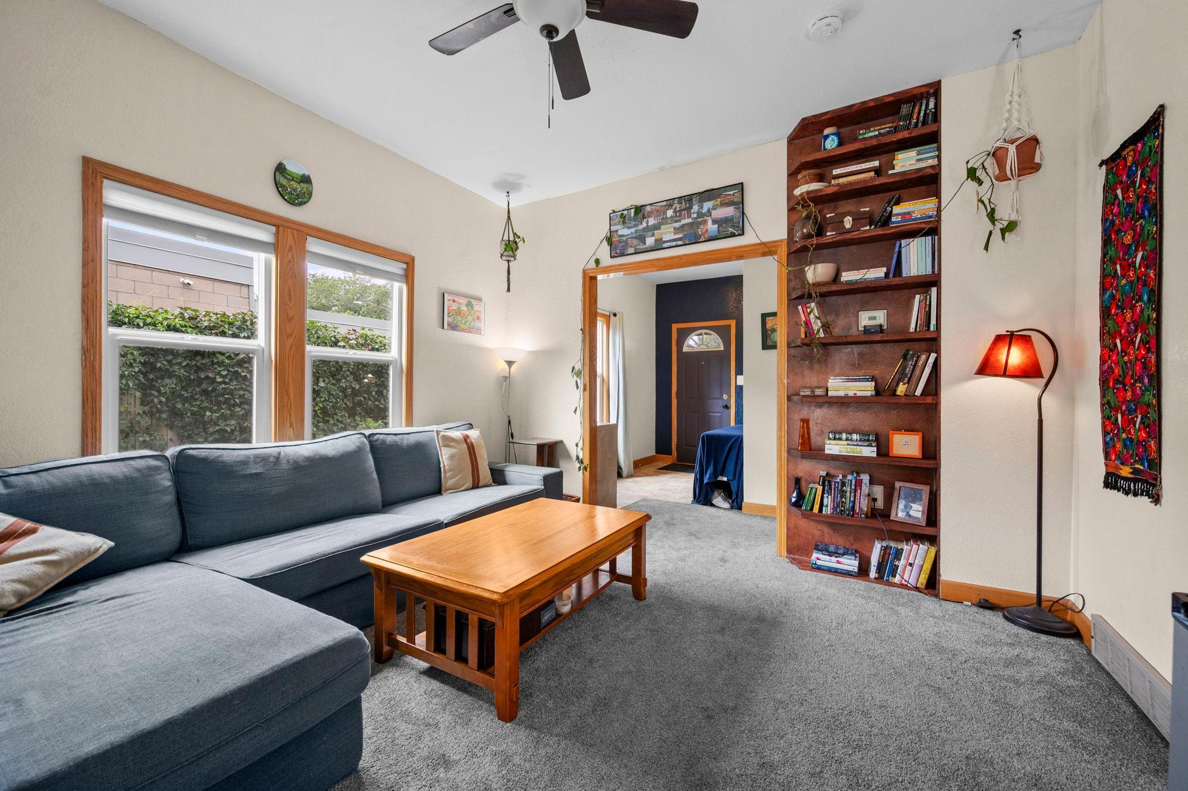
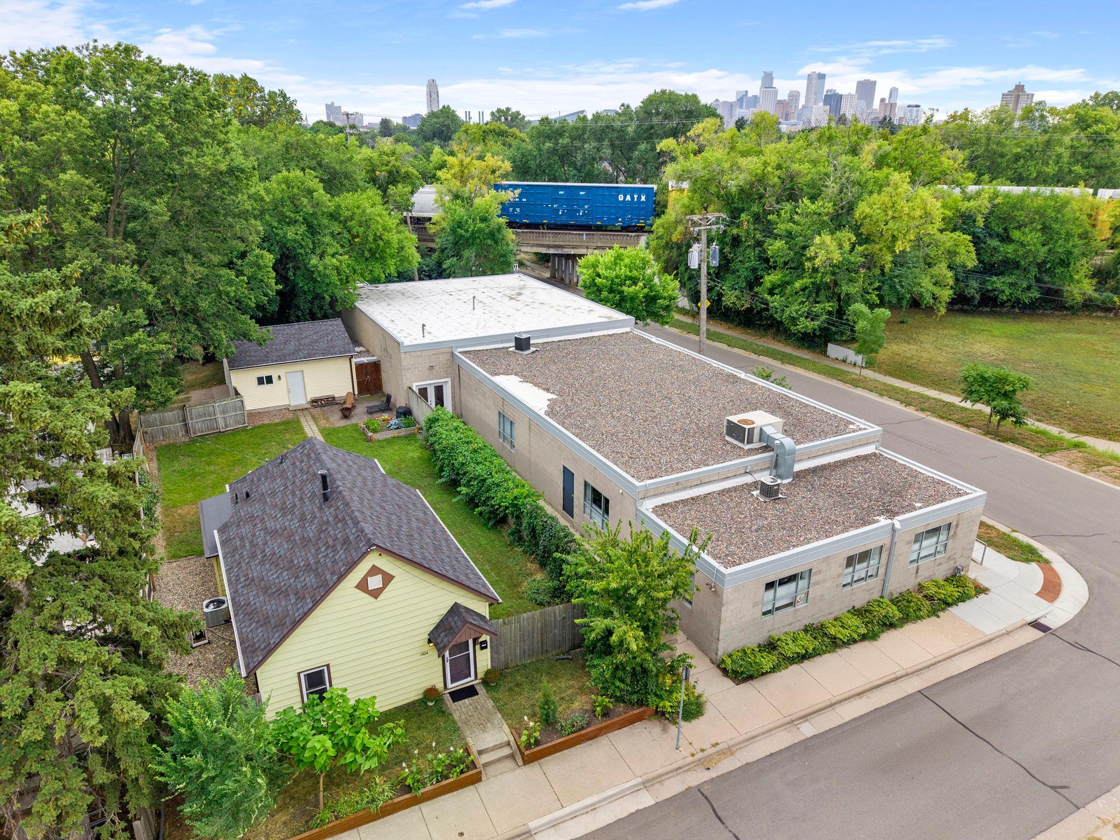
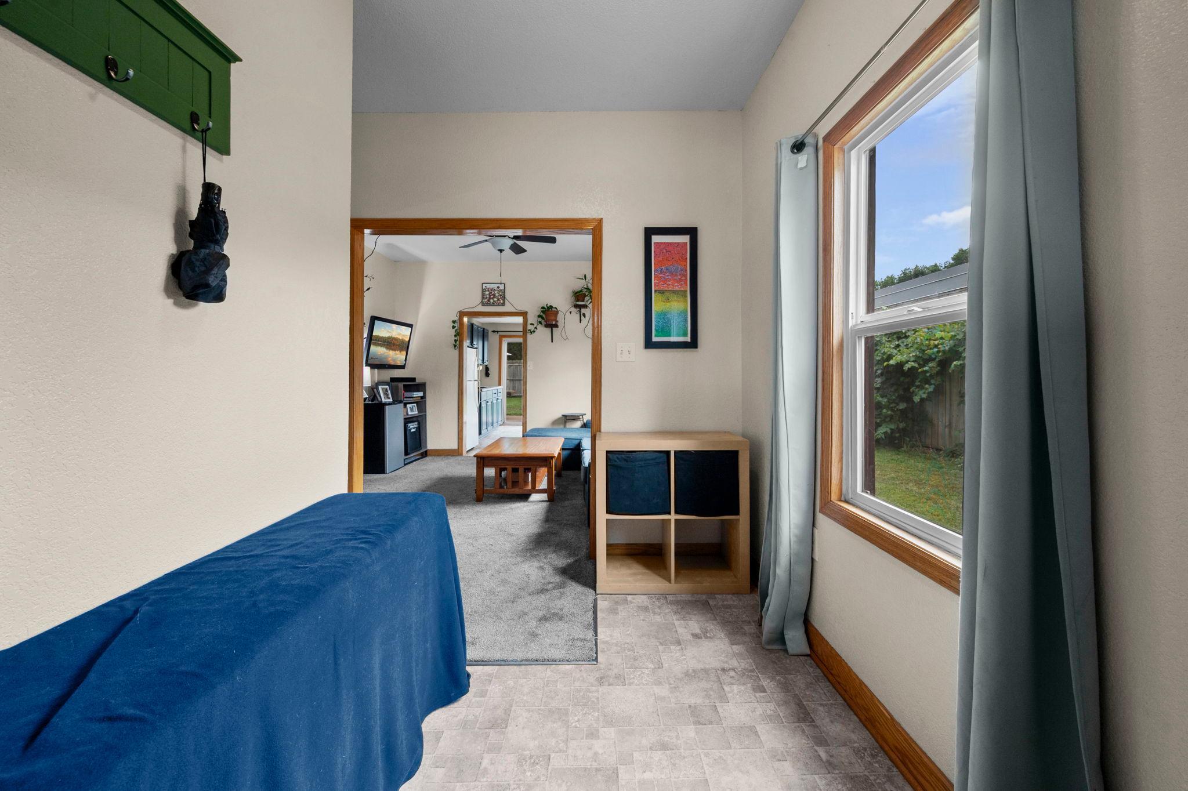
Ask your agent about how you can receive up to $10,000 in a grant program OR a 2-1 lender paid interest rate buy down through preferred lenders. Location! Close to all the things! Recent updates include AC in 2025, roof in 2024, and more - see supplements for full info! This delightfully charming turn of the century Northeast Park rambler offers a private fully fenced backyard, multiple patios, 2-car garage, and shed for additional storage space. Inside, abundant natural light brightens the home, while the effortlessly flowing floorplan opens up the cozy main level for easy everyday living. The 33x20 basement boasts 7 ft high ceilings, and painted floor and block walls, making this a wonderful usable space beyond just laundry and storage. Northeast Park is mere steps away, with playfields, tennis courts, rec center, water park, and more just down the street from your door. Grab a relaxing coffee at Spyhouse or Dogwood, or a drink with friends at Bauhaus or Earl Giles. Enjoy local dining faves Lien Son, Centro, Uncle Franky's, and more. Target, Cub, PetSmart and Home Depot are all within a mile. At an 8-minute drive to Target Field and 16 minutes to MSP Airport, enjoy easy access to the entire metro!

Save
Ask
Tour
Hide
Share
Listing Snapshot
Price 
$260,000
Days On Site 
1 Day
Bedrooms 
2
Inside Area (SqFt) 
760 sqft
Total Baths 
1
Full Baths 
1
Partial Baths 
N/A
Lot Size 
0.13 Acres
Year Built 
1895
MLS® Number 
7116606
Status 
Active
Property Tax 
$2,510
HOA/Condo/Coop Fees 
N/A
Sq Ft Source 
N/A
Friends & Family
Recent Activity
18 hours agoListing updated with changes from the MLS®
yesterdayListing first seen on site
General Features
Acres 
0.13
Foundation 
Block
Garage 
Yes
Garage Spaces 
2
Land Lease 
No
Levels 
One
Number Of Stories 
1
Parking 
Shared DrivewayGarage Door OpenerDriveway
Property Sub Type 
Single Family Residence
Sewer 
Public Sewer
SqFt Above 
760
SqFt Total 
1464
Water Source 
Public
Zoning 
Residential-Single Family
Interior Features
Appliances 
DryerElectric Water HeaterRangeRefrigeratorWasher
Basement 
FullUnfinished
Cooling 
Ceiling Fan(s)Central Air
Electric 
Circuit Breakers
Heating 
Natural GasForced Air
Interior 
Eat-in KitchenWalk-In Closet(s)
Laundry Features 
Gas Dryer HookupLower LevelWasher Hookup
Bedroom 
Dimensions - 11x10Level - Main
Bedroom 2 
Dimensions - 10x7Level - Main
Kitchen 
Dimensions - 13x10Level - Main
Living Room 
Dimensions - 12x12Level - Main
Pantry (Walk-In) 
Dimensions - 5x6Level - Main
Patio 
Dimensions - 21x11Level - Main
Unfinished 
Dimensions - 19x33Level - Lower
Save
Ask
Tour
Hide
Share
Exterior Features
Construction Details 
Vinyl Siding
Fencing 
FencedFullPrivacyWood
Lot Features 
Near Public Transit
Other Structures 
Shed(s)
Patio And Porch 
PatioOther
Road Frontage 
City Street
Roof 
Asphalt
Community Features
School District 
1 - Minneapolis
Township 
Minneapolis
Schools
School District
1 - Minneapolis
Elementary School
Unknown
Middle School
Unknown
High School
Unknown
Listing courtesy of RE/MAX Results


Listing information is provided by Participants of the Northstar MLS. IDX information is provided exclusively for personal, non-commercial use, and may not be used for any purpose other than to identify prospective properties consumers may be interested in purchasing. Information is deemed reliable but not guaranteed. Copyright 2026, Northstar MLS.
Last checked: 2026-09-26 03:04 PM UTC

Neighborhood & Commute
Source: Walkscore
Save
Ask
Tour
Hide
Share