Save
Ask
Tour
Hide
Share
$575,000
New Listing

705 Wheelock Parkway W
Saint Paul, MN 55117

For Sale|Single Family Residence|Active
4
Beds
3
Total Baths
2
Full Baths
1
Partial Bath
2,108
SqFt
$273
/SqFt
1929
Built
Subdivision:
Ella M Warrens Subdivision, Of
County:
Ramsey
Listing courtesy of Engel & Volkers Minneapolis

Due to the health concerns created by Coronavirus we are offering personal 1-1 online video walkthough tours where possible.
Call Now: 1-651-468-9099
Is this the listing for you? We can help make it yours.
1-651-468-9099
705 Wheelock Parkway W705 Wheelock Parkway W705 Wheelock Parkway W705 Wheelock Parkway W
Save
Ask
Tour
Hide
Share

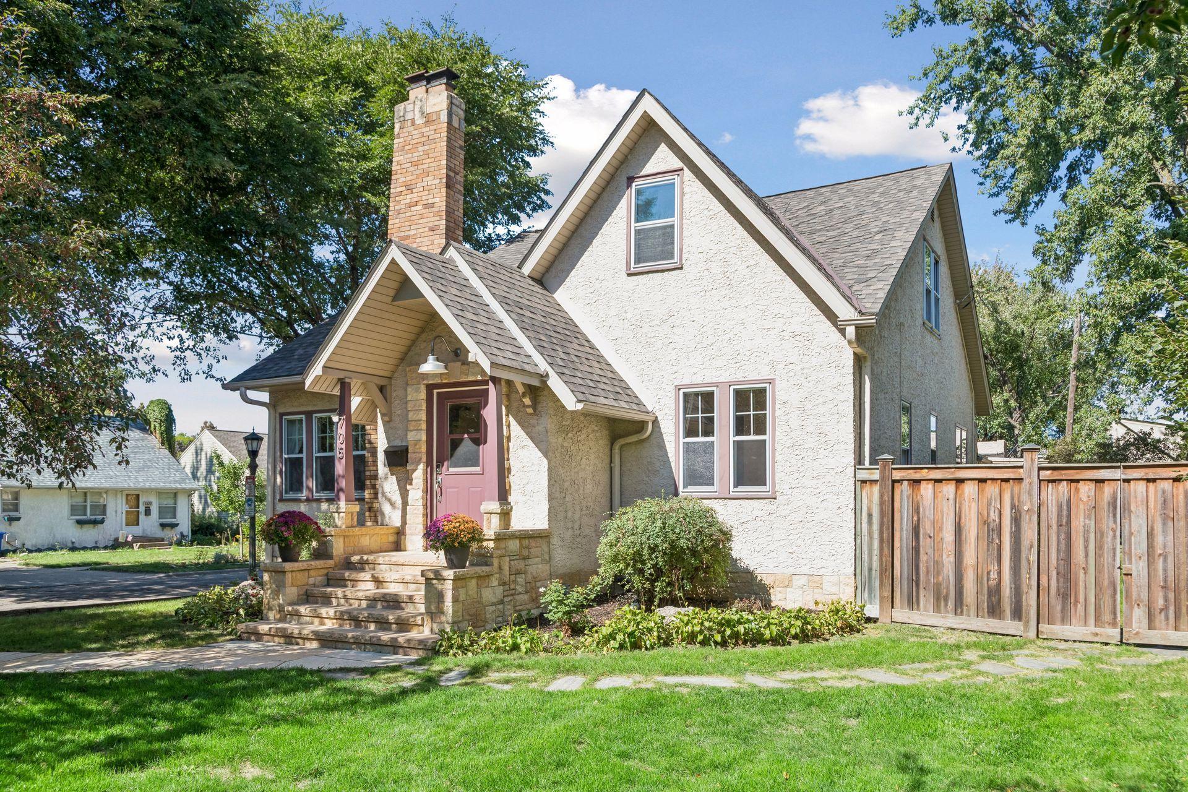
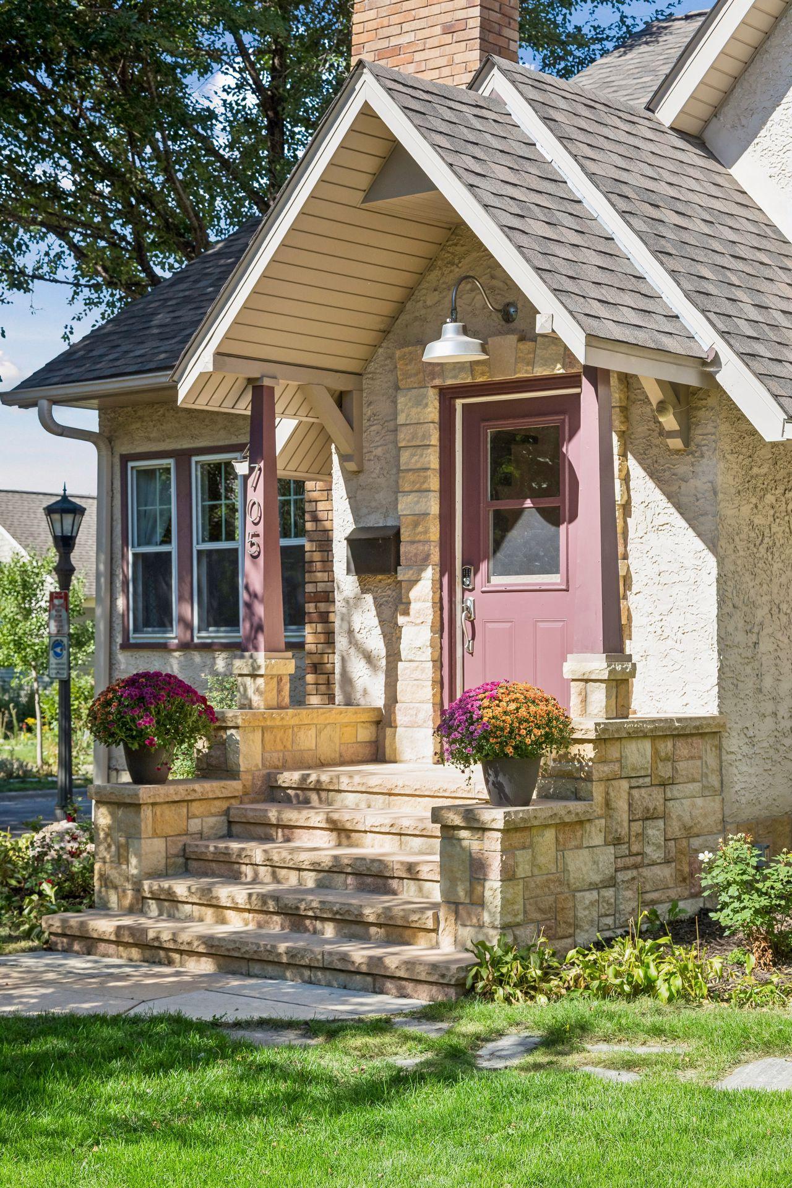
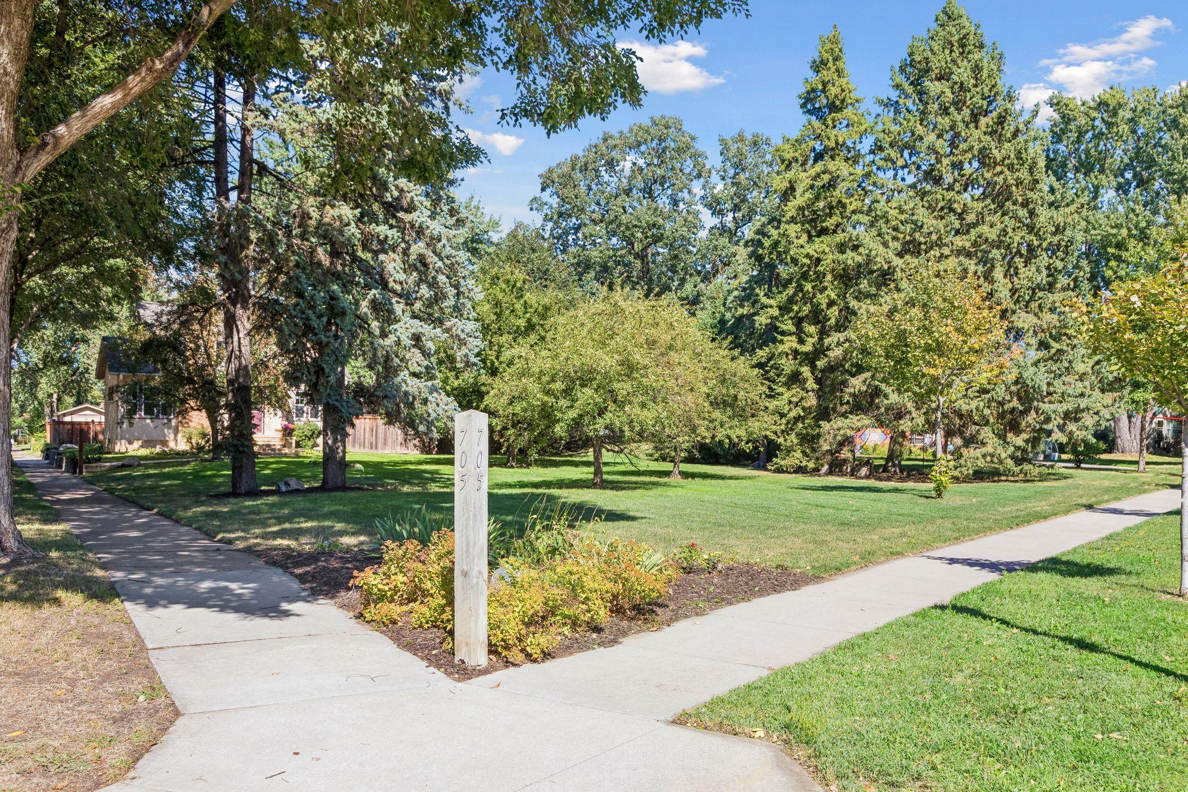
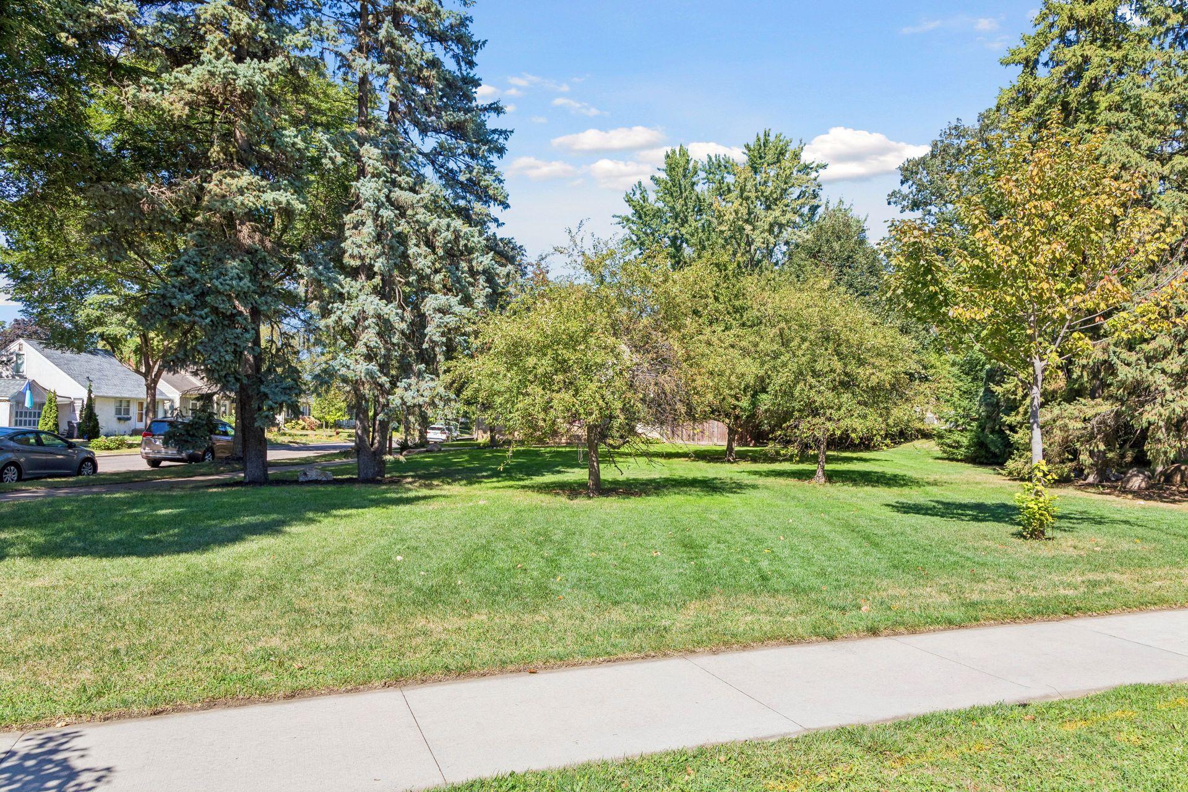
Storybook Tudor charm meets exceptional flexibility in this 1929 Como neighborhood gem, beautifully positioned on an oversized corner lot along the Parkway. Stone exterior, mature landscaping, warm hardwood floors, architectural details, generous windows, and classic brick fireplaces create a home filled with timeless character. Two bedrooms are located on the main level, with additional bedroom space and a private retreat upstairs. The lower level is already configured as an independent living space with its own entrance—ideal for extended family, guests, a roommate, or additional living quarters. Outside, the unusually spacious corner lot offers mature trees, room to garden and relax, a charming storage shed, and an attached garage. A distinctive home with a distinctive setting—full of personality, possibility, and true Storybook Tudor appeal.

Save
Ask
Tour
Hide
Share
Listing Snapshot
Price 
$575,000
Days On Site 
0 Days
Bedrooms 
4
Inside Area (SqFt) 
2,108 sqft
Total Baths 
3
Full Baths 
2
Partial Baths 
1
Lot Size 
0.335 Acres
Year Built 
1929
MLS® Number 
7116862
Status 
Active
Property Tax 
$7,902.7
HOA/Condo/Coop Fees 
N/A
Sq Ft Source 
N/A
Friends & Family
Recent Activity
2 hours agoListing updated with changes from the MLS®
22 hours agoListing first seen on site
General Features
Acres 
0.335
Attached Garage 
Yes
Foundation 
Block
Garage 
Yes
Garage Spaces 
2
Land Lease 
No
Levels 
One and One Half
Number Of Stories 
1
Parking 
ConcreteGarage Door OpenerAttached
Property Sub Type 
Single Family Residence
Sewer 
Public Sewer
SqFt Above 
1760
SqFt Below 
348
SqFt Total 
2864
Water Source 
Public
Zoning 
Residential-Single Family
Interior Features
Appliances 
DishwasherMicrowaveRangeRefrigeratorWater Purifier
Basement 
FinishedPartially FinishedSump PumpDaylight
Cooling 
Ceiling Fan(s)Window Unit(s)
Fireplace 
Yes
Fireplace Features 
Family RoomLiving RoomWood Burning
Fireplaces 
2
Flooring 
Hardwood
Heating 
Natural GasBaseboardHot Water
Laundry Features 
In BasementLaundry Room
Bedroom 
Dimensions - 12x12Level - Main
Bedroom 2 
Dimensions - 11x11Level - Main
Bedroom 3 
Dimensions - 10x13Level - Lower
Bedroom 4 
Dimensions - 12x13Level - Upper
Dining Room 
Dimensions - 13x22Level - Main
Family Room 
Dimensions - 15x13Level - Lower
Flex Room 
Dimensions - 13x24Level - Upper
Foyer 
Dimensions - 5x6Level - Main
Kitchen 
Dimensions - 10x15Level - Main
Living Room 
Dimensions - 17x12Level - Main
Save
Ask
Tour
Hide
Share
Exterior Features
Construction Details 
StoneStucco
Lot Features 
Corner Lot
Other Structures 
Shed(s)
Patio And Porch 
Patio
Community Features
School District 
625 - St. Paul
Township 
Saint Paul
Schools
School District
625 - St. Paul
Elementary School
Unknown
Middle School
Unknown
High School
Unknown
Listing courtesy of Engel & Volkers Minneapolis


Listing information is provided by Participants of the Northstar MLS. IDX information is provided exclusively for personal, non-commercial use, and may not be used for any purpose other than to identify prospective properties consumers may be interested in purchasing. Information is deemed reliable but not guaranteed. Copyright 2026, Northstar MLS.
Last checked: 2026-09-17 12:17 PM UTC

Neighborhood & Commute
Source: Walkscore
Save
Ask
Tour
Hide
Share