Save
Ask
Tour
Hide
Share
$500,000
115 Days On Site

1513 Broken Oak Court
Lino Lakes, MN 55038

For Sale|Single Family Residence|Active
3
Beds
3
Total Baths
1
Full Bath
2
Partial Baths
2,404
SqFt
$208
/SqFt
1994
Built
Subdivision:
Pheasant Hills Preserve
County:
Anoka
Listing courtesy of Keller Williams Premier Realty
Call Now: 1-651-468-9099
Is this the listing for you? We can help make it yours.
1-651-468-9099
1513 Broken Oak Court1513 Broken Oak Court1513 Broken Oak Court1513 Broken Oak Court
Save
Ask
Tour
Hide
Share

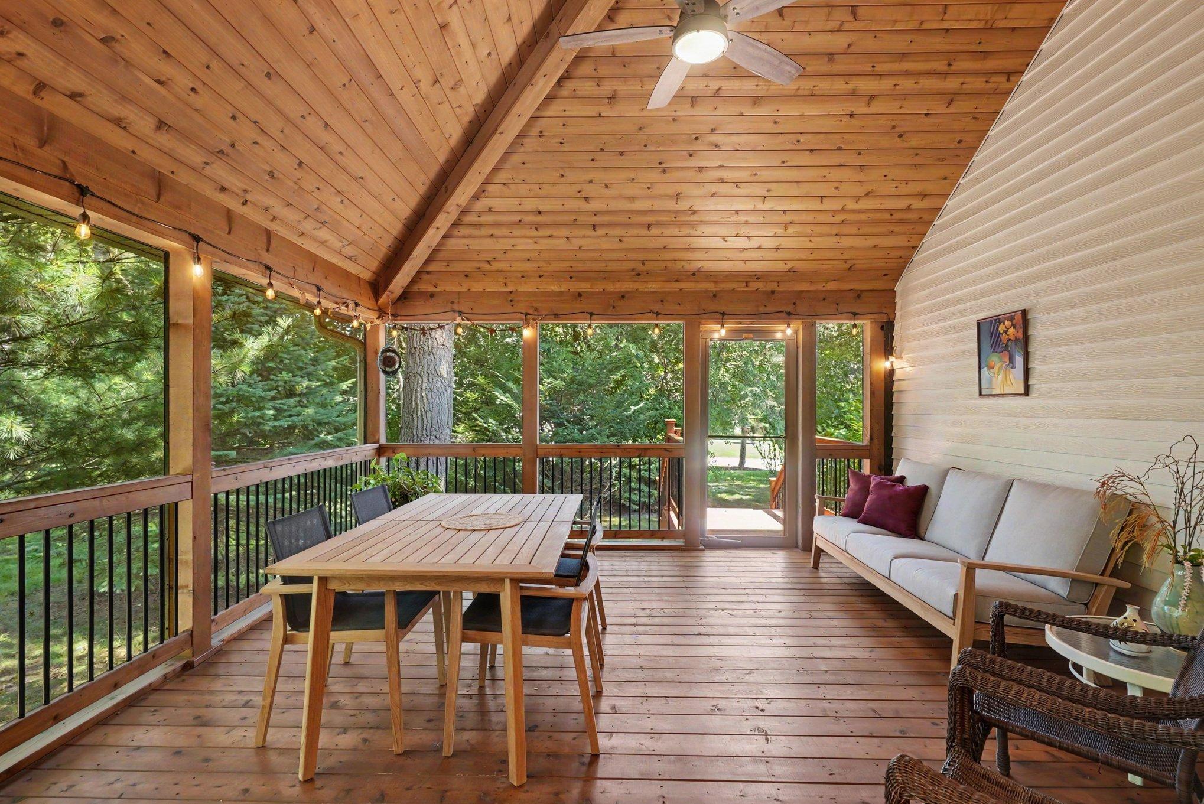
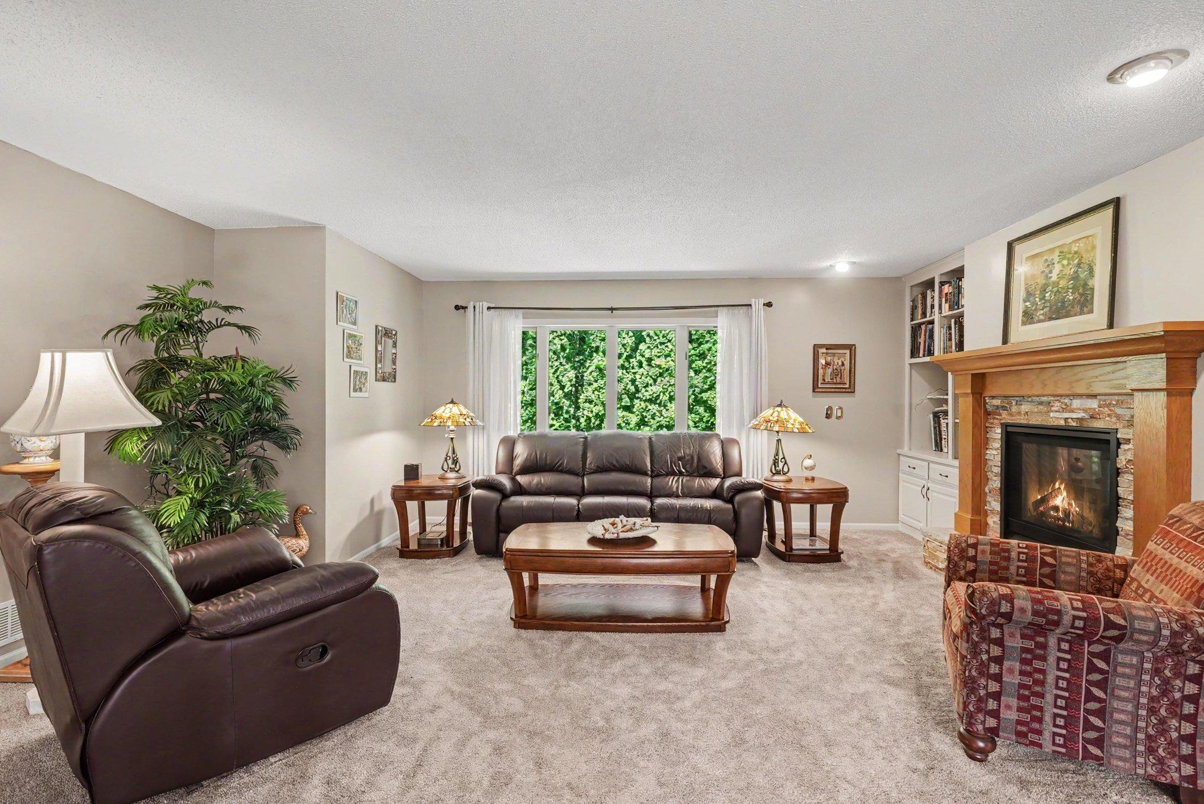
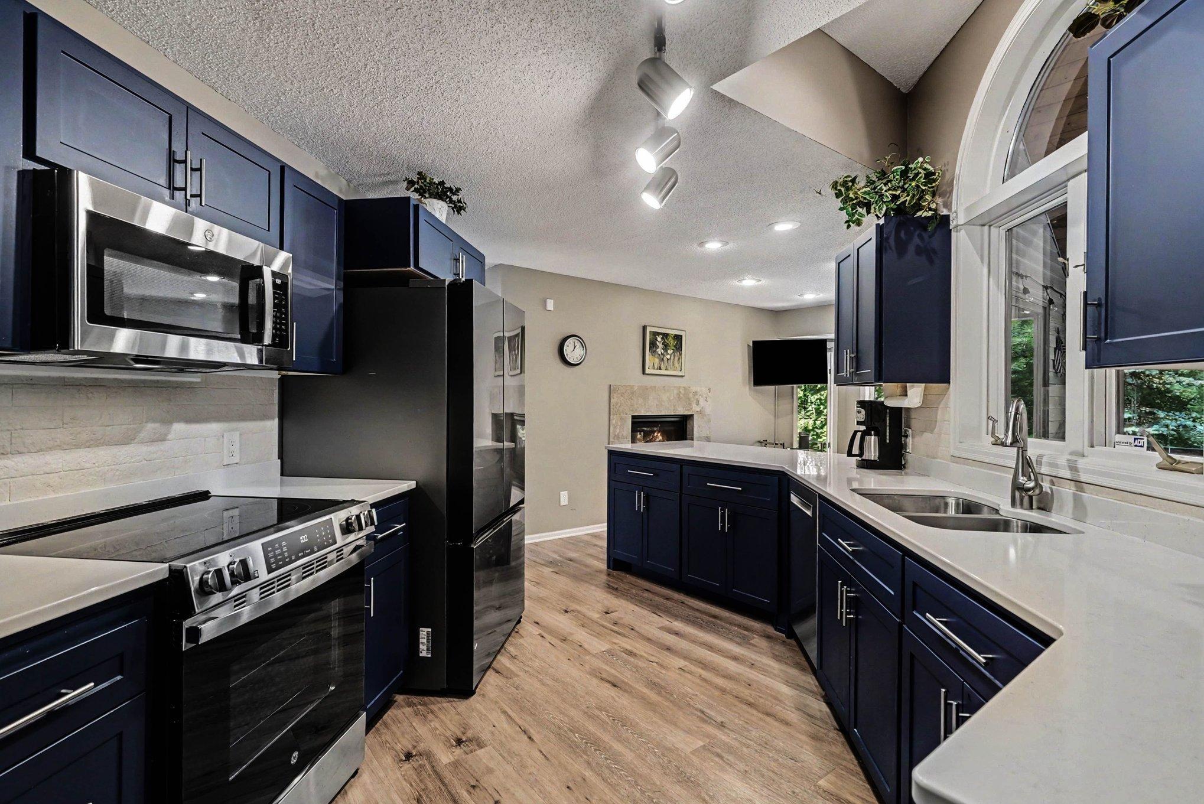
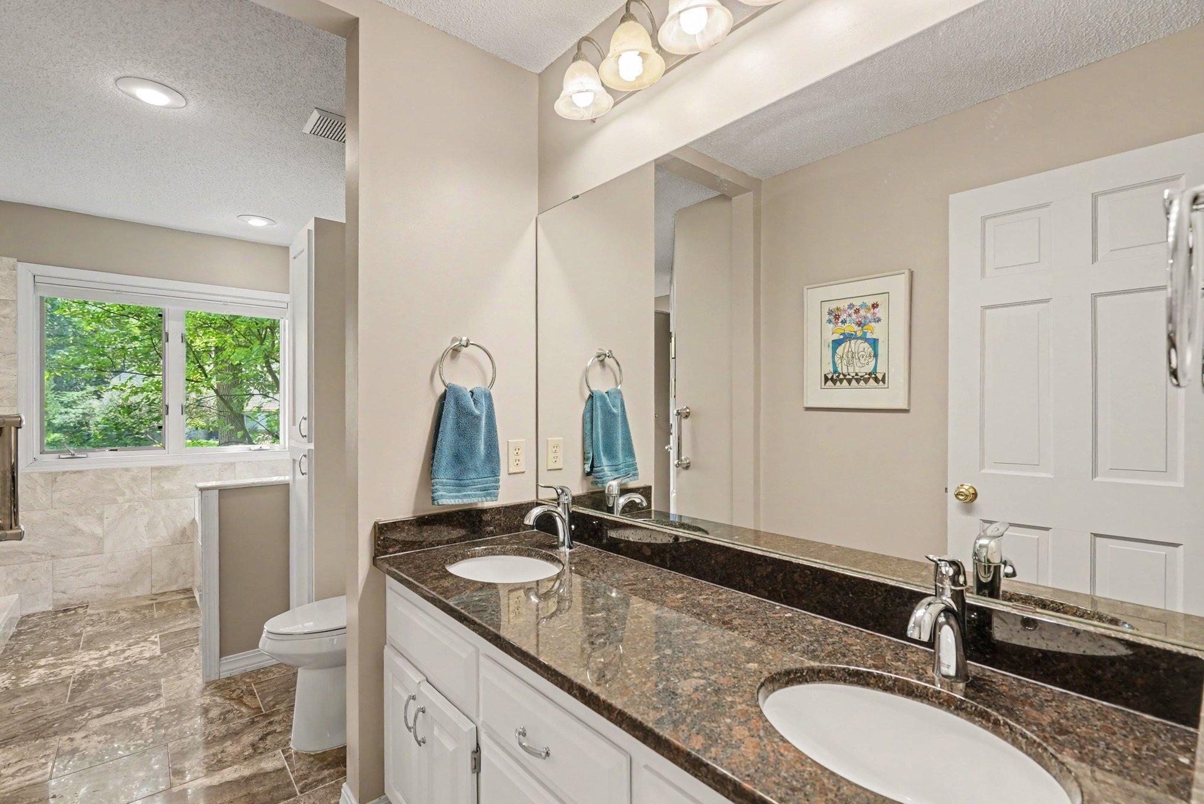
Beautifully maintained custom rambler on a quiet cul-de-sac in desirable Pheasant Hills Preserve! This light-filled home offers an inviting main level w/an updated kitchen featuring Quartz countertops, painted cabinetry, new mission-style cabinet fronts, soft-close doors & drawers, and a see-through fireplace. Enjoy the private backyard from the screened-in porch, added in 2016. The spacious primary suite offers a relaxing retreat & gorgeous updated bath. Finished lower level provides flexible space for entertaining, relaxing, or hosting guests. Mature landscaping and a private setting add to the appeal, while the generous 3-car garage (with EV charger rough-in) provides room for vehicles, storage & hobbies. A wonderful combination of quality craftsmanship, comfortable living spaces, and a tranquil neighborhood setting, with convenient access to parks, trails, shopping, dining, and major commuter routes. NOTE: Only underground pet containment fences are permitted in this development.

Save
Ask
Tour
Hide
Share
Listing Snapshot
Price 
$500,000
Days On Site 
115 Days
Bedrooms 
3
Inside Area (SqFt) 
2,404 sqft
Total Baths 
3
Full Baths 
1
Partial Baths 
2
Lot Size 
0.4 Acres
Year Built 
1994
MLS Number 
7116936
Status 
Active
Property Tax 
$6,254
HOA/Condo/Coop Fees 
$21.67 monthly
Sq Ft Source 
N/A
Friends & Family
Recent Activity
4 weeks agoListing updated with changes from the MLS
a month agoPrice changed to $500,000
4 months agoStatus changed to Active
4 months agoListing first seen on site
General Features
Acres 
0.4
Attached Garage 
Yes
Foundation 
Block
Garage 
Yes
Garage Spaces 
3
Land Lease 
No
Levels 
One
Number Of Stories 
1
Parking 
ConcreteElectric Vehicle Charging Station(s)Garage Door OpenerStorageAttached
Property Sub Type 
Single Family Residence
Sewer 
Public Sewer
SqFt Above 
1479
SqFt Below 
925
SqFt Total 
2782
Utilities 
Underground Utilities
Water Source 
Public
Zoning 
Residential-Single Family
Interior Features
Appliances 
DishwasherDisposalDryerGas Water HeaterMicrowaveRangeRefrigeratorStainless Steel Appliance(s)WasherWater Softener Owned
Basement 
FinishedFullStorage SpaceSump PumpDaylight
Cooling 
Ceiling Fan(s)Central Air
Electric 
Circuit Breakers200+ Amp Service
Fireplace 
Yes
Fireplace Features 
GasLiving RoomStoneDouble Sided
Fireplaces 
1
Heating 
Natural GasForced Air
Interior 
Breakfast BarEat-in KitchenWalk-In Closet(s)His and Hers Closets
Laundry Features 
Gas Dryer HookupLaundry RoomMain LevelSinkWasher Hookup
Bedroom 
Dimensions - 16.2x13.7Level - Main
Bedroom 2 
Dimensions - 9.10x14Level - Main
Bedroom 3 
Dimensions - 11.7x12.4Level - Lower
Deck 
Dimensions - 10.11x5.5Level - Main
Dining Room 
Dimensions - 10.1x11.3Level - Main
Family Room 
Dimensions - 26.3x27.3Level - Lower
Flex Room 
Dimensions - 11.4x11.2Level - Lower
Foyer 
Dimensions - 6.9x6Level - Main
Informal Dining Room 
Dimensions - 9.4x11Level - Main
Kitchen 
Dimensions - 13x15.3Level - Main
Laundry 
Dimensions - 9.5x7.10Level - Main
Living Room 
Dimensions - 17.2x16.4Level - Main
Screened Porch 
Dimensions - 16.2x15.10Level - Main
Storage 
Dimensions - 37.4x10.10Level - Lower
Save
Ask
Tour
Hide
Share
Exterior Features
Construction Details 
Steel Siding
Fencing 
None
Lot Features 
Cul-De-SacCorner LotIrregular Lot
Patio And Porch 
DeckPorchRear PorchScreened
Road Frontage 
City Street
Roof 
Asphalt
Windows/Doors 
French Doors
Community Features
Association Fee 
$260.0
Association Fee Frequency 
Annually
School District 
12 - Centennial
Township 
Lino Lakes
Roads 
Paved
Schools
School District
12 - Centennial
Elementary School
Unknown
Middle School
Unknown
High School
Unknown
Listing courtesy of Keller Williams Premier Realty


Listing information is provided by Participants of the Northstar MLS. IDX information is provided exclusively for personal, non-commercial use, and may not be used for any purpose other than to identify prospective properties consumers may be interested in purchasing. Information is deemed reliable but not guaranteed. Copyright 2026, Northstar MLS.
Last checked: 2026-11-21 01:36 PM UTC

Neighborhood & Commute
Source: Walkscore
Save
Ask
Tour
Hide
Share