Save
Ask
Tour
Hide
Share
$725,000
1 Day On Site

11030 Sweetwater Path
Woodbury, MN 55129

Single Family Residence|Coming Soon
4
Beds
4
Total Baths
1
Full Bath
3
Partial Baths
3,746
SqFt
$194
/SqFt
2004
Built
Subdivision:
Dancing Waters
County:
Washington
Listing courtesy of Pemberton RE

Due to the health concerns created by Coronavirus we are offering personal 1-1 online video walkthough tours where possible.
Call Now: 1-651-468-9099
Is this the listing for you? We can help make it yours.
1-651-468-9099
Upcoming Open Houses
Due to COVID-19, we recommend you verify Open Houses before attending.
Thu, Sep 10, 4:30 PM - 6:00 PM
11030 Sweetwater Path11030 Sweetwater Path11030 Sweetwater Path11030 Sweetwater Path
Save
Ask
Tour
Hide
Share

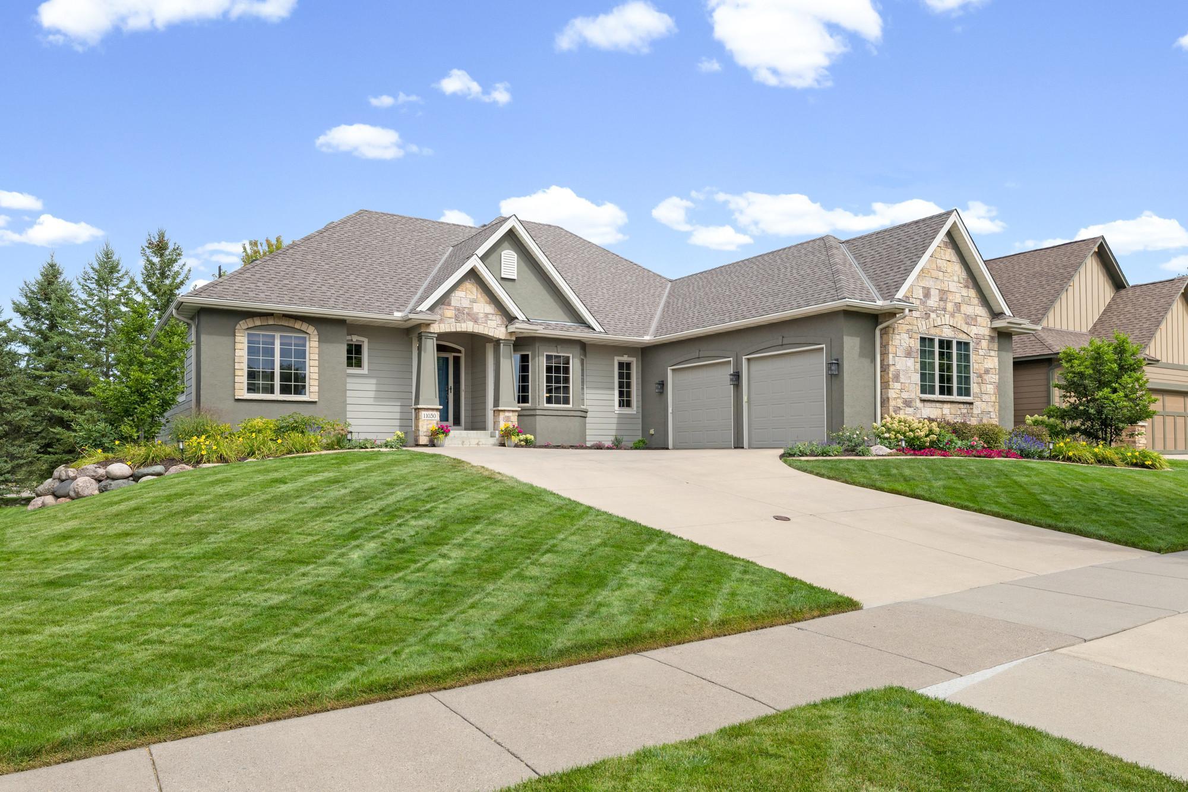
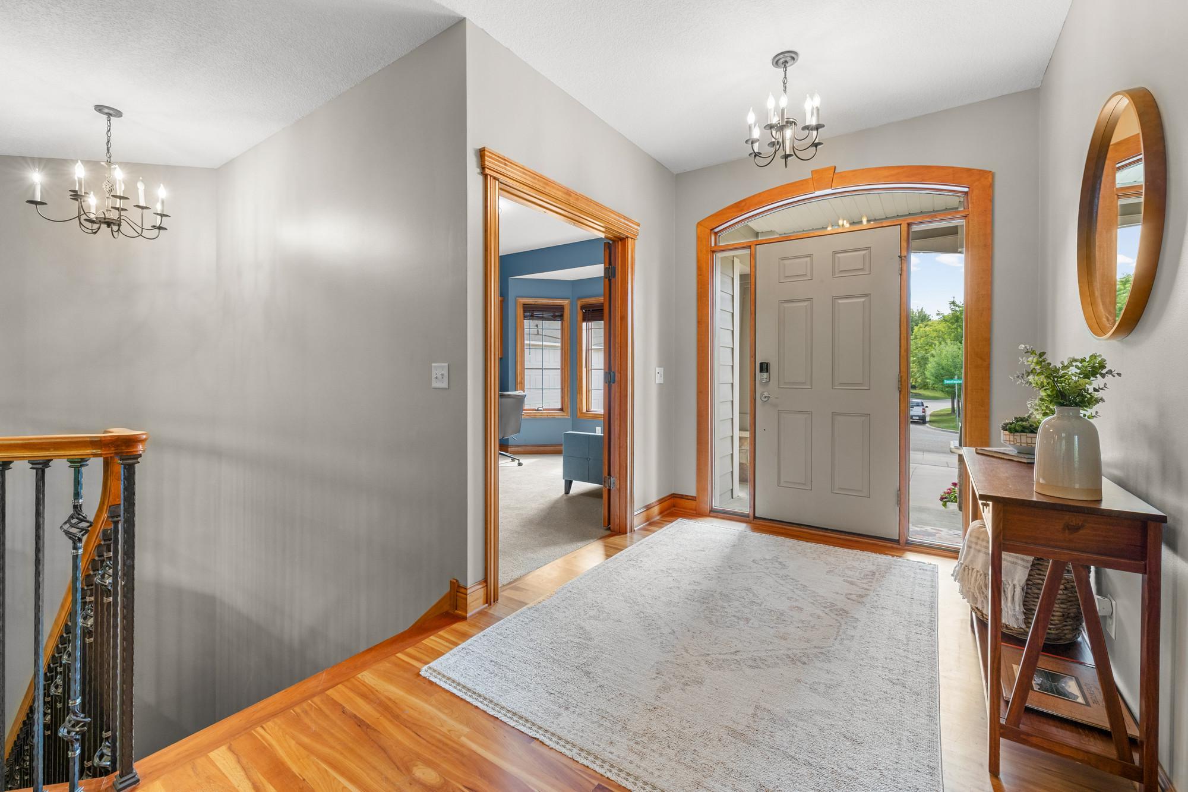
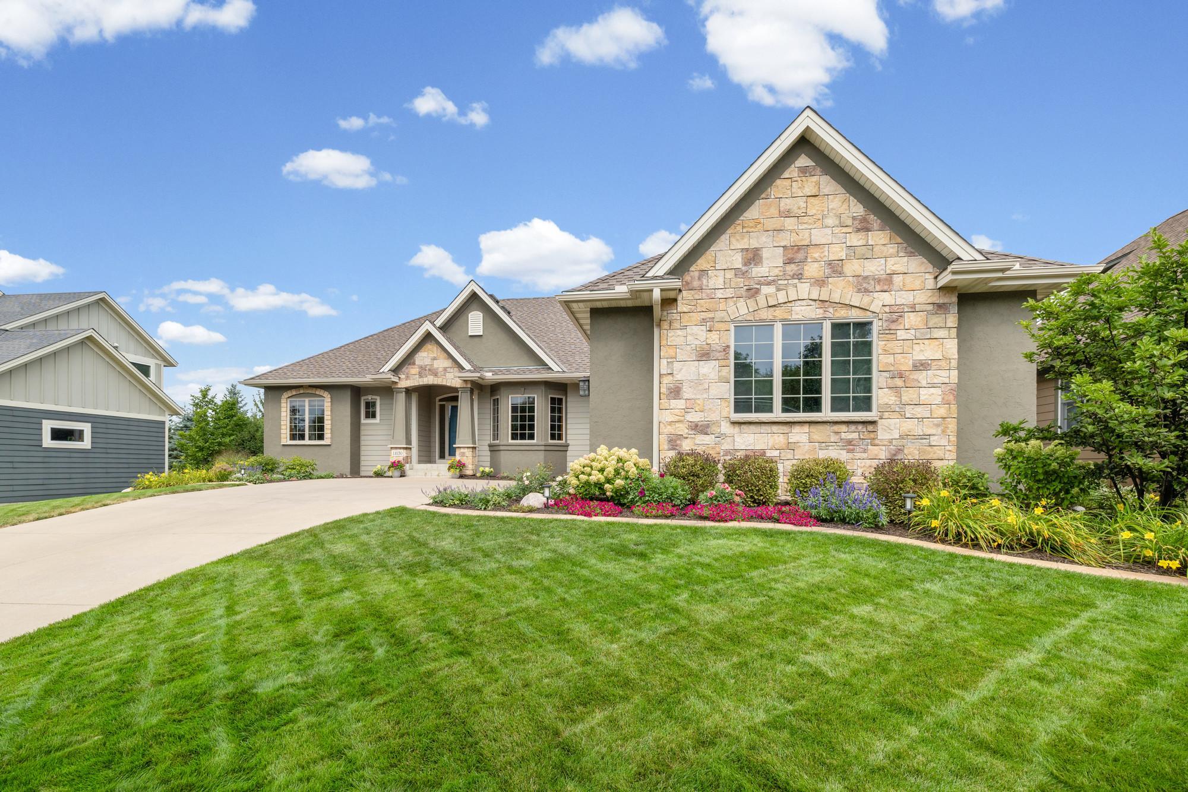
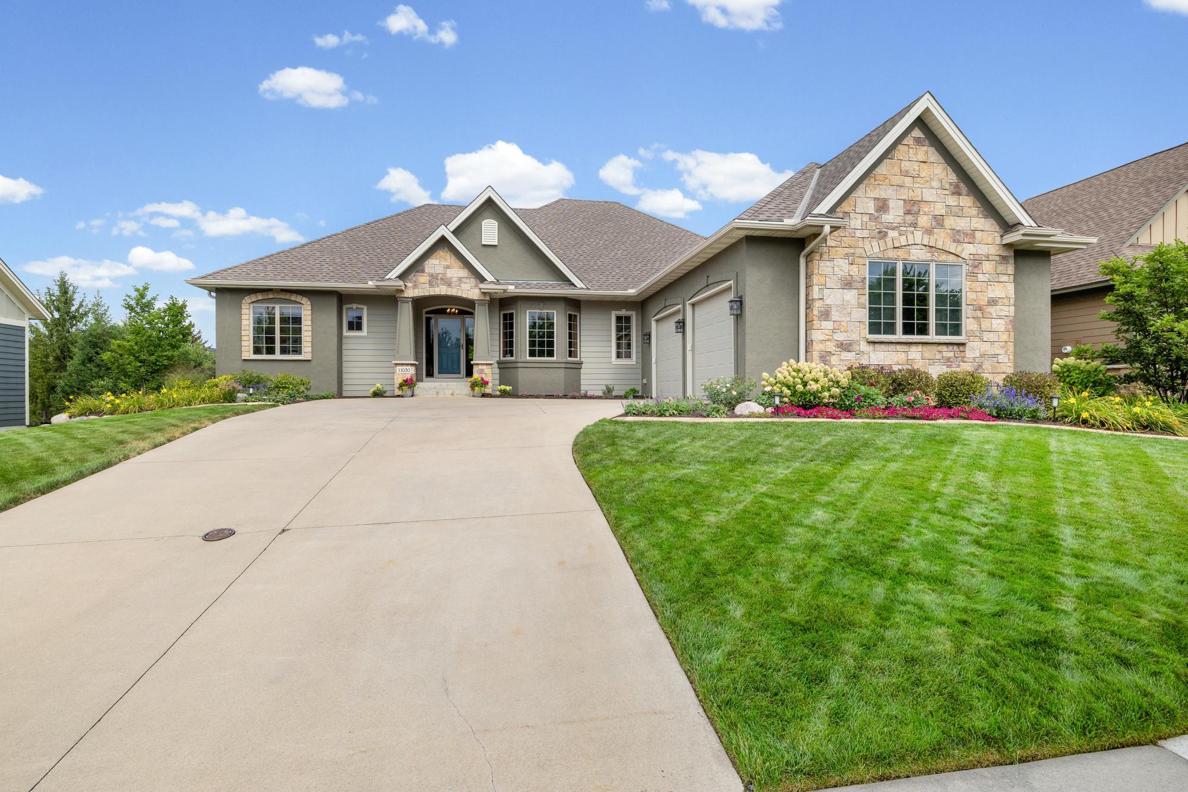
Welcome to this beautifully designed 4-bedroom, 4-bathroom home in Woodbury's sought-after Dancing Waters community. Offering 3,746 finished square feet across a spacious one-story layout with a finished lower level, this home combines comfortable everyday living with impressive spaces for entertaining. Step inside to a grand entrance and open-concept floor plan featuring rich wood cabinetry and abundant natural light. The gourmet kitchen offers generous cabinetry and storage with plenty of space for everything from everyday essentials to entertaining and seasonal pieces. The spacious primary suite provides a relaxing retreat with ample storage and a private bathroom featuring a Jacuzzi tub, while generously sized additional bedrooms offer large closets. Wide 36-inch doorways throughout add accessibility and ease of movement. Outdoor living is just as inviting with a deck and screened-in porch, perfect for enjoying fresh air and the surrounding scenery while staying protected from the elements. A long driveway and attached 3-car garage provide plenty of parking and additional space for guests or recreational equipment. The expansive finished lower level is made for gathering, featuring a wet bar with additional cabinetry, a cozy fireplace, exercise room, and plenty of flexible space for recreation and entertaining. Located in the desirable Dancing Waters community, residents enjoy access to a community pool, nearby playground, and neighborhood amenities. With over 3,700 finished square feet, spacious living areas, impressive entertaining spaces, and a thoughtfully designed floor plan, this Woodbury home has something to offer at every turn.

Save
Ask
Tour
Hide
Share
Listing Snapshot
Price 
$725,000
Days On Site 
1 Day
Bedrooms 
4
Inside Area (SqFt) 
3,746 sqft
Total Baths 
4
Full Baths 
1
Partial Baths 
3
Lot Size 
0.263 Acres
Year Built 
2004
MLS® Number 
7116976
Status 
Coming Soon
Property Tax 
$7,780
HOA/Condo/Coop Fees 
$110 monthly
Sq Ft Source 
N/A
Friends & Family
Recent Activity
5 hours agoListing updated with changes from the MLS®
yesterdayListing first seen on site
General Features
Acres 
0.263
Attached Garage 
Yes
Garage 
Yes
Garage Spaces 
3
Land Lease 
No
Levels 
One
Number Of Stories 
1
Parking 
ConcreteGarage Door OpenerAttached
Property Sub Type 
Single Family Residence
Sewer 
Public Sewer
SqFt Above 
2036
SqFt Below 
1710
SqFt Total 
3990
Utilities 
Cable Available
Water Source 
Public
Zoning 
Residential-Single Family
Interior Features
Appliances 
OvenCooktopDishwasherDryerExhaust FanHumidifierRefrigeratorTankless Water HeaterWasherWater Softener Owned
Basement 
FinishedFullSump PumpDaylight
Cooling 
Central Air
Electric 
200+ Amp Service
Fireplace 
Yes
Fireplace Features 
Family RoomGasLiving Room
Fireplaces 
2
Flooring 
Hardwood
Heating 
Natural GasForced Air
Interior 
Eat-in KitchenKitchen IslandWalk-In Closet(s)Wet Bar
Laundry Features 
Main Level
Amusement Room 
Dimensions - 31x20Level - Lower
Bedroom 
Dimensions - 16x16Level - Main
Bedroom 2 
Dimensions - 17x12Level - Lower
Bedroom 3 
Dimensions - 16x11Level - Lower
Bedroom 4 
Dimensions - 16x13Level - Lower
Dining Room 
Dimensions - 21x15Level - Main
Exercise Room 
Dimensions - 10x10Level - Lower
Family Room 
Dimensions - 16x14Level - Main
Kitchen 
Dimensions - 19x14Level - Main
Laundry 
Dimensions - 9x7Level - Main
Office 
Dimensions - 12x11Level - Main
Screened Porch 
Dimensions - 14x12Level - Main
Sun Room 
Dimensions - 14x9Level - Main
Save
Ask
Tour
Hide
Share
Exterior Features
Construction Details 
ConcreteStoneStuccoCement Siding
Fencing 
None
Patio And Porch 
DeckPatioGlass Enclosed
Pool Features 
None
Road Frontage 
City Street
Roof 
Asphalt
Community Features
Accessibility Features 
Accessible Entrance
Association Dues 
110
HOA Fee Frequency 
Monthly
School District 
833 - South Washington County
Township 
Woodbury
Schools
School District
833 - South Washington County
Elementary School
Unknown
Middle School
Unknown
High School
Unknown
Listing courtesy of Pemberton RE


Listing information is provided by Participants of the Northstar MLS. IDX information is provided exclusively for personal, non-commercial use, and may not be used for any purpose other than to identify prospective properties consumers may be interested in purchasing. Information is deemed reliable but not guaranteed. Copyright 2026, Northstar MLS.
Last checked: 2026-09-05 07:42 AM UTC

Neighborhood & Commute
Source: Walkscore
Save
Ask
Tour
Hide
Share