

Save
Ask
Tour
Hide
$614,900
37 Days On Site
6409 Saint Croix Trail NStillwater, MN 55082
For Sale|Townhouse|Active Under Contract
3
Beds
4
Total Baths
1
Full Bath
3
Partial Baths
2,497
SqFt
$246
/SqFt
1984
Built
Subdivision:
SUNNYSIDE 2
County:
Washington
Listing courtesy of LaBelle Real Estate Group Inc
Due to the health concerns created by Coronavirus we are offering personal 1-1 online video walkthough tours where possible.
Call Now: 1-651-468-9099
Is this the listing for you? We can help make it yours.
1-651-468-9099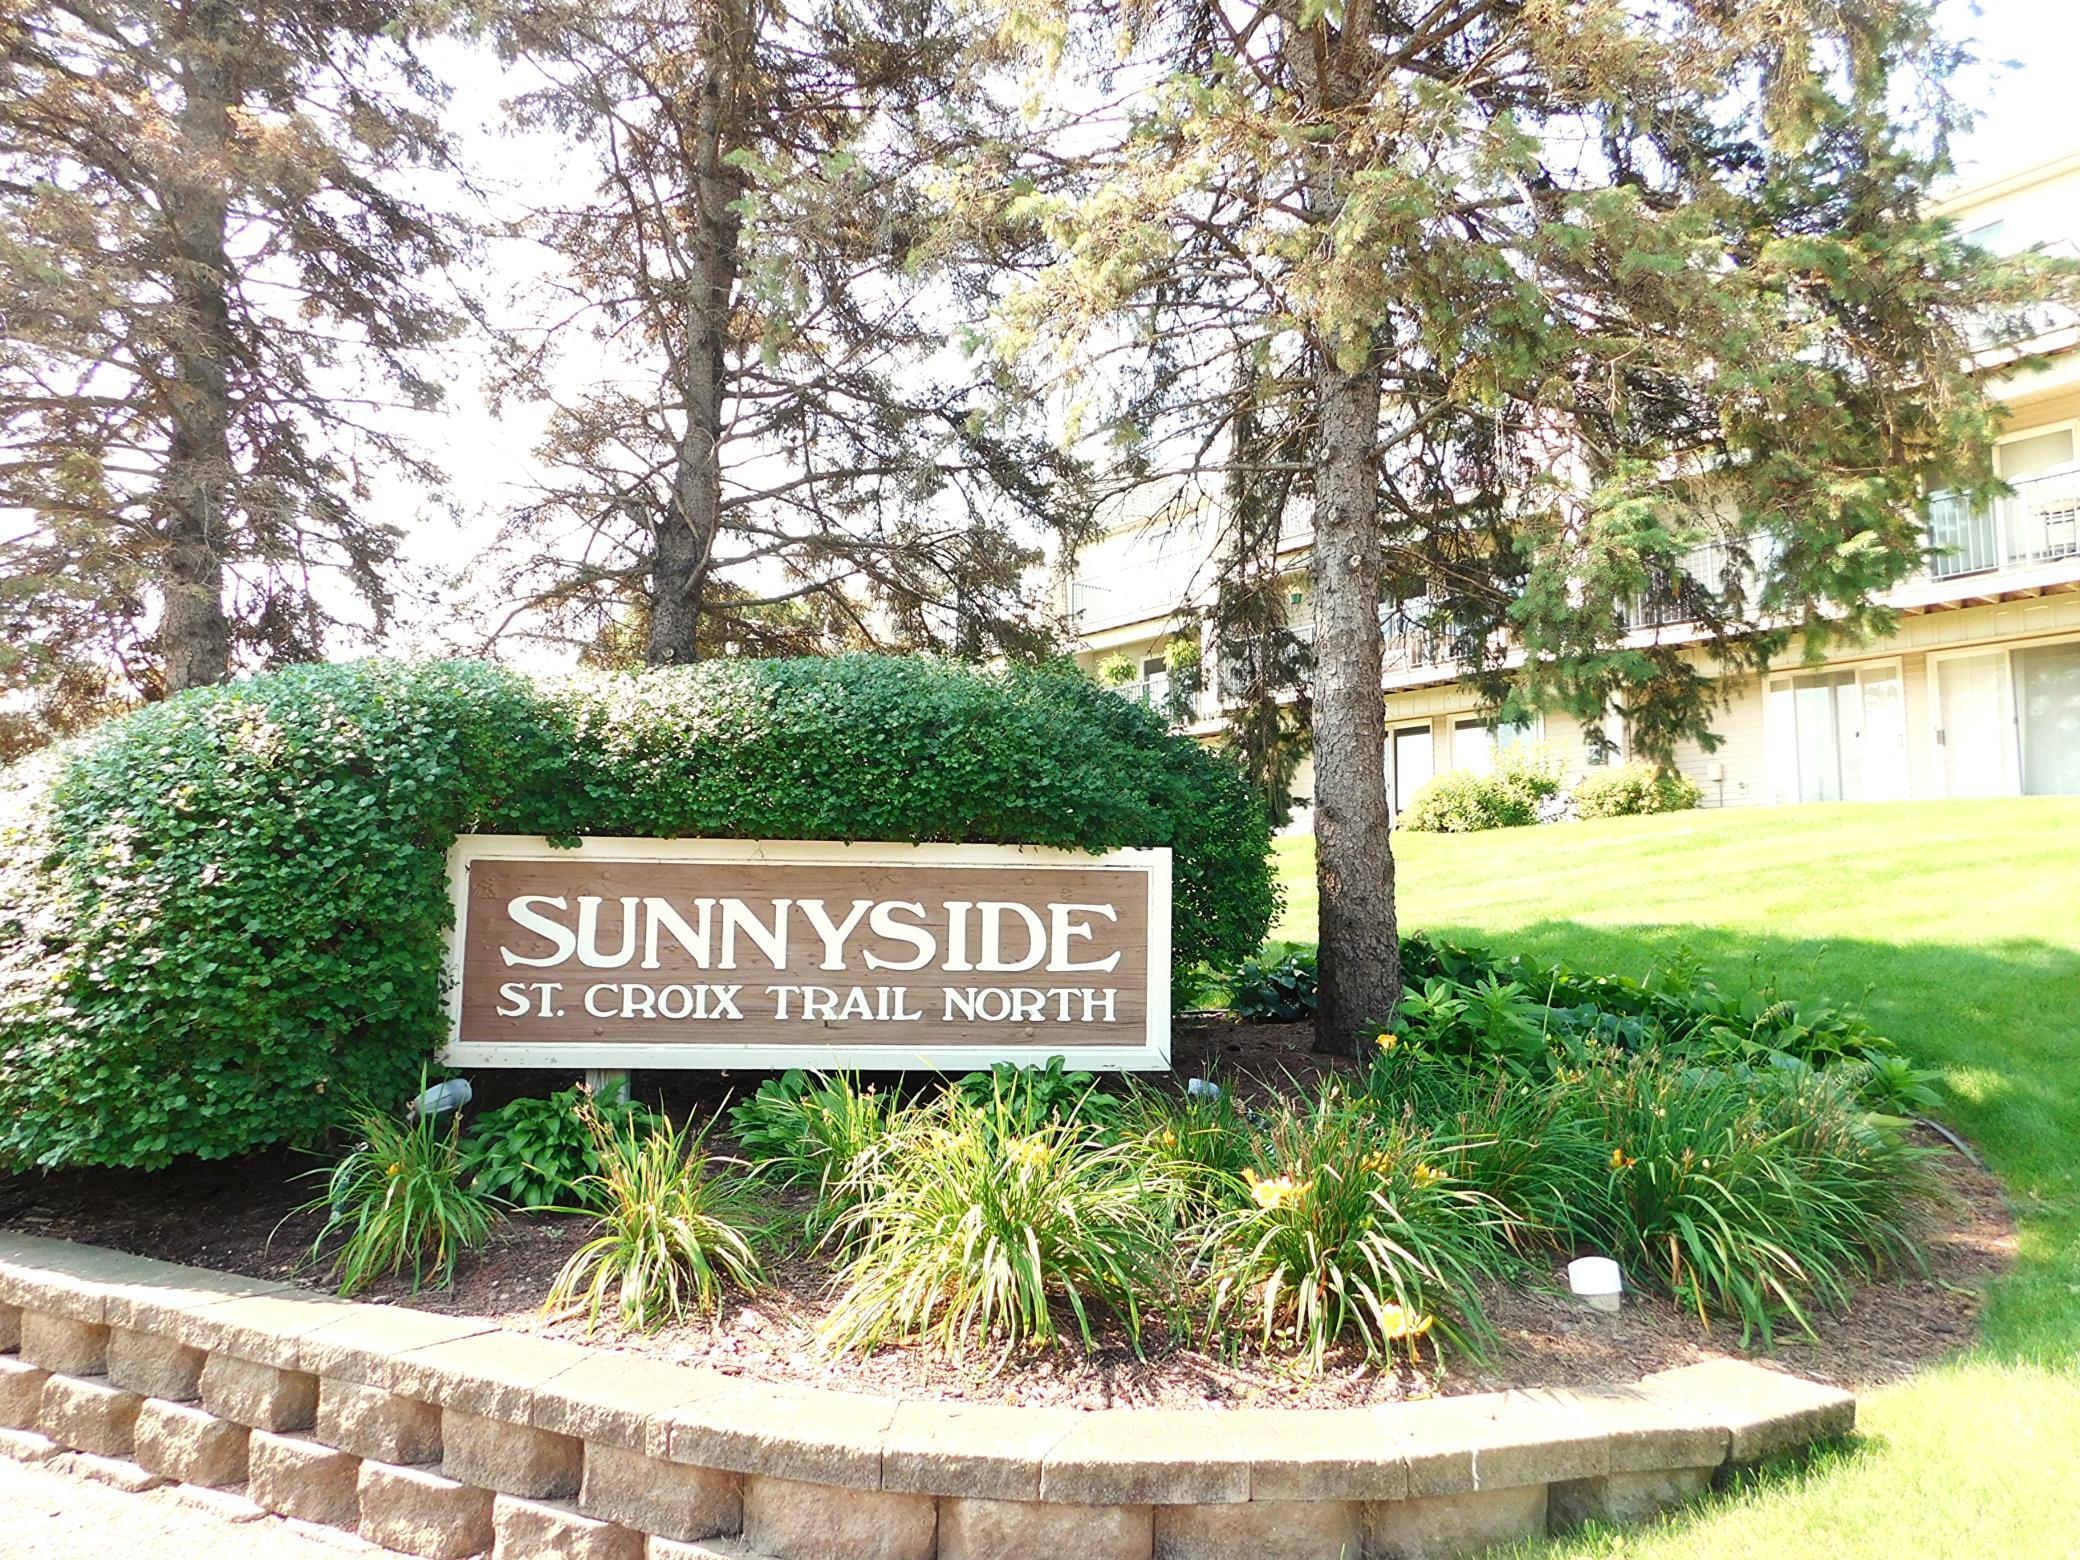
Save
Ask
Tour
Hide
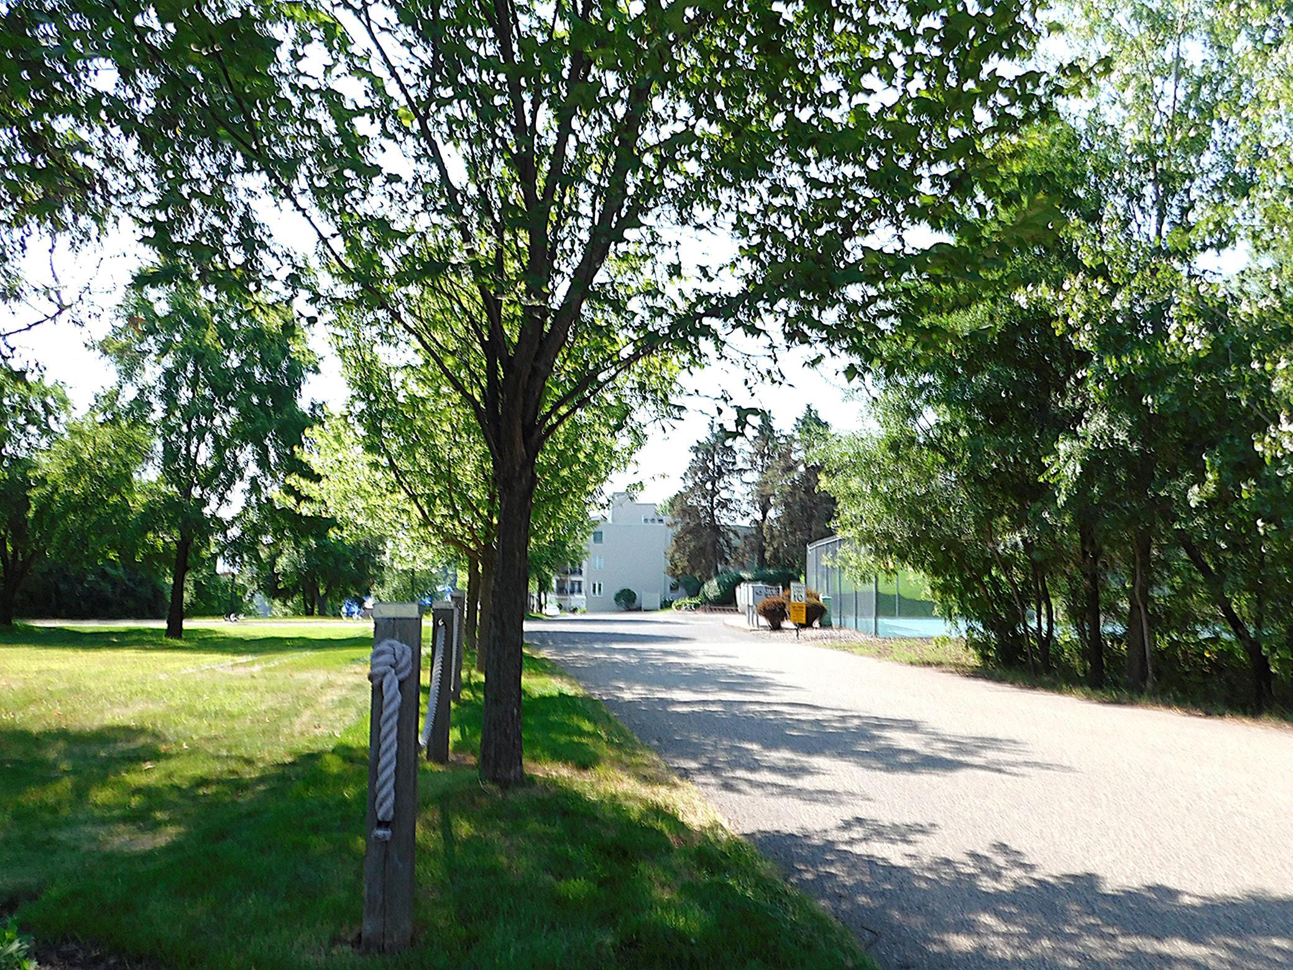
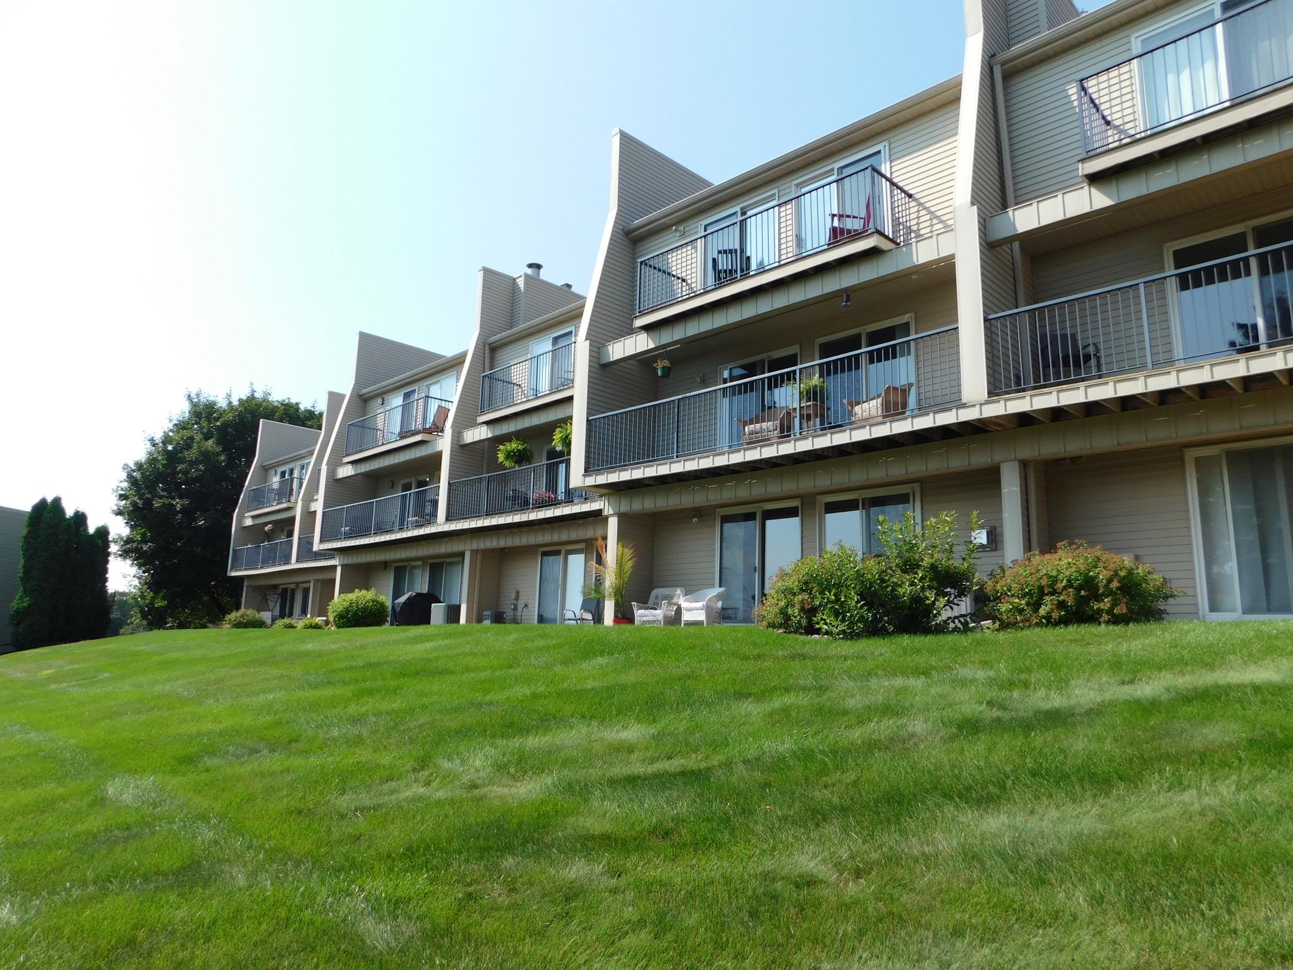
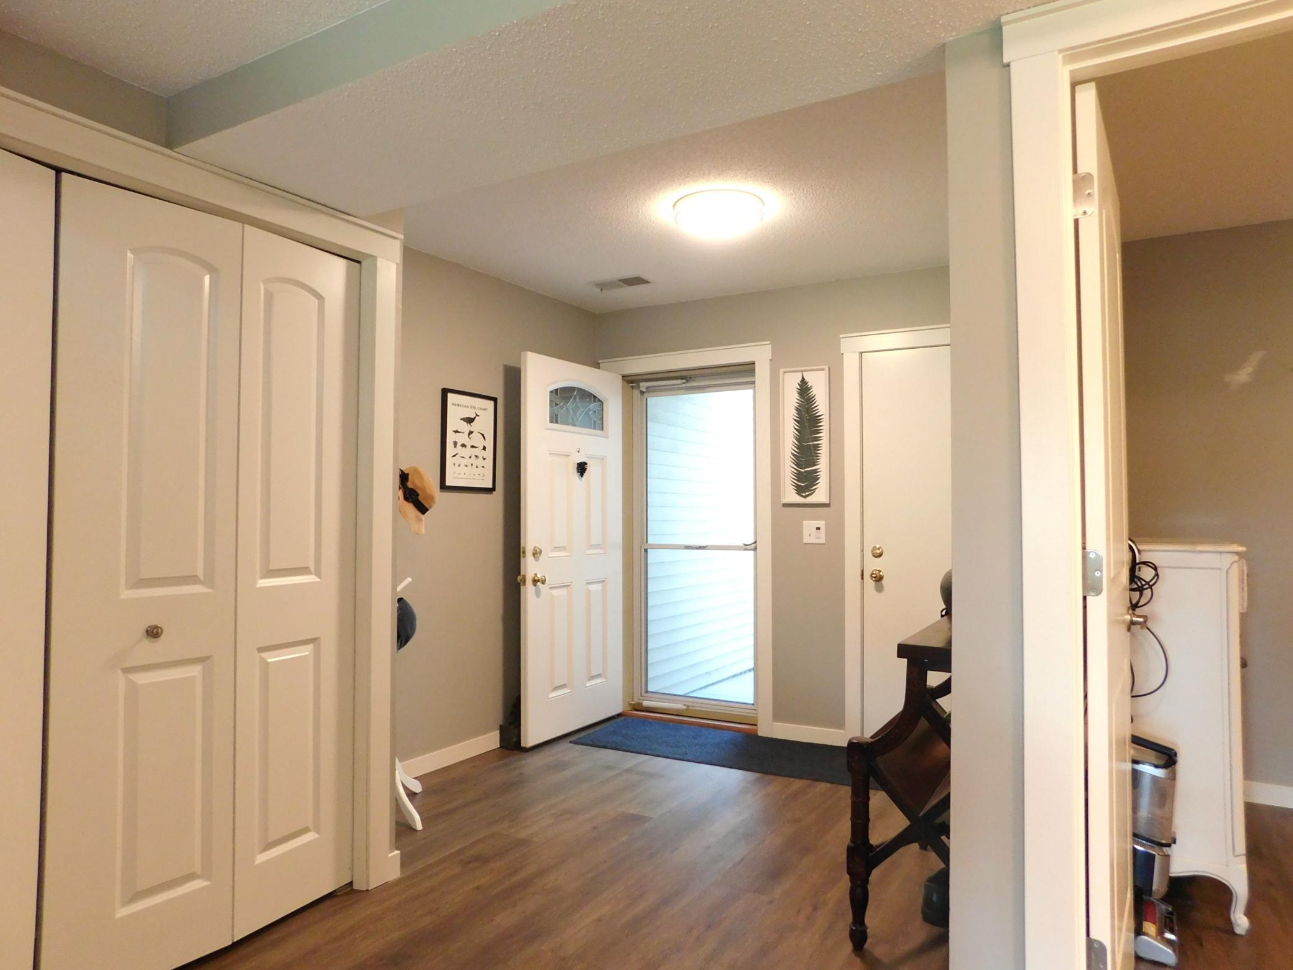
Experience riverfront living in this beautifully updated three-level townhome overlooking the scenic St. Croix. This spacious residence features 3 bedrooms, 4 baths, and a 2-car garage, with modern upgrades throughout — including granite countertops, stainless steel appliances, and two fireplaces for added warmth and charm. Located in the sought-after Sunny Side Townhomes, enjoy exceptional amenities: pickleball/sport court, indoor and outdoor pools, hot tub, sauna, and miles of walking paths along the river. A private deck facing the water completes the perfect blend of comfort, recreation, and natural beauty.
Save
Ask
Tour
Hide
Listing Snapshot
Price
$614,900
Days On Site
37 Days
Bedrooms
3
Inside Area (SqFt)
2,497 sqft
Total Baths
4
Full Baths
1
Partial Baths
3
Lot Size
N/A
Year Built
1984
MLS® Number
7117057
Status
Active Under Contract
Property Tax
$6,350
HOA/Condo/Coop Fees
$574 monthly
Sq Ft Source
N/A
Friends & Family
Recent Activity
| a week ago | Listing updated with changes from the MLS® | |
| 3 weeks ago | Status changed to Active Under Contract | |
| a month ago | Listing first seen on site |
General Features
Attached Garage
Yes
Garage
Yes
Garage Spaces
2
Land Lease
No
Parking
Garage Door OpenerAttached
Property Sub Type
Townhouse
Sewer
Public Sewer
SqFt Above
2497
SqFt Total
2497
Water Source
Public
Zoning
Residential-Single Family
Interior Features
Appliances
DishwasherDisposalDryerExhaust FanHumidifierGas Water HeaterMicrowaveRangeRefrigeratorStainless Steel Appliance(s)WasherWater Softener Owned
Basement
None
Cooling
Central AirDual
Electric
Circuit Breakers100 Amp Service
Fireplace
Yes
Fireplace Features
Family RoomGasLiving RoomWood Burning
Fireplaces
2
Heating
Natural GasForced Air
Laundry Features
Lower LevelLaundry RoomSink
Bedroom
Dimensions - 21 x 14Level - Upper
Bedroom 2
Dimensions - 12 x 12Level - Upper
Bedroom 3
Dimensions - 12 x 11Level - Upper
Deck
Dimensions - 22 x 8Level - Upper
Dining Room
Dimensions - 13 x 11Level - Upper
Family Room
Dimensions - 24 x 11Level - Lower
Kitchen
Dimensions - 14 x 10Level - Upper
Laundry
Dimensions - 11 x 7Level - Lower
Living Room
Dimensions - 24 x 11Level - Upper
Save
Ask
Tour
Hide
Exterior Features
Construction Details
ConcreteSteel Siding
Lot Features
Waterfront
Patio And Porch
DeckAwning(s)
Pool Features
HeatedIndoor
Road Frontage
Private Road
View
RiverPanoramic
Waterfront
Yes
Waterfront Features
River Front
Waterview
RiverPanoramic
Community Features
Association Amenities
OtherSaunaTrail(s)
Association Dues
574
Community Features
Pool
HOA Fee Frequency
Monthly
School District
834 - Stillwater
Township
Oak Park Heights
Schools
School District
834 - Stillwater
Elementary School
Unknown
Middle School
Unknown
High School
Unknown
Listing courtesy of LaBelle Real Estate Group Inc

Listing information is provided by Participants of the Northstar MLS. IDX information is provided exclusively for personal, non-commercial use, and may not be used for any purpose other than to identify prospective properties consumers may be interested in purchasing. Information is deemed reliable but not guaranteed. Copyright 2026, Northstar MLS.
Last checked: 2026-09-05 02:39 AM UTC
Listing information is provided by Participants of the Northstar MLS. IDX information is provided exclusively for personal, non-commercial use, and may not be used for any purpose other than to identify prospective properties consumers may be interested in purchasing. Information is deemed reliable but not guaranteed. Copyright 2026, Northstar MLS.
Last checked: 2026-09-05 02:39 AM UTC
Neighborhood & Commute
Source: Walkscore
Save
Ask
Tour
Hide