Save
Ask
Tour
Hide
Share
$489,900
46 Days On Site

5411 128th Street N
Hugo, MN 55038

For Sale|Single Family Residence|Active Under Contract
4
Beds
3
Total Baths
3
Full Baths
2,414
SqFt
$203
/SqFt
2000
Built
Subdivision:
Beaver Ponds
County:
Washington
Listing courtesy of LPT Realty, LLC

Due to the health concerns created by Coronavirus we are offering personal 1-1 online video walkthough tours where possible.
Call Now: 1-651-468-9099
Is this the listing for you? We can help make it yours.
1-651-468-9099
5411 128th Street N5411 128th Street N5411 128th Street N5411 128th Street N
Save
Ask
Tour
Hide
Share

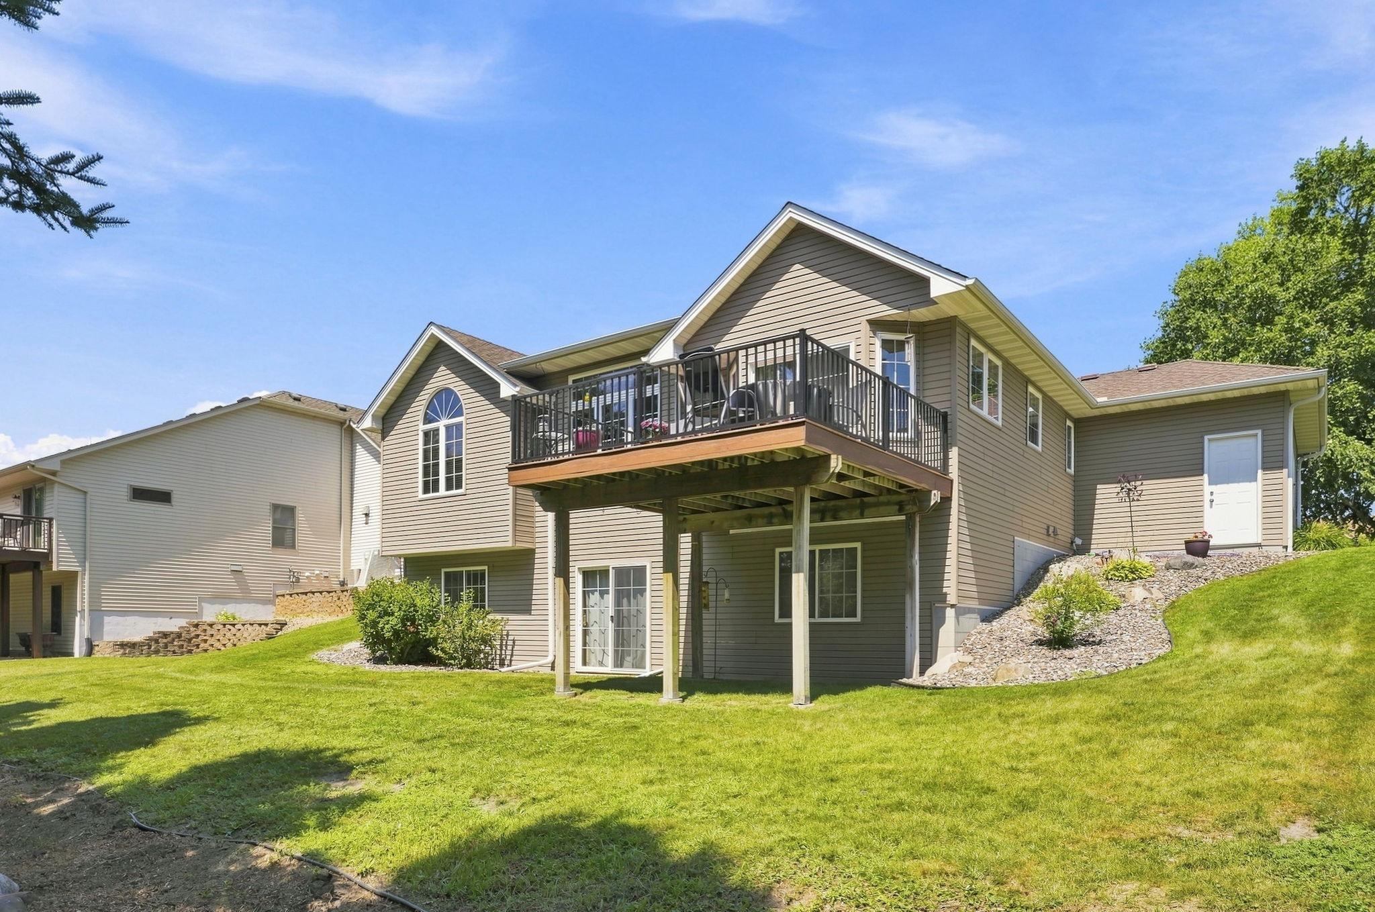
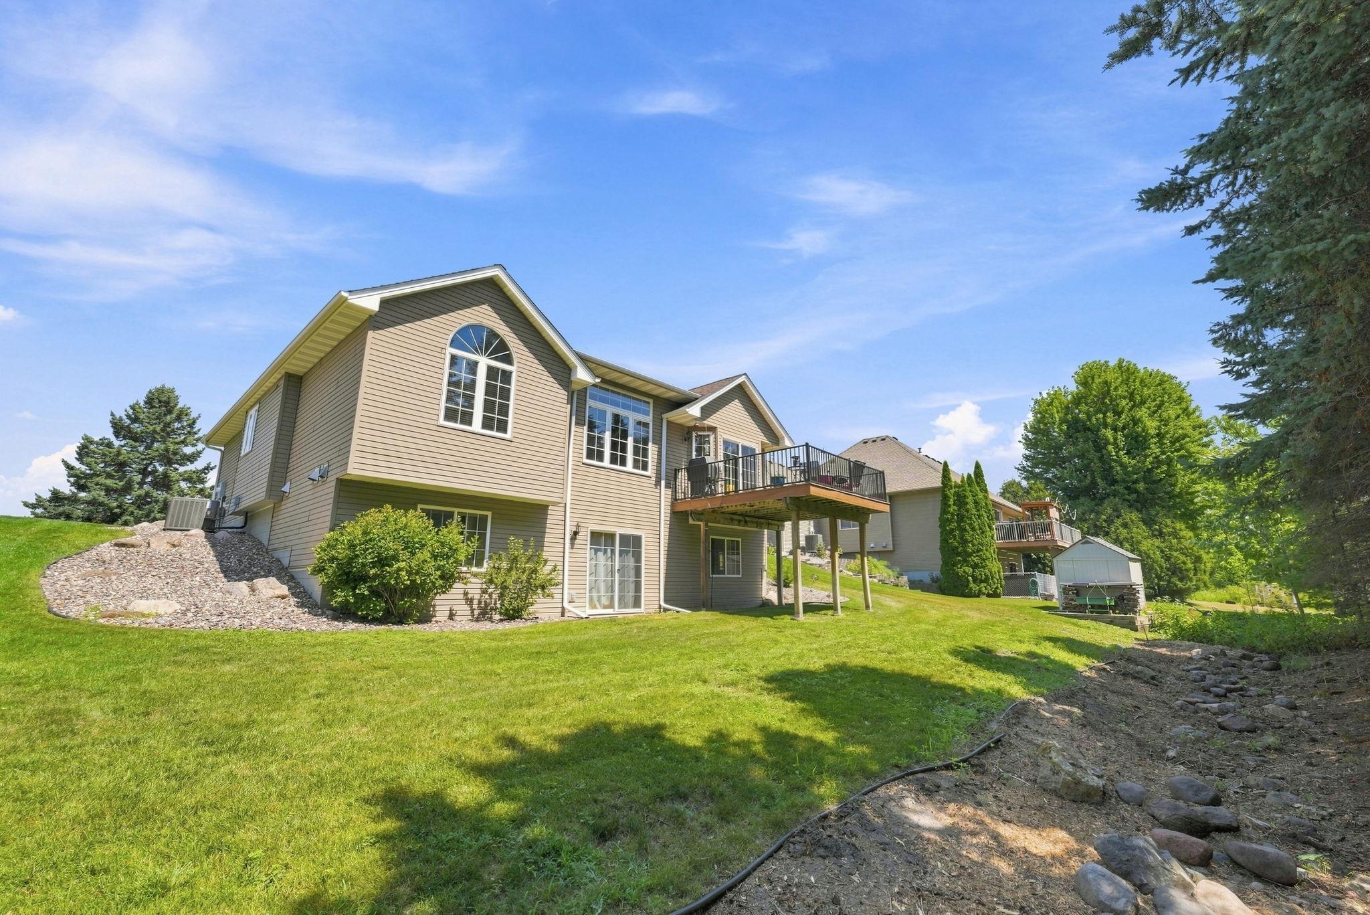
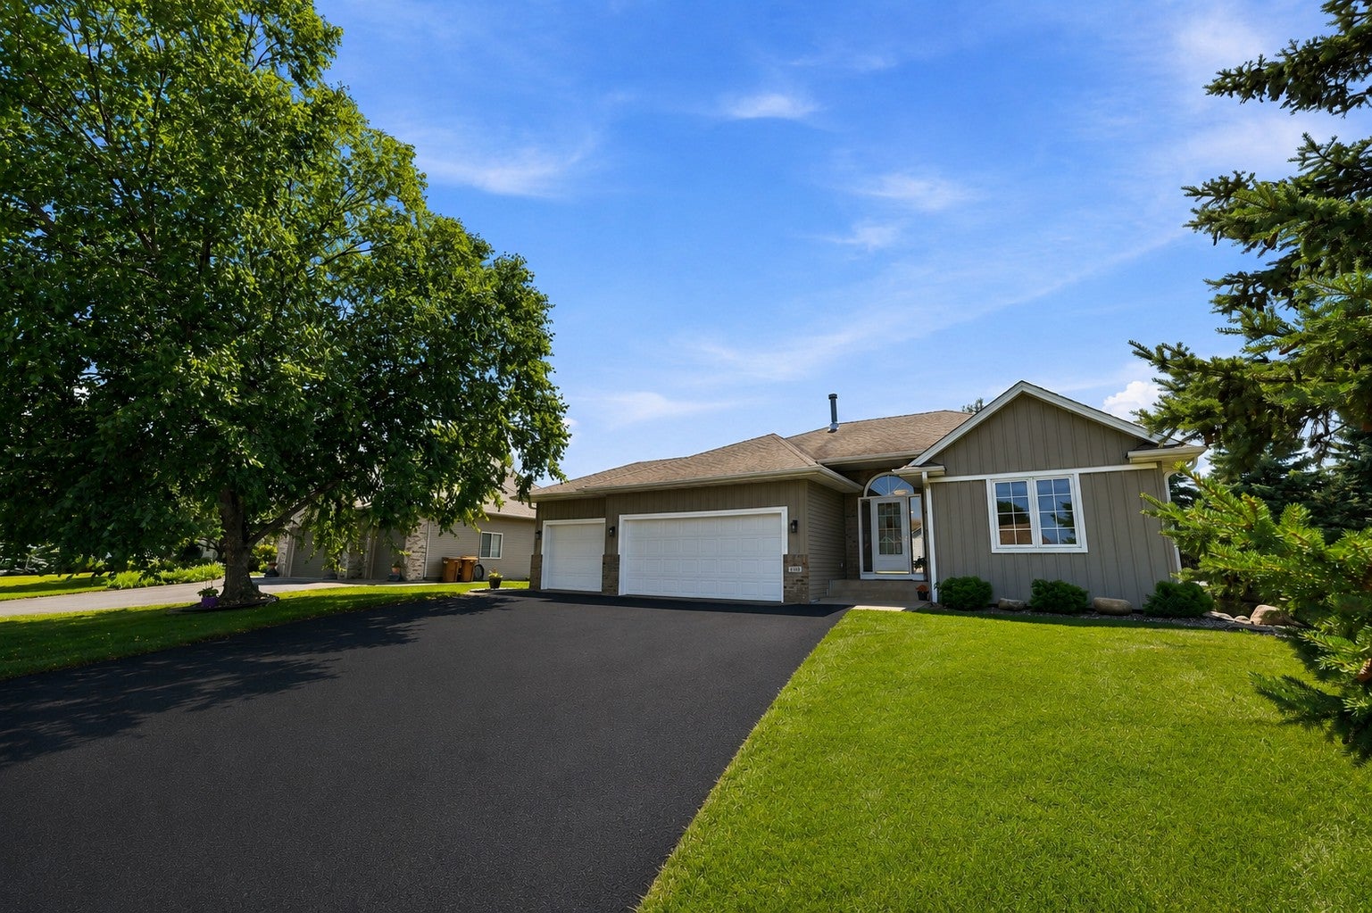
Great rambler with master suite, spacious eat in kitchen with center island and doors leading out to the south facing maintenance-free composite deck which allows you to relax and view the sunrises and sunsets. This home has a large 3-car garage, main floor laundry for full main floor living, and nice master suite with full separate jetted tub and shower. There is a second full bath on the main floor and another bedroom. The living room has a beautiful fireplace and the home has lots of windows, many with wood blinds. The lower level has a very large family room walkout with 2 more bedrooms, a very large storage area and a large 12x5 walk in closet. New furnace in 2020, new air conditioner in 2024, new roof in 2009, new siding in 2009, new refrigerator in 2025, upper level new high rise toilets in 2025, new dishwasher in 2026, large composite deck in 2019, Hunter Douglas blinds throughout. The yard is semi-private with an in-ground sprinkler system, new insulated garage doors in 2026, new garage door opener in 2026. This is a truly turn-key sunlit home. Sellers are offering buyer (s) a 5K flooring allowance.

Save
Ask
Tour
Hide
Share
Listing Snapshot
Price 
$489,900
Days On Site 
46 Days
Bedrooms 
4
Inside Area (SqFt) 
2,414 sqft
Total Baths 
3
Full Baths 
3
Partial Baths 
N/A
Lot Size 
0.27 Acres
Year Built 
2000
MLS® Number 
7117083
Status 
Active Under Contract
Property Tax 
$5,664
HOA/Condo/Coop Fees 
N/A
Sq Ft Source 
N/A
Friends & Family
Recent Activity
4 days agoListing updated with changes from the MLS®
4 days agoStatus changed to Active Under Contract
2 months agoListing first seen on site
General Features
Acres 
0.27
Attached Garage 
Yes
Foundation 
Block
Garage 
Yes
Garage Spaces 
3
Land Lease 
No
Levels 
One
Number Of Stories 
1
Parking 
AsphaltGarage Door OpenerAttached
Property Sub Type 
Single Family Residence
Sewer 
Public Sewer
SqFt Above 
1414
SqFt Below 
1000
SqFt Total 
2742
Water Source 
Public
Zoning 
Residential-Single Family
Interior Features
Appliances 
CooktopDishwasherDisposalDryerENERGY STAR Qualified AppliancesExhaust FanHumidifierGas Water HeaterMicrowaveRangeRefrigeratorStainless Steel Appliance(s)WasherWater Softener Owned
Basement 
Walk-Out AccessBlockFinishedFullStorage SpaceDaylight
Cooling 
Ceiling Fan(s)Central Air
Electric 
Circuit Breakers100 Amp Service
Fireplace 
Yes
Fireplace Features 
GasStone
Fireplaces 
1
Flooring 
Hardwood
Heating 
Natural GasForced AirFireplace(s)
Interior 
Breakfast BarEat-in KitchenKitchen IslandWalk-In Closet(s)
Laundry Features 
Electric Dryer HookupIn HallMain LevelSinkWasher Hookup
Bedroom 
Dimensions - 14x13Level - Main
Bedroom 2 
Dimensions - 12x11Level - Main
Bedroom 3 
Dimensions - 14x12Level - Lower
Bedroom 4 
Dimensions - 15x9Level - Lower
Deck 
Dimensions - 15x12Level - Main
Dining Room 
Dimensions - 13x11Level - Main
Family Room 
Dimensions - 25x15Level - Lower
Kitchen 
Dimensions - 13x11Level - Main
Laundry 
Dimensions - 11x5Level - Main
Living Room 
Dimensions - 23x14Level - Main
Patio 
Dimensions - 8x6Level - Lower
Storage 
Dimensions - 20x15Level - Lower
Walk-In Closet 
Dimensions - 12x5Level - Lower
Save
Ask
Tour
Hide
Share
Exterior Features
Construction Details 
BlockStoneVinyl Siding
Fencing 
None
Patio And Porch 
Deck
Pool Features 
None
Road Frontage 
City Street
Roof 
Asphalt
Community Features
Accessibility Features 
Accessible Full Bath
School District 
624 - White Bear Lake
Township 
Hugo
Schools
School District
624 - White Bear Lake
Elementary School
Unknown
Middle School
Unknown
High School
Unknown
Listing courtesy of LPT Realty, LLC


Listing information is provided by Participants of the Northstar MLS. IDX information is provided exclusively for personal, non-commercial use, and may not be used for any purpose other than to identify prospective properties consumers may be interested in purchasing. Information is deemed reliable but not guaranteed. Copyright 2026, Northstar MLS.
Last checked: 2026-09-13 08:21 PM UTC

Neighborhood & Commute
Source: Walkscore
Save
Ask
Tour
Hide
Share