

6300 Rolling Hills DriveLino Lakes, MN 55110
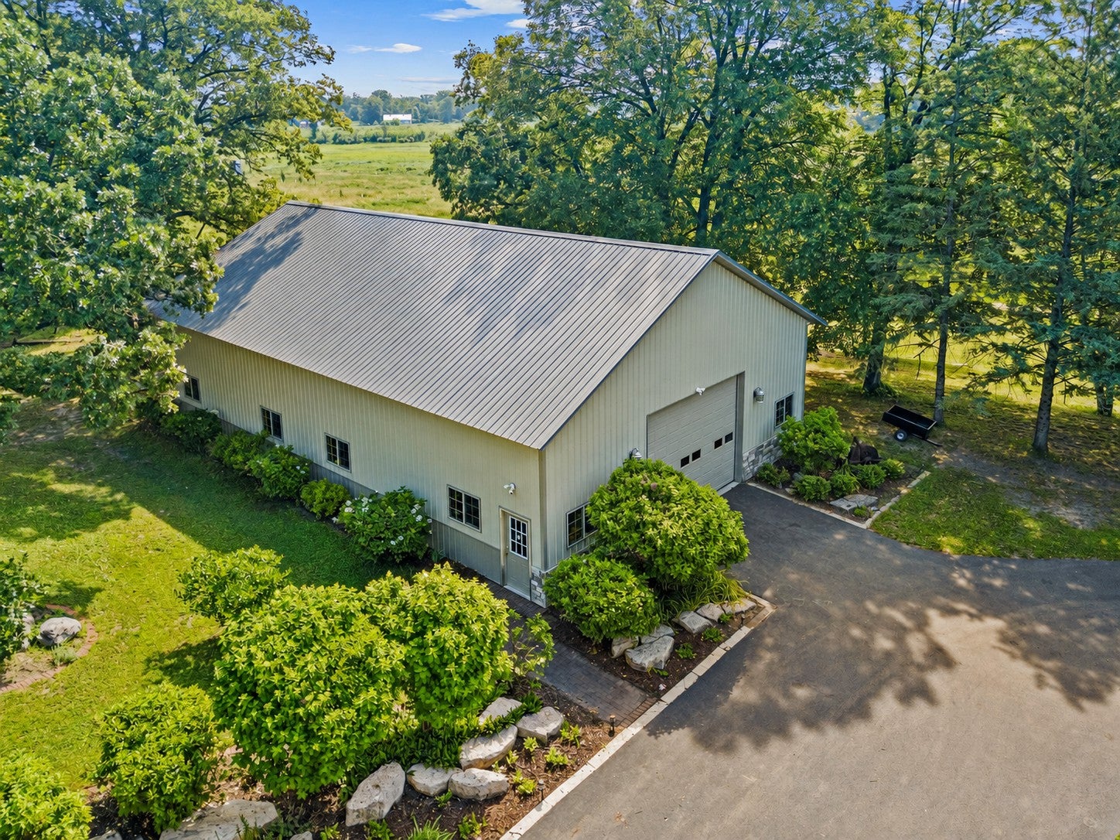
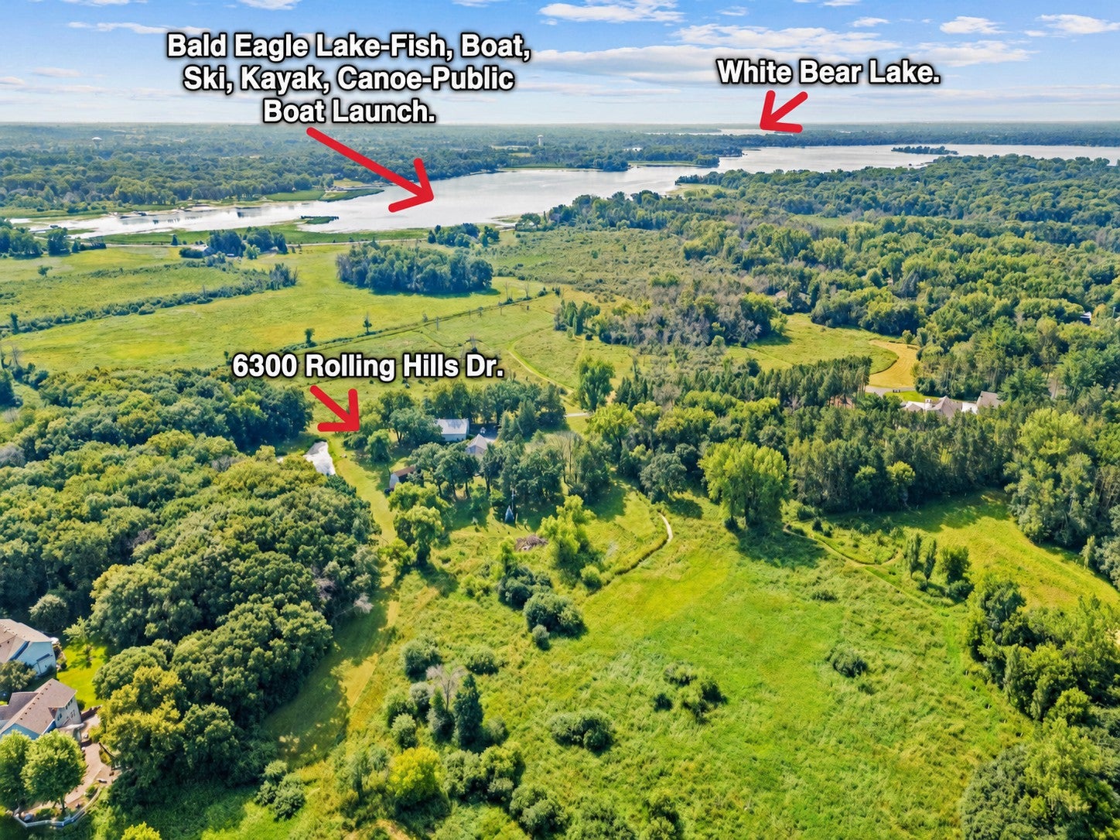
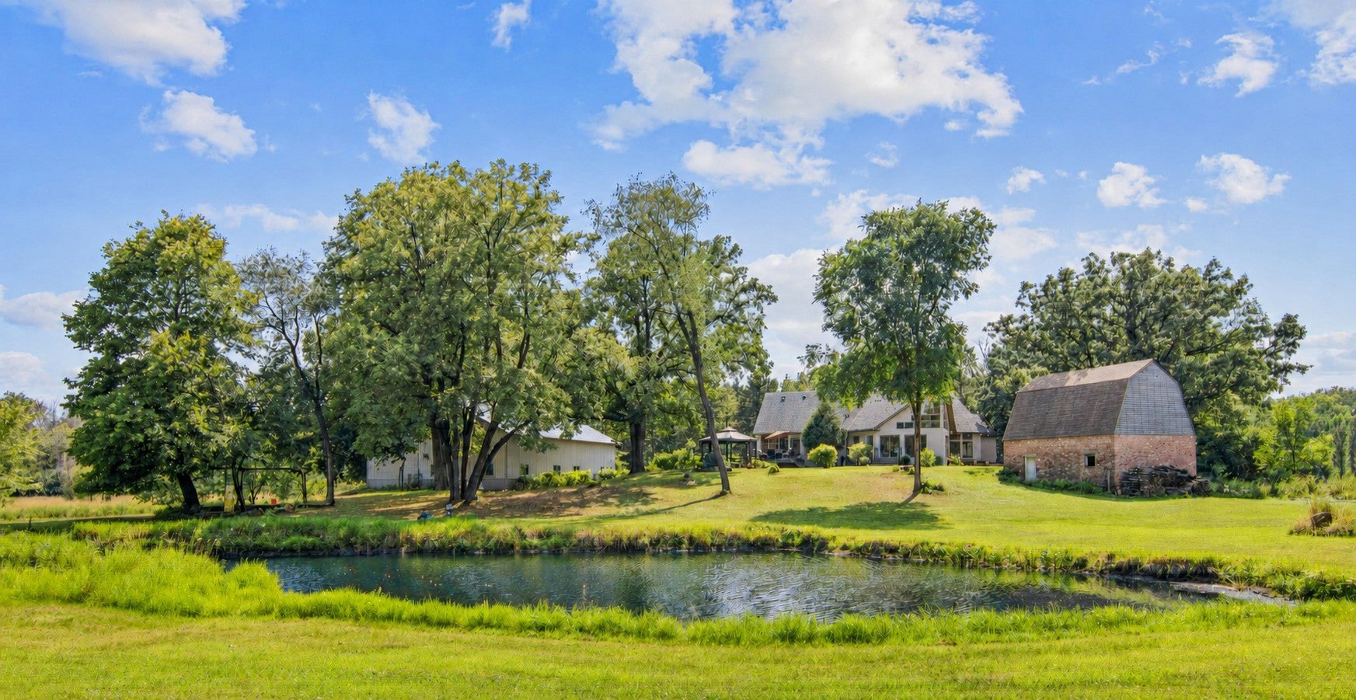
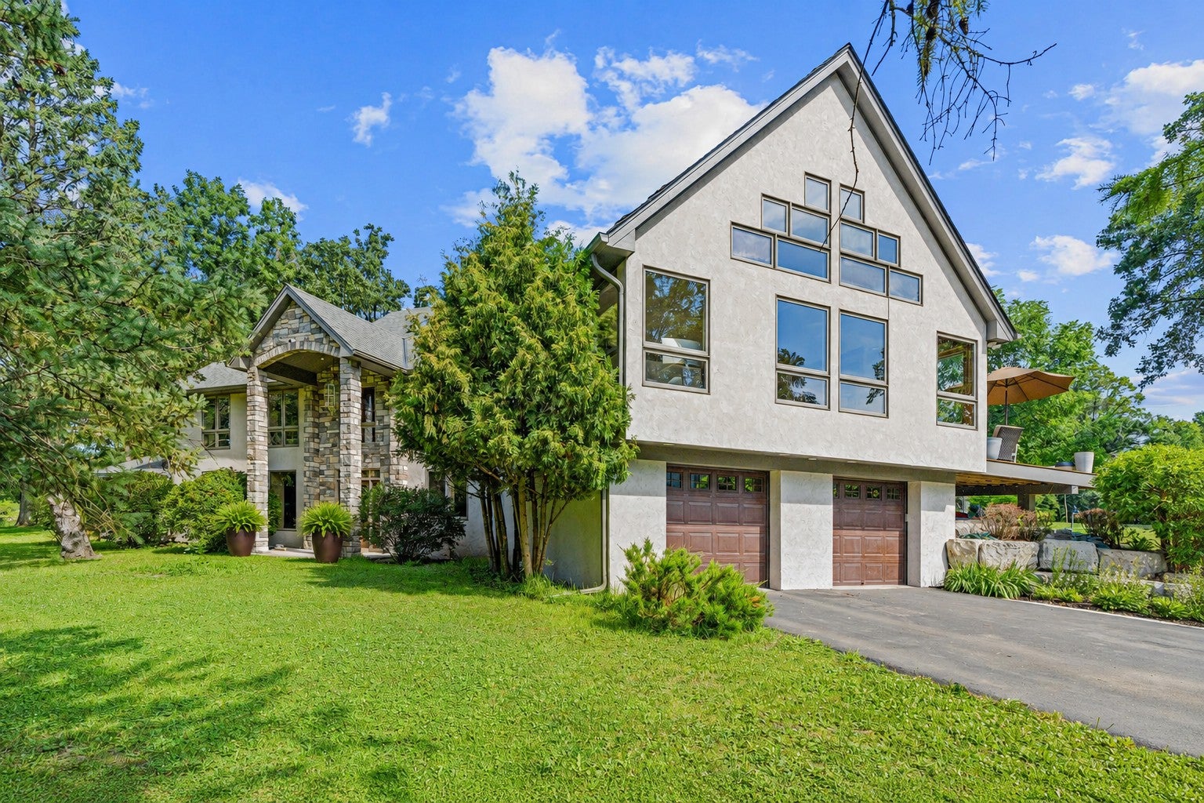
10 PRIVATE ACRES JUST MINUTES FROM DOWNTOWN WHITE BEAR LAKE! Rare opportunity! A perfect combination of acreage, privacy, & location. Conveniently situated just minutes from Downtown White Bear Lake & three popular lakes, including White Bear Lake, Bald Eagle Lake, & Otter Lake. Enjoy a picturesque private POND, best viewed from the covered GAZEBO, along with a charming vintage BARN, an impressive 2,730 sq. ft. OUTBUILDING, & a lovely HOME with 3,768 finished square feet. A personal visit is needed to appreciate the home's impressive later additions & breathtaking ABUNDANCE OF WINDOWS & VAULTS, which create a remarkable sense of openness while beautifully showcasing the nature views. The natural light & overall feeling of the space are truly extraordinary & simply cannot be captured in photographs. Additional highlights include TWO FULL KITCHENS (ideal for multigenerational living/home-based business), theater, & quality rich finishes like walnut & Cumaru, hardwood floors, in-floor heat, plus spacious bedrooms & baths. Note: Although a small portion of the original home dates back to 1936, the majority of the home's square footage consists of later additions, providing significantly more living space & modern functionality. BUILD EQUITY WITH MINIMAL ADDITIONAL INVESTMENT! While the home is move-in ready & offers 3,768 finished square feet, an additional 834 sq. ft. is nearly complete. Finish these spaces to enjoy approximately 4,500 finished square feet, with the potential for 4 to 5 bedrooms PLUS an office, exercise room, or flex space. Much of the work in these rooms is complete, presenting an opportunity to gain quick equity. OUTBUILDING - 2,730 sq. ft. - plumbed for in-floor heat - floor drain in place - dual 16' x 12' overhead doors. It is ideal for RV storage, car enthusiasts, hobbyists, contractors, or home-based business needs. Original VINTAGE BARN - rich with character! Ready for your vision, featuring a lower-level TACK ROOM & a dreamy VAULTED LOFT above. This distinct amenity sets this property apart, adding charm, flexibility, & value. Whether you're pursuing an equestrian lifestyle, hobby farm, or seeking a unique creative retreat, the loft offers endless possibilities such as a studio, office, workshop, or inspiring getaway. Convenient, in-town acreage parcels are becoming increasingly difficult to find & supply is becoming more limited, making this an exceptional opportunity for long-term value. OWN ACREAGE. BUILD EQUITY. GET YOUR FOREVER HOME! Set your showing today!
| yesterday | Listing updated with changes from the MLS | |
| 3 weeks ago | Price changed to $1,225,000 | |
| a month ago | Status changed to Active | |
| 4 months ago | Listing first seen on site |

Listing information is provided by Participants of the Northstar MLS. IDX information is provided exclusively for personal, non-commercial use, and may not be used for any purpose other than to identify prospective properties consumers may be interested in purchasing. Information is deemed reliable but not guaranteed. Copyright 2026, Northstar MLS.
Last checked: 2026-11-21 01:36 PM UTC