Save
Ask
Tour
Hide
Share
$799,900
2 Days On Site

700 Arbogast Street
Shoreview, MN 55126

Single Family Residence|Coming Soon
5
Beds
2
Total Baths
2
Full Baths
3,078
SqFt
$260
/SqFt
1958
Built
Subdivision:
Lake Emily Heights, , Ramsey Co
County:
Ramsey
Listing courtesy of Lindum Realty

Due to the health concerns created by Coronavirus we are offering personal 1-1 online video walkthough tours where possible.

Call Now: 1-651-468-9099
Is this the listing for you? We can help make it yours.
1-651-468-9099
Upcoming Open Houses
Due to COVID-19, we recommend you verify Open Houses before attending.
Sun, Aug 9, 12:00 PM - 2:00 PM
700 Arbogast Street700 Arbogast Street700 Arbogast Street700 Arbogast Street
Save
Ask
Tour
Hide
Share

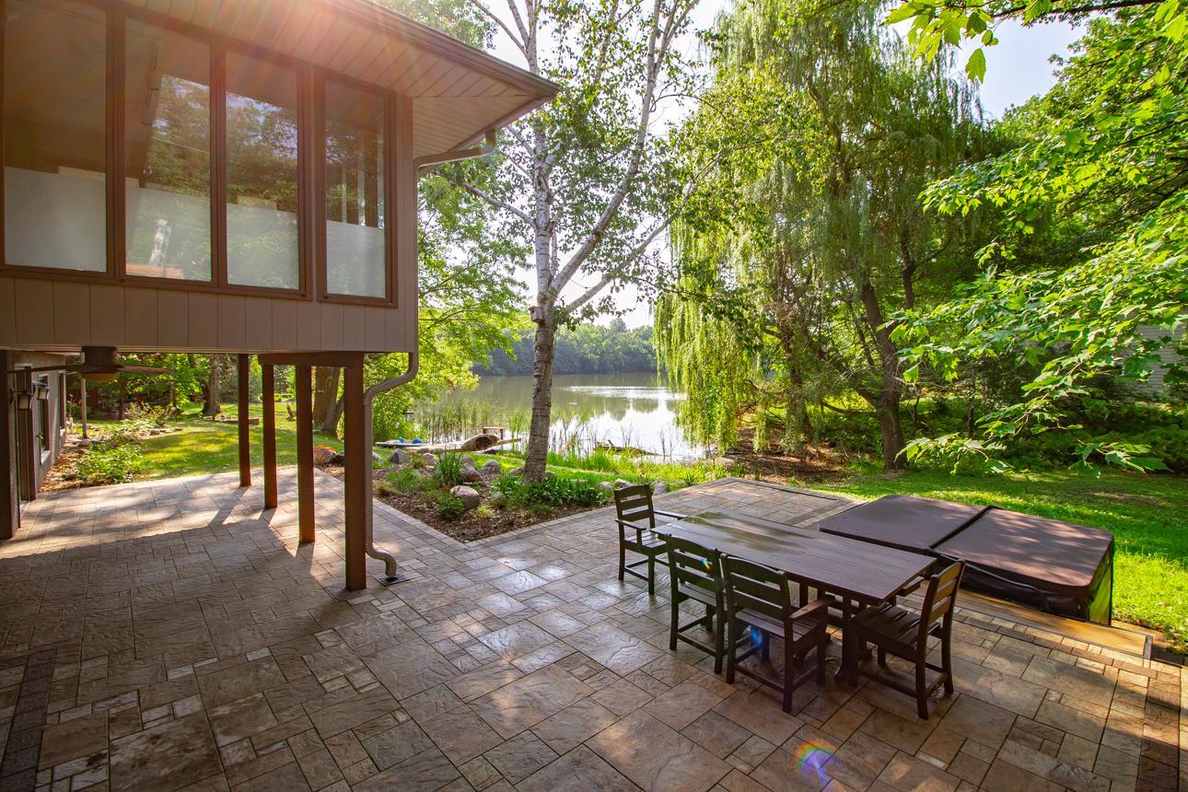
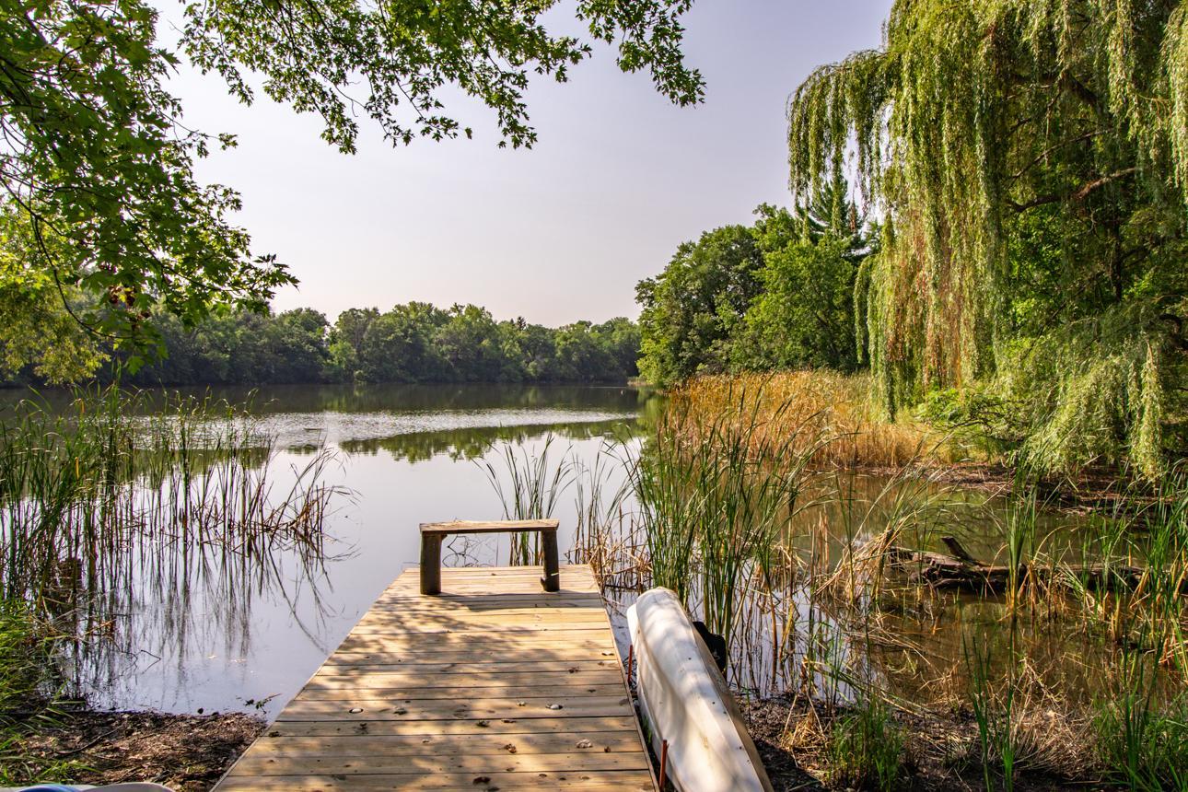
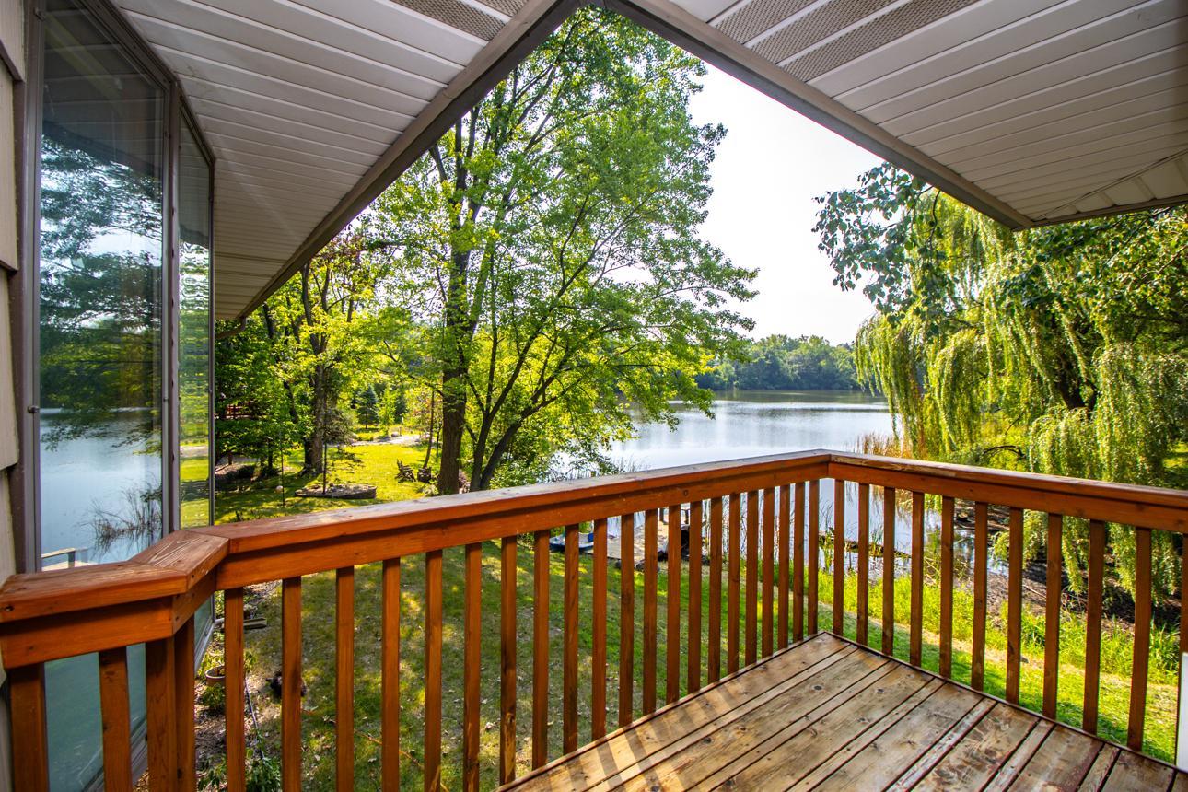
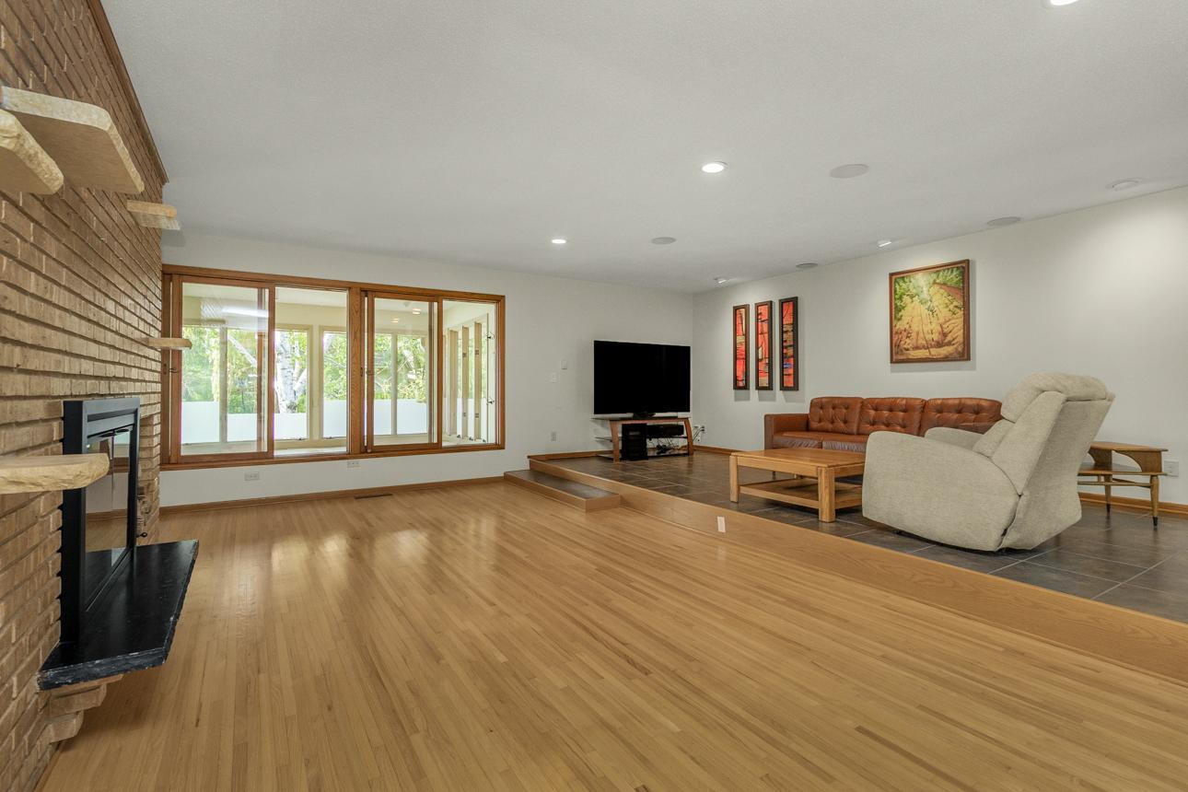
Remarkably stylish and meticulously updated walkout rambler with private lake access. This home is only available due to relocation and when you see the list of improvements you'll understand why the sellers are sad to say goodbye. Mature landscaping surrounds the property on all sides, providing the perfect setting when combined with the private dock access to Lake Emily - a non-motorized lake. Interior spaces are modern, yet timelessly appropriate for the style and age of the property. Kitchens and bathrooms are large and extremely well appointed, bedrooms are generous, while living spaces are stunningly bright and roomy. Mechanicals have been updated to the highest standard which, combined with an extremely high-capacity solar panel system, mean the property is set to be extremely energy efficient and economically sound for years to come. Other updates - too numerous to list here, include a new sewer line, new garage floors, new driveway concrete, a rebuilt chimney and much more. Come and view this rare lakeside Shoreview property in person to fully appreciate it.

Save
Ask
Tour
Hide
Share
Listing Snapshot
Price 
$799,900
Days On Site 
2 Days
Bedrooms 
5
Inside Area (SqFt) 
3,078 sqft
Total Baths 
2
Full Baths 
2
Partial Baths 
N/A
Lot Size 
0.497 Acres
Year Built 
1958
MLS® Number 
7117341
Status 
Coming Soon
Property Tax 
$10,297.22
HOA/Condo/Coop Fees 
N/A
Sq Ft Source 
N/A
Friends & Family
Recent Activity
5 hours agoListing updated with changes from the MLS®
2 days agoListing first seen on site
General Features
Acres 
0.497
Attached Garage 
Yes
Carport 
1
Foundation 
Block
Garage 
Yes
Garage Spaces 
2
Land Lease 
No
Levels 
Two
Number Of Stories 
2
Parking 
CarportAttached
Property Sub Type 
Single Family Residence
Sewer 
Public Sewer
SqFt Above 
1630
SqFt Below 
1448
SqFt Total 
3078
Water Source 
Public
Zoning 
Residential-Single Family
Interior Features
Appliances 
CooktopDishwasherDryerElectric Water HeaterExhaust FanRangeRefrigeratorWasherWater Softener Owned
Basement 
Walk-Out AccessFinishedFull
Cooling 
Central Air
Electric 
Circuit Breakers200+ Amp Service
Fireplace 
Yes
Fireplace Features 
Wood Burning
Fireplaces 
1
Heating 
ElectricNatural GasBaseboardForced Air
Interior 
Breakfast Bar
Laundry Features 
Lower LevelLaundry RoomMain Level
Bathroom 
Level - Lower
Bedroom 
Dimensions - 14x12Level - Main
Bedroom 2 
Dimensions - 13x10Level - Main
Bedroom 3 
Dimensions - 13x11Level - Lower
Bedroom 4 
Dimensions - 16x10Level - Lower
Bedroom 5 
Dimensions - 12x11Level - Lower
Dining Room 
Dimensions - 15x12Level - Main
Family Room 
Dimensions - 19x18Level - Lower
Garage 
Level - Main
Kitchen 
Dimensions - 16x14Level - Main
Laundry 
Level - Main
Living Room 
Dimensions - 24x23Level - Main
Sun Room 
Dimensions - 14x13Level - Main
Save
Ask
Tour
Hide
Share
Exterior Features
Construction Details 
BlockFrameMetal Siding
Fencing 
None
Lot Features 
Near Public TransitWaterfront
Other Structures 
Shed(s)
Patio And Porch 
Awning(s)CoveredDeckFront PorchPatio
Pool Features 
None
Road Frontage 
City Street
Roof 
Shingle
View 
Lake
Waterfront 
Yes
Waterfront Features 
Lake Front
Waterview 
Lake
Community Features
School District 
623 - Roseville
Township 
Shoreview
Schools
School District
623 - Roseville
Elementary School
Unknown
Middle School
Unknown
High School
Unknown
Listing courtesy of Lindum Realty


Listing information is provided by Participants of the Northstar MLS. IDX information is provided exclusively for personal, non-commercial use, and may not be used for any purpose other than to identify prospective properties consumers may be interested in purchasing. Information is deemed reliable but not guaranteed. Copyright 2026, Northstar MLS.
Last checked: 2026-08-05 11:54 PM UTC

Neighborhood & Commute
Source: Walkscore
Save
Ask
Tour
Hide
Share