Save
Ask
Tour
Hide
Share
$969,900
New Listing

2415 Laurie Court
Roseville, MN 55113

For Sale|Single Family Residence|Active
4
Beds
4
Total Baths
2
Full Baths
2
Partial Baths
3,534
SqFt
$274
/SqFt
2023
Built
Subdivision:
Midland Legacy Estate 4th Add
County:
Ramsey
Listing courtesy of Buy & Sell Realty

Due to the health concerns created by Coronavirus we are offering personal 1-1 online video walkthough tours where possible.

Call Now: 1-651-468-9099
Is this the listing for you? We can help make it yours.
1-651-468-9099
2415 Laurie Court2415 Laurie Court2415 Laurie Court2415 Laurie Court
Save
Ask
Tour
Hide
Share

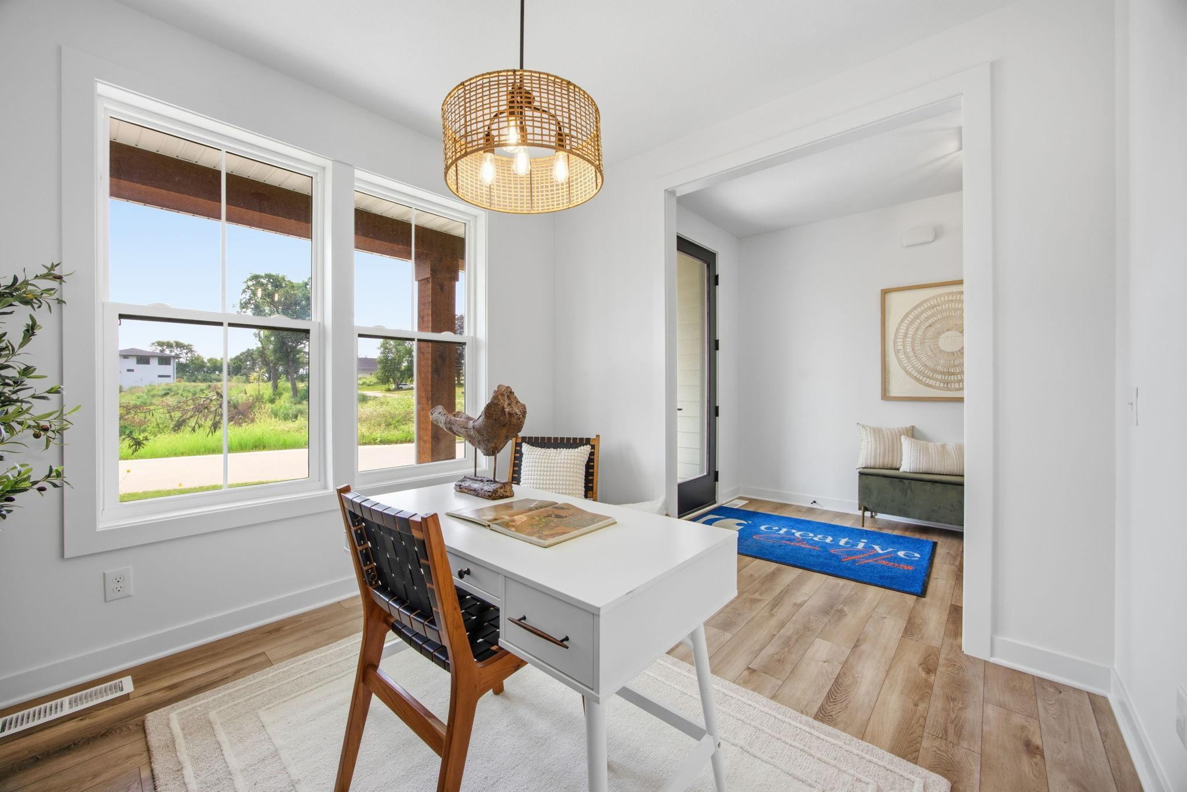
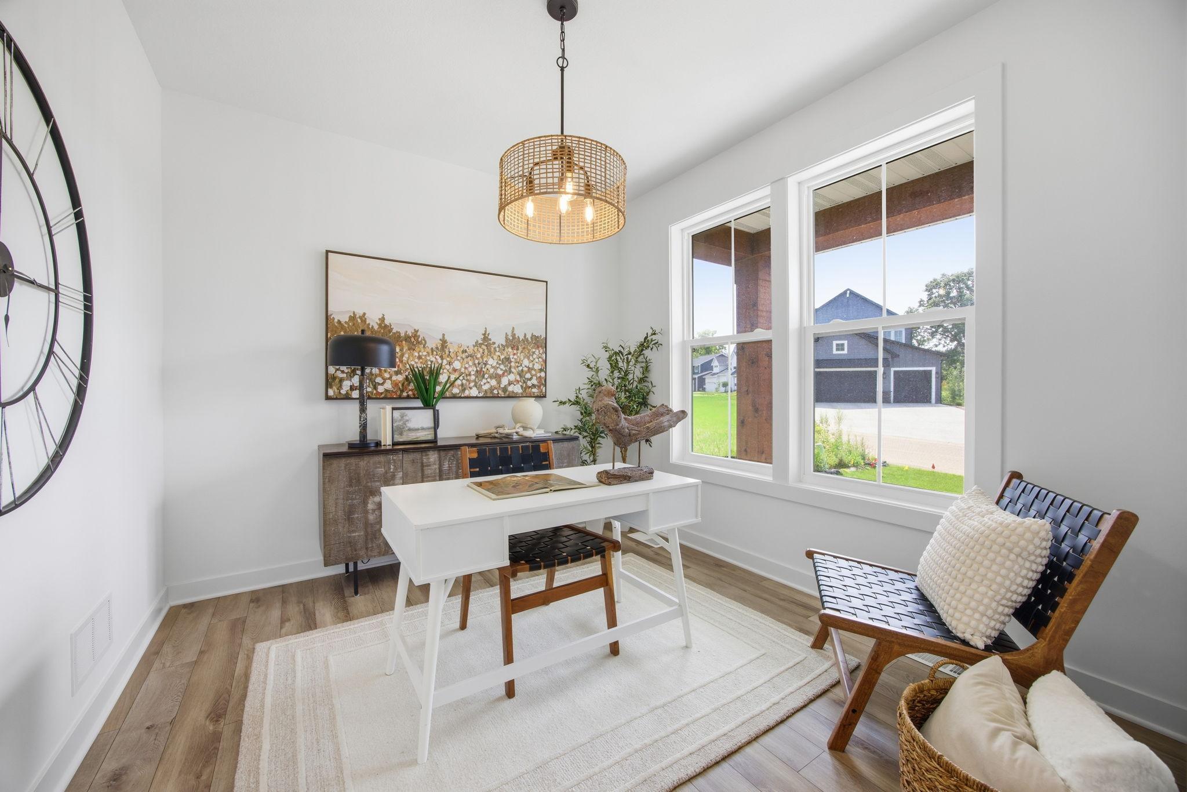
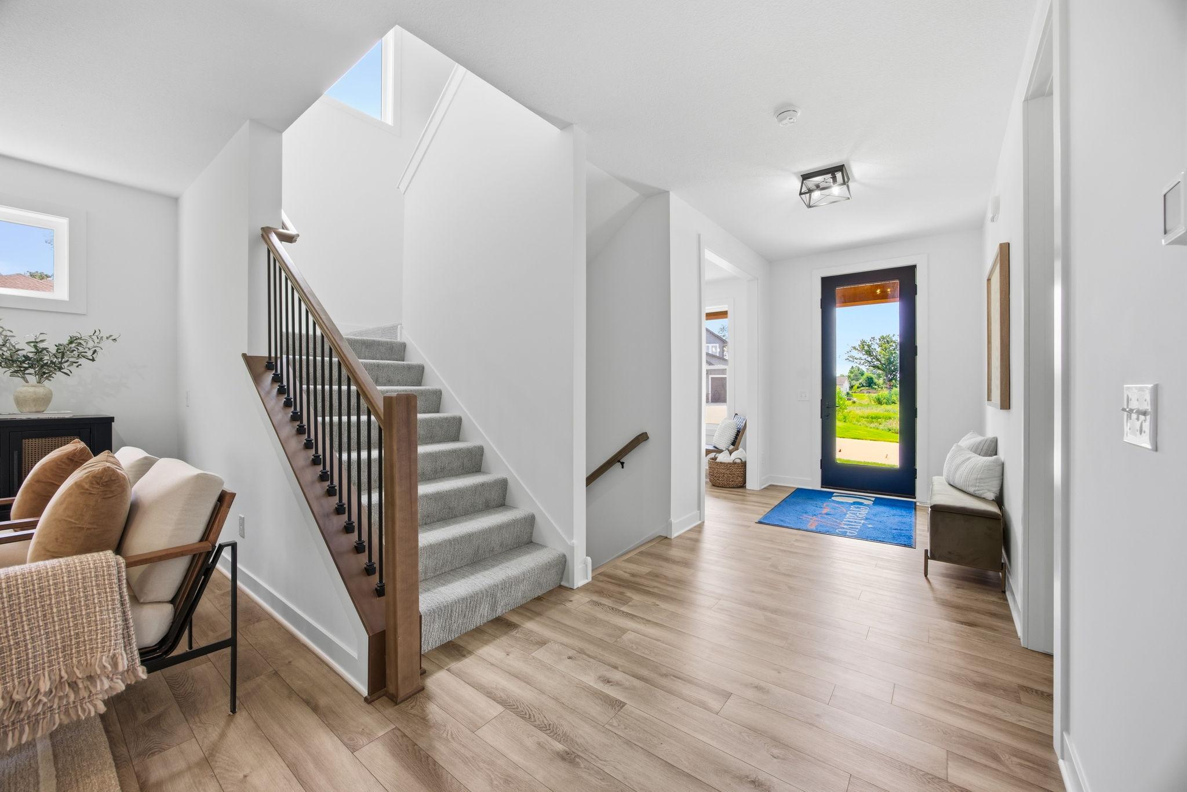
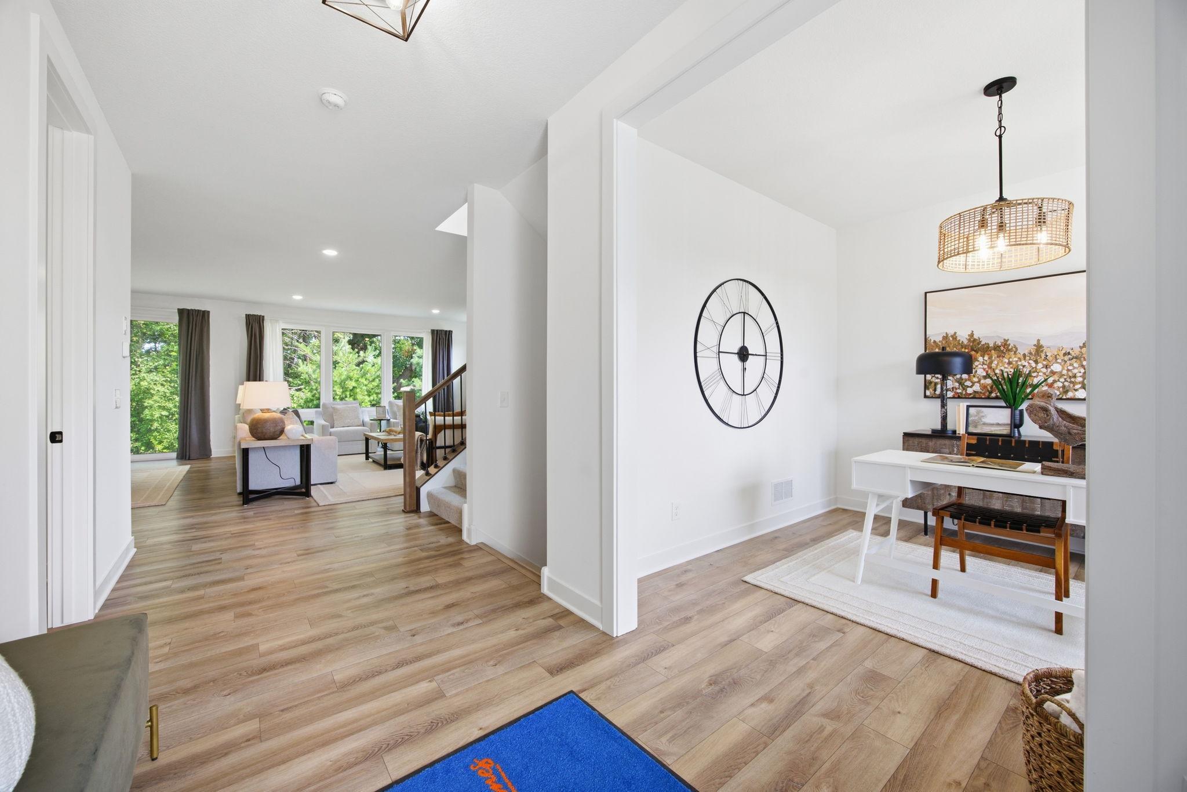
Brand new construction home in Roseville, built by an award-winning builder. This home was built and used as a model to build the other homes in the development by creative homes. The home features a bright family room with a fireplace, 4 Bedrooms, the owners suite has a box vault ceiling and a tiled shower, 4 Bathrooms, upper Loft, A Gourmet Kitchen with oversized quartz island, double wall oven, and cooktop. Built-in bench in the mudroom. The Lower Level is equipped with a gas fireplace and a wet bar, ready for family gatherings. Large 3-Car Garage for all your vehicles and toys. The oversized windows allow natural light to brighten the home. The seller has redone the landscaping and built a new retaining wall to enlarge the yard giving the new owner ample room. Close to Midland Hills Golf Course. 5 minutes from shopping area and restaurants and within 10 minutes from Mpls downtown, the University of Minnesota campus and Saint Paul downtown. Easy access to the HWYS.

Save
Ask
Tour
Hide
Share
Listing Snapshot
Price 
$969,900
Days On Site 
0 Days
Bedrooms 
4
Inside Area (SqFt) 
3,534 sqft
Total Baths 
4
Full Baths 
2
Partial Baths 
2
Lot Size 
0.245 Acres
Year Built 
2023
MLS® Number 
7117369
Status 
Active
Property Tax 
$12,560
HOA/Condo/Coop Fees 
$48 monthly
Sq Ft Source 
N/A
Friends & Family
Recent Activity
9 hours agoListing updated with changes from the MLS®
14 hours agoListing first seen on site
General Features
Acres 
0.245
Attached Garage 
Yes
Garage 
Yes
Garage Spaces 
3
Land Lease 
No
Levels 
Two
Number Of Stories 
2
Parking 
Attached
Property Sub Type 
Single Family Residence
Sewer 
Public Sewer
SqFt Above 
2551
SqFt Below 
983
SqFt Total 
3534
Water Source 
Public
Zoning 
Residential-Single Family
Interior Features
Appliances 
CooktopDishwasherDryerExhaust FanMicrowaveRefrigeratorWasher
Basement 
FinishedFull
Cooling 
Central Air
Fireplace 
Yes
Fireplaces 
2
Heating 
Natural GasForced Air
Bedroom 
Dimensions - 16X14Level - Upper
Bedroom 2 
Dimensions - 12X11Level - Upper
Bedroom 3 
Dimensions - 11X10Level - Upper
Bedroom 4 
Dimensions - 11X10Level - Lower
Den 
Dimensions - 10X10Level - Main
Dining Room 
Dimensions - 12X11Level - Main
Kitchen 
Dimensions - 13X11Level - Main
Living Room 
Dimensions - 19X18Level - Main
Loft 
Dimensions - 15X10Level - Upper
Save
Ask
Tour
Hide
Share
Exterior Features
Construction Details 
Vinyl Siding
Community Features
Association Dues 
48
HOA Fee Frequency 
Monthly
School District 
623 - Roseville
Township 
Roseville
Schools
School District
623 - Roseville
Elementary School
Unknown
Middle School
Unknown
High School
Unknown
Listing courtesy of Buy & Sell Realty


Listing information is provided by Participants of the Northstar MLS. IDX information is provided exclusively for personal, non-commercial use, and may not be used for any purpose other than to identify prospective properties consumers may be interested in purchasing. Information is deemed reliable but not guaranteed. Copyright 2026, Northstar MLS.
Last checked: 2026-08-12 12:58 AM UTC

Neighborhood & Commute
Source: Walkscore
Save
Ask
Tour
Hide
Share