Save
Ask
Tour
Hide
Share
$1,050,000
New Listing

1905 Palace Avenue
Saint Paul, MN 55105

Single Family Residence|Coming Soon
5
Beds
5
Total Baths
2
Full Baths
3
Partial Baths
4,283
SqFt
$245
/SqFt
2015
Built
Subdivision:
Underwoods Acre Lots, , Ramsey
County:
Ramsey
Listing courtesy of RE/MAX Results

Due to the health concerns created by Coronavirus we are offering personal 1-1 online video walkthough tours where possible.

Call Now: 1-651-468-9099
Is this the listing for you? We can help make it yours.
1-651-468-9099
1905 Palace Avenue1905 Palace Avenue1905 Palace Avenue1905 Palace Avenue
Save
Ask
Tour
Hide
Share

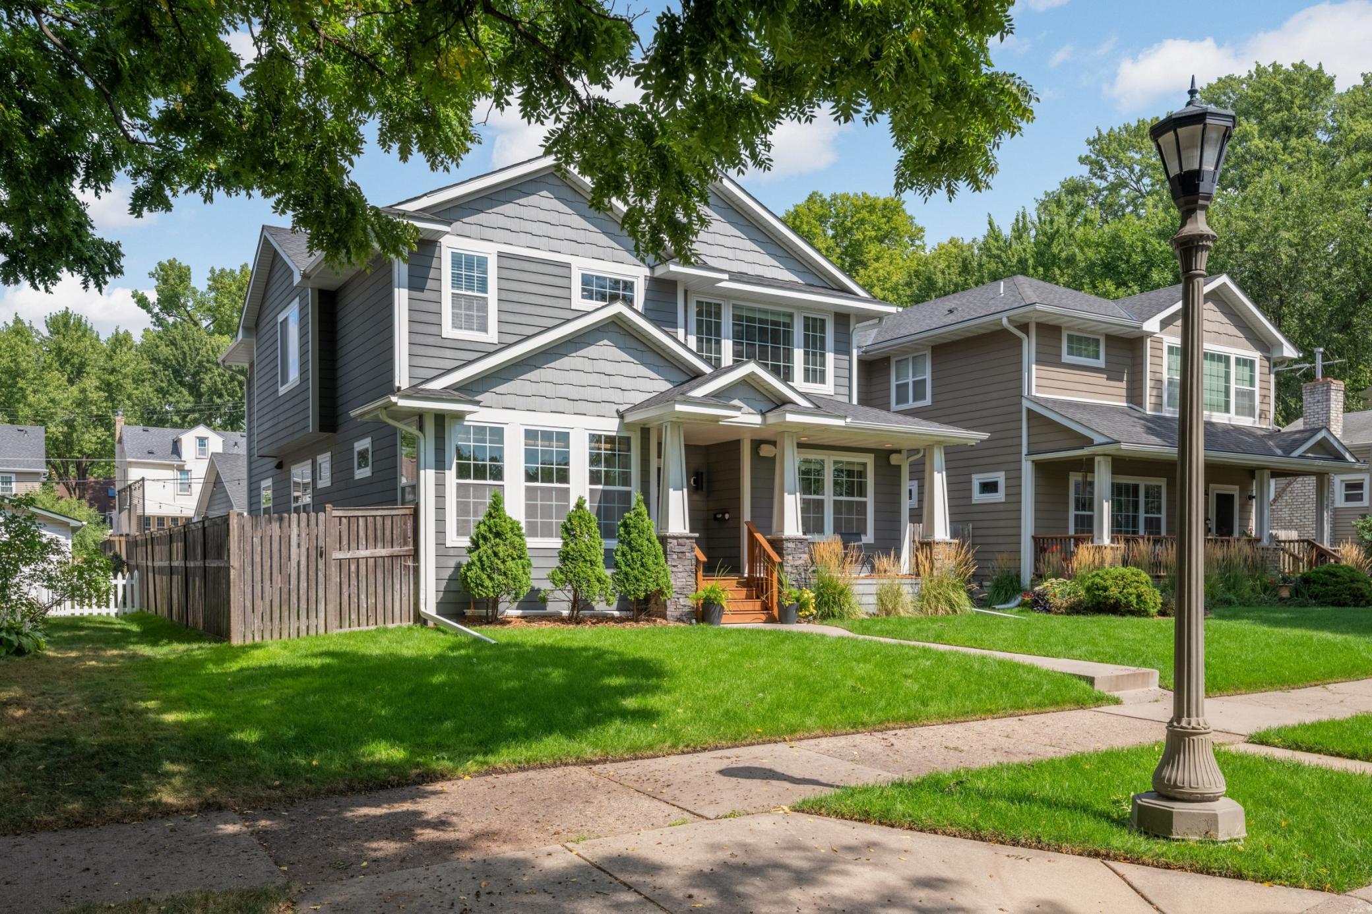
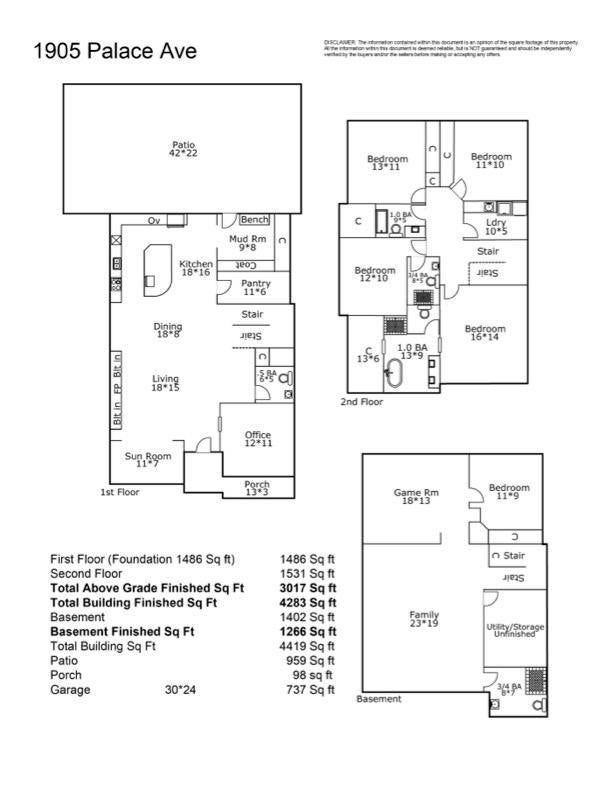
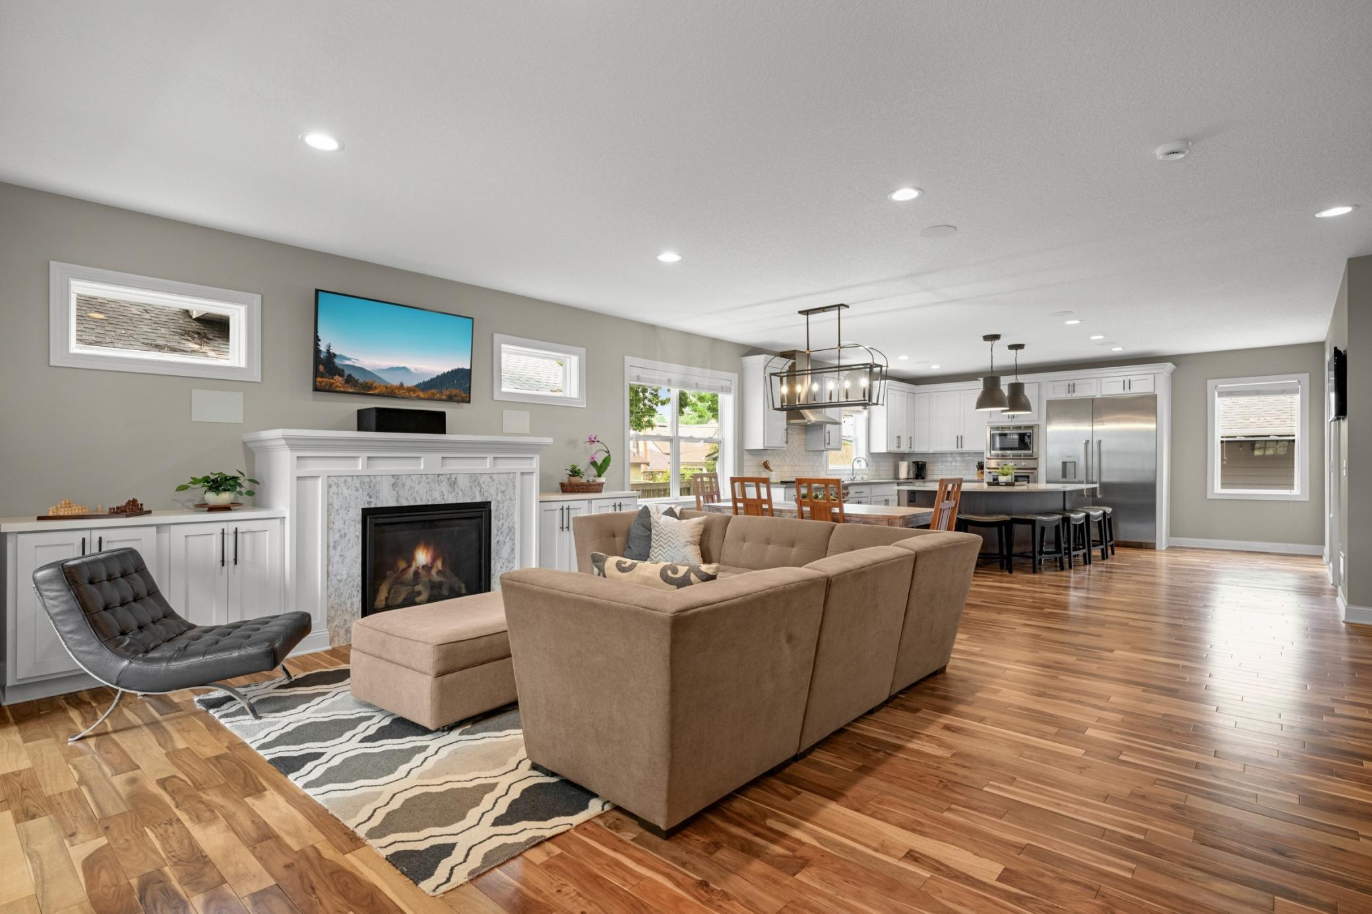
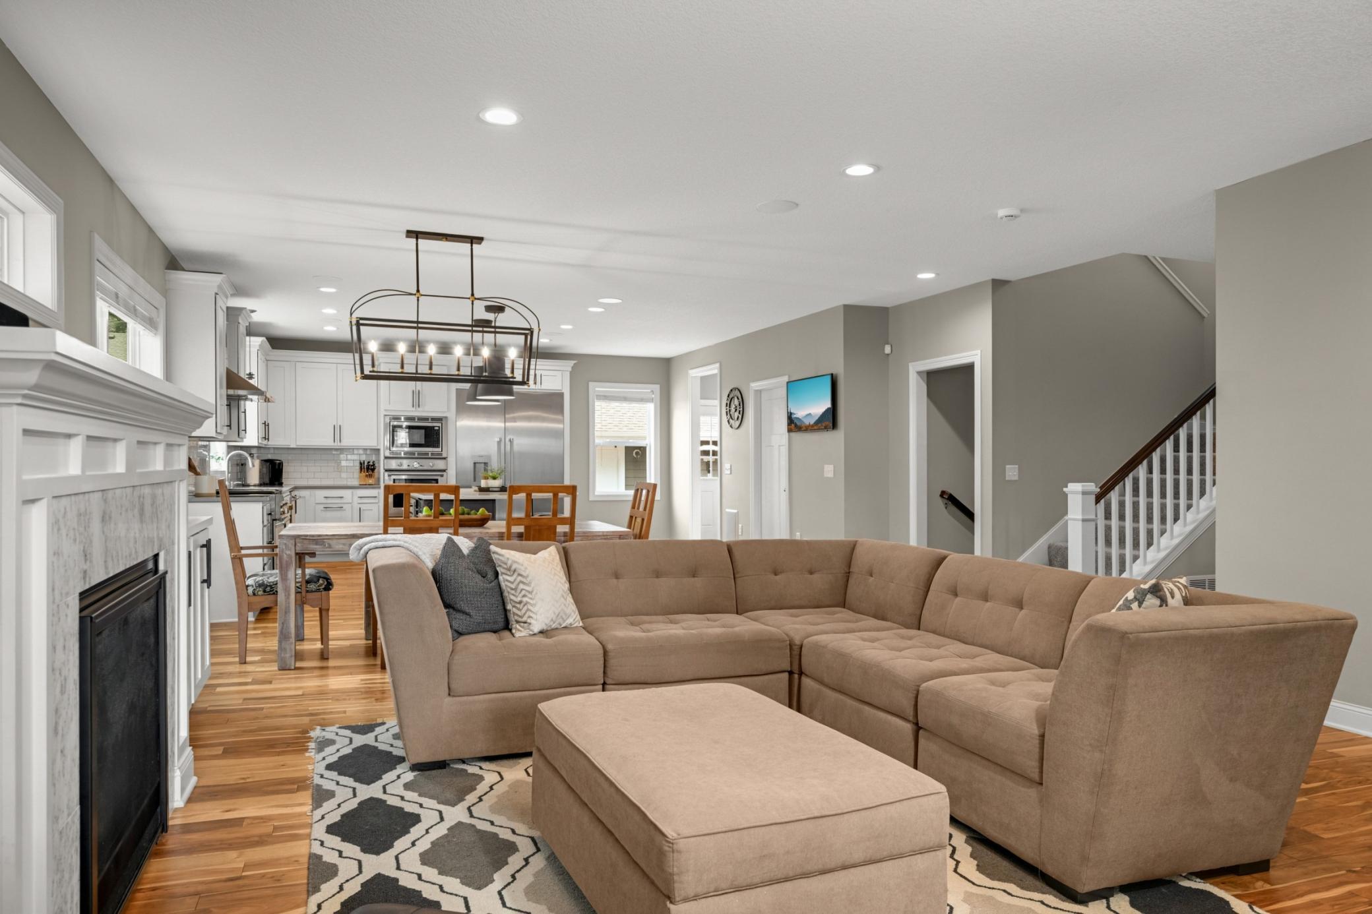
Welcome home to a beautifully built 2015 property that offers space, quality, and thoughtful design throughout. A charming front porch sets the tone right away, leading into a main floor built for real life and real gatherings. The kitchen features a walk-in pantry, Thermador appliances, and an oversized center island, great space for storage and perfect space for gathering. The south-facing four-season sunroom that fills the home with natural light year-round, a private office with a door for a quiet workspace away from the busyness of the rest of the house, a back mudroom with extra closet space, and a powder room rounds out the main floor. Upstairs, four bedrooms and three bathrooms give everyone their own space, along with a dedicated laundry room to keep daily life simple, while the lower level is made for movie nights and relaxed evenings with a theater room complete with AV equipment and an open rec room ready for however you want to use it. Outside, a fully fenced backyard offers privacy and room to spread out, complete with a sport court and grassy side yard, and the 3-car heated garage adds comfort in every season. Located in the heart of Mac Groveland, this home is within walking distance to schools, parks, and the shops and restaurants of Highland Village, putting daily errands and weekend outings just steps away. This home offers a rare blend of comfort, quality, and convenience, and it's ready to welcome home its next owner.

Save
Ask
Tour
Hide
Share
Listing Snapshot
Price 
$1,050,000
Days On Site 
0 Days
Bedrooms 
5
Inside Area (SqFt) 
4,283 sqft
Total Baths 
5
Full Baths 
2
Partial Baths 
3
Lot Size 
0.129 Acres
Year Built 
2015
MLS® Number 
7117477
Status 
Coming Soon
Property Tax 
$20,734.22
HOA/Condo/Coop Fees 
N/A
Sq Ft Source 
N/A
Friends & Family
Recent Activity
11 hours agoListing updated with changes from the MLS®
11 hours agoListing first seen on site
General Features
Acres 
0.129
Garage 
Yes
Garage Spaces 
3
Land Lease 
No
Levels 
Two
Number Of Stories 
2
Property Sub Type 
Single Family Residence
Sewer 
Public Sewer
SqFt Above 
3017
SqFt Below 
1266
SqFt Total 
4419
Utilities 
Cable Available
Water Source 
Public
Zoning 
Residential-Single Family
Interior Features
Appliances 
OvenCooktopDishwasherDisposalDryerENERGY STAR Qualified AppliancesExhaust FanFreezerHumidifierGas Water HeaterMicrowaveRangeRefrigeratorStainless Steel Appliance(s)WasherWine Cooler
Basement 
FinishedDaylight
Cooling 
Ceiling Fan(s)Central Air
Fireplace 
Yes
Fireplace Features 
Gas
Fireplaces 
1
Flooring 
Hardwood
Heating 
Natural GasForced Air
Interior 
Eat-in KitchenKitchen IslandWalk-In Closet(s)
Laundry Features 
Laundry RoomSinkUpper Level
Bedroom 
Dimensions - 16 x 14Level - Second
Bedroom 2 
Dimensions - 12 x 10Level - Upper
Bedroom 3 
Dimensions - 13 x 11Level - Upper
Bedroom 4 
Dimensions - 11 x 10Level - Main
Bedroom 5 
Dimensions - 11 x 9Level - Lower
Laundry 
Dimensions - 10 x 5Level - Second
Living Room 
Dimensions - 18 x 15Level - Main
Mud Room 
Dimensions - 9 x 8Level - Main
Office 
Dimensions - 12 x 11Level - Main
Pantry (Walk-In) 
Dimensions - 11 x 6Level - Main
Recreation Room 
Dimensions - 23 x 19Level - Lower
Sun Room 
Dimensions - 11 x 7Level - Main
Save
Ask
Tour
Hide
Share
Exterior Features
Construction Details 
StoneCement Siding
Fencing 
Wood
Lot Features 
Near Public Transit
Patio And Porch 
PatioPorchFront Porch
Pool Features 
None
Road Frontage 
City Street
Community Features
School District 
625 - St. Paul
Township 
Saint Paul
Schools
School District
625 - St. Paul
Elementary School
Unknown
Middle School
Unknown
High School
Unknown
Listing courtesy of RE/MAX Results


Listing information is provided by Participants of the Northstar MLS. IDX information is provided exclusively for personal, non-commercial use, and may not be used for any purpose other than to identify prospective properties consumers may be interested in purchasing. Information is deemed reliable but not guaranteed. Copyright 2026, Northstar MLS.
Last checked: 2026-09-02 05:23 AM UTC

Neighborhood & Commute
Source: Walkscore
Save
Ask
Tour
Hide
Share