Save
Ask
Tour
Hide
Share
$650,000
36 Days On Site

10256 Kismet Lane N
Stillwater, MN 55082

For Sale|Single Family Residence|Active
4
Beds
3
Total Baths
1
Full Bath
2
Partial Baths
3,177
SqFt
$205
/SqFt
1975
Built
Subdivision:
White Birch Acres
County:
Washington
Listing courtesy of Coldwell Banker Realty

Due to the health concerns created by Coronavirus we are offering personal 1-1 online video walkthough tours where possible.

Call Now: 1-651-468-9099
Is this the listing for you? We can help make it yours.
1-651-468-9099
10256 Kismet Lane N10256 Kismet Lane N10256 Kismet Lane N10256 Kismet Lane N
Save
Ask
Tour
Hide
Share

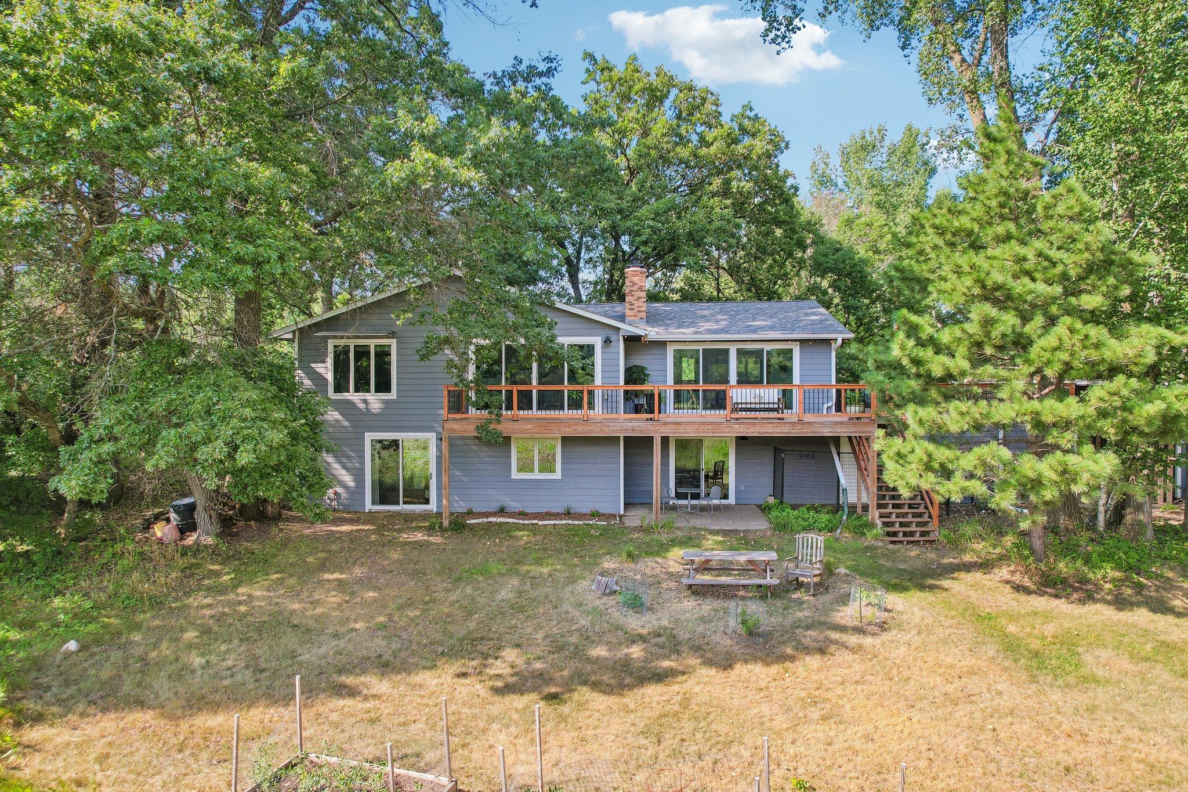
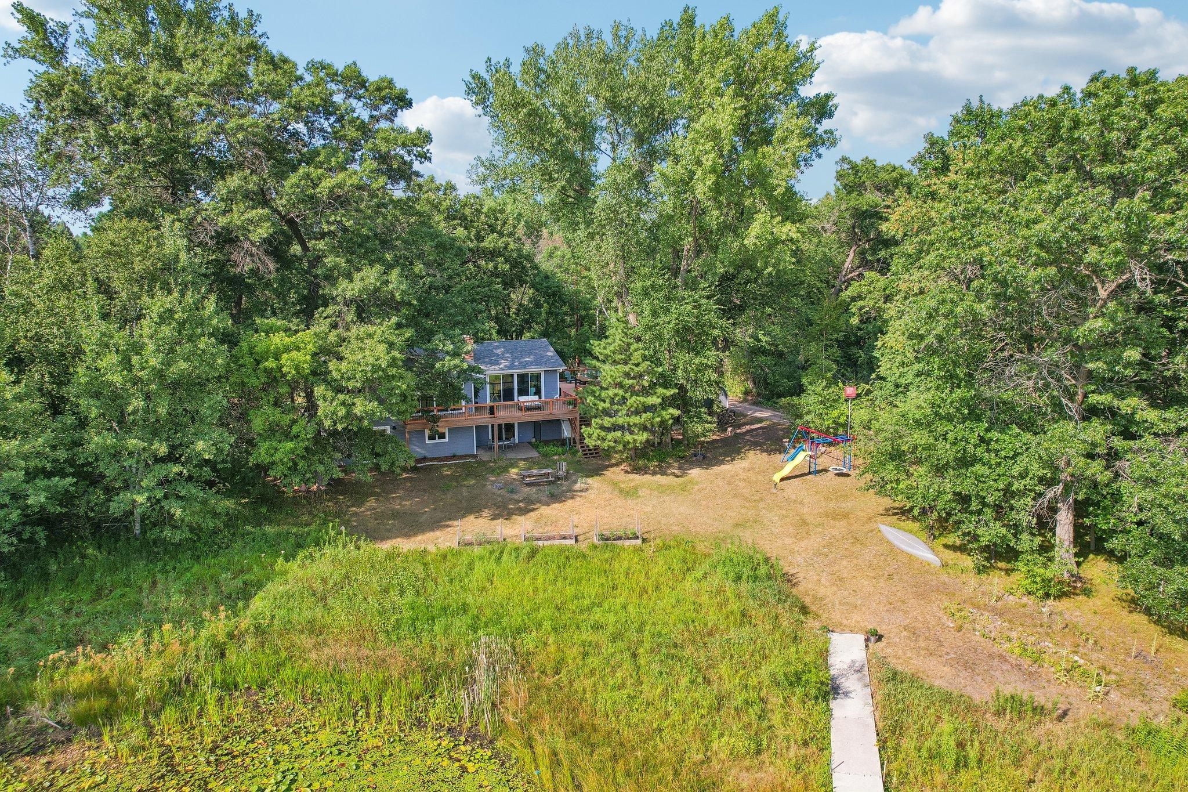
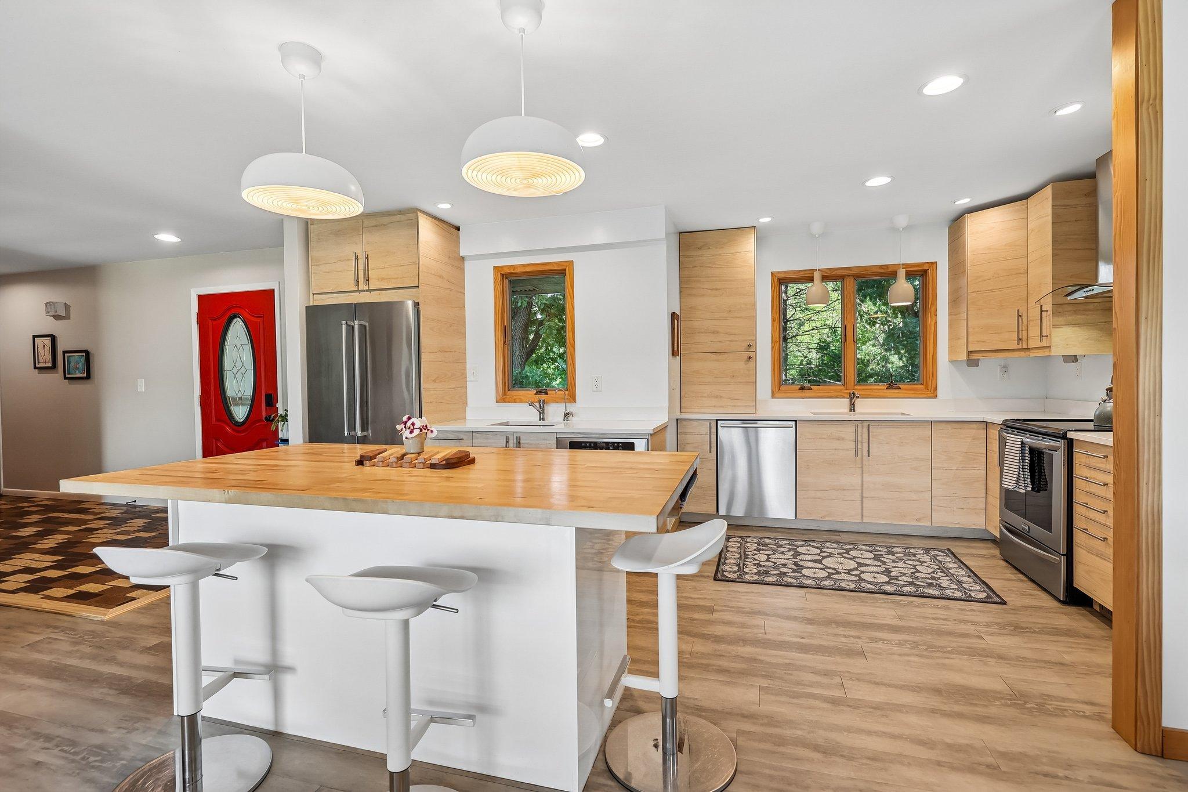
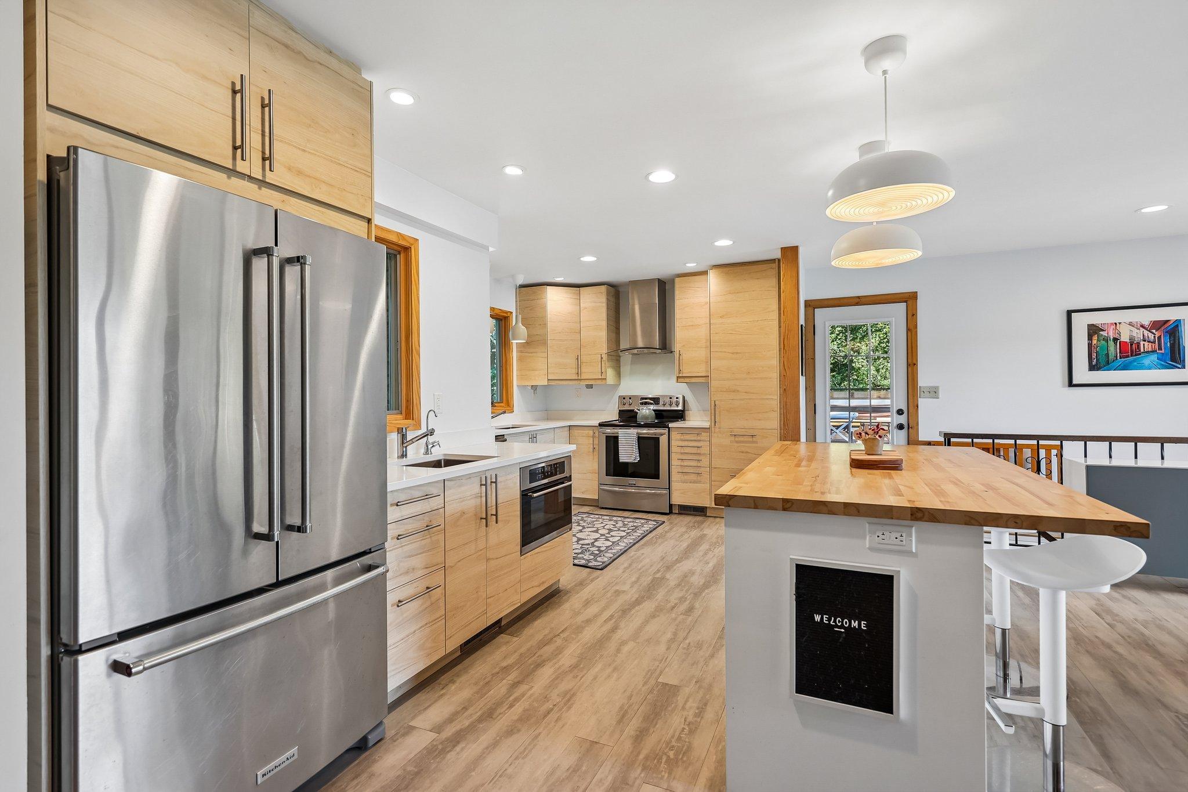
Tucked away on a stunning 4-acre setting, this beautifully updated home offers the privacy you've been searching for. Surrounded by a private lake and a tranquil pond, you'll enjoy peaceful views and an unmatched natural setting every day. Inside, you'll find nearly 3,200 finished square feet featuring 4 bedrooms, 3 bathrooms, and a thoughtfully designed floor plan perfect for everyday living and entertaining. The fully remodeled kitchen serves as the heart of the home with stylish finishes and exceptional functionality, while the stunning two-sided fireplace on the main level creates a warm, inviting focal point shared between the living spaces. Major improvements provide peace of mind, including a new roof, new LP SmartSide siding, Anderson 400 Series windows and patio doors, a new downstairs fireplace insert, and an impressive maintenance-free deck complete with new railings, footings, and beams. Whether you're enjoying your morning coffee overlooking the water or hosting family and friends on the expansive deck, this property offers the perfect blend of comfort, quality, and privacy.

Save
Ask
Tour
Hide
Share
Listing Snapshot
Price 
$650,000
Days On Site 
36 Days
Bedrooms 
4
Inside Area (SqFt) 
3,177 sqft
Total Baths 
3
Full Baths 
1
Partial Baths 
2
Lot Size 
4.009 Acres
Year Built 
1975
MLS® Number 
7117500
Status 
Active
Property Tax 
$5,117
HOA/Condo/Coop Fees 
N/A
Sq Ft Source 
N/A
Friends & Family
Recent Activity
a month agoListing updated with changes from the MLS®
a month agoListing first seen on site
General Features
Acres 
4.009
Attached Garage 
Yes
Carport 
1
Foundation 
Block
Garage 
Yes
Garage Spaces 
2
Land Lease 
No
Levels 
One
Number Of Stories 
1
Parking 
CarportGravelElectric Vehicle Charging Station(s)Garage Door OpenerAttached
Property Sub Type 
Single Family Residence
Sewer 
Private Sewer
SqFt Above 
1761
SqFt Below 
1416
SqFt Total 
3522
Water Source 
PrivateWell
Zoning 
Residential-Single Family
Interior Features
Appliances 
DishwasherDryerMicrowaveRangeRefrigeratorWasher
Basement 
Walk-Out AccessBlockFinishedFullStorage Space
Cooling 
Ceiling Fan(s)Central Air
Electric 
Circuit Breakers200+ Amp Service
Fireplace 
Yes
Fireplace Features 
Wood BurningDouble Sided
Fireplaces 
2
Flooring 
Hardwood
Heating 
Natural GasForced AirFireplace(s)
Interior 
Kitchen Island
Laundry Features 
Lower LevelSink
Bedroom 
Dimensions - 20x14Level - Main
Bedroom 2 
Dimensions - 12x10Level - Main
Bedroom 3 
Dimensions - 10x10Level - Main
Bedroom 4 
Dimensions - 19x14Level - Lower
Dining Room 
Dimensions - 21x12Level - Main
Family Room 
Dimensions - 22x18Level - Lower
Foyer 
Dimensions - 9x9Level - Main
Kitchen 
Dimensions - 18x10Level - Main
Living Room 
Dimensions - 21x15Level - Main
Storage 
Dimensions - 9x7Level - Lower
Workshop 
Dimensions - 17x15Level - Lower
Save
Ask
Tour
Hide
Share
Exterior Features
Construction Details 
ConcreteFrameCedar
Lot Features 
WoodedWetlandsWaterfront
Other Structures 
Shed(s)
Patio And Porch 
Deck
Road Frontage 
County Road
Roof 
AsphaltShingle
Waterfront 
Yes
Waterfront Features 
Lake Front
Community Features
School District 
834 - Stillwater
Township 
Grant
Schools
School District
834 - Stillwater
Elementary School
Unknown
Middle School
Unknown
High School
Unknown
Listing courtesy of Coldwell Banker Realty


Listing information is provided by Participants of the Northstar MLS. IDX information is provided exclusively for personal, non-commercial use, and may not be used for any purpose other than to identify prospective properties consumers may be interested in purchasing. Information is deemed reliable but not guaranteed. Copyright 2026, Northstar MLS.
Last checked: 2026-09-05 02:39 AM UTC

Neighborhood & Commute
Source: Walkscore
Save
Ask
Tour
Hide
Share