Save
Ask
Tour
Hide
Share
$245,000
1 Day On Site

4500 Chicago Avenue S 110
Minneapolis, MN 55407

For Sale|Condominium|Active
2
Beds
1
Total Bath
1
Full Bath
968
SqFt
$253
/SqFt
2006
Built
Subdivision:
Steele Flats
County:
Hennepin
Listing courtesy of RE/MAX Results
Call Now: 1-651-468-9099
Is this the listing for you? We can help make it yours.
1-651-468-9099
4500 Chicago Avenue S 1104500 Chicago Avenue S 1104500 Chicago Avenue S 1104500 Chicago Avenue S 110
Save
Ask
Tour
Hide
Share

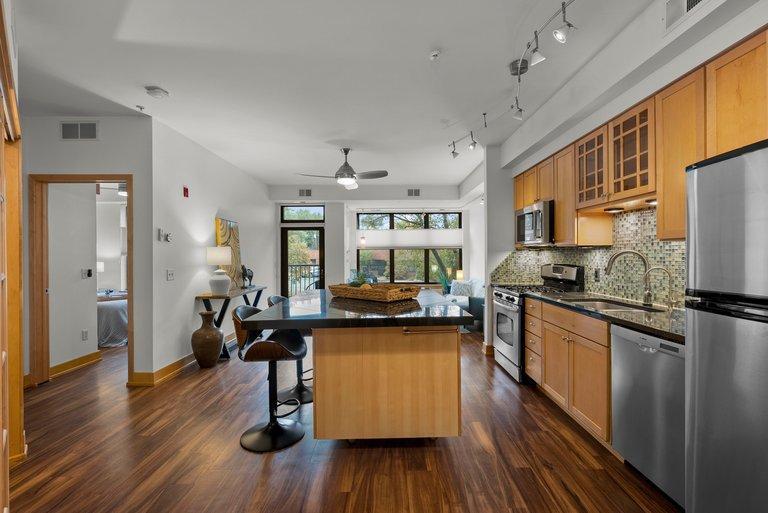
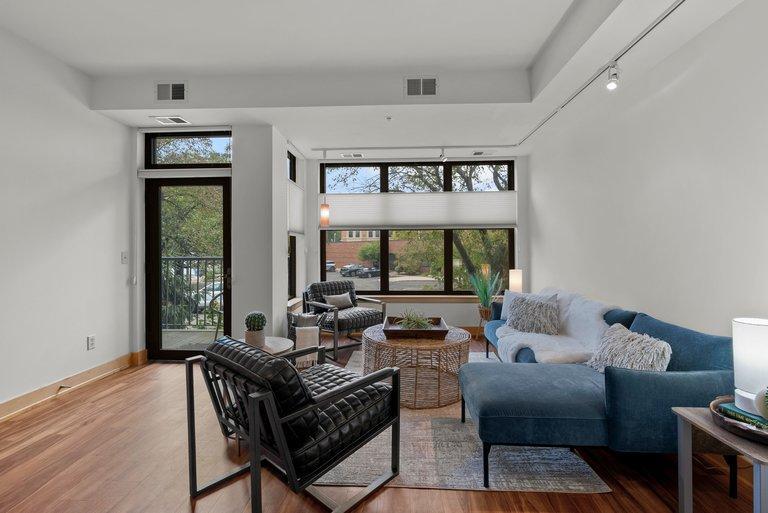
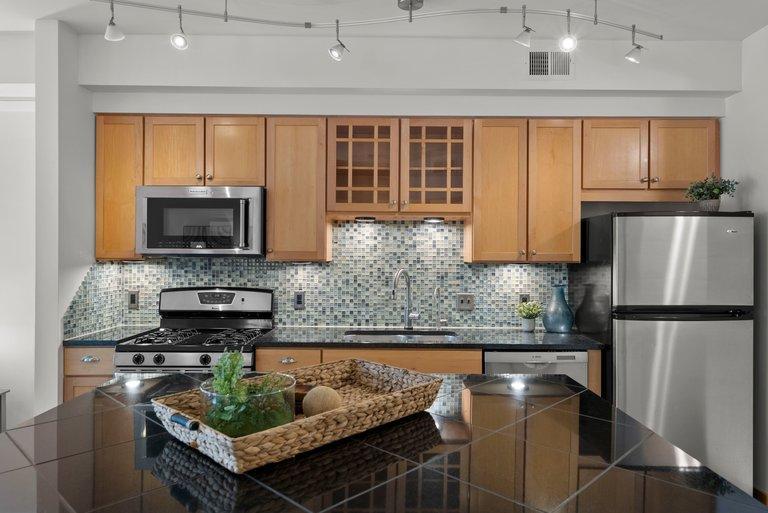
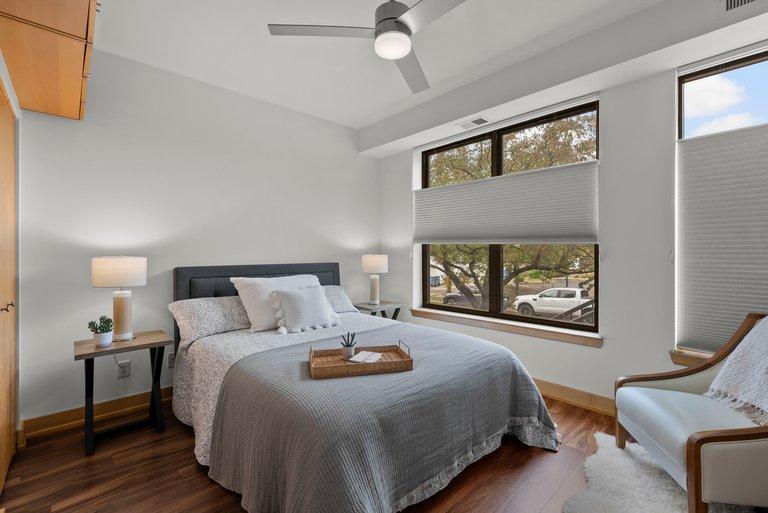
Trade downtown noise for neighborhood living — with plenty of excitement nearby. Two blocks from your door, the thriving 48th & Chicago corner serves up restaurants, pubs, a liquor and wine store, coffee shops, and local retail with genuine village charm. The D Line and I-35W keep the city and airport minutes away. This condo lives like a small house, starting with your own private entrance: morning coffee on the deck, or out the door for a walk with no hallways or elevators in between. Inside, huge windows fill the living room with soft light and frame the treetops. In the primary bedroom, you'll fit not only a queen-size bed, but a full wall of closets & added cabinets above. The second bedroom welcomes guests, offers a quiet spot for a meeting marathon, or has plenty of space and storage for the hobbies you've been waiting to make time for. Come evening, cook on the only gas stove in the building while friends gather around the custom-made island. Behind the scenes, it's all handled: a brand-new furnace and central air (2025) with smart thermostat, stainless appliances including a convection/microwave, water filtration, LVP floors throughout, and heated underground parking. No lawn care, no snow removal, no surprise projects — just move in and start enjoying. One block to McRae Park, steps to bike routes, an easy ride to Lake Nokomis or several grocery stores. Come experience the flexible floorplan and fresh updates for yourself.

Save
Ask
Tour
Hide
Share
Listing Snapshot
Price 
$245,000
Days On Site 
1 Day
Bedrooms 
2
Inside Area (SqFt) 
968 sqft
Total Baths 
1
Full Baths 
1
Partial Baths 
N/A
Lot Size 
0.565 Acres
Year Built 
2006
MLS® Number 
7118265
Status 
Active
Property Tax 
$3,514.56
HOA/Condo/Coop Fees 
$487.18 monthly
Sq Ft Source 
N/A
Friends & Family
Recent Activity
9 hours agoListing updated with changes from the MLS®
yesterdayListing first seen on site
General Features
Acres 
0.565
Foundation 
Block
Garage 
Yes
Garage Spaces 
1
Land Lease 
No
Levels 
One
Number Of Stories 
1
Parking 
AssignedAsphaltConcreteGarage Door OpenerHeated GarageParking LotStorageUnderground
Property Sub Type 
Condominium
Security 
Security Lights
Sewer 
Public Sewer
SqFt Above 
968
SqFt Total 
968
Water Source 
Public
Zoning 
Residential-Single Family
Interior Features
Appliances 
CooktopDishwasherDisposalDryerMicrowaveRangeRefrigeratorStainless Steel Appliance(s)WasherWater Purifier
Basement 
None
Cooling 
Ceiling Fan(s)Central Air
Electric 
Circuit Breakers100 Amp Service
Heating 
Natural GasForced Air
Interior 
ElevatorBreakfast BarKitchen Island
Laundry Features 
Electric Dryer HookupLaundry ClosetMain LevelIn UnitWasher Hookup
Bedroom 
Dimensions - 13x11Level - Main
Bedroom 2 
Dimensions - 12x11Level - Main
Dining Room 
Dimensions - 8x6Level - Main
Kitchen 
Dimensions - 11x10Level - Main
Living Room 
Dimensions - 14x10Level - Main
Save
Ask
Tour
Hide
Share
Exterior Features
Construction Details 
BlockConcreteAluminum SidingStone
Exterior 
Balcony
Fencing 
None
Lot Features 
Near Public Transit
Patio And Porch 
OtherDeck
Road Frontage 
City Street
Roof 
Flat
Community Features
Accessibility Features 
Accessible Elevator InstalledSmart TechnologyAccessible Entrance
Association Amenities 
Elevator(s)
Association Fee 
$487.18
Association Fee Frequency 
Monthly
School District 
1 - Minneapolis
Township 
Minneapolis
Roads 
Paved
Schools
School District
1 - Minneapolis
Elementary School
Unknown
Middle School
Unknown
High School
Unknown
Listing courtesy of RE/MAX Results


Listing information is provided by Participants of the Northstar MLS. IDX information is provided exclusively for personal, non-commercial use, and may not be used for any purpose other than to identify prospective properties consumers may be interested in purchasing. Information is deemed reliable but not guaranteed. Copyright 2026, Northstar MLS.
Last checked: 2026-10-07 01:27 AM UTC

Neighborhood & Commute
Source: Walkscore
Save
Ask
Tour
Hide
Share