Save
Ask
Tour
Hide
Share
$735,000
26 Days On Site

380 Sioux Lookout
Lino Lakes, MN 55014

For Sale|Single Family Residence|Active
4
Beds
4
Total Baths
2
Full Baths
2
Partial Baths
4,163
SqFt
$177
/SqFt
2002
Built
County:
Anoka
Listing courtesy of Edina Realty, Inc.

Due to the health concerns created by Coronavirus we are offering personal 1-1 online video walkthough tours where possible.
Call Now: 1-651-468-9099
Is this the listing for you? We can help make it yours.
1-651-468-9099
Upcoming Open Houses
Due to COVID-19, we recommend you verify Open Houses before attending.
Tue, Sep 22, 11:00 AM - 1:00 PM
380 Sioux Lookout380 Sioux Lookout380 Sioux Lookout380 Sioux Lookout
Save
Ask
Tour
Hide
Share

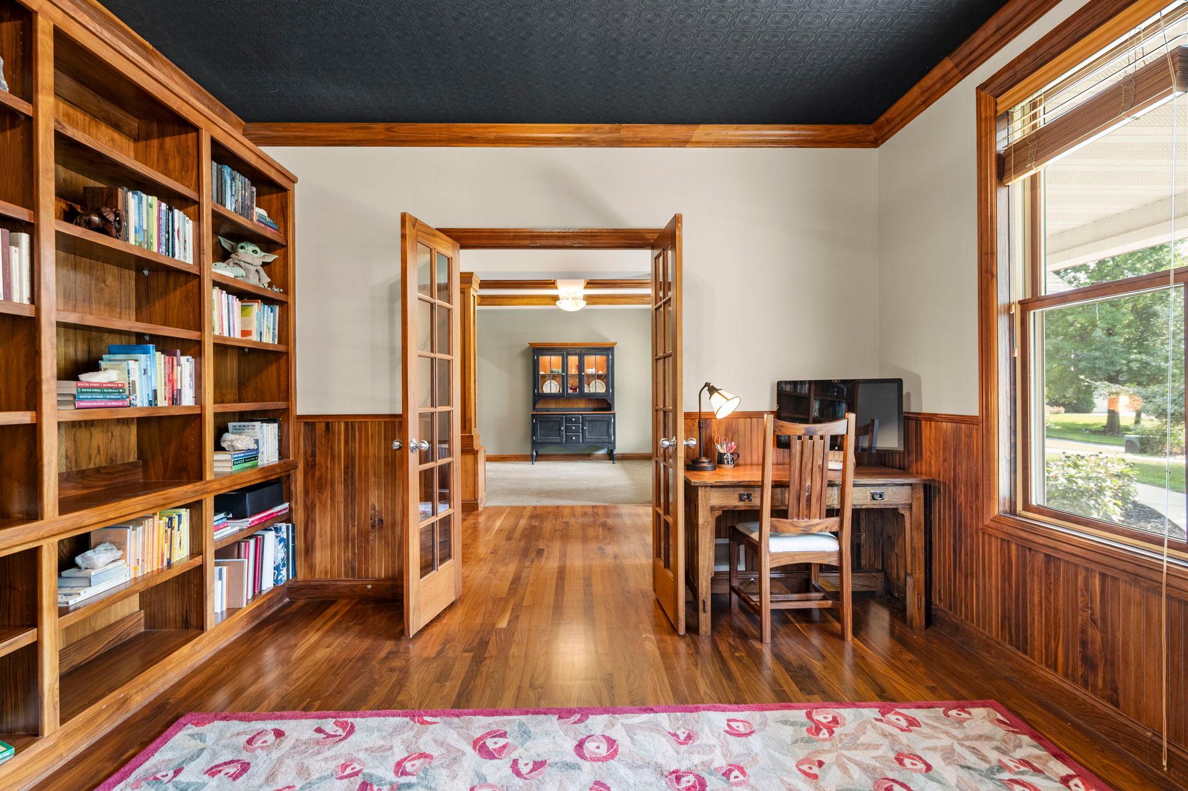
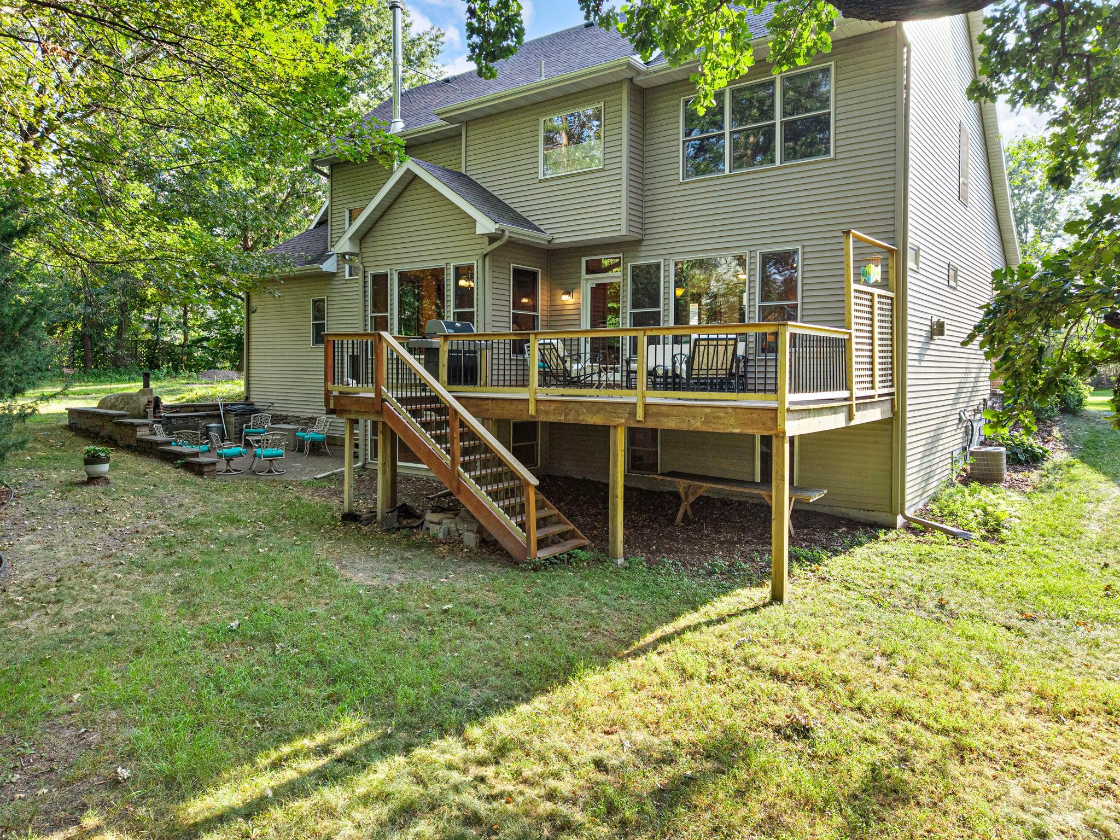
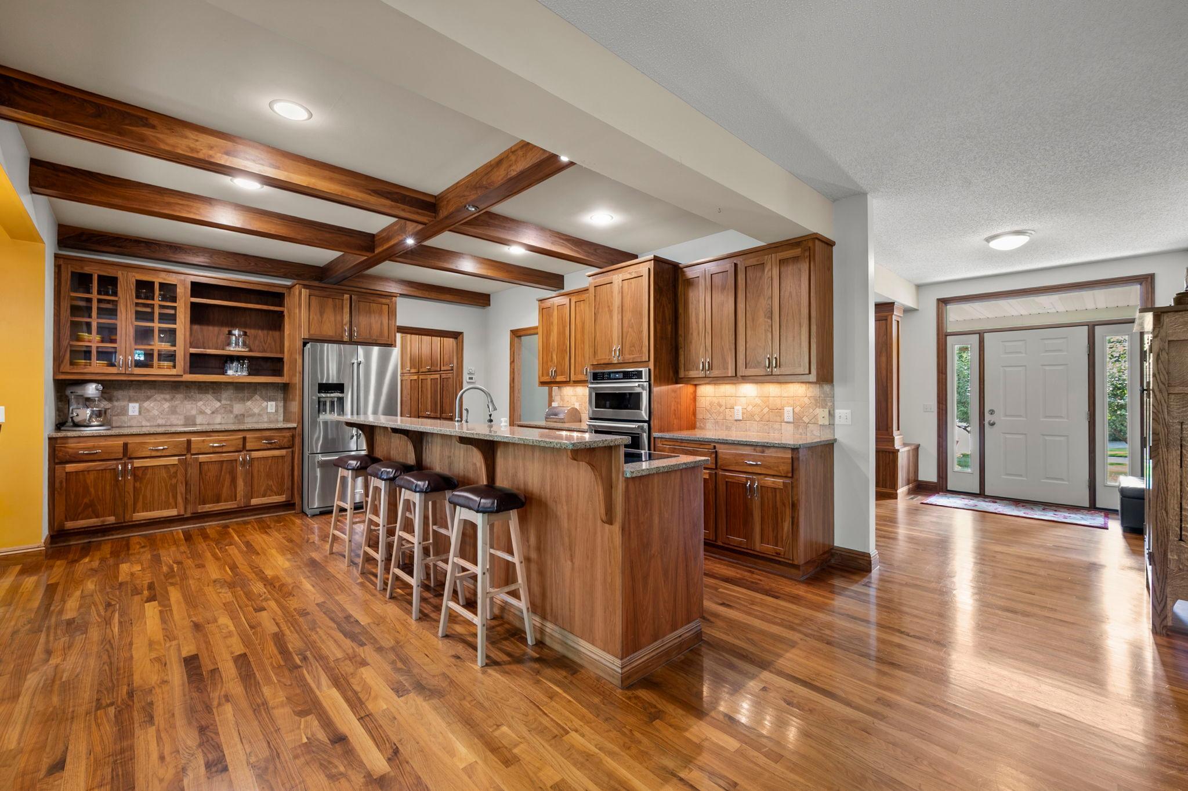
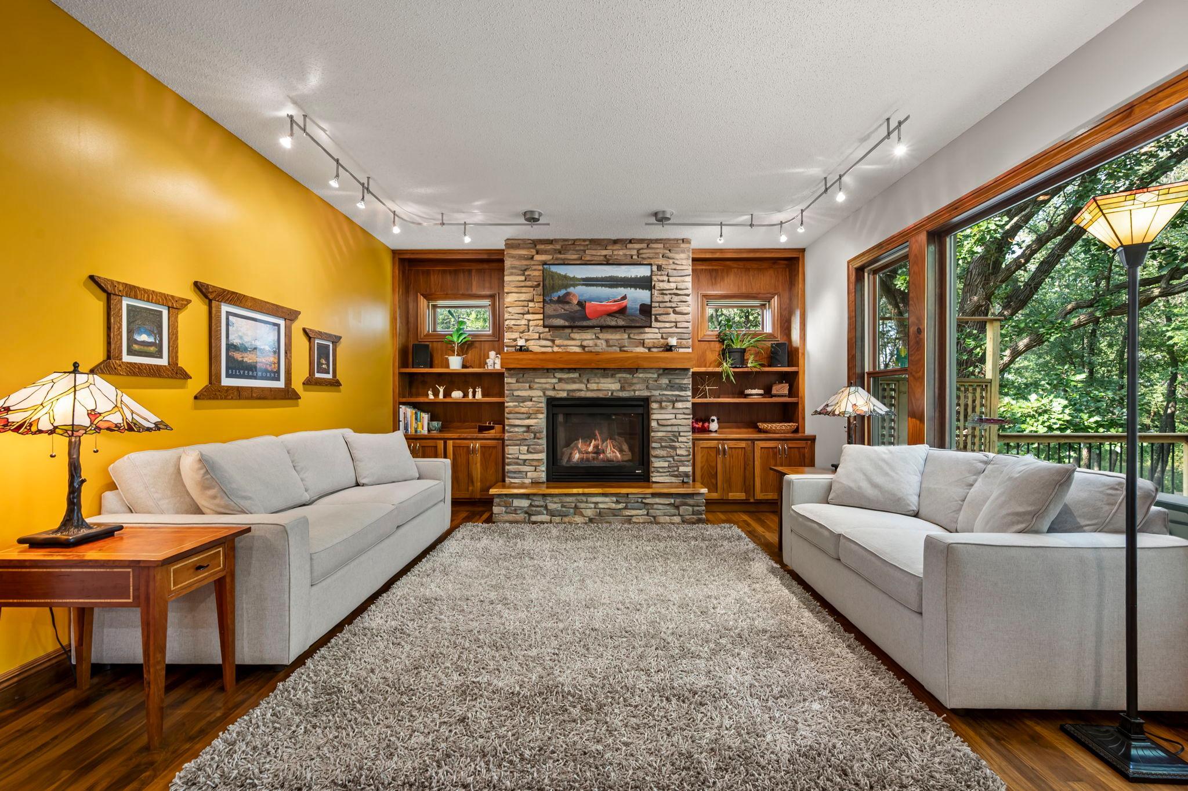
Move in Ready! Secluded at the end of a quiet cul-de-sac and surrounded by mature trees on a half-acre lot, this exceptional Lino Lakes two-story offers privacy, character, and craftsmanship, along with partial views of Rice Lake from the rear deck. From the inviting covered front porch to the thoughtfully designed interior, this home is filled with unique features rarely found elsewhere. Step inside and discover a stunning black walnut library with a metal tin ceiling, perfect for a home office. Children and adults alike will appreciate the hidden spaces, including a bonus room concealed behind a bookshelf and a secret nook tucked behind a bedroom bookcase. The open-concept main level features 9-foot ceilings, abundant natural light, and seamless flow between the living room and kitchen. Designed for both everyday living and entertaining, the kitchen offers granite countertops, extensive cabinetry, a center island breakfast bar, induction cooktop, and an efficient workspace layout. A pantry wall, built-in desk area, and convenient half bath are just off the kitchen. The main-floor laundry and mudroom connect to the insulated three-car garage, complete with newer insulated overhead doors and space for a workshop. Upstairs, you'll find 3 spacious bedrooms, including a vaulted primary suite with large windows and a spa-inspired bath featuring a tiled floor, double vanity, deep soaking tub, tiled shower, heated towel rack, private toilet room, and an impressive 9' x 11' walk-in closet. Two bedrooms feature charming built-in window seats with hidden storage. The finished lower level expands your living space with a large family room anchored by a freestanding wood stove, a game area, 4th bedroom, and two additional finished rooms ideal for hobbies, fitness, crafts, or storage. Multigenerational possibilities. Outdoor living is equally impressive. Enjoy summer evenings on the deck overlooking nature, gather around the backyard firepit, or create memorable meals with the unique wood-fired pizza oven patio setup. The spacious yard also includes a 16' x 20' storage shed. Located in the highly regarded Centennial School District, this one-of-a-kind home blends comfort, character, and craftsmanship with thoughtfully designed spaces both inside and out. A one-year HSA Home Warranty is included for added peace of mind.

Save
Ask
Tour
Hide
Share
Listing Snapshot
Price 
$735,000
Days On Site 
26 Days
Bedrooms 
4
Inside Area (SqFt) 
4,163 sqft
Total Baths 
4
Full Baths 
2
Partial Baths 
2
Lot Size 
0.52 Acres
Year Built 
2002
MLS® Number 
7119037
Status 
Active
Property Tax 
$8,726
HOA/Condo/Coop Fees 
N/A
Sq Ft Source 
N/A
Friends & Family
Recent Activity
4 days agoListing updated with changes from the MLS®
4 weeks agoListing first seen on site
General Features
Acres 
0.52
Attached Garage 
Yes
Foundation 
Combination
Garage 
Yes
Garage Spaces 
3
Land Lease 
No
Levels 
Two
Number Of Stories 
2
Parking 
AsphaltGarage Door OpenerAttached
Property Sub Type 
Single Family Residence
Sewer 
Public Sewer
SqFt Above 
3000
SqFt Below 
1163
SqFt Total 
4408
Utilities 
Underground Utilities
Water Source 
Public
Zoning 
Residential-Single Family
Interior Features
Appliances 
OvenCooktopDishwasherDisposalGas Water HeaterMicrowaveRefrigeratorStainless Steel Appliance(s)Water Softener Owned
Basement 
FinishedPartially FinishedSump PumpDaylight
Cooling 
Ceiling Fan(s)Central Air
Electric 
200+ Amp Service
Fireplace 
Yes
Fireplace Features 
Family RoomFree StandingGasLiving RoomStoneWood Burning
Fireplaces 
2
Flooring 
Hardwood
Heating 
Natural GasWoodForced AirFireplace(s)Wood Stove
Interior 
Breakfast BarEat-in KitchenKitchen IslandVaulted Ceiling(s)Walk-In Closet(s)
Laundry Features 
Gas Dryer HookupLaundry ClosetLaundry RoomMain LevelSinkWasher Hookup
Bedroom 
Dimensions - 14'3x13'2Level - Upper
Bedroom 2 
Dimensions - 13x10Level - Upper
Bedroom 3 
Dimensions - 13x12Level - Upper
Bedroom 4 
Dimensions - 11x11Level - Lower
Bonus Room 
Dimensions - 27x11Level - Upper
Deck 
Dimensions - 22x14Level - Main
Dining Room 
Dimensions - 12x12Level - Main
Family Room 
Dimensions - 25x14Level - Lower
Foyer 
Dimensions - 12x8'5Level - Main
Informal Dining Room 
Dimensions - 11x7Level - Main
Kitchen 
Dimensions - 17x15Level - Main
Laundry 
Dimensions - 9'3x8Level - Main
Living Room 
Dimensions - 19x14Level - Main
Office 
Dimensions - 12x13Level - Main
Save
Ask
Tour
Hide
Share
Exterior Features
Construction Details 
FrameStoneMetal SidingVinyl Siding
Fencing 
None
Lot Features 
Cul-De-SacIrregular Lot
Other Structures 
Shed(s)
Patio And Porch 
DeckPatioPorchFront Porch
Pool Features 
None
Road Frontage 
City Street
Roof 
AsphaltShingle
Windows/Doors 
French Doors
Community Features
School District 
12 - Centennial
Township 
Lino Lakes
Roads 
Paved
Schools
School District
12 - Centennial
Elementary School
Unknown
Middle School
Unknown
High School
Unknown
Listing courtesy of Edina Realty, Inc.


Listing information is provided by Participants of the Northstar MLS. IDX information is provided exclusively for personal, non-commercial use, and may not be used for any purpose other than to identify prospective properties consumers may be interested in purchasing. Information is deemed reliable but not guaranteed. Copyright 2026, Northstar MLS.
Last checked: 2026-09-22 02:45 PM UTC

Neighborhood & Commute
Source: Walkscore
Save
Ask
Tour
Hide
Share