Save
Ask
Tour
Hide
Share
$249,900
1 Day On Site

109 Canabury Court
Little Canada, MN 55117

Townhouse|Coming Soon
2
Beds
2
Total Baths
1
Full Bath
1
Partial Bath
1,926
SqFt
$130
/SqFt
1973
Built
Subdivision:
Canabury Twnhs
County:
Ramsey
Listing courtesy of Wits Realty
Call Now: 1-651-468-9099
Is this the listing for you? We can help make it yours.
1-651-468-9099
109 Canabury Court109 Canabury Court109 Canabury Court109 Canabury Court
Save
Ask
Tour
Hide
Share

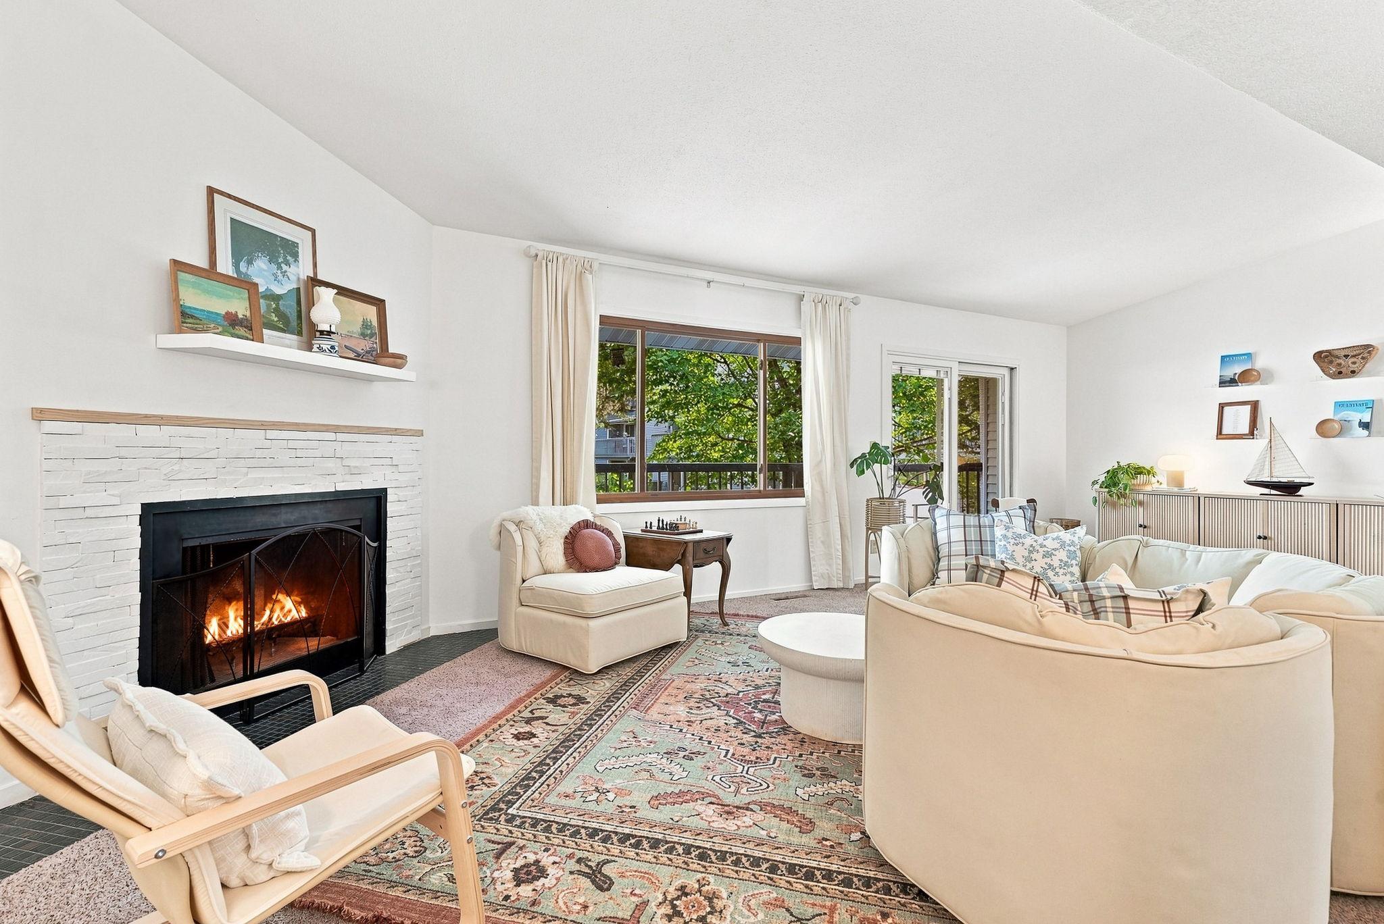
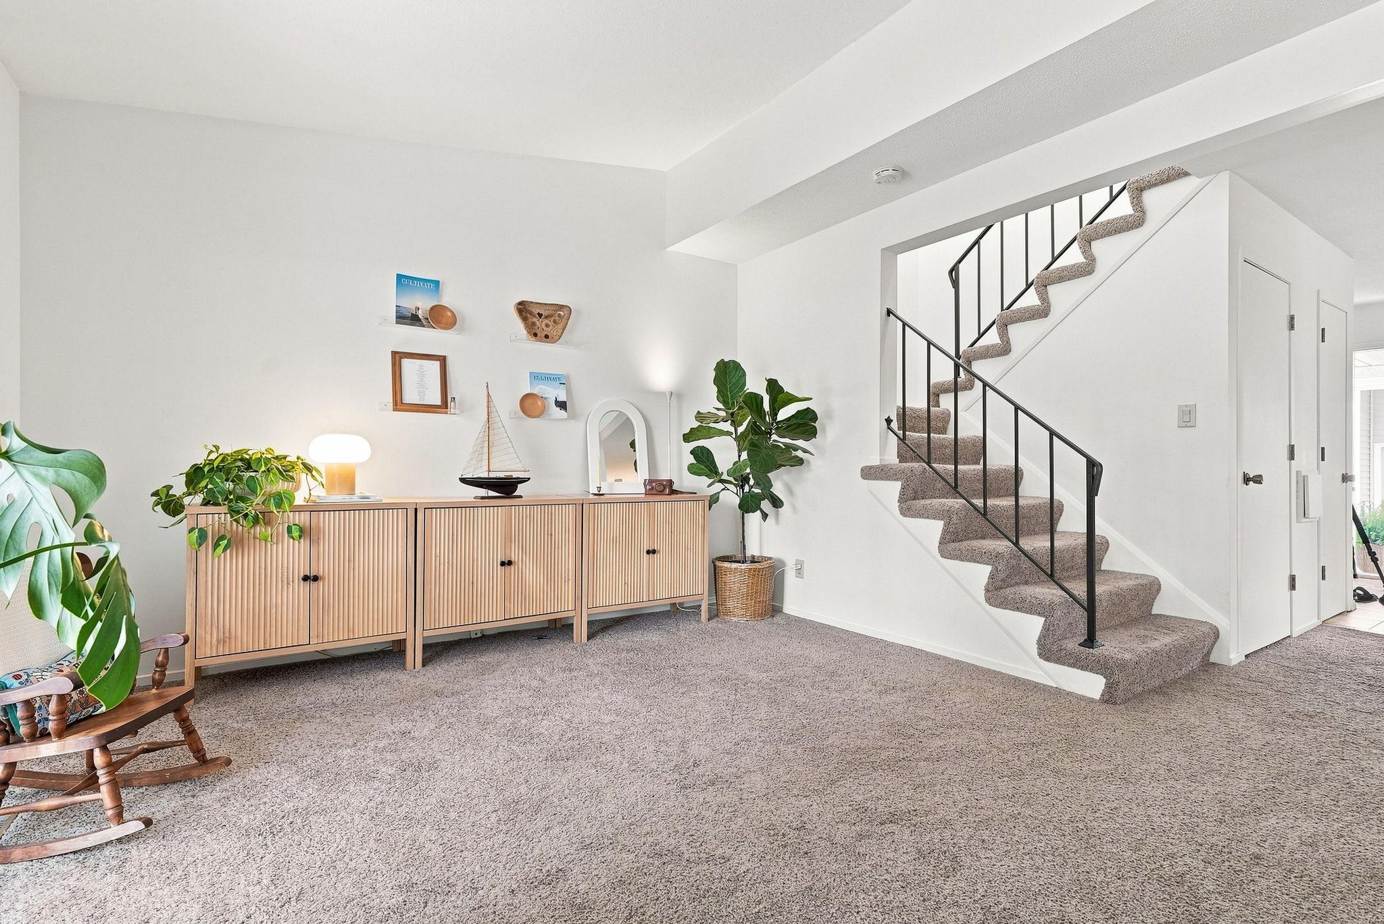
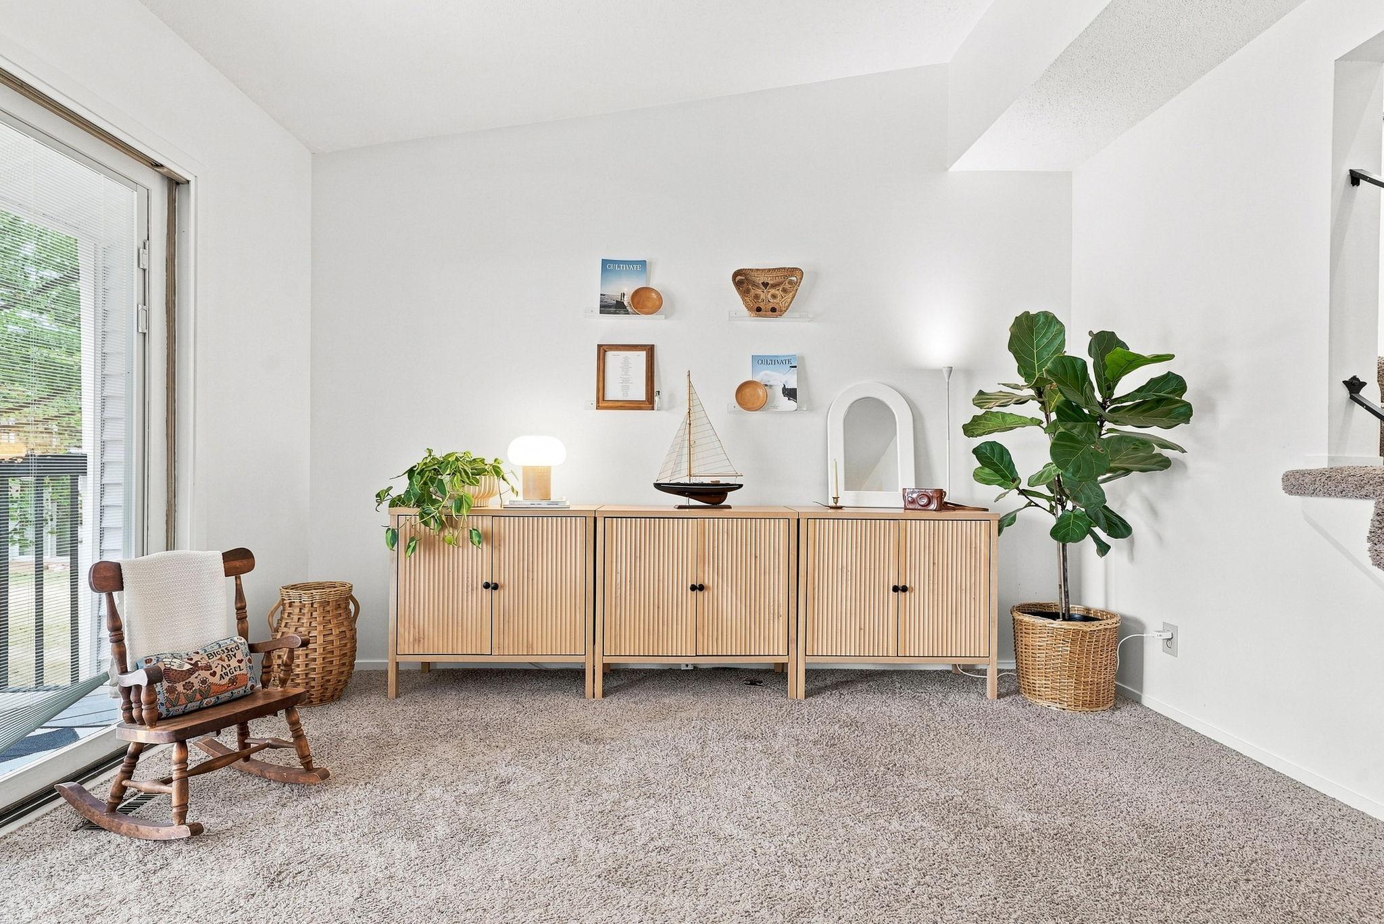
Welcome home to 109 Canabury Court! This completely remodeled and updated townhome features modern finishes throughout, with a new roof in 2023 and new siding in 2025. Inside, you'll find a thoughtful layout with abundant natural light, dimmable lighting, and a cozy wood-burning fireplace in the spacious living area. The beautifully refreshed kitchen features quartz countertops, soft-close drawers, and heated tile floors. Enjoy comfortable bedrooms, low-maintenance living, and access to a community pool, perfect for relaxing during the summer months. Ideally situated in a quiet Little Canada neighborhood just minutes from local parks, trails, shopping, and dining, with convenient highway access for an easy commute to both St. Paul and Minneapolis. Move-in ready with the updates already done. Schedule your showing today!

Save
Ask
Tour
Hide
Share
Listing Snapshot
Price 
$249,900
Days On Site 
1 Day
Bedrooms 
2
Inside Area (SqFt) 
1,926 sqft
Total Baths 
2
Full Baths 
1
Partial Baths 
1
Lot Size 
0.041 Acres
Year Built 
1973
MLS Number 
7119085
Status 
Coming Soon
Property Tax 
$3,758
HOA/Condo/Coop Fees 
$325 monthly
Sq Ft Source 
N/A
Friends & Family
Recent Activity
yesterdayListing updated with changes from the MLS
yesterdayListing first seen on site
General Features
Acres 
0.041
Foundation 
Block
Garage 
Yes
Garage Spaces 
2
Land Lease 
No
Levels 
Two
Number Of Stories 
2
Property Sub Type 
Townhouse
Sewer 
Public Sewer
SqFt Above 
1432
SqFt Below 
494
SqFt Total 
2240
Water Source 
Public
Zoning 
Residential-Single Family
Interior Features
Appliances 
DishwasherDisposalDryerMicrowaveRangeRefrigeratorWasher
Basement 
FullPartially FinishedSump Pump
Cooling 
Central Air
Fireplace 
Yes
Fireplace Features 
Living RoomWood Burning
Fireplaces 
1
Heating 
Natural GasForced Air
Interior 
Eat-in KitchenWalk-In Closet(s)
Bedroom 
Dimensions - 11'7"x14'10"Level - Upper
Bedroom 2 
Dimensions - 13'x11'1"Level - Upper
Bedroom 3 
Dimensions - 24'11"x17'11"Level - Lower
Dining Room 
Dimensions - 17'x8'4"Level - Main
Kitchen 
Dimensions - 13'3"x10'6"Level - Main
Living Room 
Dimensions - 24'11"x12'Level - Main
Utility Room 
Dimensions - 24'11"x12'Level - Lower
Save
Ask
Tour
Hide
Share
Exterior Features
Construction Details 
Block
Patio And Porch 
DeckPatio
Roof 
Shingle
Community Features
Association Amenities 
Other
Association Fee 
$325.0
Association Fee Frequency 
Monthly
Community Features 
Pool
School District 
623 - Roseville
Township 
Little Canada
Schools
School District
623 - Roseville
Elementary School
Unknown
Middle School
Unknown
High School
Unknown
Listing courtesy of Wits Realty


Listing information is provided by Participants of the Northstar MLS. IDX information is provided exclusively for personal, non-commercial use, and may not be used for any purpose other than to identify prospective properties consumers may be interested in purchasing. Information is deemed reliable but not guaranteed. Copyright 2026, Northstar MLS.
Last checked: 2026-10-21 02:36 AM UTC

Neighborhood & Commute
Source: Walkscore
Save
Ask
Tour
Hide
Share