Save
Ask
Tour
Hide
Share
$687,000
13 Days On Site

15 High Circle Way
North Oaks, MN 55127

For Sale|Single Family Residence|Active
4
Beds
3
Total Baths
2
Full Baths
1
Partial Bath
3,195
SqFt
$215
/SqFt
1976
Built
County:
Ramsey
Listing courtesy of Edina Realty, Inc.

Due to the health concerns created by Coronavirus we are offering personal 1-1 online video walkthough tours where possible.
Call Now: 1-651-468-9099
Is this the listing for you? We can help make it yours.
1-651-468-9099
15 High Circle Way15 High Circle Way15 High Circle Way15 High Circle Way
Save
Ask
Tour
Hide
Share

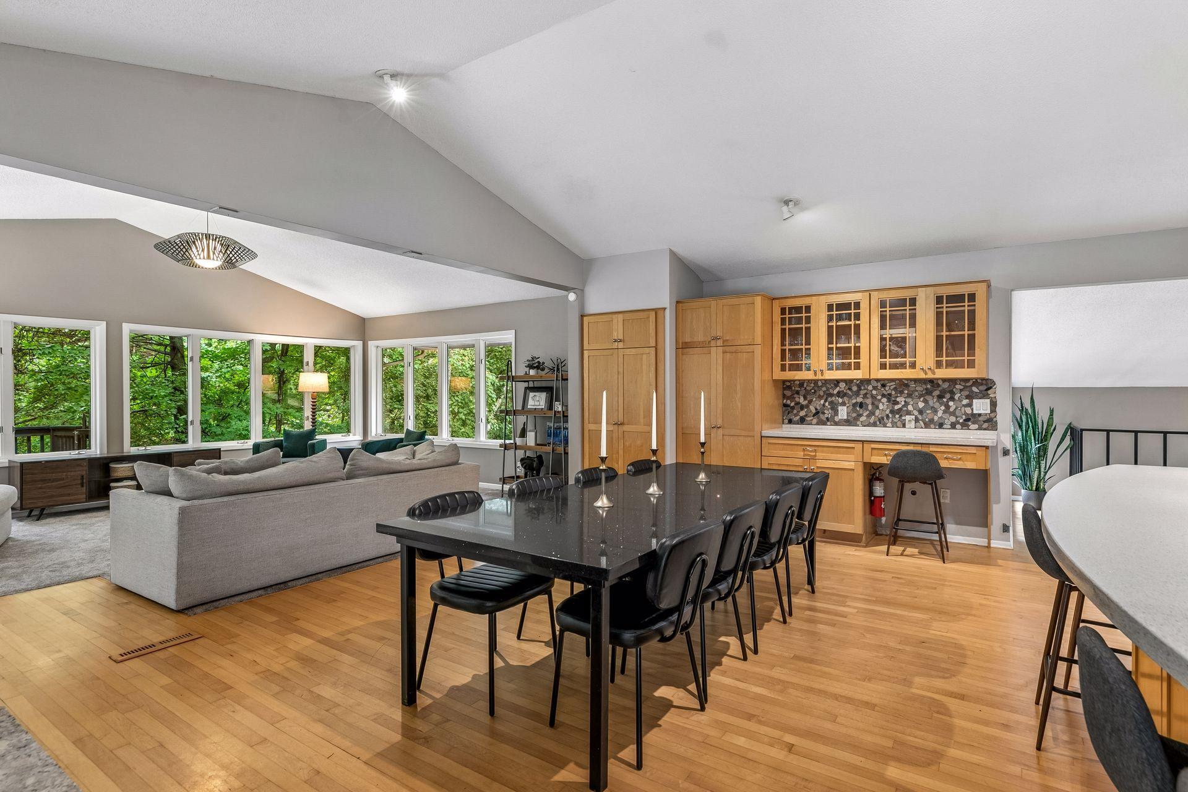
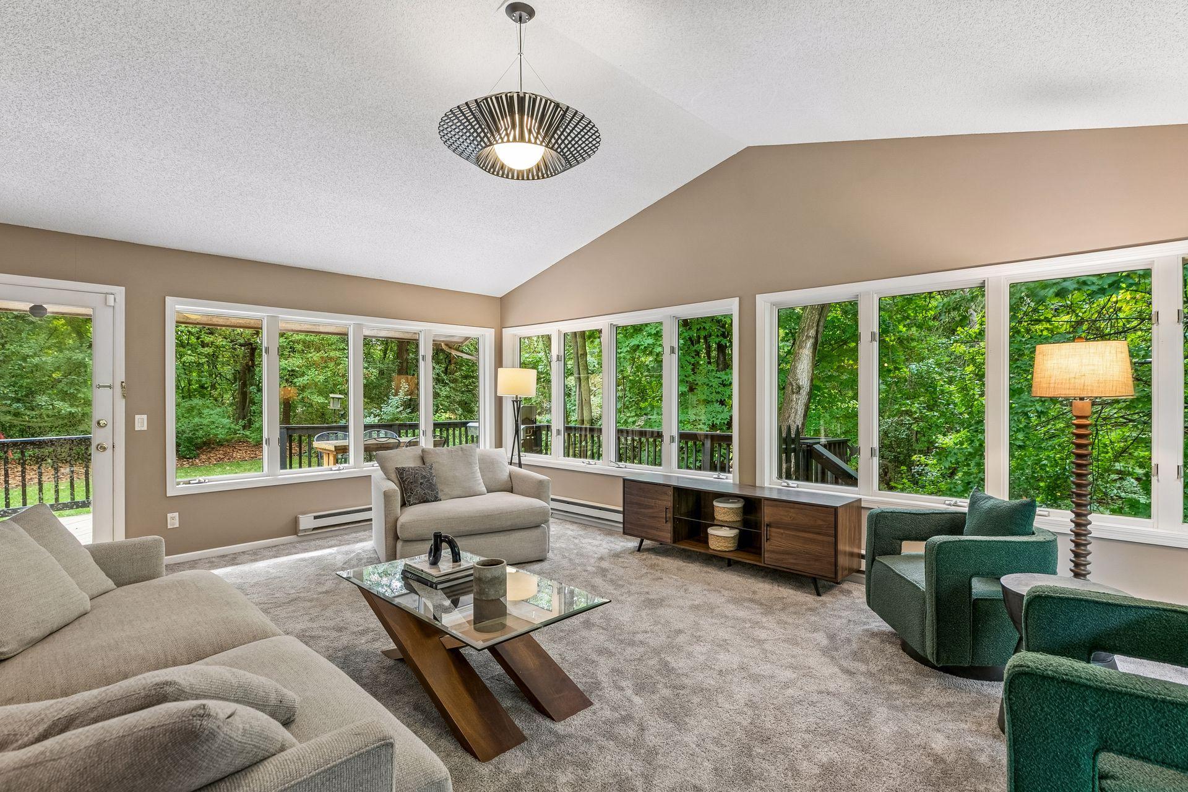
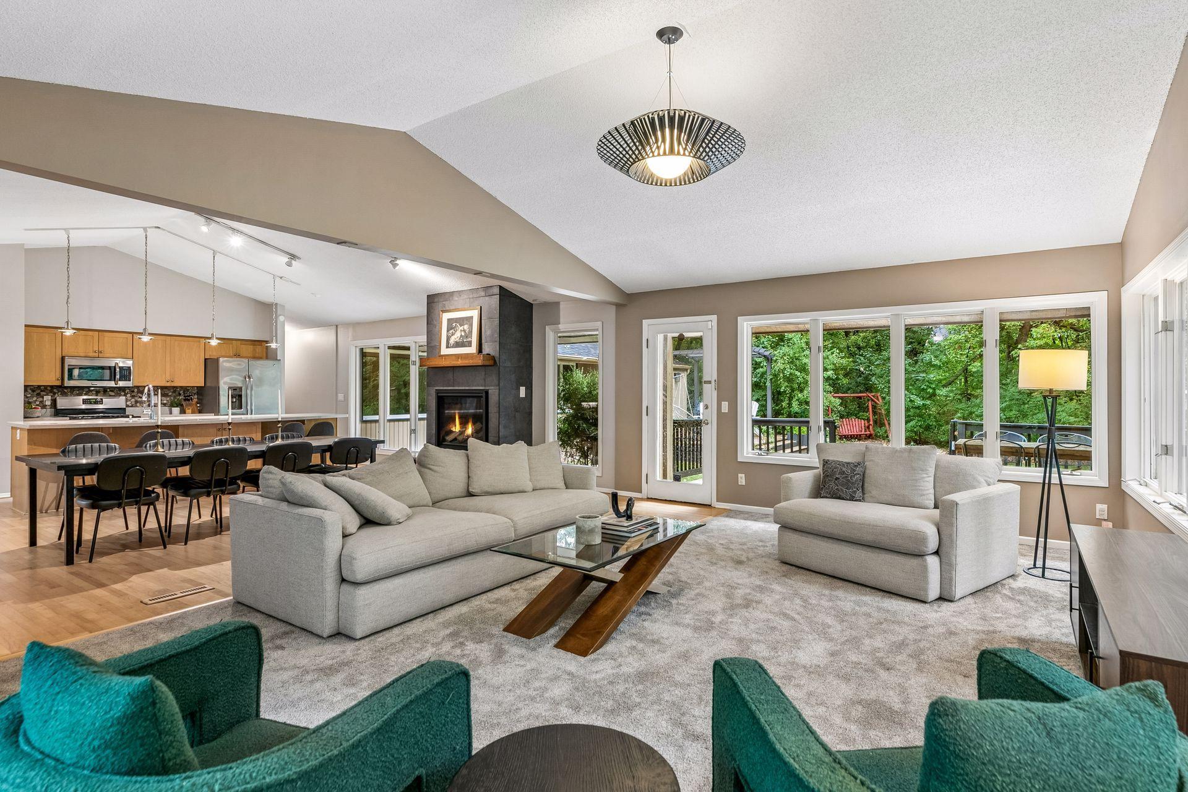
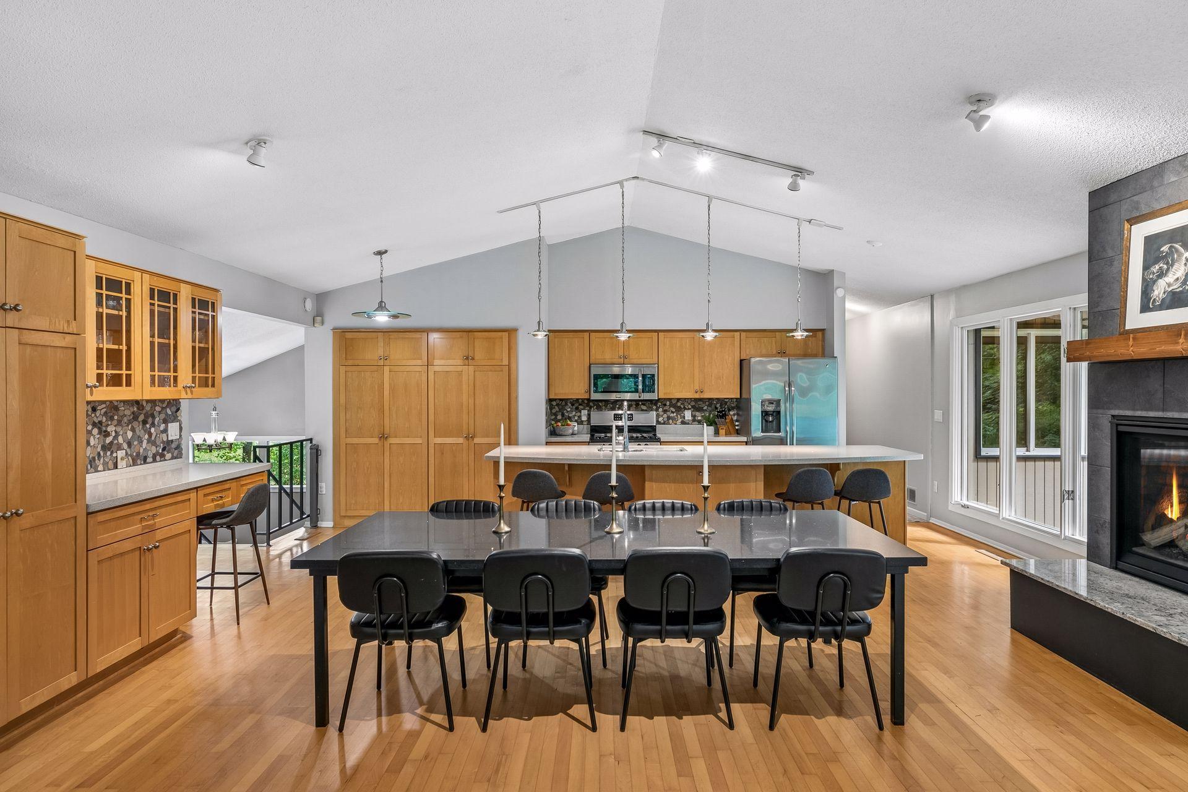
Set on 2.28 private acres in sought-after North Oaks, this inviting home offers a peaceful, wooded setting with generous lawn space, a bonfire area & wonderful connection to the outdoors. Vaulted ceilings, skylights & expansive windows create a bright, open feel throughout the Kitchen, Dining & Living Room spaces, complemented by hardwood floors, built-ins & a striking gas fireplace with new surround. The spacious Kitchen with large center island flows seamlessly into the Dining & Living Room areas, creating an ideal setting for everyday living and entertaining. The main level offers a Primary Suite with walk-in closet, Bath & private Deck with pergola; as well as 2 add’l Bedrooms, Full Bath, Laundry, a Home Office, plus additional flexible living space for a Play Room, Sitting Room or other needs. The walkout lower level expands the living space with a Family Room, 4th Bedroom & 3/4 Bath. Significant recent improvements include: front patio pavers replaced/re-laid plus freshly-painted home, deck & exterior stairs in 2026; a new roof, replaced skylights, added attic insulation, new gas fireplace & surround in 2025; new furnace in 2024; bedroom remodels in 2024 & 2025; and a whole-home reverse osmosis system installed in 2023. Enjoy the privacy & natural beauty of North Oaks with access to trails, beaches and year-round recreation - all within Mounds View Schools!

Save
Ask
Tour
Hide
Share
Listing Snapshot
Price 
$687,000
Days On Site 
13 Days
Bedrooms 
4
Inside Area (SqFt) 
3,195 sqft
Total Baths 
3
Full Baths 
2
Partial Baths 
1
Lot Size 
2.28 Acres
Year Built 
1976
MLS® Number 
7119108
Status 
Active
Property Tax 
$8,586
HOA/Condo/Coop Fees 
$175.83 monthly
Sq Ft Source 
N/A
Friends & Family
Recent Activity
7 days agoListing updated with changes from the MLS®
2 weeks agoListing first seen on site
General Features
Acres 
2.28
Attached Garage 
Yes
Foundation 
Block
Garage 
Yes
Garage Spaces 
2
Land Lease 
No
Levels 
One
Number Of Stories 
1
Parking 
AsphaltAttached
Property Sub Type 
Single Family Residence
Security 
Security System
Sewer 
Private Sewer
SqFt Above 
2445
SqFt Below 
750
SqFt Total 
3452
Water Source 
PrivateWell
Zoning 
Residential-Single Family
Interior Features
Appliances 
DishwasherDisposalDryerExhaust FanHumidifierGas Water HeaterMicrowaveRangeRefrigeratorStainless Steel Appliance(s)WasherWater Softener OwnedWater Purifier
Basement 
Walk-Out AccessFinishedFullStorage SpaceDaylight
Cooling 
Central Air
Fireplace 
Yes
Fireplace Features 
Gas
Fireplaces 
1
Flooring 
Hardwood
Heating 
Natural GasBaseboardForced Air
Interior 
Breakfast BarKitchen IslandVaulted Ceiling(s)Walk-In Closet(s)
Laundry Features 
Laundry ClosetMain LevelSink
Window Features 
Skylight(s)
Bedroom 
Dimensions - 16x14Level - Main
Bedroom 2 
Dimensions - 13x10Level - Main
Bedroom 3 
Dimensions - 14x10Level - Main
Bedroom 4 
Dimensions - 12x10Level - Lower
Deck 
Level - Main
Dining Room 
Dimensions - 21x12Level - Main
Family Room 
Dimensions - 21x16Level - Main
Kitchen 
Dimensions - 21x10Level - Main
Living Room 
Dimensions - 14x12Level - Main
Office 
Dimensions - 11x08Level - Main
Patio 
Level - Lower
Recreation Room 
Dimensions - 21x15Level - Lower
Sitting Room 
Dimensions - 11x10Level - Main
Walk-In Closet 
Dimensions - 08x08Level - Main
Save
Ask
Tour
Hide
Share
Exterior Features
Construction Details 
Cedar
Exterior 
Dock
Other Structures 
Shed(s)
Patio And Porch 
DeckPatio
Road Frontage 
Private Road
Roof 
Asphalt
Windows/Doors 
Skylight(s)
Community Features
Association Amenities 
Tennis Court(s)Trail(s)
Association Fee 
$2110.0
Association Fee Frequency 
Annually
School District 
621 - Mounds View
Township 
North Oaks
Roads 
Paved
Schools
School District
621 - Mounds View
Elementary School
Unknown
Middle School
Unknown
High School
Unknown
Listing courtesy of Edina Realty, Inc.


Listing information is provided by Participants of the Northstar MLS. IDX information is provided exclusively for personal, non-commercial use, and may not be used for any purpose other than to identify prospective properties consumers may be interested in purchasing. Information is deemed reliable but not guaranteed. Copyright 2026, Northstar MLS.
Last checked: 2026-09-23 07:01 PM UTC

Neighborhood & Commute
Source: Walkscore
Save
Ask
Tour
Hide
Share