Save
Ask
Tour
Hide
Share
$385,000
New Listing

406 Duke Street
Saint Paul, MN 55102

Townhouse|Coming Soon
2
Beds
3
Total Baths
1
Full Bath
2
Partial Baths
1,610
SqFt
$239
/SqFt
2000
Built
Subdivision:
Cic 386 Ths At River Heights
County:
Ramsey
Listing courtesy of Coldwell Banker Realty

Due to the health concerns created by Coronavirus we are offering personal 1-1 online video walkthough tours where possible.
Call Now: 1-651-468-9099
Is this the listing for you? We can help make it yours.
1-651-468-9099
406 Duke Street406 Duke Street406 Duke Street406 Duke Street
Save
Ask
Tour
Hide
Share

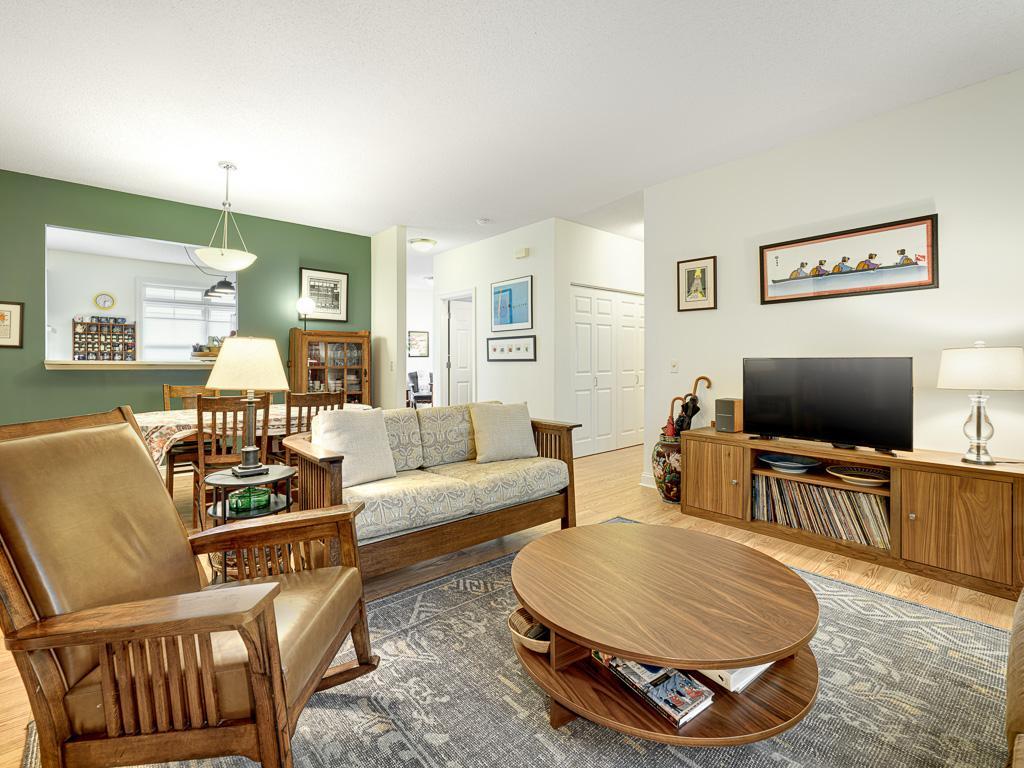
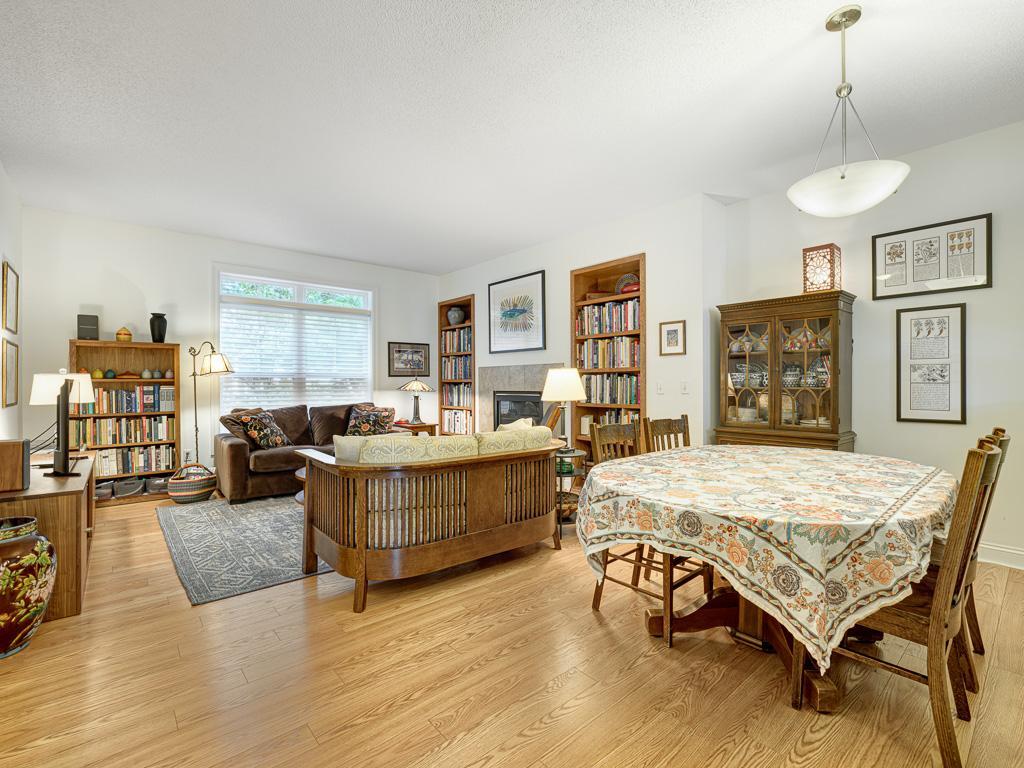
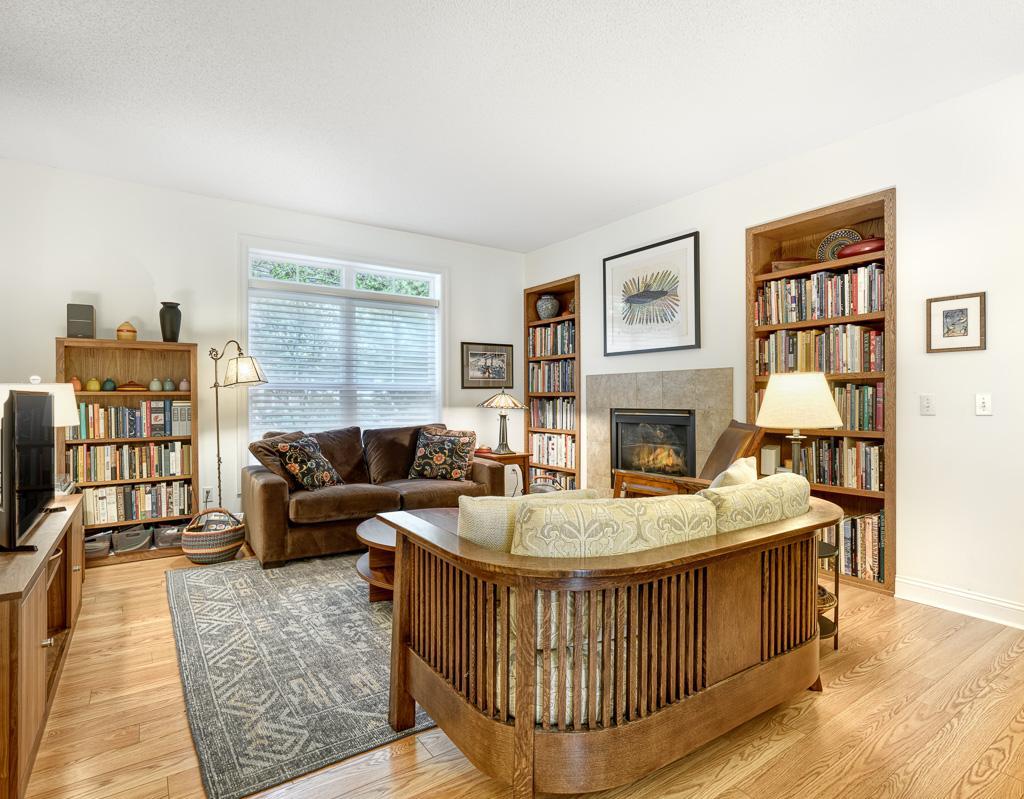
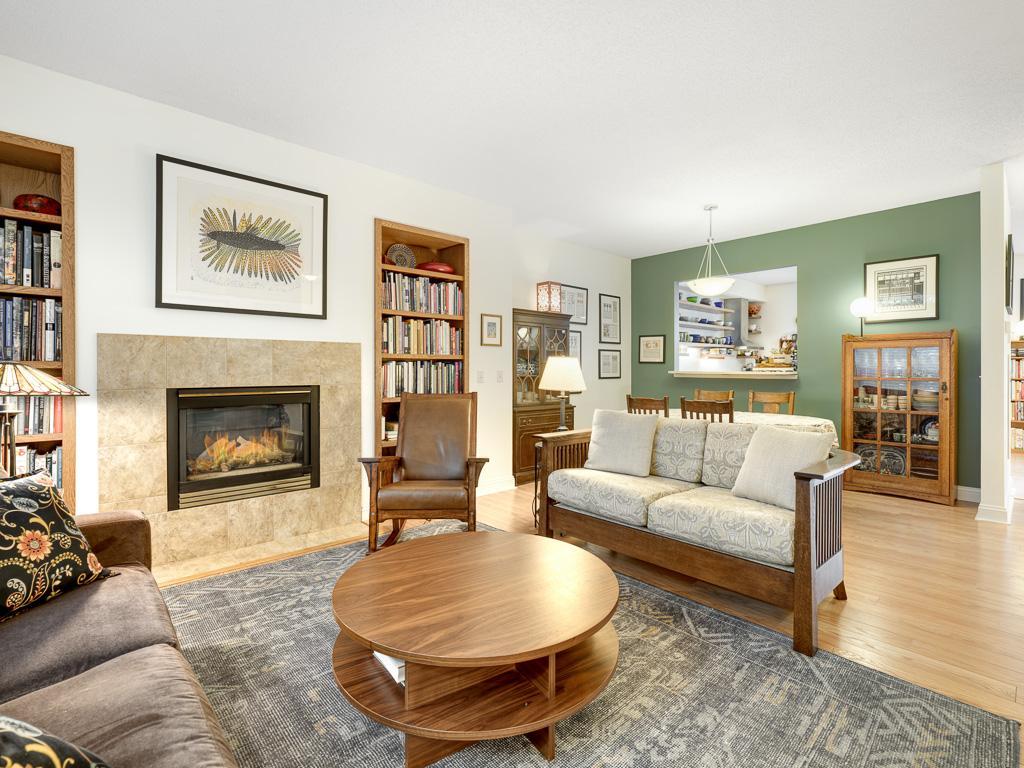
Enjoy easy living in this nicely updated townhome in a convenient West 7th location! Bright and inviting throughout, this spacious home features two bedrooms, three bathrooms, and a two-car attached garage with plenty of room for additional storage. The open concept centers around a gorgeous kitchen flooded with natural light, abundant counter and storage space and high end appliances for those that really like to cook. A comfortable living room with a gas fireplace, and a covered front porch that extends the living space round out the main level that has been thoughtfully updated with wood built-in's. Upstairs, both bedrooms offer great space, with the primary bedroom featuring a walk-in closet and ensuite bath. The lower level offers unfinished space with potential for future flex or living space, while the attached garage allows for convenient access and amazing storage. Enjoy a private community park with beautiful gardens, mature trees, and walking paths, while being just minutes from West 7th restaurants, breweries, shops, parks, and hiking trails. Convenient access to downtown St. Paul, MSP Airport, and beyond makes this a great place to call home.

Save
Ask
Tour
Hide
Share
Listing Snapshot
Price 
$385,000
Days On Site 
0 Days
Bedrooms 
2
Inside Area (SqFt) 
1,610 sqft
Total Baths 
3
Full Baths 
1
Partial Baths 
2
Lot Size 
0.776 Acres
Year Built 
2000
MLS® Number 
7119850
Status 
Coming Soon
Property Tax 
$5,368
HOA/Condo/Coop Fees 
$550 monthly
Sq Ft Source 
N/A
Friends & Family
Recent Activity
19 hours agoListing updated with changes from the MLS®
19 hours agoListing first seen on site
General Features
Acres 
0.776
Attached Garage 
Yes
Foundation 
Block
Garage 
Yes
Garage Spaces 
2
Land Lease 
No
Levels 
Multi/Split
Parking 
Attached
Property Sub Type 
Townhouse
Sewer 
Public Sewer
SqFt Above 
1610
SqFt Total 
1610
Utilities 
Cable Available
Water Source 
Public
Zoning 
Residential-Multi-Family
Interior Features
Appliances 
DishwasherDisposalDryerExhaust FanHumidifierGas Water HeaterRangeRefrigeratorStainless Steel Appliance(s)Washer
Basement 
BlockUnfinishedDaylight
Cooling 
Dual
Electric 
Circuit Breakers
Fireplace 
Yes
Fireplace Features 
GasLiving Room
Fireplaces 
1
Flooring 
Hardwood
Heating 
Natural GasForced Air
Interior 
Walk-In Closet(s)
Laundry Features 
In Basement
Bedroom 
Dimensions - 13x15.5Level - Upper
Bedroom 2 
Dimensions - 15x11Level - Upper
Dining Room 
Dimensions - 10x12Level - Main
Informal Dining Room 
Dimensions - 11x11
Kitchen 
Dimensions - 11x11Level - Main
Living Room 
Dimensions - 13x15.5Level - Main
Porch 
Dimensions - 11x8Level - Main
Walk-In Closet 
Dimensions - 5x10Level - Upper
Save
Ask
Tour
Hide
Share
Exterior Features
Construction Details 
Brick VeneerVinyl Siding
Patio And Porch 
CoveredFront Porch
Roof 
Asphalt
Community Features
Association Fee 
$550.0
Association Fee Frequency 
Monthly
School District 
625 - St. Paul
Township 
Saint Paul
Schools
School District
625 - St. Paul
Elementary School
Unknown
Middle School
Unknown
High School
Unknown
Listing courtesy of Coldwell Banker Realty


Listing information is provided by Participants of the Northstar MLS. IDX information is provided exclusively for personal, non-commercial use, and may not be used for any purpose other than to identify prospective properties consumers may be interested in purchasing. Information is deemed reliable but not guaranteed. Copyright 2026, Northstar MLS.
Last checked: 2026-09-26 03:04 PM UTC

Neighborhood & Commute
Source: Walkscore
Save
Ask
Tour
Hide
Share