Save
Ask
Tour
Hide
Share
$950,000
3 Days On Site

685 Valley View Court
Shoreview, MN 55126

For Sale|Single Family Residence|Active
5
Beds
4
Total Baths
2
Full Baths
2
Partial Baths
4,741
SqFt
$200
/SqFt
1988
Built
Subdivision:
Evergreen Valley
County:
Ramsey
Listing courtesy of Coldwell Banker Realty

Due to the health concerns created by Coronavirus we are offering personal 1-1 online video walkthough tours where possible.

Call Now: 1-651-468-9099
Is this the listing for you? We can help make it yours.
1-651-468-9099
Upcoming Open Houses
Due to COVID-19, we recommend you verify Open Houses before attending.
Tue, Sep 29, 11:30 AM - 2:00 PM
685 Valley View Court685 Valley View Court685 Valley View Court685 Valley View Court
Save
Ask
Tour
Hide
Share

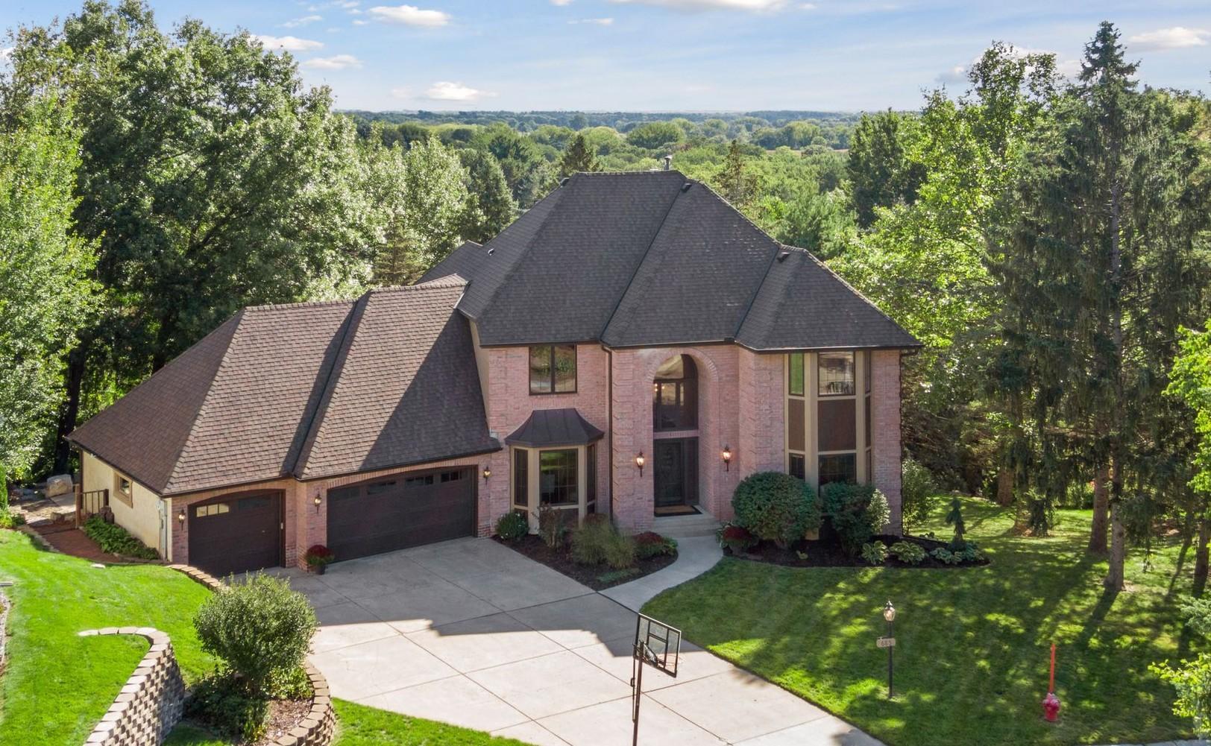
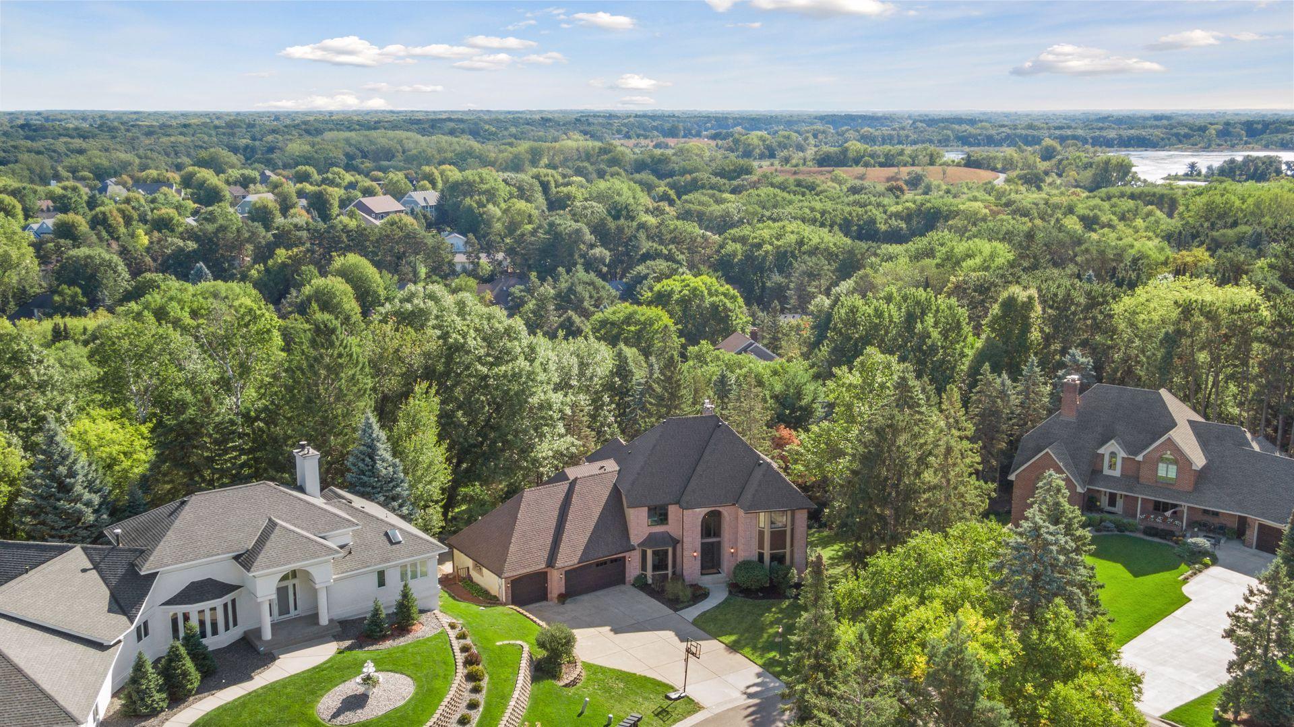
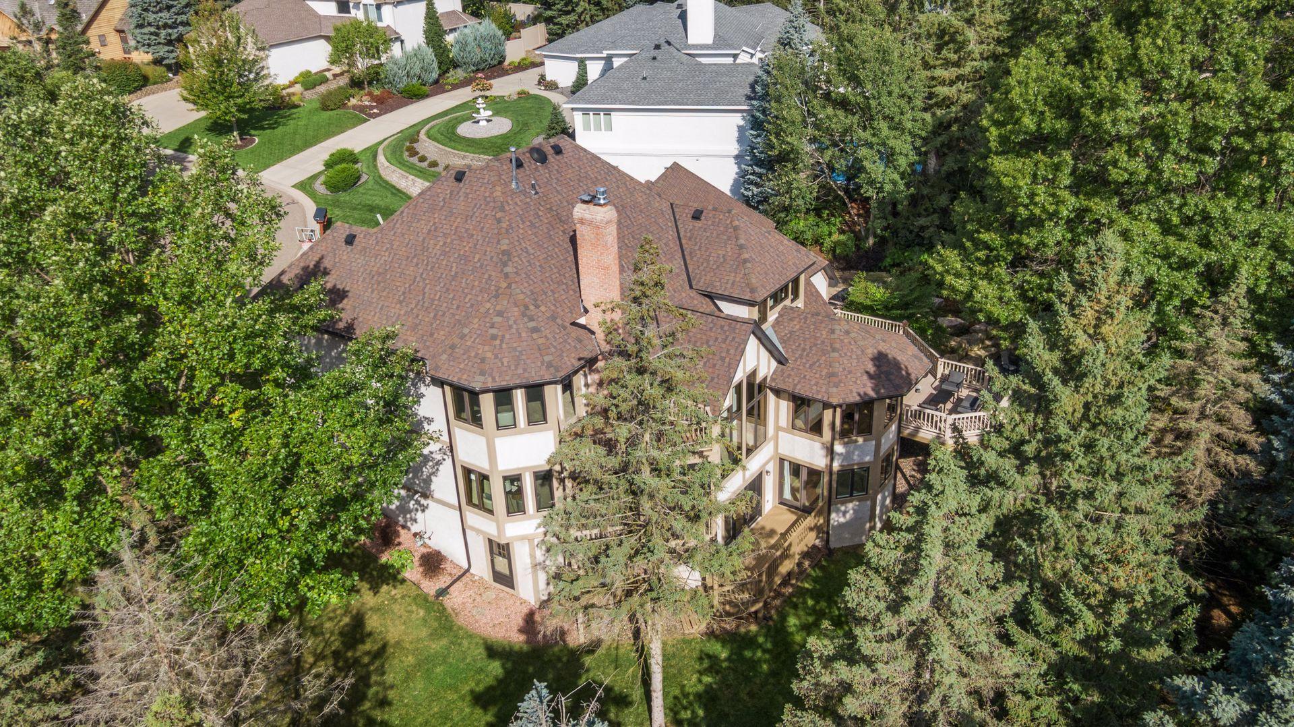
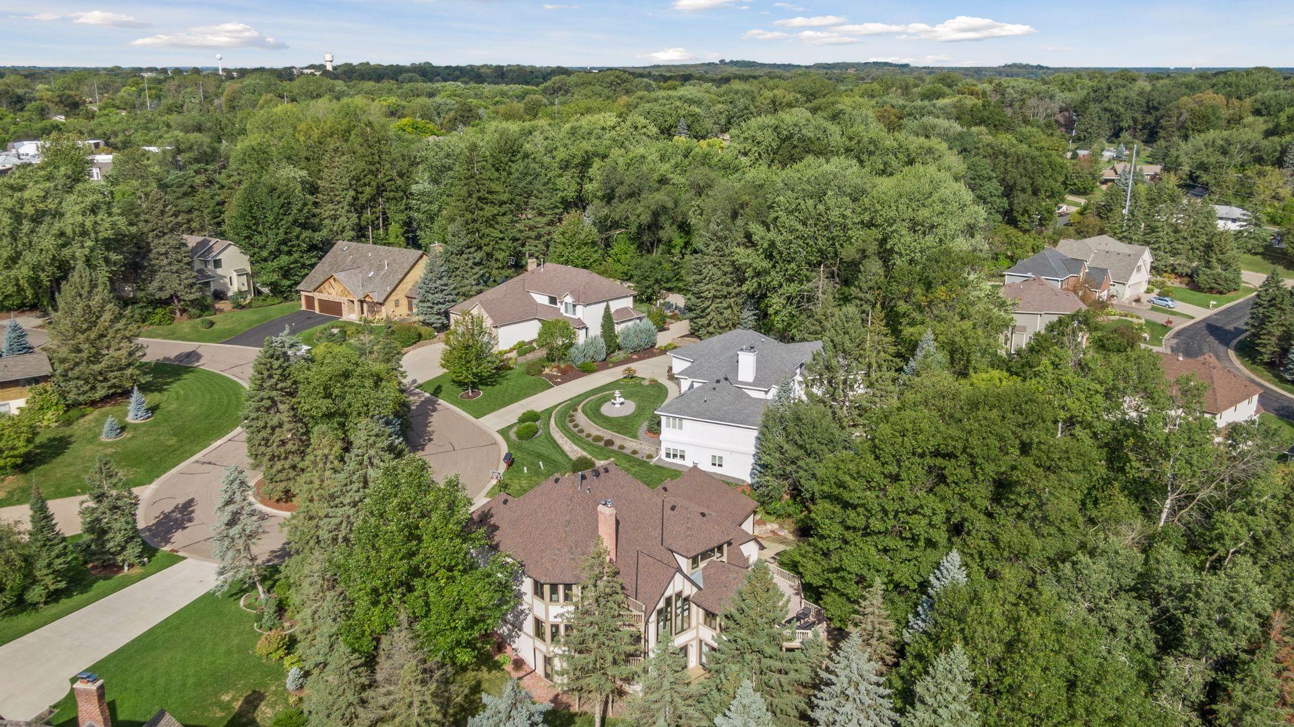
Set among the treetops in Shoreview’s desirable Evergreen Valley neighborhood, this special recently refreshed and updated home offers a wonderful blend of nature, comfort and thoughtful timeless design. Set on a peaceful cul-de-sac, the home enjoys beautiful tree-filled retreat-feel views from nearly every window and multiple decks that make it easy to enjoy the surrounding landscape throughout the seasons. The spacious floor plan features 5 bedrooms and 4 bathrooms with open spaces and a well-designed divided bedroom plan offers excellent flexibility, including a main-level bedroom and a lower-level bedroom. Unique architectural details, including curved walls and graceful curved staircases, add personality and charm throughout the home. The lower level offers even more versatility with a game room, wet bar, exercise area and media room, along with two separate storage rooms for added organization and convenience. Newly added media room furniture is included with the home. Outdoors, beautifully landscaped grounds, an outdoor kitchen and a fire pit create a welcoming setting for gatherings with family and friends, while the multiple decks provide peaceful spaces to relax and take in the surrounding treetop views. There have been many recent improvements over the past two months, including professional painting in more than half of the home’s rooms, new light fixtures, a new kitchen backsplash, select exterior painting, and a new lower-level bathroom vanity and sink. For the buyer looking toward the future, the home also presents an interesting long-term equity opportunity: the existing primary bedroom plumbing could potentially be extended to the main level to create an ensuite to the existing main bedroom using a portion of the Den’s room space. This offers an intriguing option for adapting the home to changing needs over time, subject to design, permitting and feasibility. Prime location with Snail Lake Park and Beach just minutes away, offering a beach, picnic areas and play spaces, along with several other nearby parks and recreational opportunities. Convenient highway access makes getting around the Twin Cities easy. This custom built home is turn key ready for move in and a special opportunity.

Save
Ask
Tour
Hide
Share
Listing Snapshot
Price 
$950,000
Days On Site 
3 Days
Bedrooms 
5
Inside Area (SqFt) 
4,741 sqft
Total Baths 
4
Full Baths 
2
Partial Baths 
2
Lot Size 
0.283 Acres
Year Built 
1988
MLS® Number 
7120066
Status 
Active
Property Tax 
$10,680
HOA/Condo/Coop Fees 
N/A
Sq Ft Source 
N/A
Friends & Family
Recent Activity
18 hours agoListing updated with changes from the MLS®
4 days agoStatus changed to Active
4 days agoListing first seen on site
General Features
Acres 
0.283
Attached Garage 
Yes
Foundation 
Block
Garage 
Yes
Garage Spaces 
3
Land Lease 
No
Levels 
Two
Number Of Stories 
2
Parking 
ConcreteGarage Door OpenerStorageAttachedGarage
Property Sub Type 
Single Family Residence
Security 
Security System
Sewer 
Public Sewer
SqFt Above 
3179
SqFt Below 
1562
SqFt Total 
5211
Water Source 
Public
Zoning 
Residential-Single Family
Interior Features
Appliances 
OvenDishwasherDisposalDouble OvenDryerFreezerGas Water HeaterRefrigeratorStainless Steel Appliance(s)WasherWater Softener Owned
Basement 
Walk-Out AccessBlockFinishedFullStorage SpaceSump PumpDaylight
Cooling 
Ceiling Fan(s)Central Air
Electric 
200+ Amp Service
Fireplace 
Yes
Fireplace Features 
Family RoomGasLiving RoomStoneRecreation Room
Fireplaces 
2
Heating 
Natural GasForced Air
Interior 
Breakfast BarEat-in KitchenKitchen IslandVaulted Ceiling(s)Walk-In Closet(s)Wet BarChandelier
Laundry Features 
Electric Dryer HookupLaundry RoomMain LevelSinkWasher Hookup
Bedroom 
Dimensions - 20 X 11.11Level - Main
Bedroom 2 
Dimensions - 20.10 X 15.2Level - Upper
Bedroom 3 
Dimensions - 13 X 11Level - Upper
Bedroom 4 
Dimensions - 13.4 X 10.8Level - Upper
Bedroom 5 
Dimensions - 13.3 X 13.2Level - Lower
Den 
Dimensions - 16.10 X 13.2Level - Main
Dining Room 
Dimensions - 13.7 X 12.9Level - Main
Exercise Room 
Dimensions - 15.5 X 11.11Level - Lower
Family Room 
Dimensions - 21.3 X 15.7Level - Lower
Foyer 
Dimensions - 17.6 X 12.9Level - Main
Game Room 
Dimensions - 18.2 X 16.8Level - Lower
Informal Dining Room 
Dimensions - 12.9 X 10.5Level - Main
Kitchen 
Dimensions - 21.6 X 15.1Level - Main
Laundry 
Dimensions - 9.8 X 7.5Level - Main
Living Room 
Dimensions - 21.5 X 17.4Level - Main
Media Room 
Dimensions - 17.8 X 13Level - Lower
Storage 
Dimensions - 10.11 X 8.11Level - Lower
Save
Ask
Tour
Hide
Share
Exterior Features
Construction Details 
BlockFrameStoneStucco
Exterior 
Balcony
Lot Features 
Cul-De-Sac
Patio And Porch 
DeckPatioPorchCoveredEnclosedRear PorchScreened
Pool Features 
None
Road Frontage 
City Street
Roof 
AsphaltShingle
Windows/Doors 
French Doors
Community Features
School District 
621 - Mounds View
Township 
Shoreview
Roads 
Paved
Schools
School District
621 - Mounds View
Elementary School
Unknown
Middle School
Unknown
High School
Unknown
Listing courtesy of Coldwell Banker Realty


Listing information is provided by Participants of the Northstar MLS. IDX information is provided exclusively for personal, non-commercial use, and may not be used for any purpose other than to identify prospective properties consumers may be interested in purchasing. Information is deemed reliable but not guaranteed. Copyright 2026, Northstar MLS.
Last checked: 2026-09-28 07:53 PM UTC

Neighborhood & Commute
Source: Walkscore
Save
Ask
Tour
Hide
Share