Save
Ask
Tour
Hide
Share
$395,000
1 Day On Site

899 Fairview Avenue S
Saint Paul, MN 55116

For Sale|Single Family Residence|Active
3
Beds
2
Total Baths
1
Full Bath
1
Partial Bath
1,809
SqFt
$218
/SqFt
1948
Built
Subdivision:
Highview Add
County:
Ramsey
Listing courtesy of Coldwell Banker Realty - Lakes
Call Now: 1-651-468-9099
Is this the listing for you? We can help make it yours.
1-651-468-9099
899 Fairview Avenue S899 Fairview Avenue S899 Fairview Avenue S899 Fairview Avenue S
Save
Ask
Tour
Hide
Share

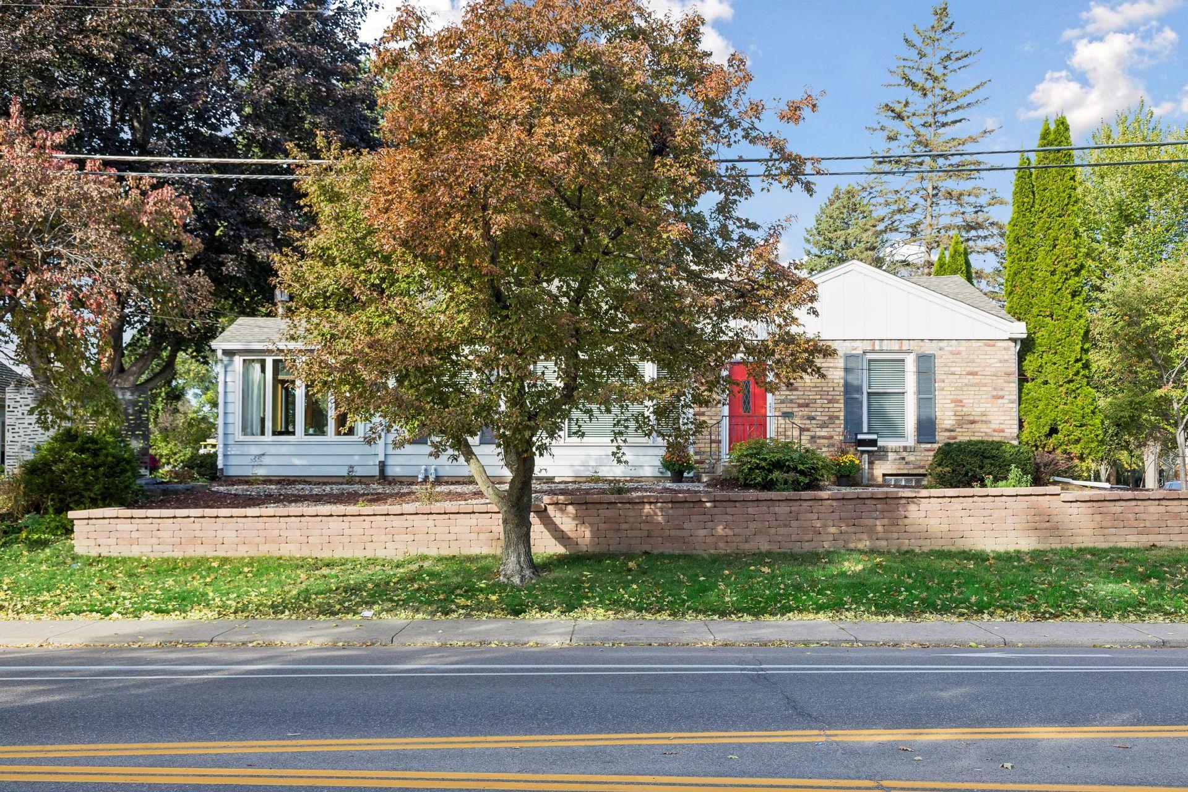
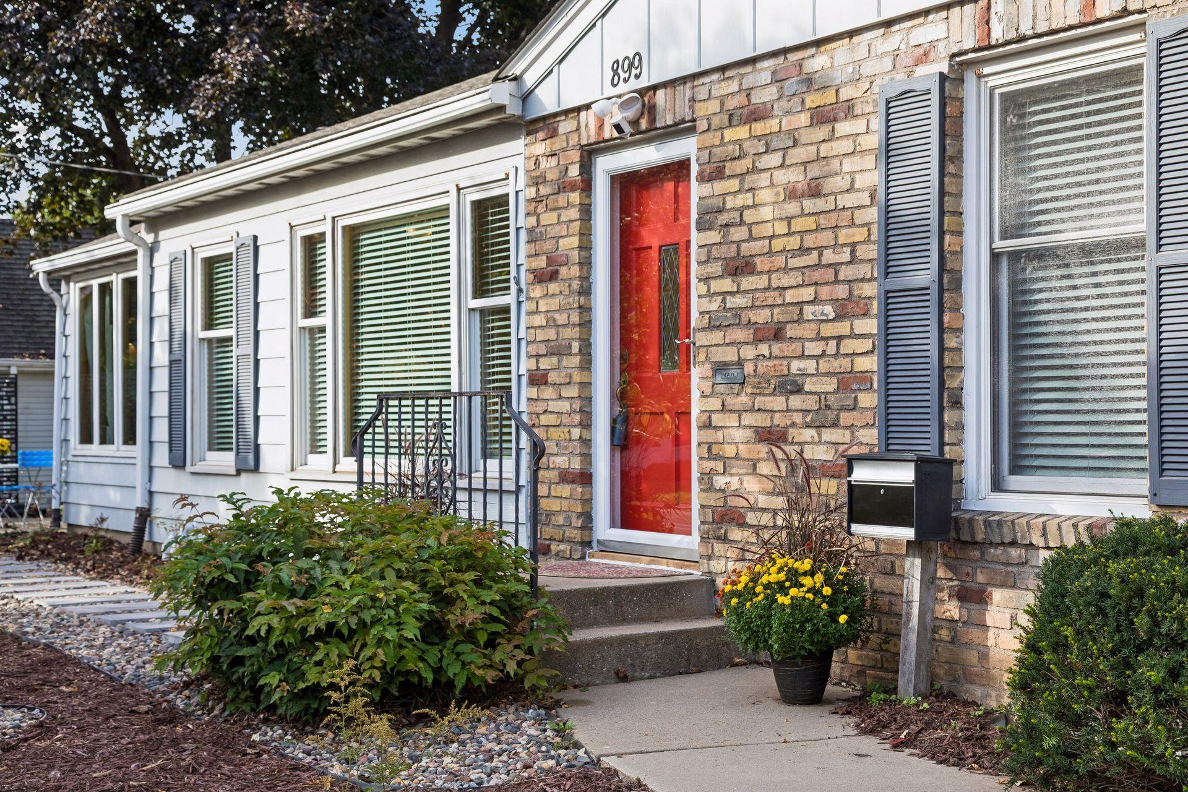
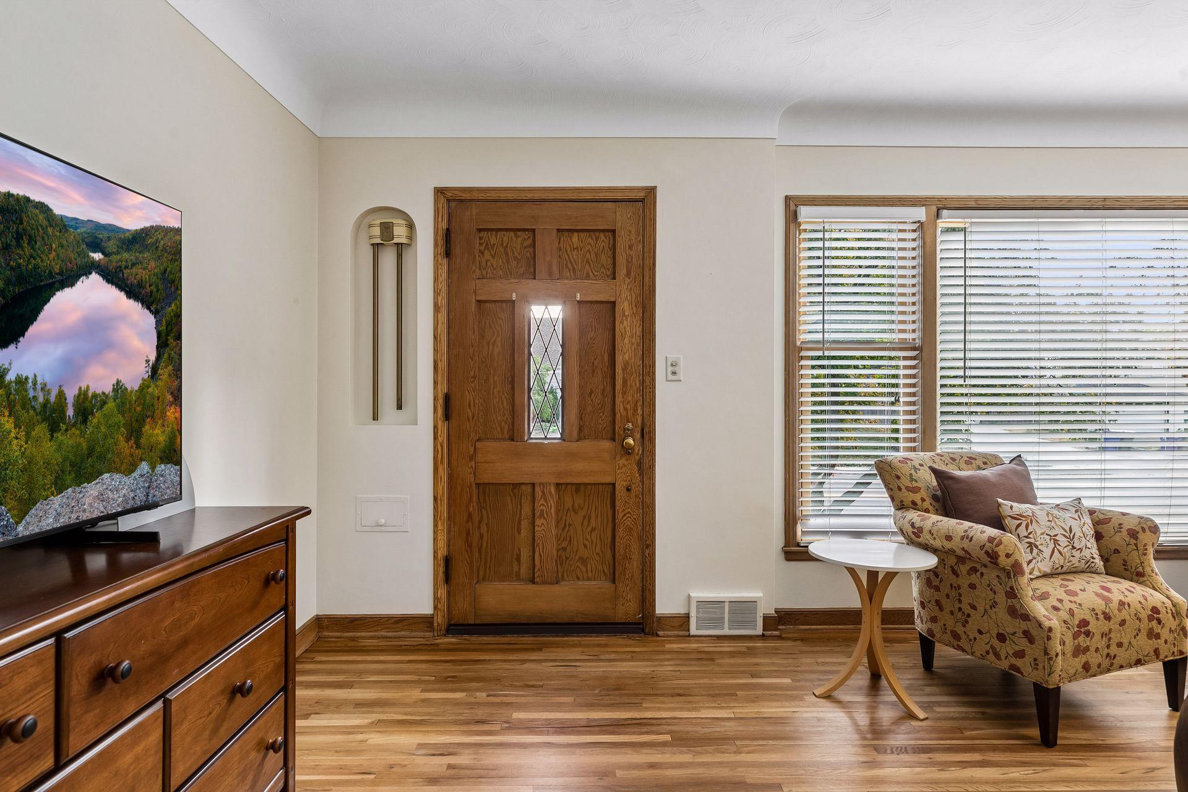
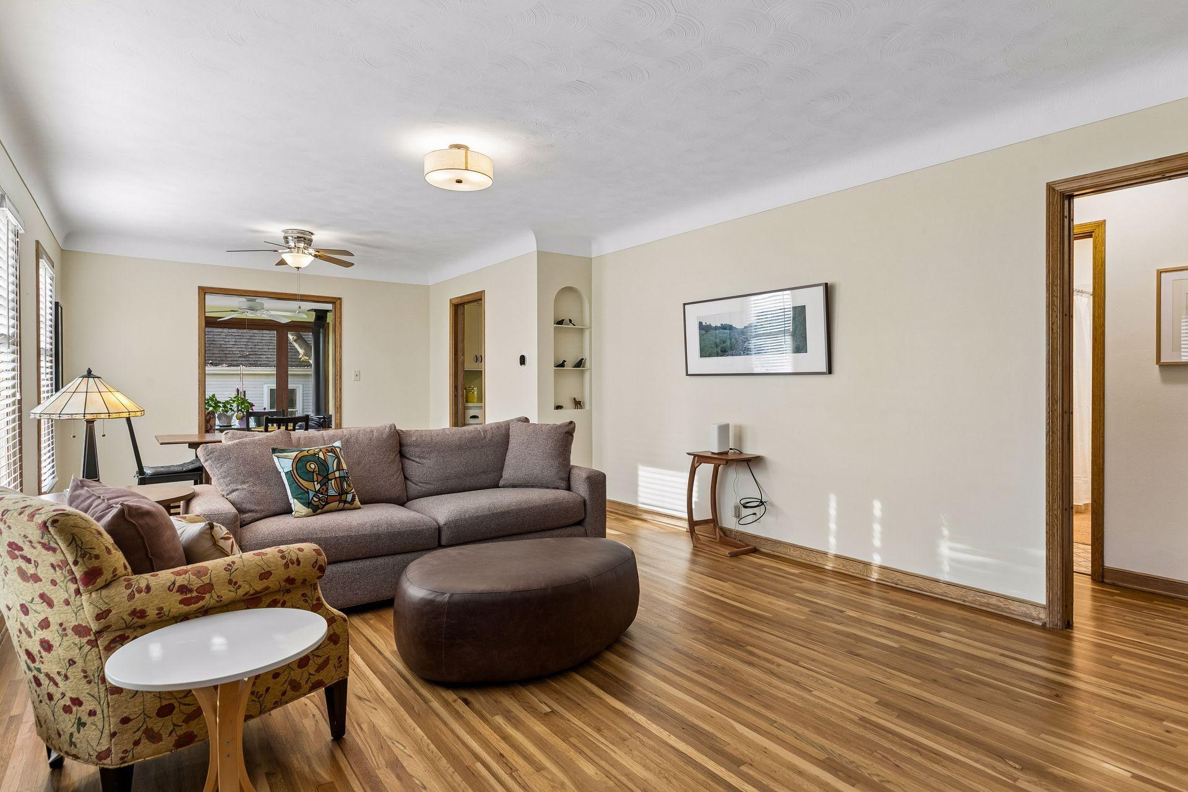
Highland Park 1948 one-story residence, meticulously maintained and offering an ideal main-level living layout. The main level features a sun-filled living room, a dining room, and a four-season porch with a freestanding cast iron gas stove, plus a period-perfect eat-in kitchen and two bedrooms served by an updated full bath. The newly refinished lower level adds a large family room, a third bedroom with an updated ensuite bath, and a laundry room. Walls of windows, hardwood floors, custom period cabinetry, and tile flooring give the home both style and comfort for everyday living. Major updates include a new roof (2023) and a new furnace, A/C, and water heater (2024), along with updated baths and many other improvements, making this a truly turnkey home. The location is hard to beat: minutes from downtown St. Paul, Minneapolis-St. Paul International Airport, the Mississippi River Parkway, and Minnehaha Falls, and an easy walk to Highland Village Center’s shops and restaurants.

Save
Ask
Tour
Hide
Share
Listing Snapshot
Price 
$395,000
Days On Site 
1 Day
Bedrooms 
3
Inside Area (SqFt) 
1,809 sqft
Total Baths 
2
Full Baths 
1
Partial Baths 
1
Lot Size 
0.114 Acres
Year Built 
1948
MLS® Number 
7120312
Status 
Active
Property Tax 
$6,456
HOA/Condo/Coop Fees 
N/A
Sq Ft Source 
N/A
Friends & Family
Recent Activity
yesterdayListing updated with changes from the MLS®
yesterdayListing first seen on site
General Features
Acres 
0.114
Foundation 
Block
Garage 
Yes
Garage Spaces 
2
Land Lease 
No
Levels 
One
Number Of Stories 
1
Parking 
Concrete
Property Sub Type 
Single Family Residence
Sewer 
Public Sewer
SqFt Above 
1152
SqFt Below 
657
SqFt Total 
2202
Water Source 
Public
Zoning 
Residential-Single Family
Interior Features
Appliances 
DryerMicrowaveRangeRefrigeratorStainless Steel Appliance(s)Washer
Basement 
FinishedFull
Cooling 
Central Air
Flooring 
Hardwood
Heating 
Natural GasBaseboardForced AirOther
Interior 
Eat-in Kitchen
Laundry Features 
In BasementLaundry Room
Bedroom 
Dimensions - 12x12Level - Main
Bedroom 2 
Dimensions - 13x11Level - Main
Bedroom 3 
Dimensions - 11x12Level - Lower
Dining Room 
Dimensions - 8x11Level - Main
Family Room 
Dimensions - 25x12Level - Lower
Four Season Porch 
Dimensions - 10x9Level - Main
Kitchen 
Dimensions - 11x14Level - Main
Laundry 
Dimensions - 10x12Level - Lower
Living Room 
Dimensions - 18x13Level - Main
Save
Ask
Tour
Hide
Share
Exterior Features
Construction Details 
Aluminum Siding
Patio And Porch 
Patio
Road Frontage 
City Street
Roof 
Asphalt
Community Features
School District 
625 - St. Paul
Township 
Saint Paul
Schools
School District
625 - St. Paul
Elementary School
Unknown
Middle School
Unknown
High School
Unknown
Listing courtesy of Coldwell Banker Realty - Lakes


Listing information is provided by Participants of the Northstar MLS. IDX information is provided exclusively for personal, non-commercial use, and may not be used for any purpose other than to identify prospective properties consumers may be interested in purchasing. Information is deemed reliable but not guaranteed. Copyright 2026, Northstar MLS.
Last checked: 2026-10-11 02:35 PM UTC

Neighborhood & Commute
Source: Walkscore
Save
Ask
Tour
Hide
Share