Save
Ask
Tour
Hide
Share
$171,576
32 Days On Site

114 Brick Street S 207
Stillwater, MN 55082

For Sale|Timeshare|Active
2
Beds
2
Total Baths
2
Full Baths
1,240
SqFt
$138
/SqFt
2021
Built
County:
Washington
Listing courtesy of Ebenezer Manage Services

Due to the health concerns created by Coronavirus we are offering personal 1-1 online video walkthough tours where possible.
Call Now: 1-651-468-9099
Is this the listing for you? We can help make it yours.
1-651-468-9099
114 Brick Street S 207114 Brick Street S 207114 Brick Street S 207114 Brick Street S 207
Save
Ask
Tour
Hide
Share

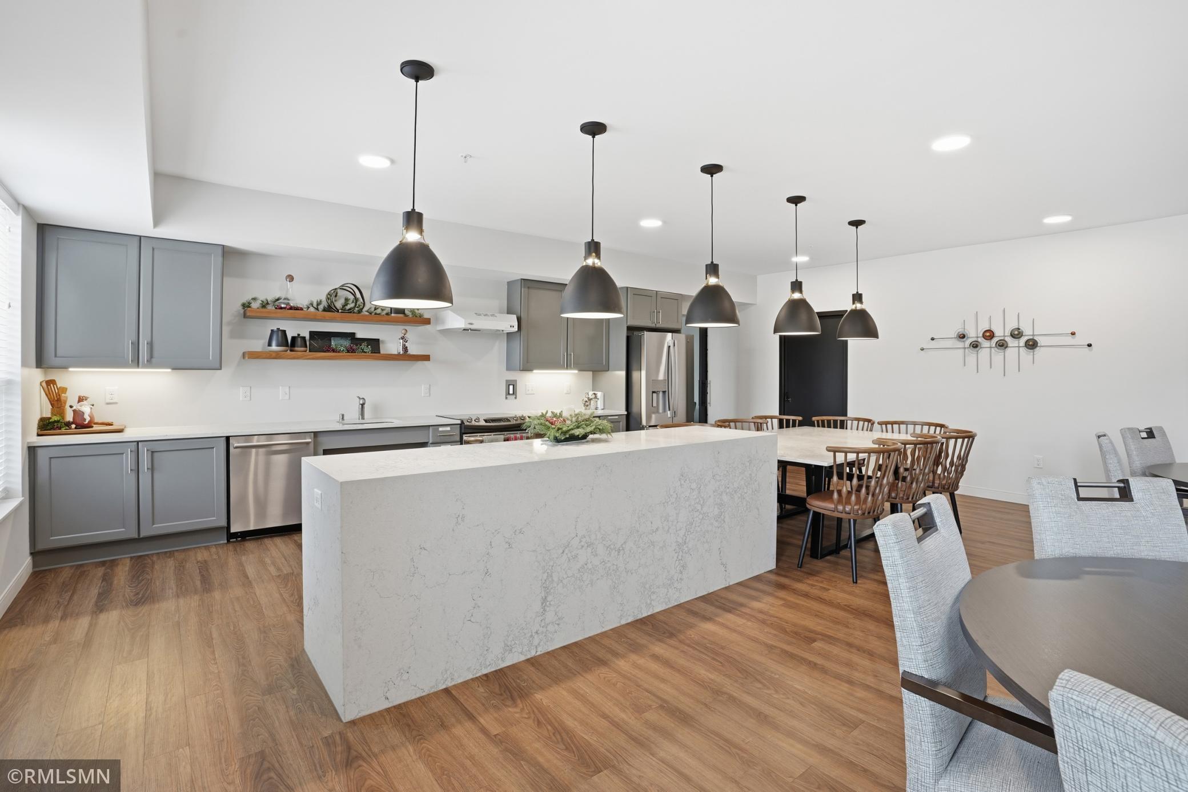
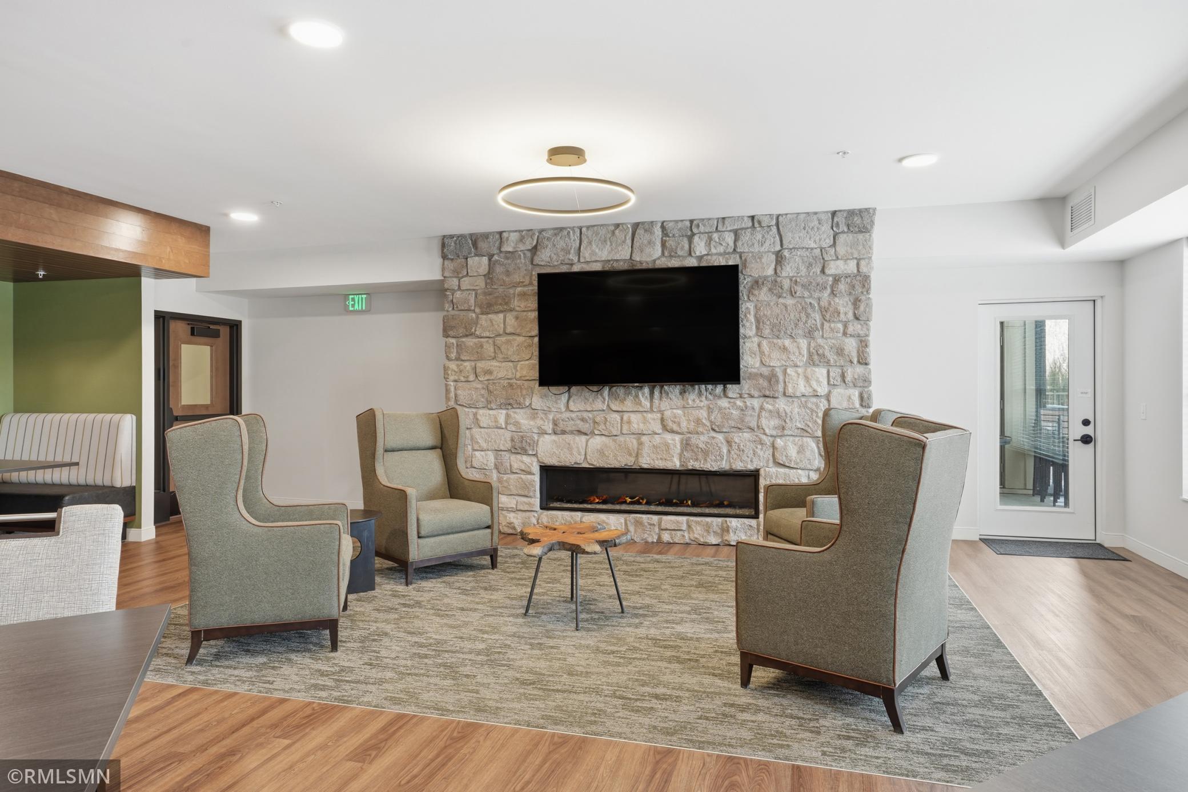
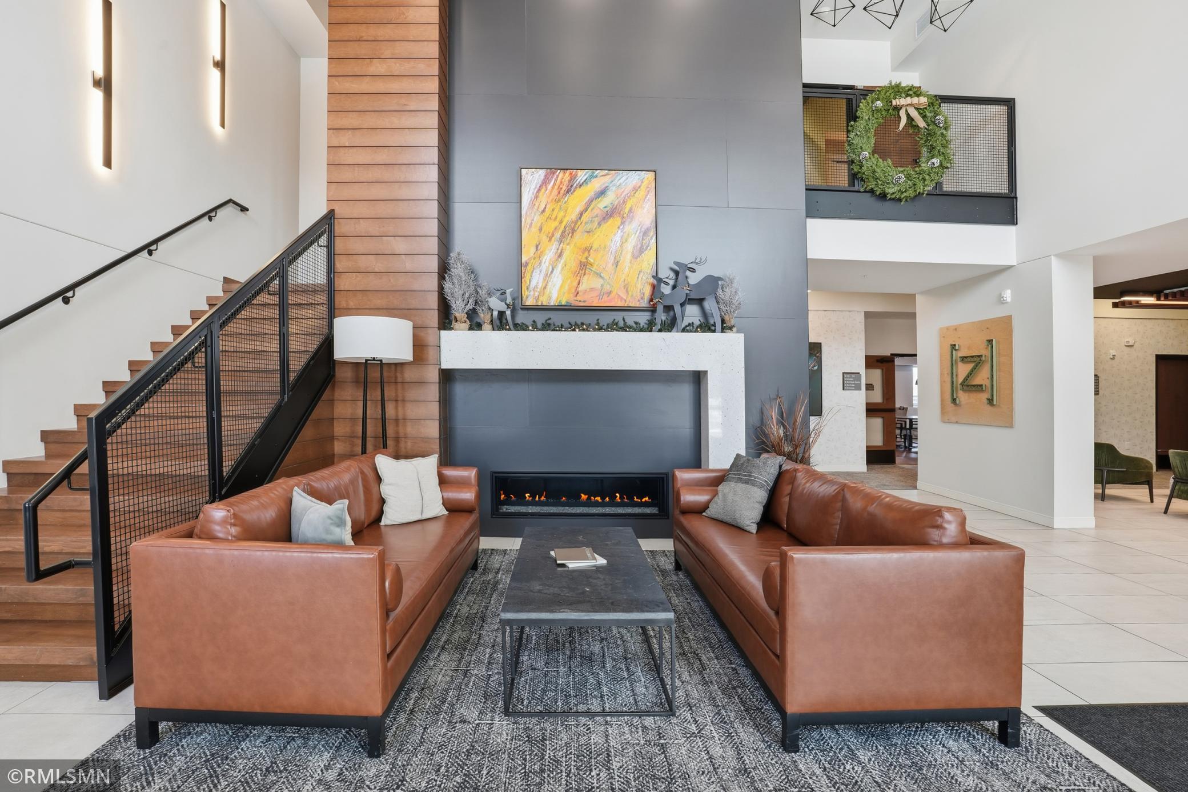
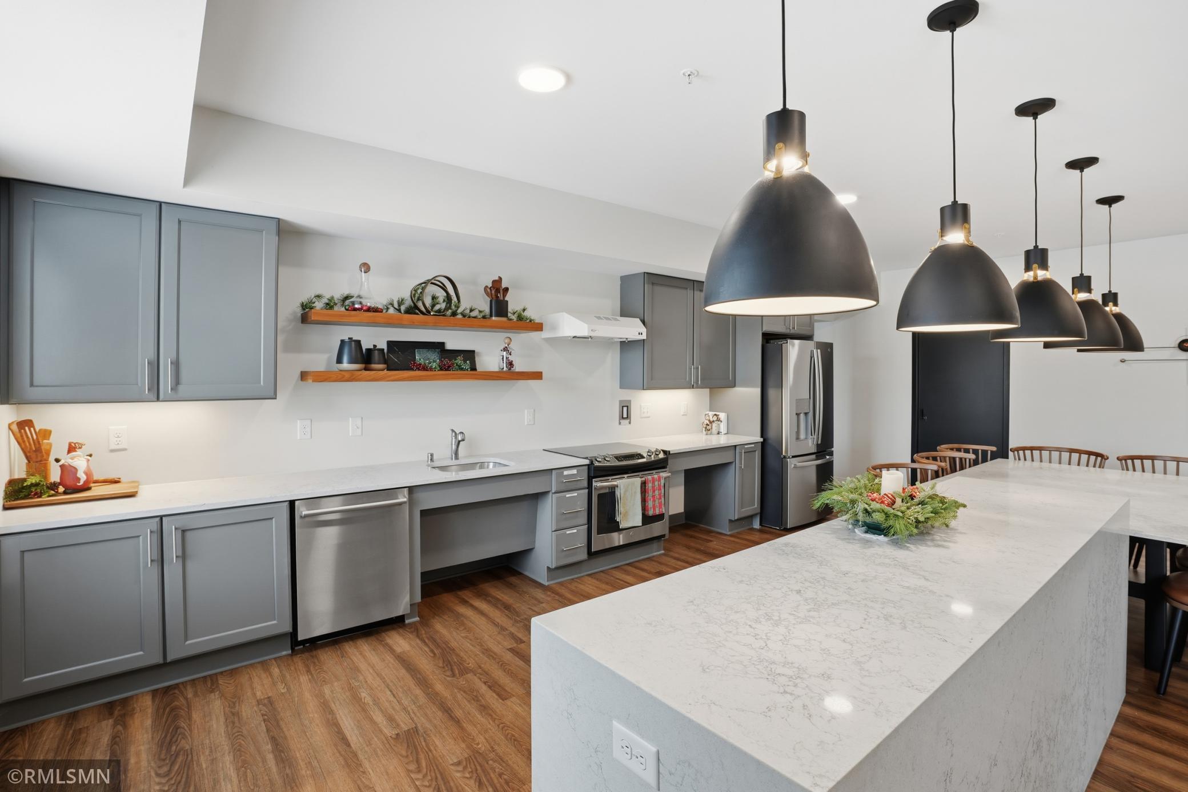
Welcome to effortless 62+ living in this beautifully updated cooperative home! This spacious 2-bedroom, 2 bath unit features an open concept layout ideal for modern living. The large kitchen with quartz countertops and a center island flows into the spacious living room. Enjoy fresh air on the screened-in deck. The primary suite offers a true retreat with a large walk-in shower with tiled walls and floor, and ample storage linen closet. The unit also features in unit laundry. This home is move in ready. Enjoy maintenance free living in a vibrant, secure cooperative community. Don't miss your chance to embrace a lifestyle of comfort, connection and peace of mind! ** Your monthly fee includes the cost of operations, maintenance, utilities, insurance, real estate taxes and payments on your share of the mortgage, reserves for operations, repairs and replacements.

Save
Ask
Tour
Hide
Share
Listing Snapshot
Price 
$171,576
Days On Site 
32 Days
Bedrooms 
2
Inside Area (SqFt) 
1,240 sqft
Total Baths 
2
Full Baths 
2
Partial Baths 
N/A
Lot Size 
10 Acres
Year Built 
2021
MLS® Number 
7120471
Status 
Active
Property Tax 
$2,762
HOA/Condo/Coop Fees 
$2,486.66 monthly
Sq Ft Source 
N/A
Friends & Family
Recent Activity
a week agoListing updated with changes from the MLS®
a month agoListing first seen on site
General Features
Acres 
10
Attached Garage 
Yes
Foundation 
Block
Garage 
Yes
Garage Spaces 
1
Land Lease 
No
Levels 
One
Number Of Stories 
1
Parking 
AssignedAsphaltElectric Vehicle Charging Station(s)Garage Door OpenerHeated GarageParking LotUndergroundAttached
Property Sub Type 
Timeshare
Security 
Security SystemSecurity Lights
Sewer 
Public Sewer
SqFt Above 
1240
SqFt Total 
1240
Utilities 
Cable Available
Water Source 
Public
Zoning 
Residential-Single Family
Interior Features
Appliances 
DishwasherDryerENERGY STAR Qualified AppliancesMicrowaveRangeRefrigeratorStainless Steel Appliance(s)Washer
Basement 
None
Cooling 
Central Air
Electric 
Circuit Breakers
Flooring 
Hardwood
Heating 
Natural GasForced Air
Interior 
ElevatorEat-in KitchenKitchen IslandWalk-In Closet(s)
Laundry Features 
Laundry ClosetIn Unit
Bathroom 
Dimensions - 10.4x5.4Level - Main
Bedroom 
Dimensions - 15.8x11Level - Main
Bedroom 2 
Dimensions - 12.5x11Level - Main
Kitchen 
Dimensions - 11.10x9.4Level - Main
Laundry 
Dimensions - 6.9x6.1Level - Main
Living Room 
Dimensions - 18.5x13.1Level - Main
Screened Porch 
Dimensions - 9.10x6.4Level - Main
Save
Ask
Tour
Hide
Share
Exterior Features
Construction Details 
StoneFiber Cement
Patio And Porch 
DeckPatio
Community Features
Accessibility Features 
Accessible Elevator InstalledAccessible Entrance
Association Amenities 
Elevator(s)Trail(s)Car Wash Area
Association Dues 
2486.66
HOA Fee Frequency 
Monthly
School District 
834 - Stillwater
Township 
Stillwater
Schools
School District
834 - Stillwater
Elementary School
Unknown
Middle School
Unknown
High School
Unknown
Listing courtesy of Ebenezer Manage Services


Listing information is provided by Participants of the Northstar MLS. IDX information is provided exclusively for personal, non-commercial use, and may not be used for any purpose other than to identify prospective properties consumers may be interested in purchasing. Information is deemed reliable but not guaranteed. Copyright 2026, Northstar MLS.
Last checked: 2026-09-05 02:39 AM UTC

Neighborhood & Commute
Source: Walkscore
Save
Ask
Tour
Hide
Share